
545 Mohawk Road W Hamilton, Ontario L9C 1X5


$649,900
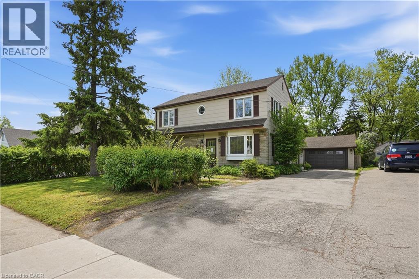
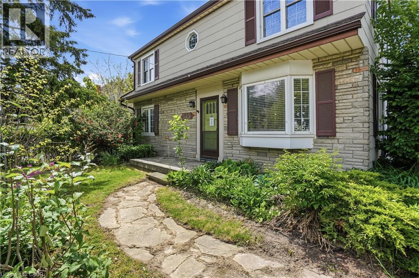
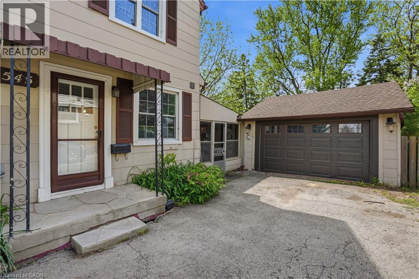
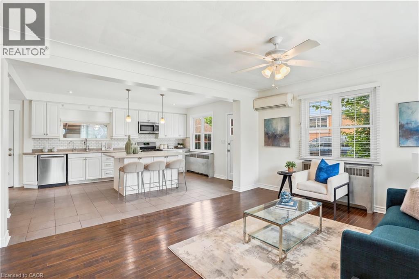
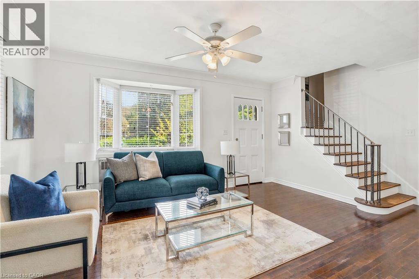
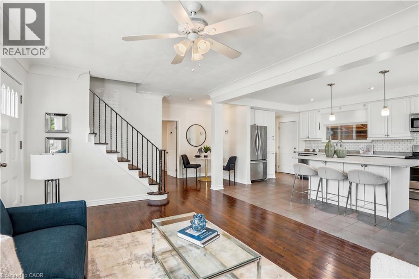
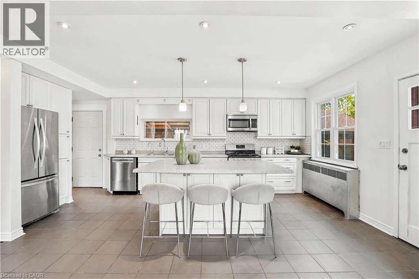
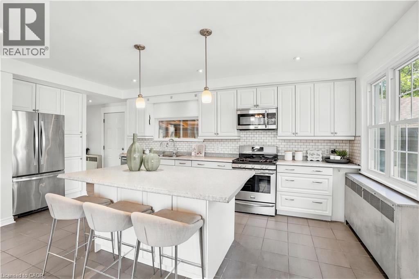
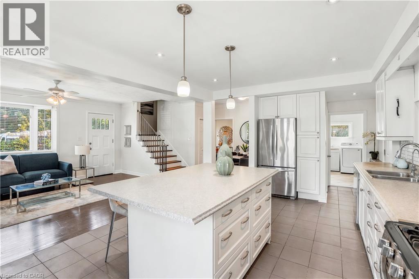
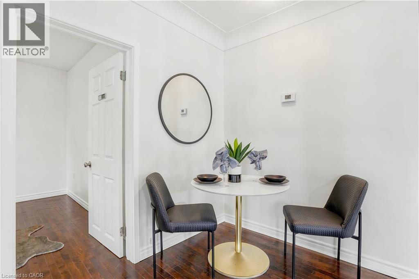
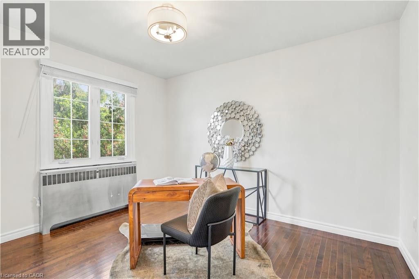
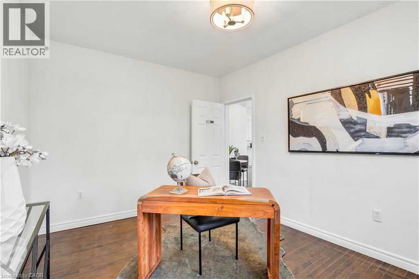
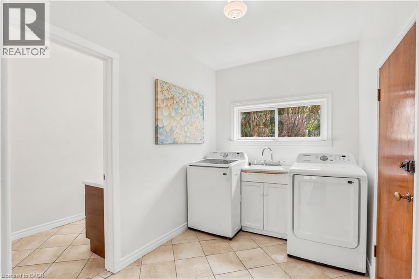
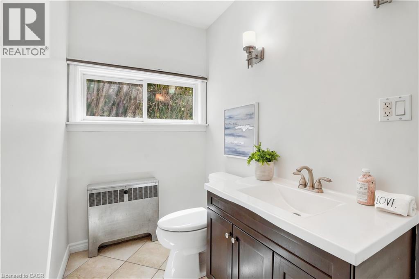
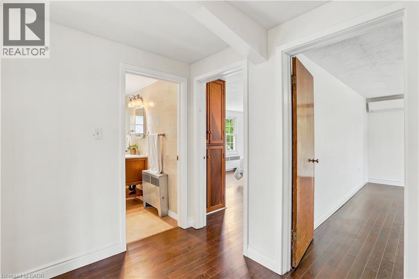
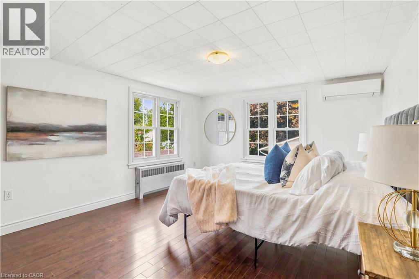
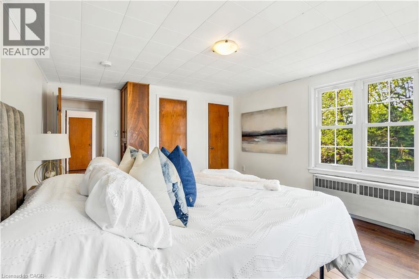
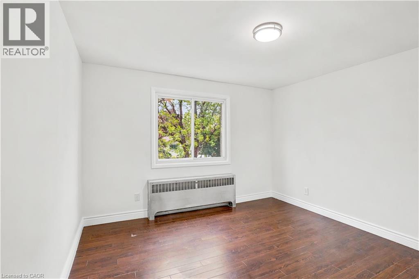
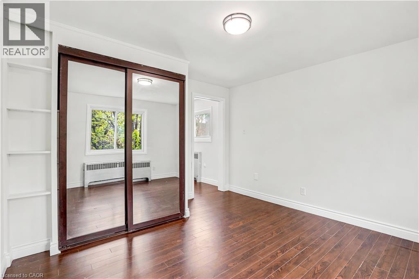
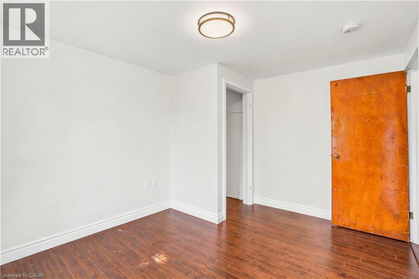
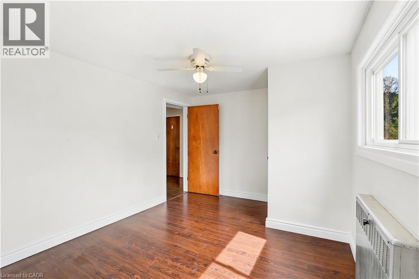
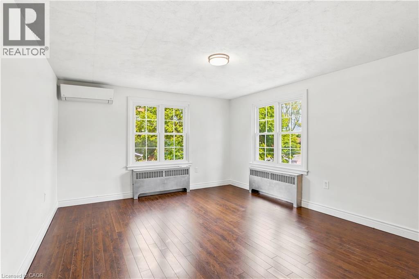
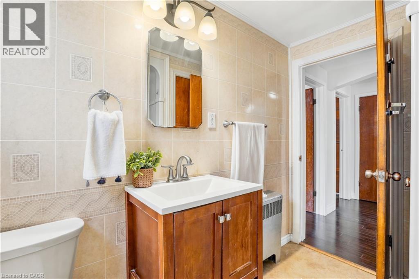
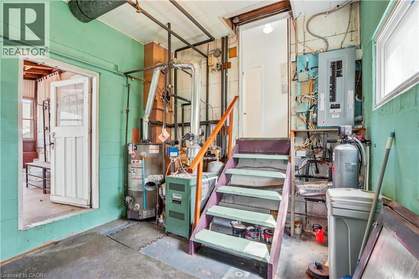
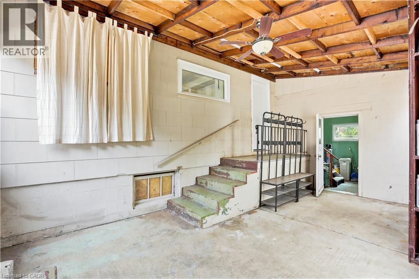
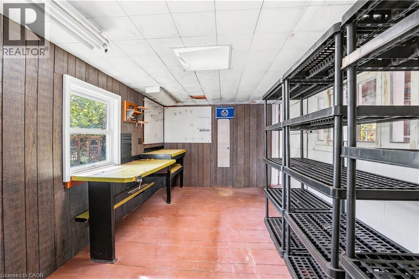
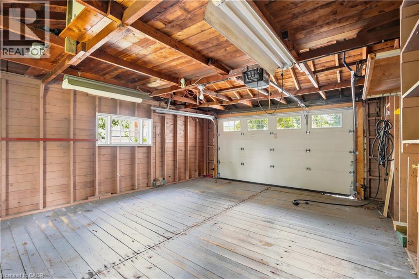
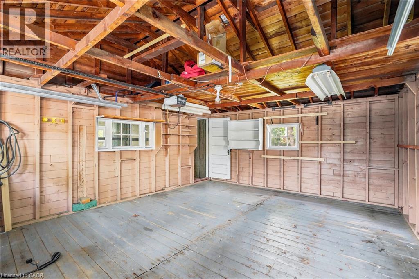
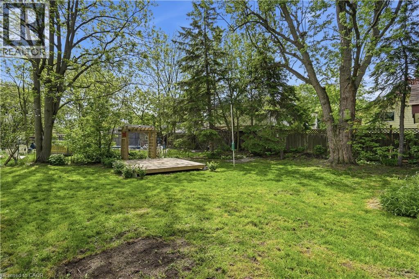
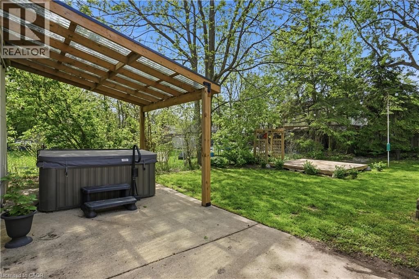
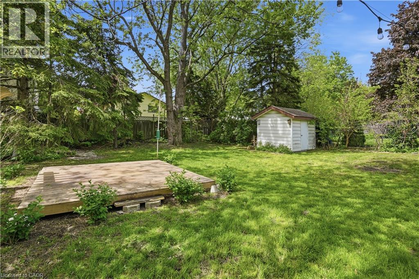
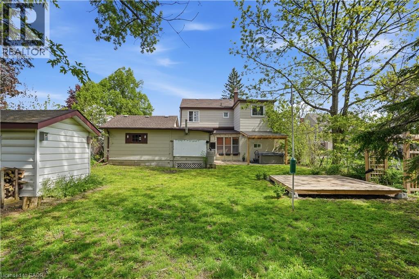
Step inside this 2-storey detached home in Hamilton’s highly sought-after Westcliffe neighbourhood — a perfect place for families to grow, gather, and create lasting memories. Offering 5 spacious bedrooms, 1.5 bathrooms, and 1,896 sq. ft. of living space, this move-in ready home provides the flexibility and room today’s families need, whether for children, guests, a home office, or multi-generational living. A bright added sunroom creates the perfect space to enjoy morning coffee, a children’s play area, or additional family seating filled with natural light. Situated on a large lot with a detached garage, attached workshop, and parking for up to 4 vehicles, there is plenty of space both inside and out for busy family life, hobbies, and storage needs. The home also features a mostly above-ground lower-level basement offering excellent utility and storage space in place of a traditional basement. The backyard is designed for entertaining and everyday enjoyment, featuring a newer deck (2024) and a hot tub installed in 2021 and serviced in 2026 — perfect for relaxing evenings and hosting family and friends. Major updates have already been completed for added peace of mind, including a 200-amp electrical panel (2024), EV charger (2024), upgraded 1” plumbing pipes (2024), water softener (2025), fresh paint (2026), updated windows (2014), and a reverse osmosis system. Located in the family-friendly Westcliffe community, this home is just minutes from schools, parks, trails, shopping, restaurants, and everyday amenities, offering the ideal balance of convenience, comfort, and community living. This is an incredible opportunity to own a spacious turnkey family home in one of Hamilton Mountain’s most desirable neighbourhoods. (id:43681)
房源概要
| MLS® Number | 40848563 |
| 房源类型 | 民宅 |
| 附近的便利设施 | 医院, 公园, 礼拜场所, 公共交通, 学校 |
| 设备类型 | 其它, Rental Water Softener, 热水器 |
| 特征 | 铺设车道, Shared Driveway, Gazebo |
| 总车位 | 5 |
| 租赁设备类型 | 其它, Rental Water Softener, 热水器 |
| 结构 | 棚 |
详 情
| 浴室 | 2 |
| 地上卧房 | 5 |
| 总卧房 | 5 |
| 家电类 | 烘干机, 冰箱, 洗衣机, Gas 炉子(s), 窗帘 |
| 地下室进展 | 已完成 |
| 地下室类型 | Crawl Space (unfinished) |
| 施工日期 | 1949 |
| 施工种类 | 独立屋 |
| 空调 | Ductless |
| 外墙 | 石 |
| Fire Protection | Smoke Detectors |
| 地基类型 | 水泥 |
| 客人卫生间(不包含洗浴) | 1 |
| 供暖类型 | 地暖, Heat Pump |
| 储存空间 | 2 |
| 内部尺寸 | 1896 Sqft |
| 类型 | 独立屋 |
| 设备间 | 市政供水 |
车 位
| Detached Garage | |
| None |
土地
| 入口类型 | Road Access, Highway Access |
| 英亩数 | 无 |
| 土地便利设施 | 医院, 公园, 宗教场所, 公共交通, 学校 |
| 污水道 | 城市污水处理系统 |
| 土地深度 | 147 Ft |
| 土地宽度 | 56 Ft |
| 规划描述 | R1 |
房 间
| 楼 层 | 类 型 | 长 度 | 宽 度 | 面 积 |
|---|---|---|---|---|
| 二楼 | 卧室 | 11'7'' x 11'3'' | ||
| 二楼 | 卧室 | 12'2'' x 9'9'' | ||
| 二楼 | 卧室 | 12'3'' x 9'9'' | ||
| 二楼 | 卧室 | 12'3'' x 15'11'' | ||
| 二楼 | 四件套浴室 | 8'3'' x 5'11'' | ||
| 二楼 | 主卧 | 12'2'' x 13'5'' | ||
| 一楼 | 其它 | 20'6'' x 12'7'' | ||
| 一楼 | 两件套卫生间 | 4'11'' x 9'10'' | ||
| 一楼 | 洗衣房 | 6'11'' x 9'9'' | ||
| 一楼 | 客厅 | 22'7'' x 12'2'' | ||
| 一楼 | Office | 12'3'' x 9'9'' | ||
| 一楼 | 厨房 | 10'10'' x 16'4'' |
https://www.realtor.ca/real-estate/30038052/545-mohawk-road-w-hamilton

The trademarks REALTOR®, REALTORS®, and the REALTOR® logo are controlled by The Canadian Real Estate Association (CREA) and identify real estate professionals who are members of CREA. The trademarks MLS®, Multiple Listing Service® and the associated logos are owned by The Canadian Real Estate Association (CREA) and identify the quality of services provided by real estate professionals who are members of CREA. The trademark DDF® is owned by The Canadian Real Estate Association (CREA) and identifies CREA's Data Distribution Facility (DDF®)
REALTORS® Association of Hamilton-Burlington
RE/MAX Escarpment Golfi Realty Inc.
July 22 2026 03:29:23
