
43 Hobart Crescent Brantford, Ontario N3P 1V5


$673,400
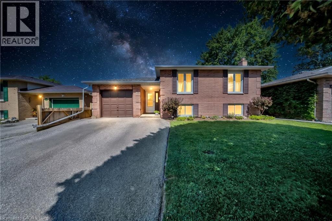
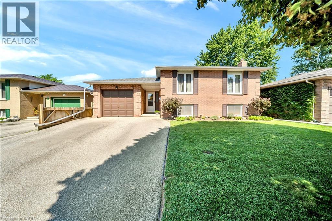
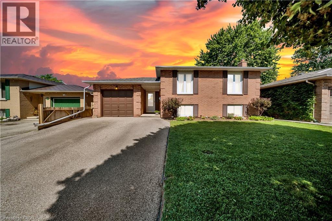
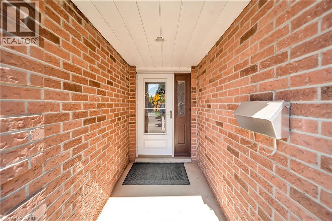
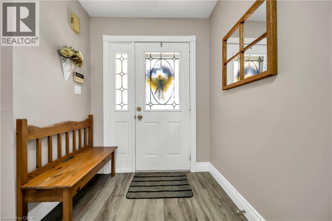
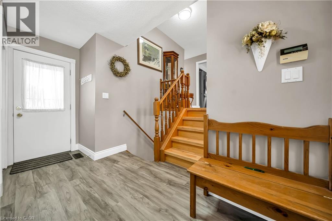
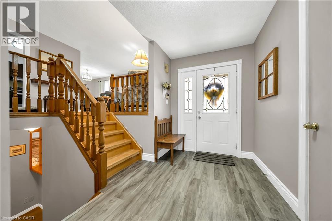
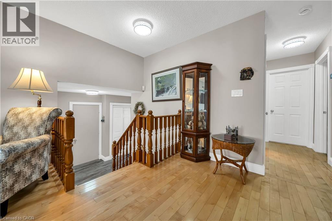
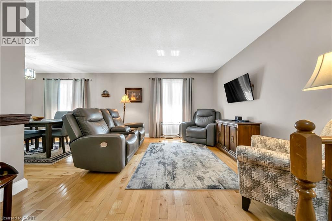
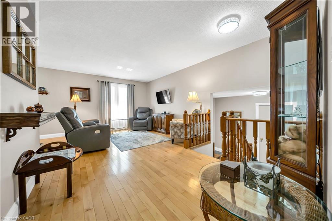
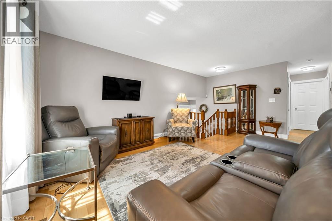
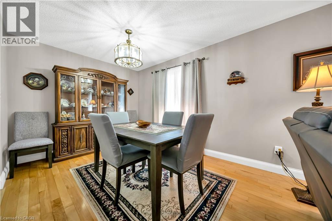
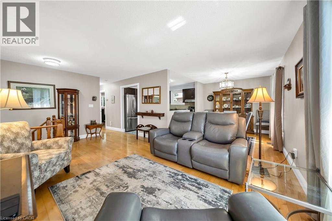
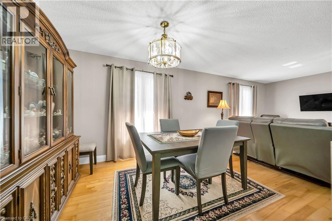
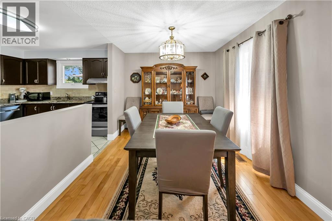
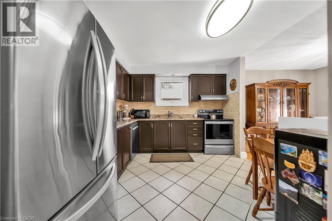
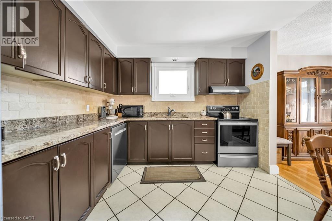
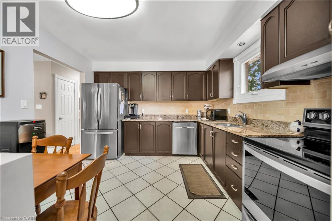
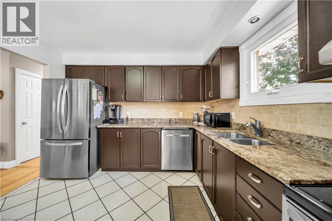
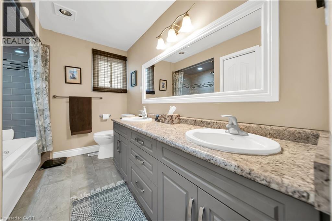
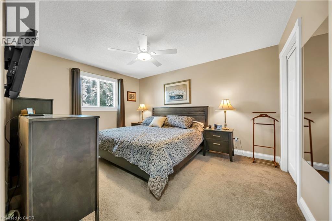
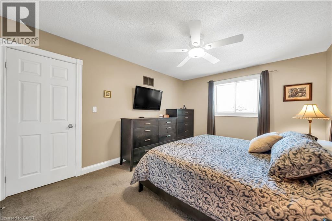
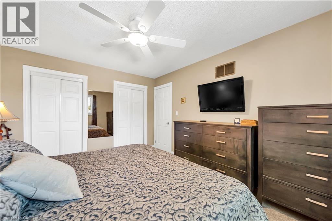
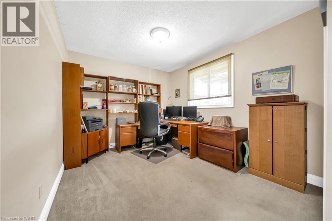
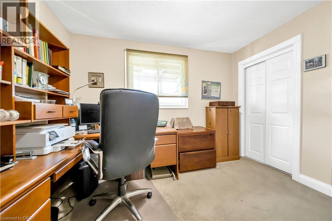
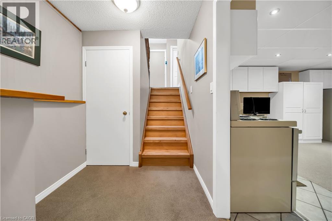
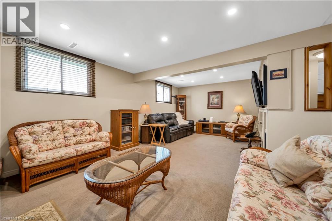
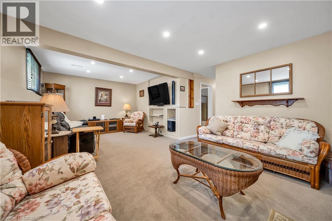
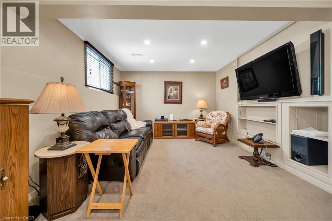
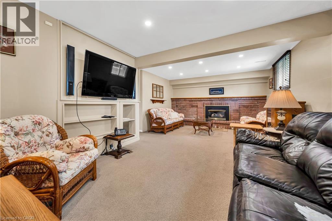
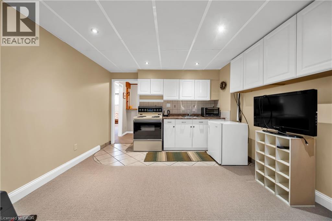
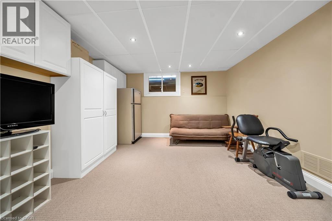
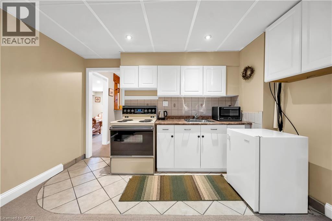
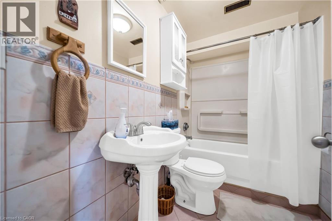
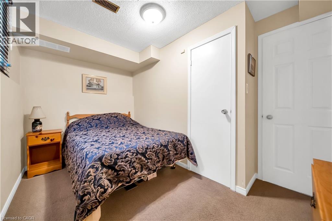
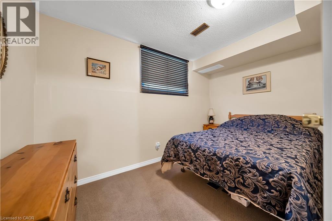
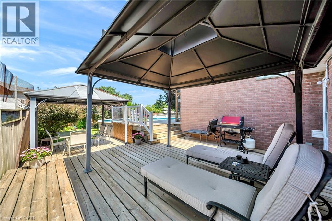
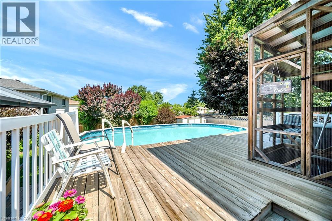
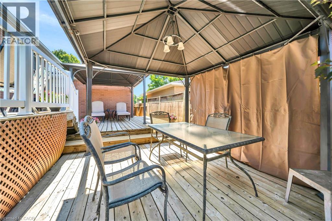
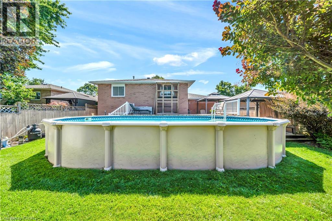
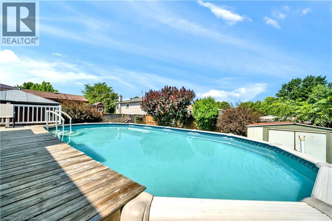
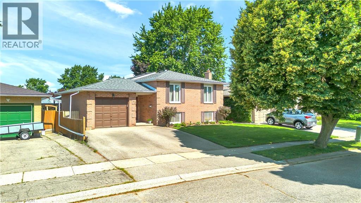
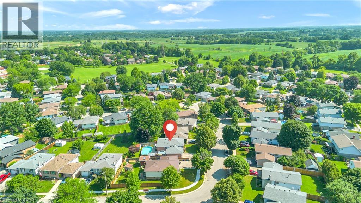
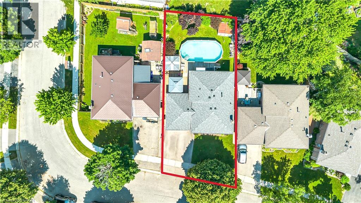
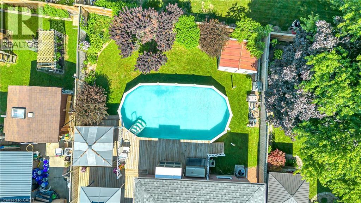
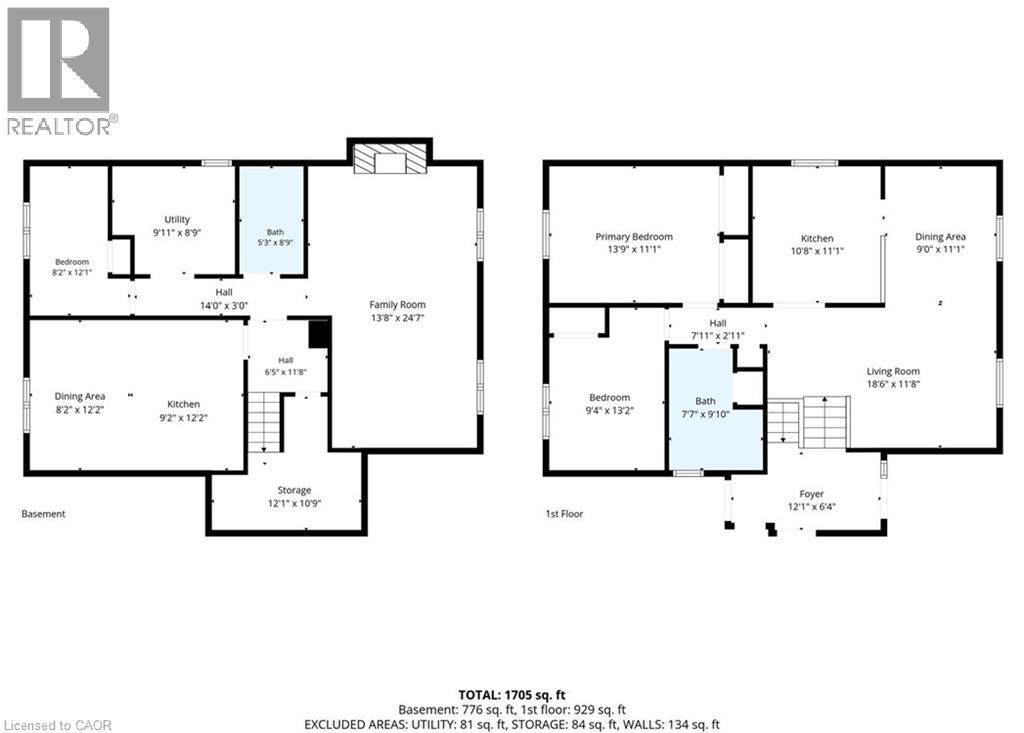
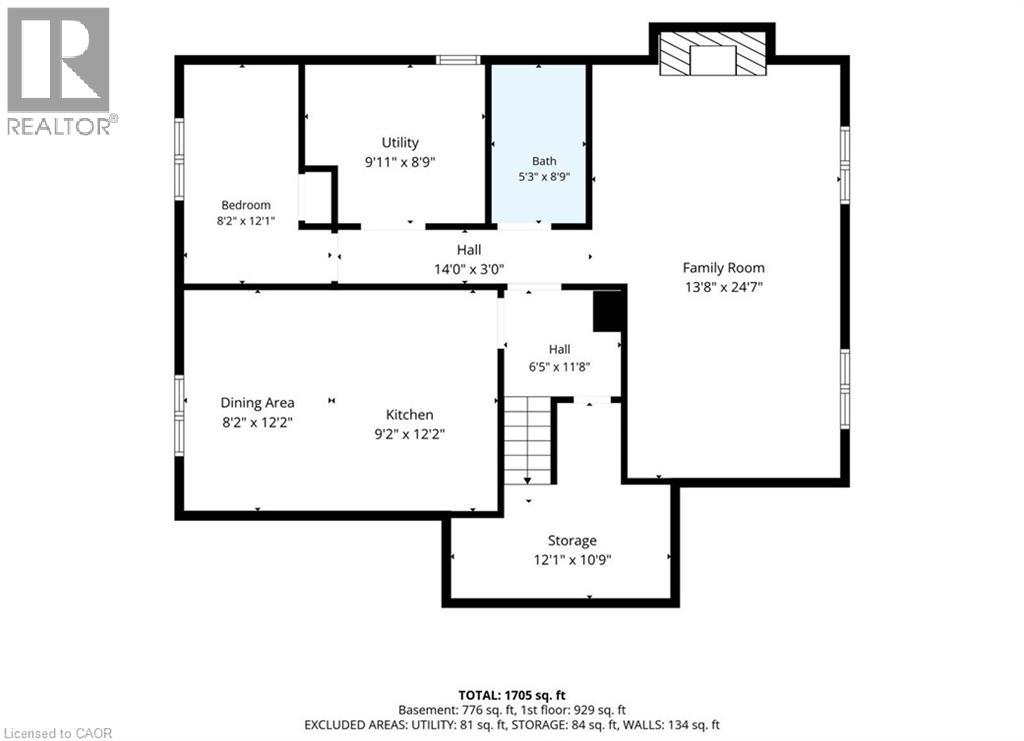
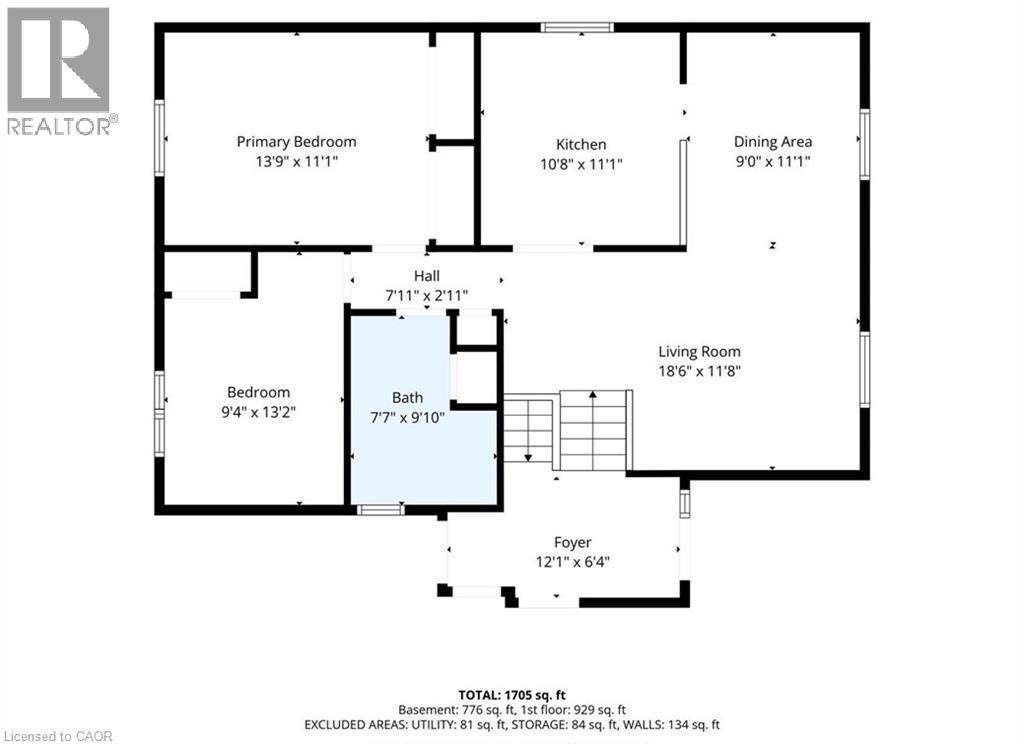
Welcome to 43 Hobart Crescent, a well-maintained raised bungalow located on a quiet crescent in Brantford’s desirable Lynden Hills community. Offering 2+1 bedrooms and 2 full bathrooms, this inviting home features a functional layout, generous living space and an exceptional backyard designed for summer enjoyment. A spacious foyer welcomes you into the home, with stairs leading to the bright and open main level. The living and dining areas feature hardwood flooring, large windows and plenty of natural light. The kitchen offers extensive cabinetry, granite countertops, a tiled backsplash, stainless steel appliances and ample preparation and storage space. The finished lower level provides additional living space with a comfortable family room featuring a gas fireplace, a private third bedroom, a full bathroom, large above-grade windows and generous storage. Inside entry from the attached single-car garage adds everyday convenience. The backyard is a true highlight, featuring an above-ground swimming pool surrounded by an expansive multi-level deck. Two covered gazebo areas provide separate spaces for outdoor dining, lounging and entertaining. The fully fenced yard also offers mature landscaping and a storage shed. Additional features include a brick exterior, private driveway, updated flooring in the foyer and a practical raised-bungalow layout. Conveniently situated near elementary and secondary schools, parks, trails, shopping, everyday amenities and Highway 403 access. 43 Hobart Crescent offers comfortable indoor living and a backyard retreat ready to be enjoyed throughout the warmer months. (id:43681)
房源概要
| MLS® Number | 40848606 |
| 房源类型 | 民宅 |
| 附近的便利设施 | 公园, 礼拜场所, 游乐场, 学校, 购物 |
| 社区特征 | 安静的区域 |
| 设备类型 | Rental Water Softener, 热水器 |
| 特征 | 铺设车道, 自动车库门 |
| 总车位 | 3 |
| 泳池类型 | Above Ground Pool |
| 租赁设备类型 | Rental Water Softener, 热水器 |
详 情
| 浴室 | 2 |
| 地上卧房 | 2 |
| 地下卧室 | 1 |
| 总卧房 | 3 |
| 家电类 | 洗碗机, 烘干机, 冰箱, 炉子, Water Softener, 洗衣机, Hood 电扇, 窗帘, Garage Door Opener |
| 建筑风格 | Raised Bungalow |
| 地下室进展 | 已装修 |
| 地下室类型 | 全完工 |
| 施工种类 | 独立屋 |
| 空调 | 中央空调 |
| 外墙 | 砖 |
| Fire Protection | Smoke Detectors |
| 壁炉 | 有 |
| Fireplace Total | 1 |
| 地基类型 | 混凝土浇筑 |
| 供暖方式 | 天然气 |
| 储存空间 | 1 |
| 内部尺寸 | 1089 Sqft |
| 类型 | 独立屋 |
| 设备间 | 市政供水, Unknown |
车 位
| 附加车库 |
土地
| 入口类型 | Highway Nearby |
| 英亩数 | 无 |
| 土地便利设施 | 公园, 宗教场所, 游乐场, 学校, 购物 |
| 污水道 | 城市污水处理系统 |
| 土地深度 | 105 Ft |
| 土地宽度 | 50 Ft |
| 规划描述 | R1b |
房 间
| 楼 层 | 类 型 | 长 度 | 宽 度 | 面 积 |
|---|---|---|---|---|
| 地下室 | Kitchen/dining Room | 12'2'' x 9'2'' | ||
| 地下室 | 三件套卫生间 | 8'9'' x 5'3'' | ||
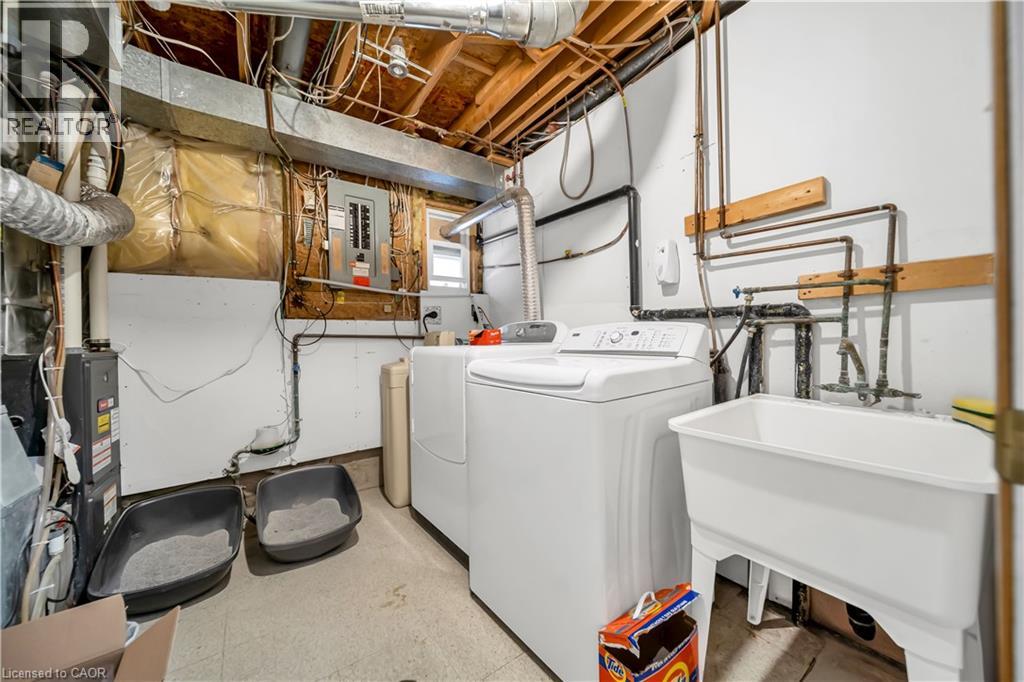
| 地下室 | 设备间 | 9'11'' x 8'9'' | ||
| 地下室 | 卧室 | 12'1'' x 8'2'' | ||
| 地下室 | 家庭房 | 24'7'' x 13'8'' | ||
| 一楼 | 卧室 | 13'2'' x 9'4'' | ||
| 一楼 | 四件套浴室 | 9'10'' x 7'7'' | ||
| 一楼 | 主卧 | 13'9'' x 11'11'' | ||
| 一楼 | 厨房 | 10'8'' x 11'1'' | ||
| 一楼 | 餐厅 | 9'0'' x 11'1'' | ||
| 一楼 | 客厅 | 18'6'' x 11'8'' |
https://www.realtor.ca/real-estate/30040914/43-hobart-crescent-brantford

The trademarks REALTOR®, REALTORS®, and the REALTOR® logo are controlled by The Canadian Real Estate Association (CREA) and identify real estate professionals who are members of CREA. The trademarks MLS®, Multiple Listing Service® and the associated logos are owned by The Canadian Real Estate Association (CREA) and identify the quality of services provided by real estate professionals who are members of CREA. The trademark DDF® is owned by The Canadian Real Estate Association (CREA) and identifies CREA's Data Distribution Facility (DDF®)
REALTORS® Association of Hamilton-Burlington
Homelife Miracle Realty Ltd.
July 25 2026 08:08:56
