
1332 Baseline Road Stoney Creek, Ontario L8E 0E4


$1,024,900
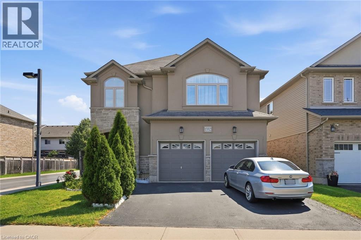
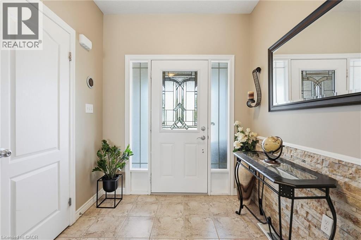
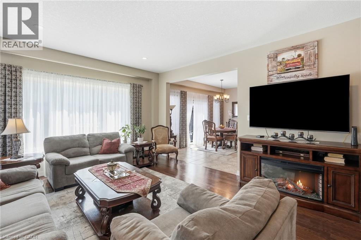
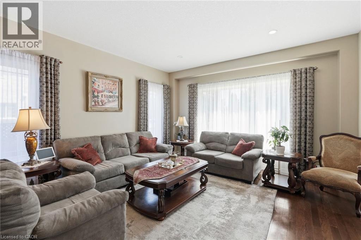
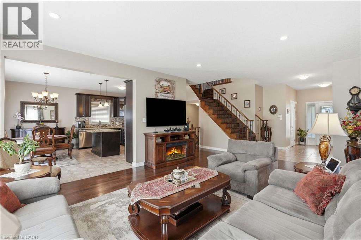
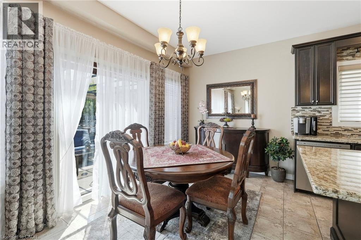
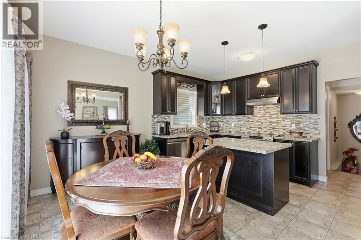
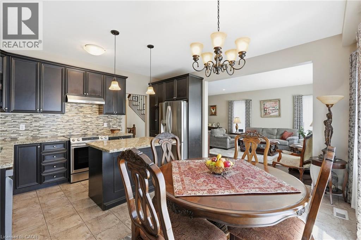
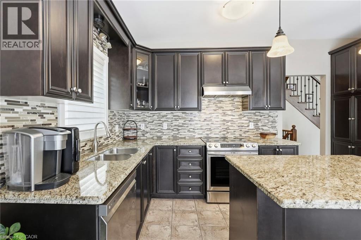
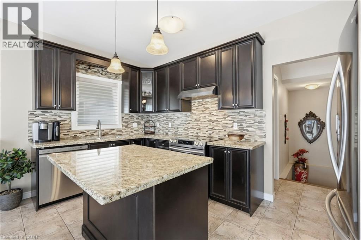
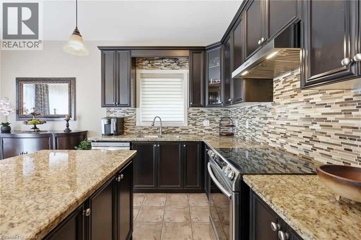
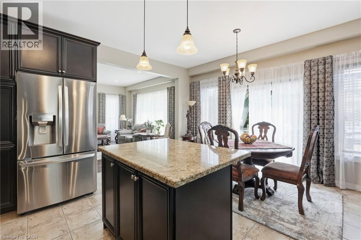
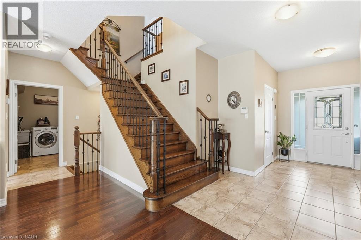
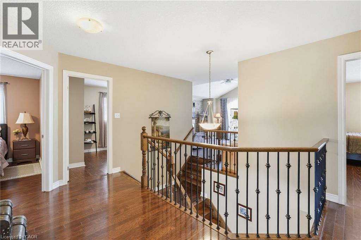
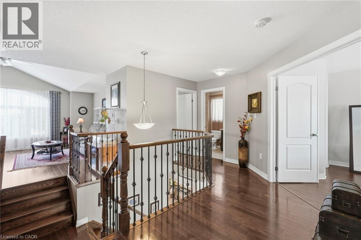
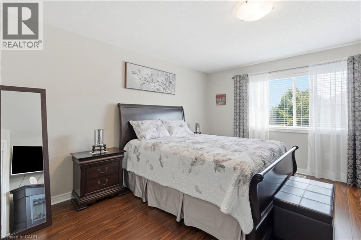
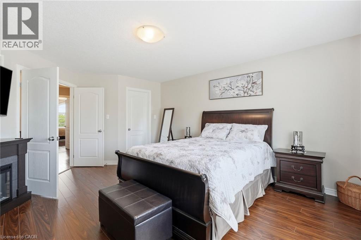
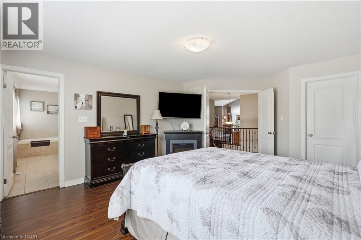
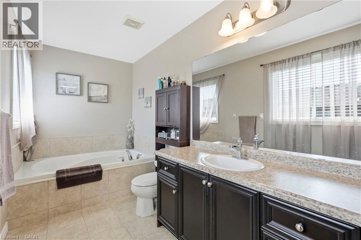
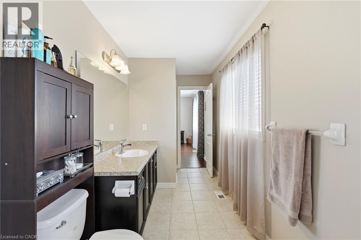
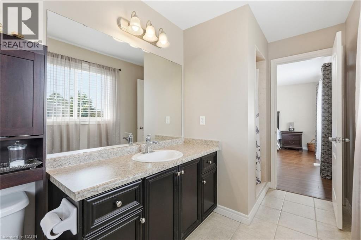
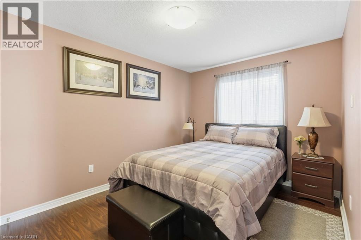
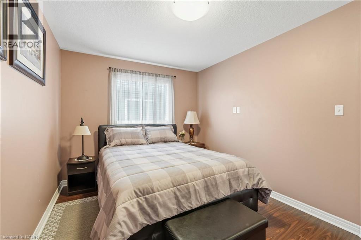
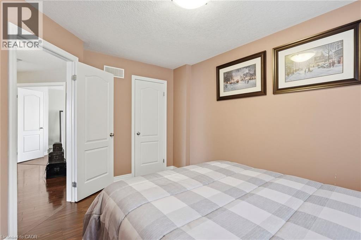
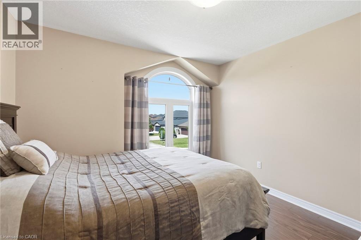
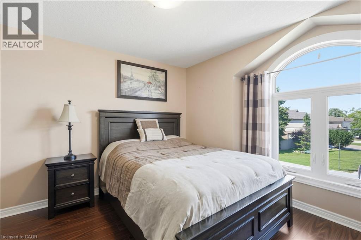
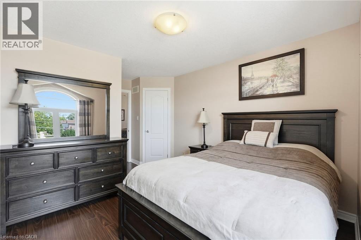
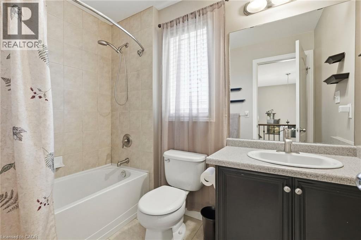
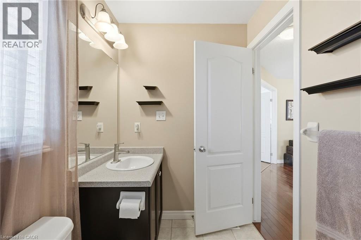
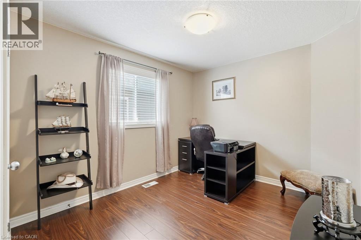
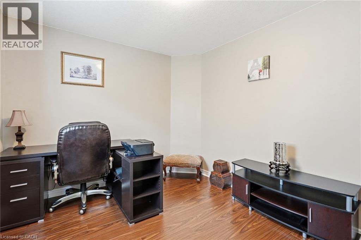
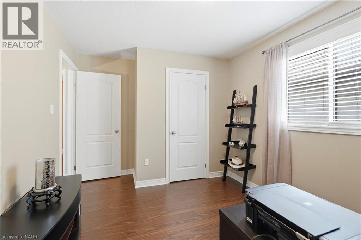
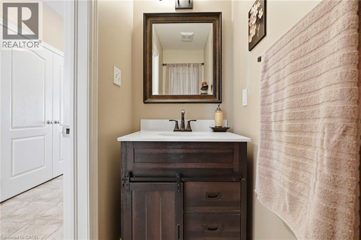
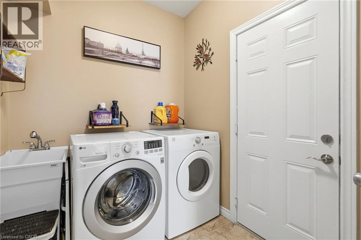
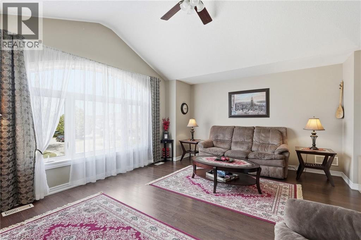
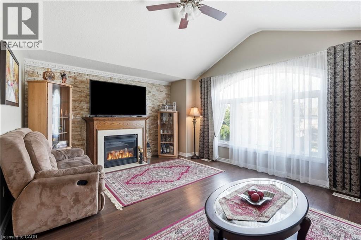
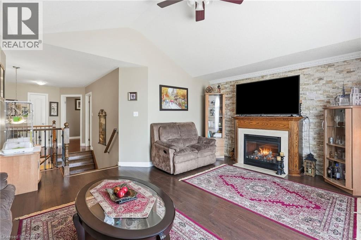
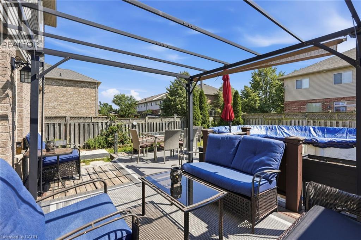
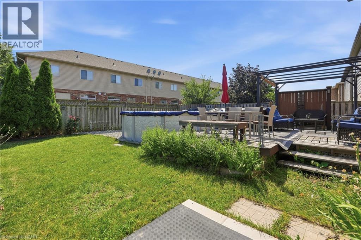
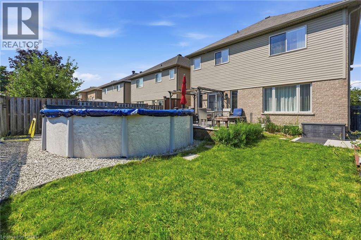
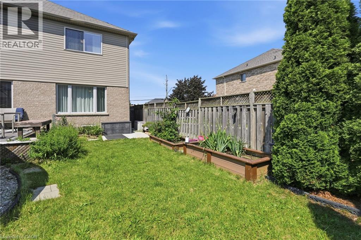
Welcome to 1332 Baseline Road, an impressive detached home offering over 2,300 sq. ft. of finished living space in Stoney Creek's highly sought-after Fifty Point community. Perfectly positioned just minutes from Lake Ontario, Fifty Point Conservation Area and Marina, excellent schools, parks, shopping, and quick QEW access, this home delivers the ideal blend of space, comfort, and convenience. Step inside to a bright, welcoming foyer that opens to spacious principal rooms designed for both everyday living and entertaining. The open-concept kitchen features granite countertops, stainless steel appliances, a large centre island, and ample cabinetry, seamlessly connecting to the dining area with walkout access to the backyard. The inviting living room showcases hardwood flooring and recessed lighting, creating a warm and stylish gathering space. The upper level offers an exceptional family-friendly layout with four generous bedrooms, including a spacious primary retreat complete with a walk-in closet and private ensuite. A large second-floor family room provides the perfect bonus living space for movie nights, a playroom, or a home office. Combining generous living space, quality finishes, and an unbeatable location in one of Stoney Creek's most desirable lakeside neighbourhoods, this is a fantastic opportunity to call Fifty Point home. (id:43681)
房源概要
| MLS® Number | 40848170 |
| 房源类型 | 民宅 |
| 附近的便利设施 | 码头, 公园, 学校, 购物 |
| 社区特征 | 社区活动中心, School Bus |
| 设备类型 | 热水器 |
| 特征 | Sump Pump |
| 总车位 | 4 |
| 泳池类型 | Above Ground Pool |
| 租赁设备类型 | 热水器 |
详 情
| 浴室 | 3 |
| 地上卧房 | 4 |
| 总卧房 | 4 |
| 家电类 | 洗碗机, 烘干机, 冰箱, 炉子, 洗衣机, Hood 电扇, 窗帘 |
| 地下室进展 | 已完成 |
| 地下室类型 | Full (unfinished) |
| 施工日期 | 2010 |
| 施工种类 | 独立屋 |
| 空调 | 中央空调 |
| 外墙 | 砖, 石, 灰泥 |
| 地基类型 | 混凝土浇筑 |
| 客人卫生间(不包含洗浴) | 1 |
| 供暖方式 | 天然气 |
| 供暖类型 | 压力热风 |
| 储存空间 | 2 |
| 内部尺寸 | 2338 Sqft |
| 类型 | 独立屋 |
| 设备间 | 市政供水 |
车 位
| 附加车库 |
土地
| 入口类型 | Road Access |
| 英亩数 | 无 |
| 土地便利设施 | 码头, 公园, 学校, 购物 |
| 污水道 | 城市污水处理系统 |
| 土地深度 | 105 Ft |
| 土地宽度 | 40 Ft |
| 规划描述 | R1 |
房 间
| 楼 层 | 类 型 | 长 度 | 宽 度 | 面 积 |
|---|---|---|---|---|
| 二楼 | 四件套浴室 | 5'4'' x 8'0'' | ||
| 二楼 | 卧室 | 11'2'' x 15'10'' | ||
| 二楼 | 卧室 | 9'3'' x 13'1'' | ||
| 二楼 | 卧室 | 13'3'' x 9'6'' | ||
| 二楼 | 完整的浴室 | 15'10'' x 6'5'' | ||
| 二楼 | 主卧 | 13'9'' x 17'9'' | ||
| 二楼 | 家庭房 | 18'5'' x 17'0'' | ||
| 一楼 | 洗衣房 | 9'3'' x 6'5'' | ||
| 一楼 | 小饭厅 | 15'0'' x 7'8'' | ||
| 一楼 | 厨房 | 15'0'' x 8'2'' | ||
| 一楼 | 客厅 | 20'4'' x 21'5'' | ||
| 一楼 | 两件套卫生间 | 3'2'' x 6'7'' | ||
| 一楼 | 门厅 | 8'8'' x 13'9'' |
https://www.realtor.ca/real-estate/30041470/1332-baseline-road-stoney-creek

The trademarks REALTOR®, REALTORS®, and the REALTOR® logo are controlled by The Canadian Real Estate Association (CREA) and identify real estate professionals who are members of CREA. The trademarks MLS®, Multiple Listing Service® and the associated logos are owned by The Canadian Real Estate Association (CREA) and identify the quality of services provided by real estate professionals who are members of CREA. The trademark DDF® is owned by The Canadian Real Estate Association (CREA) and identifies CREA's Data Distribution Facility (DDF®)
REALTORS® Association of Hamilton-Burlington
RE/MAX Escarpment Realty Inc.
July 22 2026 03:44:57
