
6 Beaconsfield Drive Hamilton, Ontario L8T 2W8


$599,900
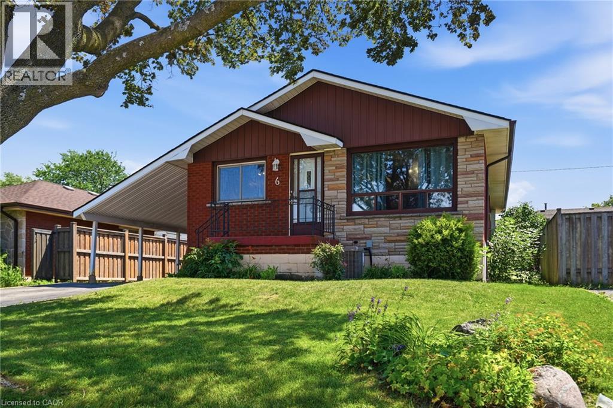
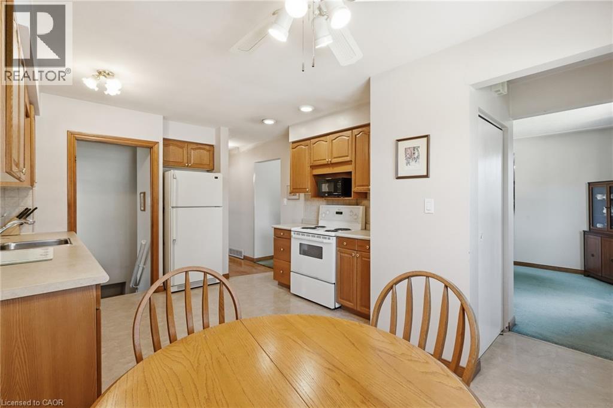
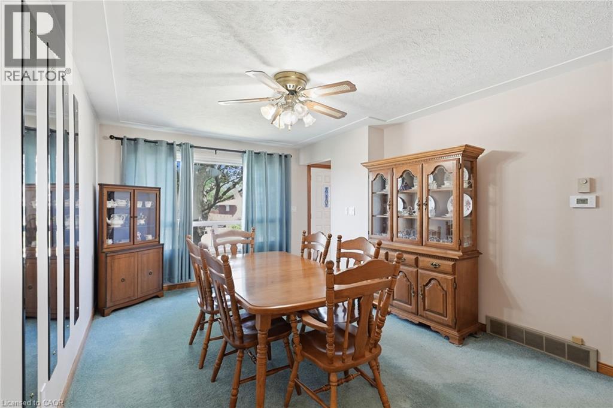
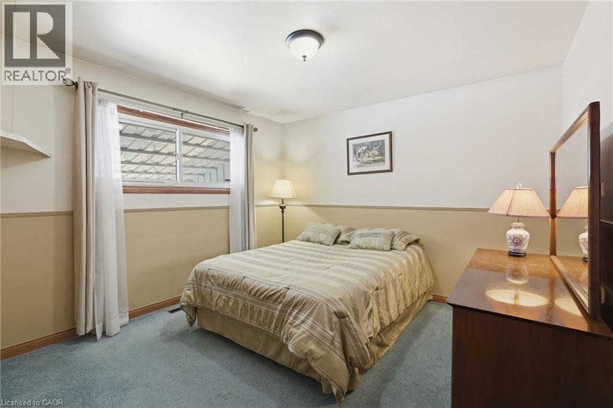
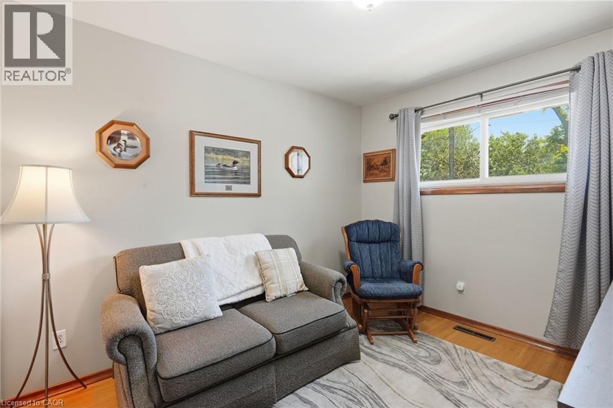
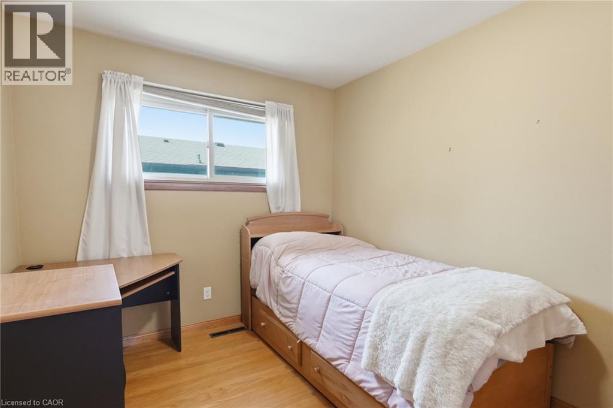
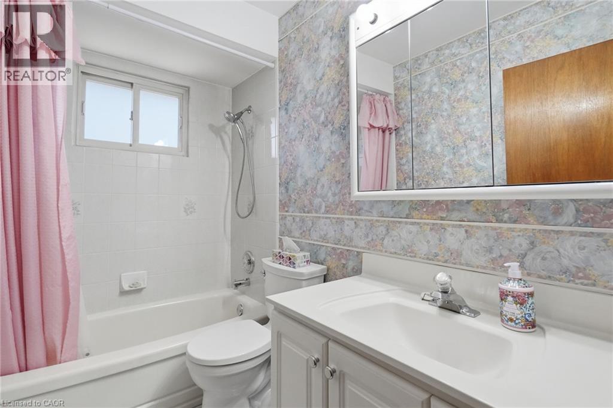
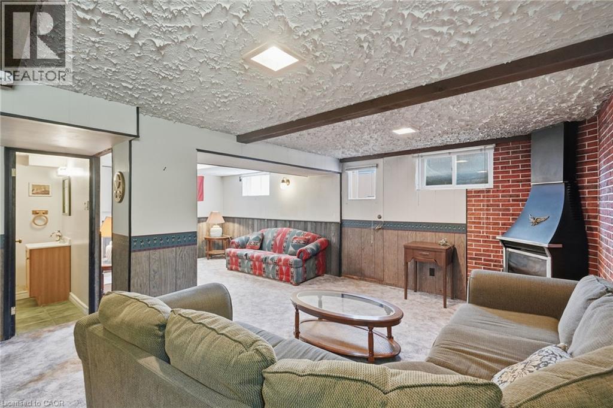
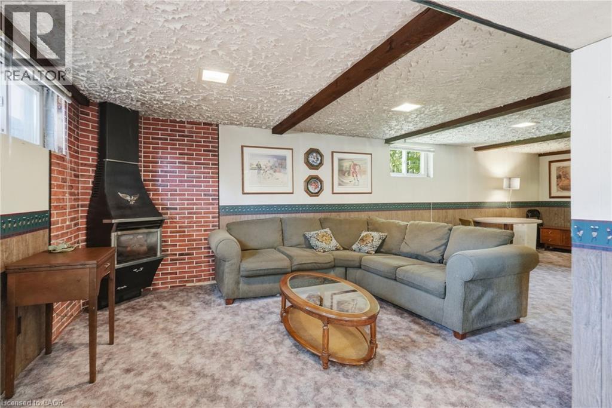
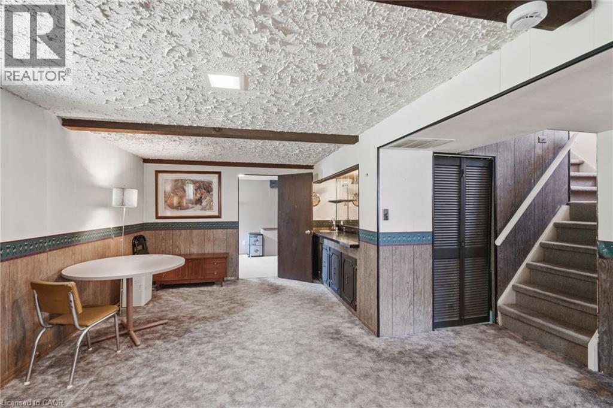
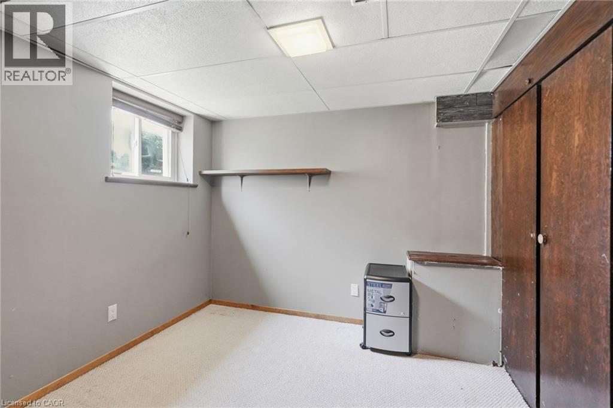
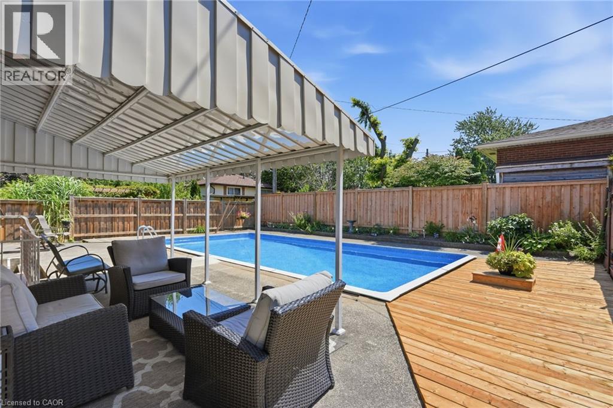
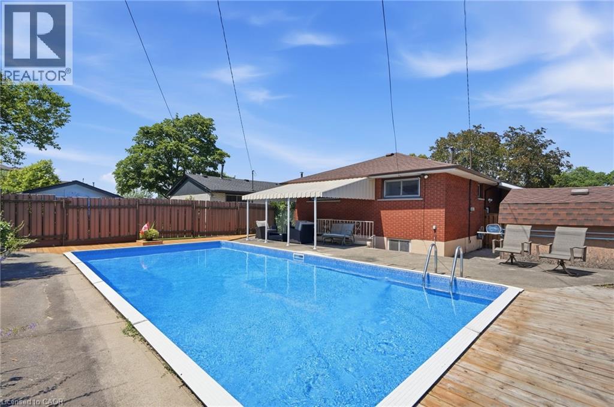
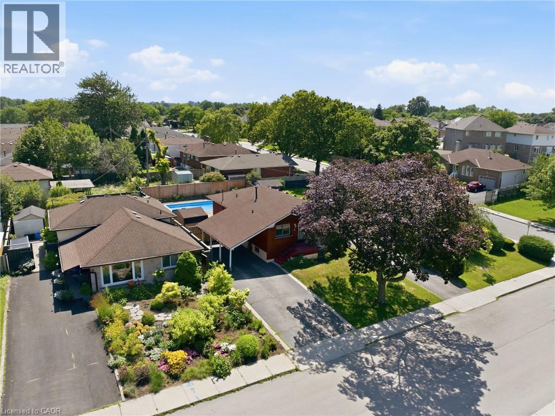
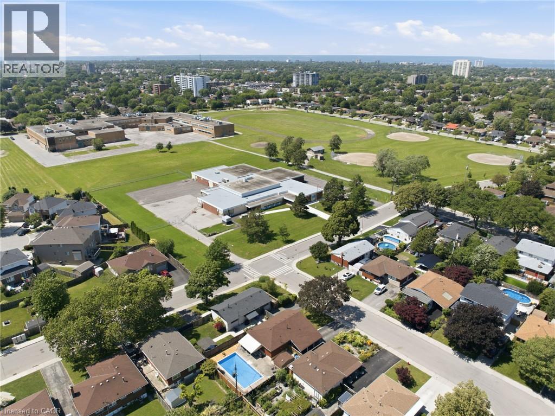
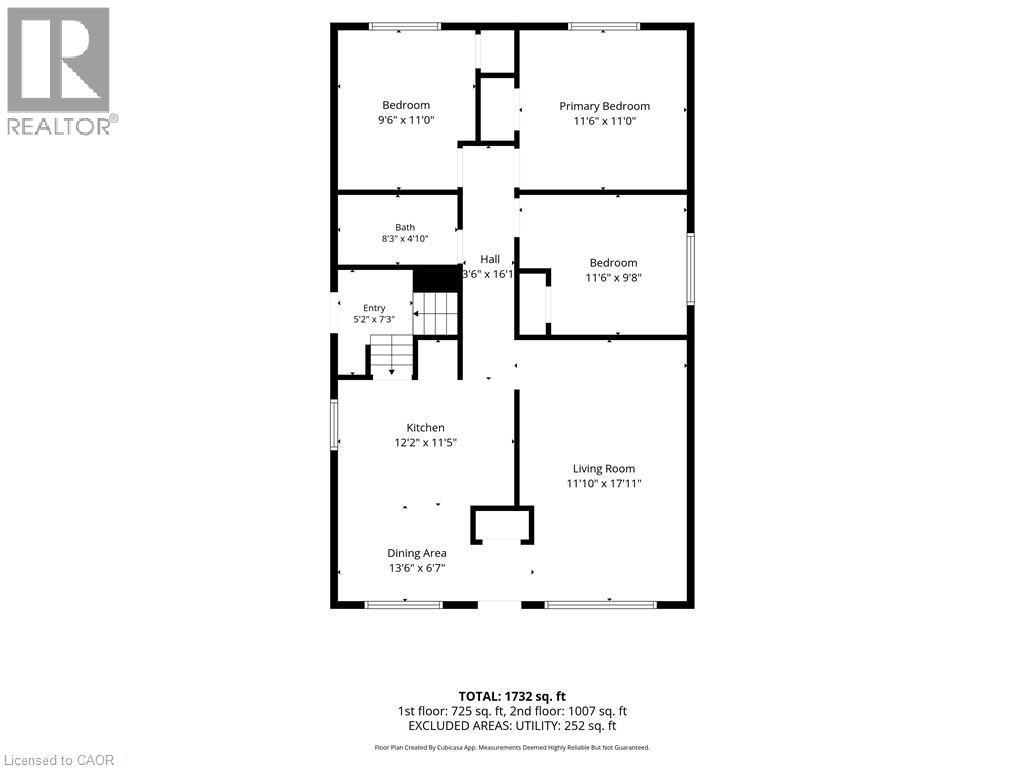
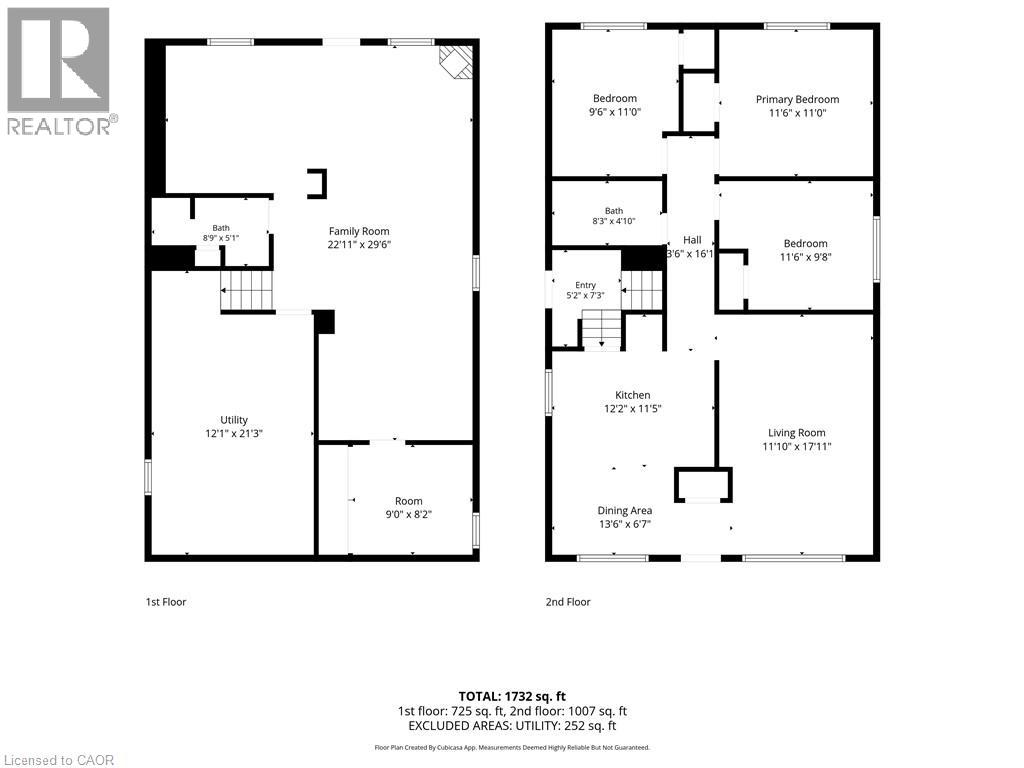
Pride of ownership shines throughout this well maintained home, offering great bones and real potential in a quiet, family-friendly neighbourhood. The main level offers comfortable, functional living space with three bedrooms and a full bathroom, while the lower level adds a fourth bedroom, an additional bathroom, and flexible space that adapts to however you need it, whether that's a rec room, a home office, a teen retreat, or extra room for extended family. Recent updates take a lot of the guesswork out of ownership, including a newer roof (2021), a new furnace and air conditioner installed within the last two years, and an updated pool liner and pump, also within the last two years, while the electrical panel will be replaced by a certified electrician prior to closing for extra peace of mind. Out back, the pool is a great bonus for long summer days with family and friends, and just down the road, a school with a large open field and playground makes this an easy spot for young families to settle into. With plenty of room to grow into and a location that's hard to beat, this is a rare opportunity worth seeing in person. (id:43681)
房源概要
| MLS® Number | 40848786 |
| 房源类型 | 民宅 |
| 附近的便利设施 | 公园, 公共交通, 学校 |
| 设备类型 | 热水器 |
| 总车位 | 3 |
| 泳池类型 | Inground Pool |
| 租赁设备类型 | 热水器 |
详 情
| 浴室 | 2 |
| 地上卧房 | 3 |
| 地下卧室 | 1 |
| 总卧房 | 4 |
| 家电类 | 洗碗机, 烘干机, 微波炉, 冰箱, 炉子, 洗衣机 |
| 建筑风格 | 平房 |
| 地下室进展 | 已装修 |
| 地下室类型 | 全完工 |
| 施工日期 | 1965 |
| 施工种类 | 独立屋 |
| 空调 | 中央空调 |
| 外墙 | 砖, 石 |
| 壁炉 | 有 |
| Fireplace Total | 1 |
| 供暖方式 | 天然气 |
| 供暖类型 | 压力热风 |
| 储存空间 | 1 |
| 内部尺寸 | 1565 Sqft |
| 类型 | 独立屋 |
| 设备间 | 市政供水 |
车 位
| Carport |
土地
| 英亩数 | 无 |
| 土地便利设施 | 公园, 公共交通, 学校 |
| 污水道 | 城市污水处理系统 |
| 土地深度 | 100 Ft |
| 土地宽度 | 47 Ft |
| 规划描述 | C |
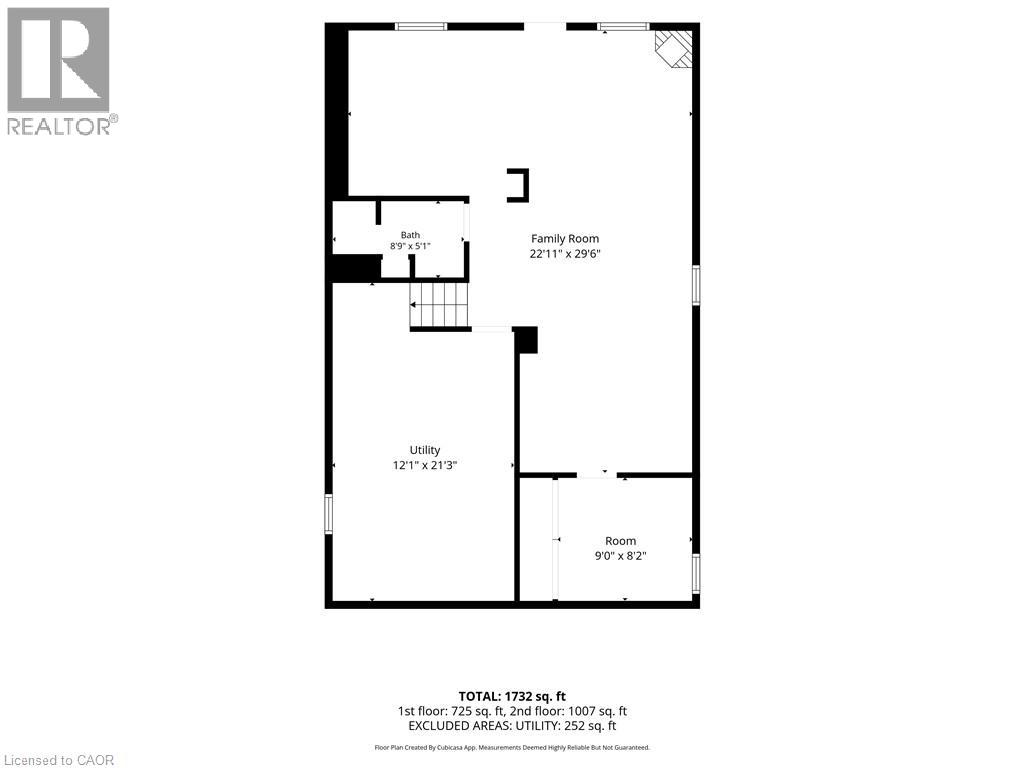
房 间
| 楼 层 | 类 型 | 长 度 | 宽 度 | 面 积 |
|---|---|---|---|---|
| 地下室 | 设备间 | 9'4'' x 8'11'' | ||
| 地下室 | 三件套卫生间 | 8'0'' x 5'0'' | ||
| 地下室 | 卧室 | 9'4'' x 8'11'' | ||
| 地下室 | 娱乐室 | 15'10'' x 11'7'' | ||
| 地下室 | 娱乐室 | 23'0'' x 11'0'' | ||
| 一楼 | 四件套浴室 | 8'0'' x 4'11'' | ||
| 一楼 | 卧室 | 11'5'' x 11'2'' | ||
| 一楼 | 主卧 | 11'5'' x 8'11'' | ||
| 一楼 | 卧室 | 11'1'' x 9'2'' | ||
| 一楼 | 客厅 | 17'4'' x 11'5'' | ||
| 一楼 | 在厨房吃 | 15'0'' x 11'6'' |
https://www.realtor.ca/real-estate/30042511/6-beaconsfield-drive-hamilton

The trademarks REALTOR®, REALTORS®, and the REALTOR® logo are controlled by The Canadian Real Estate Association (CREA) and identify real estate professionals who are members of CREA. The trademarks MLS®, Multiple Listing Service® and the associated logos are owned by The Canadian Real Estate Association (CREA) and identify the quality of services provided by real estate professionals who are members of CREA. The trademark DDF® is owned by The Canadian Real Estate Association (CREA) and identifies CREA's Data Distribution Facility (DDF®)
REALTORS® Association of Hamilton-Burlington
RE/MAX Escarpment Golfi Realty Inc.
July 20 2026 02:48:30
