
76 Adriatic Boulevard Hamilton, Ontario L8G 5C6


$2,849,000
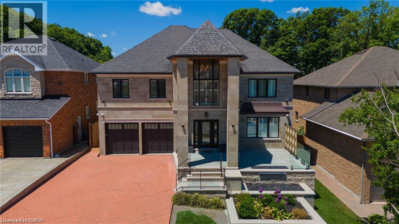
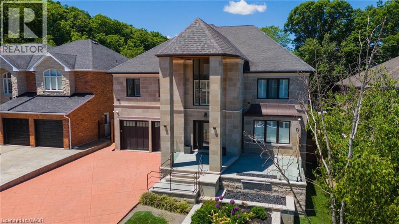
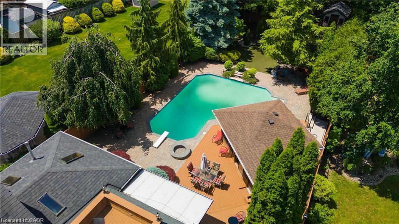
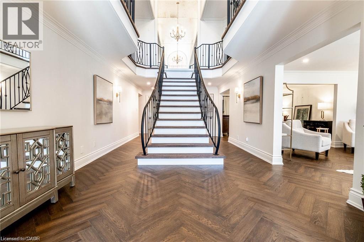
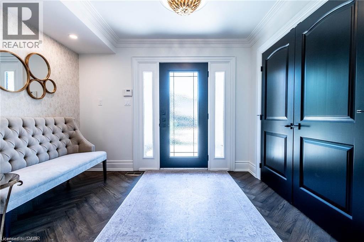
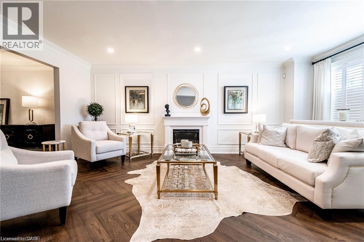
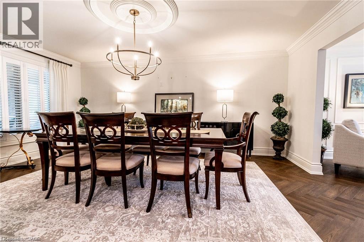
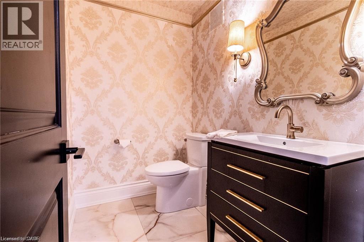
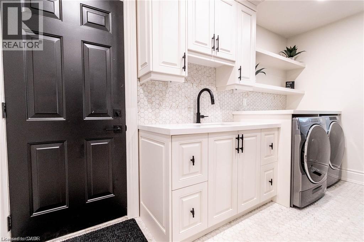
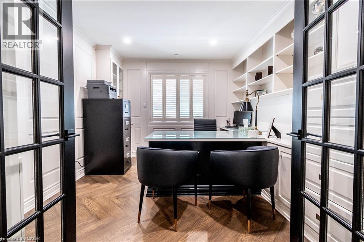
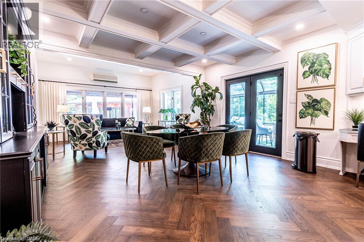
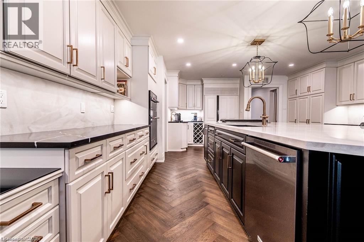
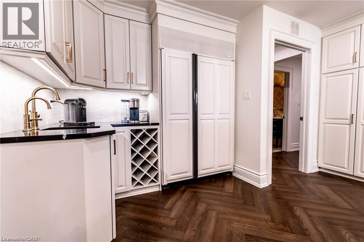
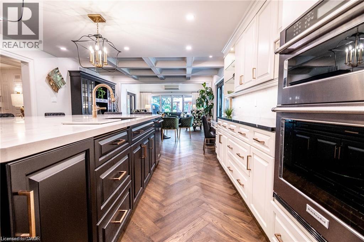
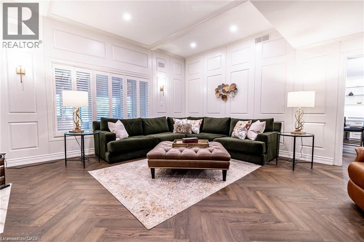
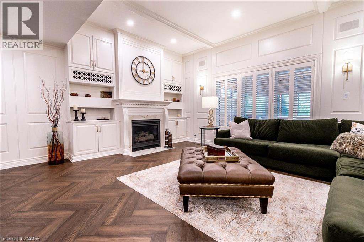
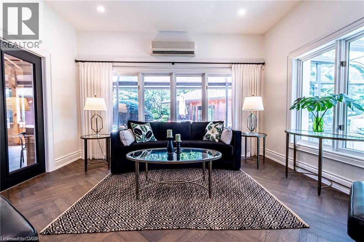
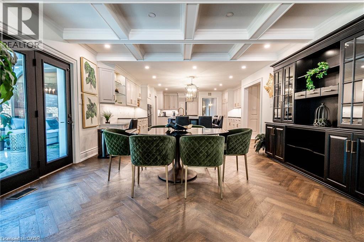
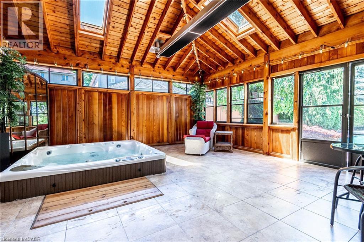
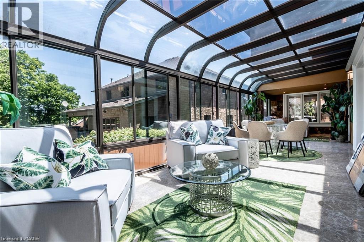
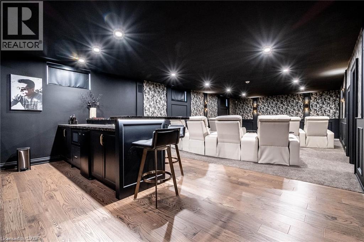
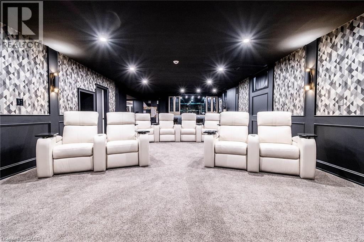
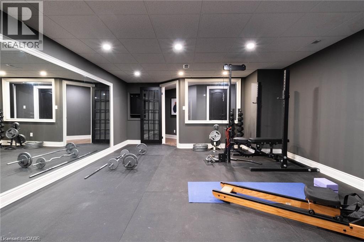
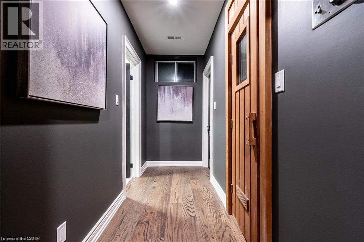
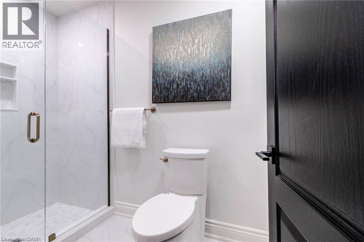
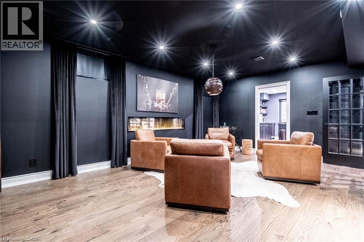
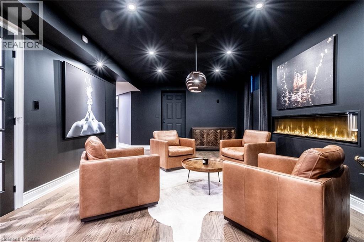
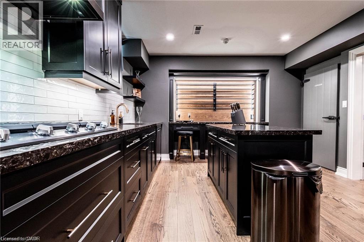
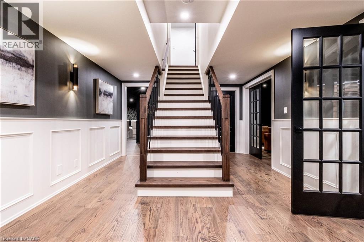
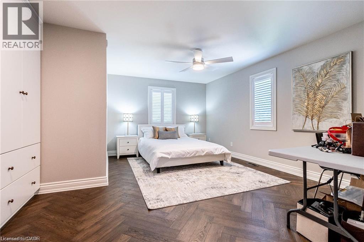
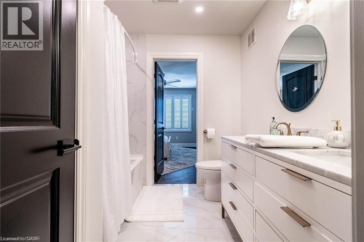
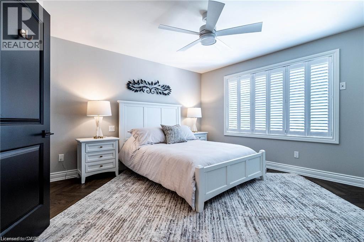
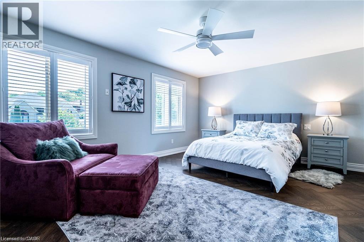
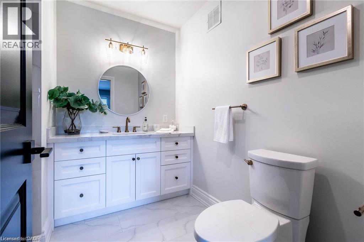
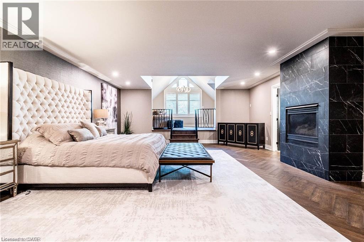
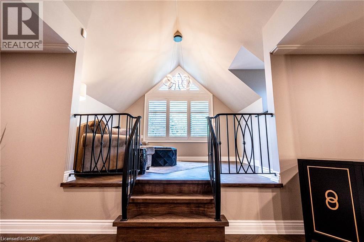
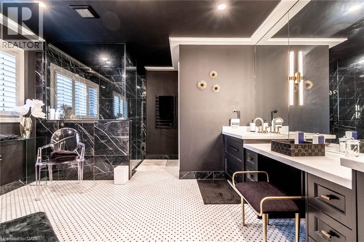
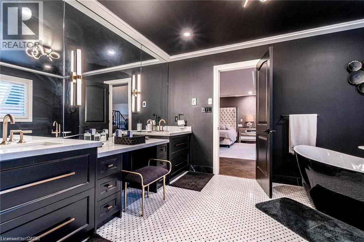
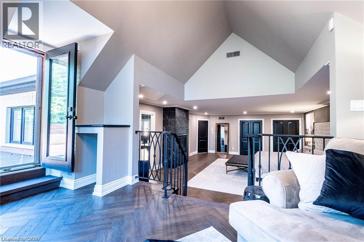
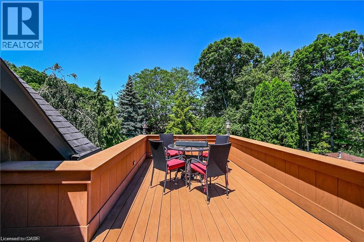
TURN-KEY (ALL FURNITURE AND APPLIANCES NEGOTIABLE) This stunning home is truly a magnificent work of art. Over 7,000 sq. ft. of finished luxurious living space done to the finest detail with finishes you would only expect in a home of this caliber. The moment you walk into this immaculate home you will be drawn into the gorgeous foyer leading you through the front den and living area. The gourmet kitchen is a chef's dream with an oversized island, private breakfast area and built-in high-end appliances. Completing this floor is a laundry room, office, outstanding sunroom, 2 piece bathroom and a private room with hot tub which leads you to your private rear yard oasis with inground heated pool (9 ft. depth), cabana with attached bathroom, storage shed, treehouse and putting green. Basement boasts a marvelous 2nd kitchen, exercise room, sauna, 2 piece bathroom, unbelievable Theater room with bar and meeting room. The upper floor boasts a huge primary bedroom with gas fire place, walk-in closet, superb ensuite bathroom with walkout balcony. The 2nd bedroom boasts a 4 piece ensuite while the 3rd & 4th bedroom share an ensuite privilege. Extremely easy to view and ready for your inspection. This magnificent home has a flexible closing and is open for Offers. All upper scale furniture and appliances are negotiable. Descriptive packages including floor plans as well as video and drone tour available (id:43681)
房源概要
| MLS® Number | 40848833 |
| 房源类型 | 民宅 |
| 附近的便利设施 | 近高尔夫球场 |
| 设备类型 | 其它 |
| 总车位 | 8 |
| 泳池类型 | Inground Pool |
| 租赁设备类型 | 其它 |
详 情
| 浴室 | 5 |
| 地上卧房 | 4 |
| 总卧房 | 4 |
| 家电类 | Central Vacuum, 洗碗机, Freezer, Sauna, Water Softener |
| 地下室进展 | 已装修 |
| 地下室类型 | 全完工 |
| 施工日期 | 1992 |
| 施工种类 | 独立屋 |
| 空调 | 中央空调 |
| 外墙 | 砖, Other |
| 客人卫生间(不包含洗浴) | 1 |
| 供暖方式 | 天然气 |
| 供暖类型 | 压力热风 |
| 储存空间 | 2 |
| 内部尺寸 | 5269 Sqft |
| 类型 | 独立屋 |
| 设备间 | 市政供水 |
车 位
| 附加车库 |
土地
| 英亩数 | 无 |
| 土地便利设施 | 近高尔夫球场 |
| 污水道 | 城市污水处理系统 |
| 土地深度 | 233 Ft |
| 土地宽度 | 56 Ft |
| 规划描述 | R2-4 |
房 间
| 楼 层 | 类 型 | 长 度 | 宽 度 | 面 积 |
|---|---|---|---|---|
| 二楼 | 三件套卫生间 | Measurements not available | ||
| 二楼 | 卧室 | 18'4'' x 13'5'' | ||
| 二楼 | 5pc Ensuite Bath | Measurements not available | ||
| 二楼 | 主卧 | 26'9'' x 18'6'' | ||
| 二楼 | 卧室 | 15'11'' x 22'8'' | ||
| 二楼 | 四件套浴室 | Measurements not available | ||
| 二楼 | 卧室 | 13'6'' x 13'4'' | ||
| 二楼 | 起居室 | 12'10'' x 9'1'' | ||
| 地下室 | Media | 27'3'' x 17'9'' | ||
| 地下室 | 三件套卫生间 | Measurements not available | ||
| 地下室 | Sauna | 7'6'' x 4'6'' | ||
| 地下室 | Exercise Room | 19'6'' x 14'5'' | ||
| 地下室 | 设备间 | 29'11'' x 13'0'' | ||
| 地下室 | Bonus Room | 19'9'' x 12'11'' | ||
| 地下室 | 厨房 | 14'9'' x 12'10'' | ||
| 地下室 | 设备间 | 12'0'' x 11'2'' | ||
| 一楼 | 两件套卫生间 | Measurements not available | ||
| 一楼 | 洗衣房 | 12'10'' x 10'7'' | ||
| 一楼 | Office | 12'2'' x 10'10'' | ||
| 一楼 | 家庭房 | 18'11'' x 18'0'' | ||
| 一楼 | 其它 | 18'10'' x 18'9'' | ||
| 一楼 | 衣帽间 | 17'2'' x 13'0'' | ||
| 一楼 | 厨房 | 15'3'' x 11'3'' | ||
| 一楼 | 其它 | 39'4'' x 10'8'' | ||
| 一楼 | 餐厅 | 18'0'' x 13'4'' | ||
| 一楼 | 客厅 | 18'11'' x 13'4'' | ||
| 一楼 | 门厅 | 10'6'' x 7'10'' |
https://www.realtor.ca/real-estate/30044106/76-adriatic-boulevard-hamilton

The trademarks REALTOR®, REALTORS®, and the REALTOR® logo are controlled by The Canadian Real Estate Association (CREA) and identify real estate professionals who are members of CREA. The trademarks MLS®, Multiple Listing Service® and the associated logos are owned by The Canadian Real Estate Association (CREA) and identify the quality of services provided by real estate professionals who are members of CREA. The trademark DDF® is owned by The Canadian Real Estate Association (CREA) and identifies CREA's Data Distribution Facility (DDF®)
REALTORS® Association of Hamilton-Burlington
Keller Williams Complete Realty
August 26 2026 03:11:48
