
1294 8th Concession Road W Unit# 22 Flamborough, Ontario L0R 1V0


$299,999管理费,
$850 每月
管理费,
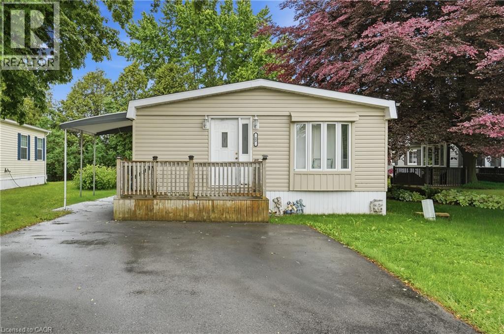
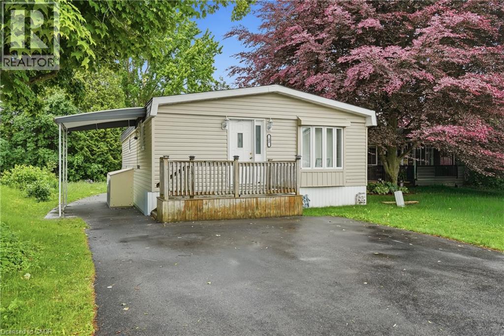
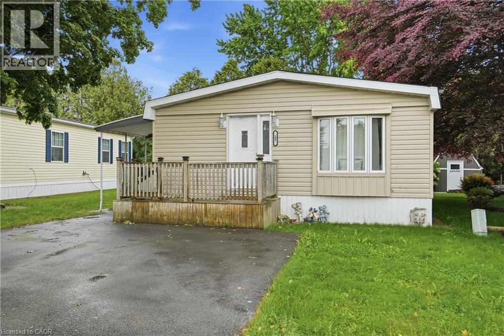
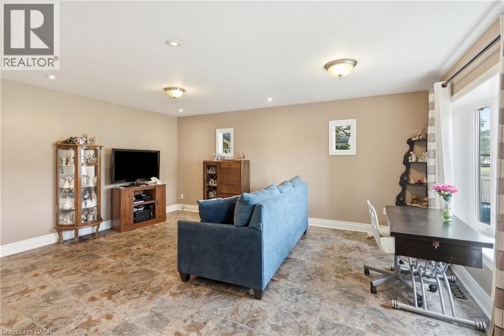
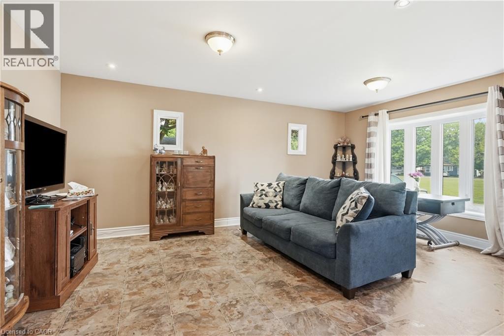
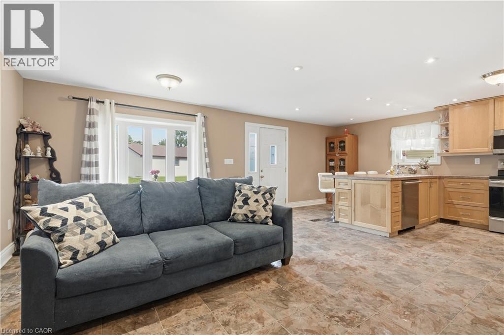
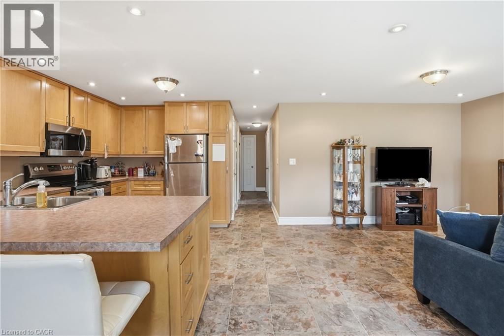
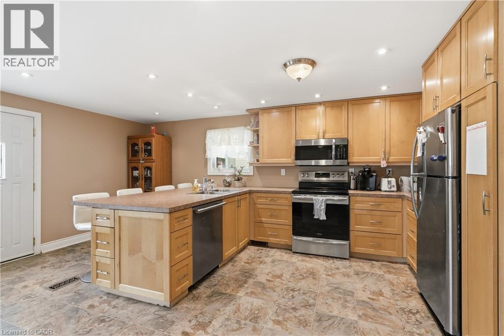
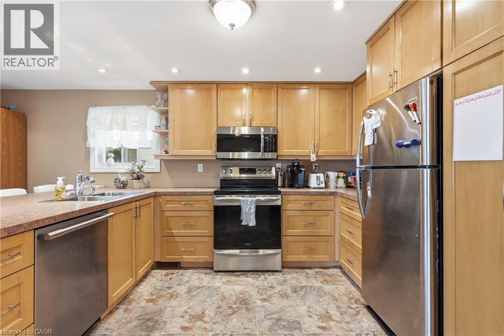
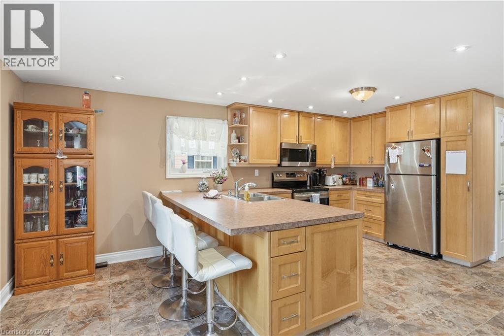
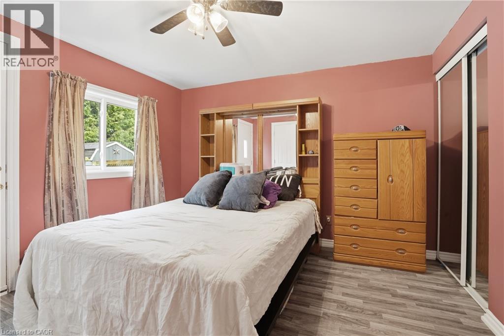
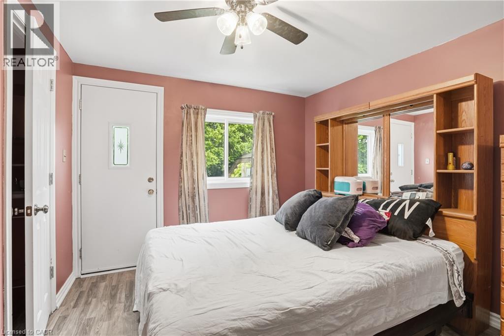
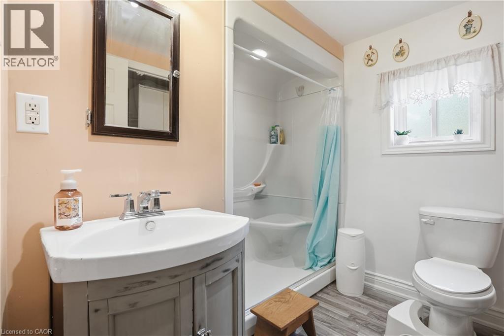
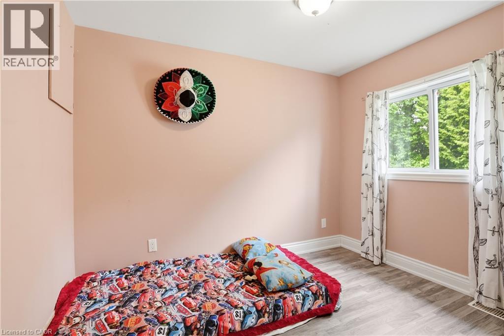
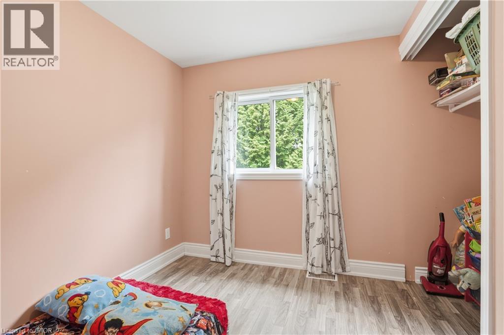
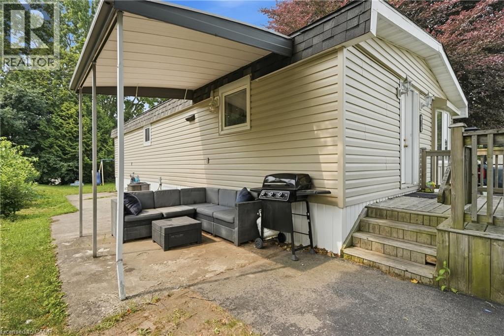
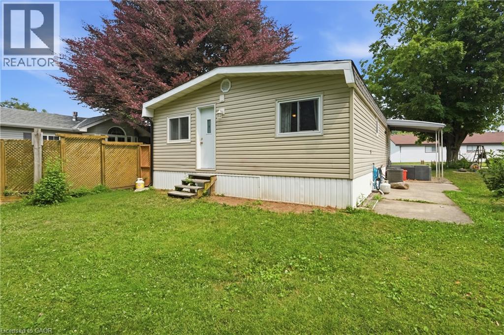
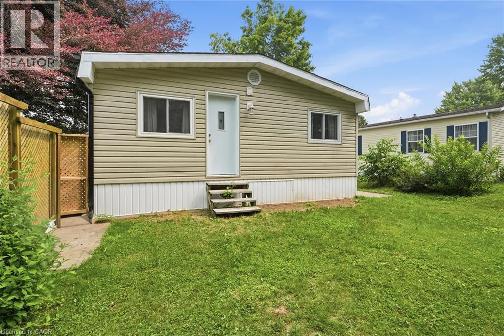
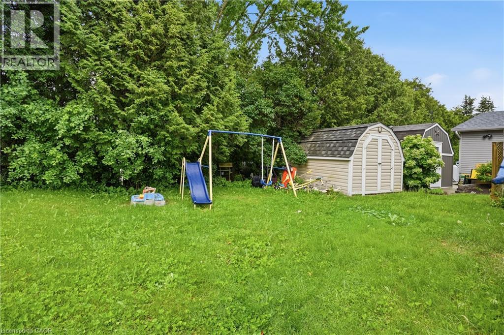
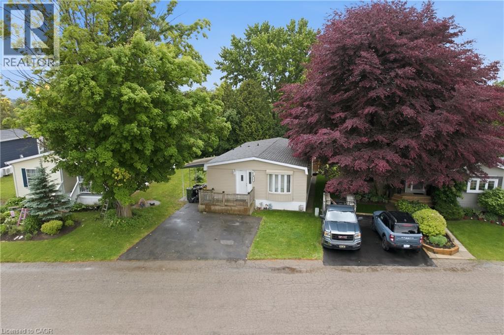
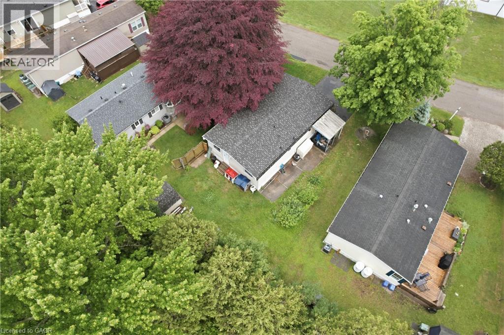
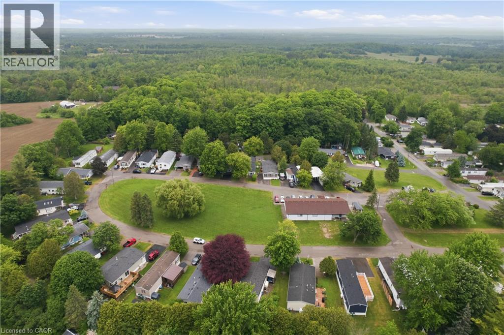
$850 每月Welcome to Beverly Hills Estates, a sought-after community where peaceful country living meets everyday convenience! This updated & well-maintained 3-bedroom, 1-bath home offers affordable, low-maintenance living in a friendly neighbourhood surrounded by scenic rural views. Inside, you'll find a bright eat-in kitchen featuring a charming bay window that flows seamlessly into the spacious living room, creating a warm and inviting space for everyday living and entertaining. Three generously sized bedrooms and the convenience of in-suite laundry complete the functional layout. Step outside to enjoy your morning coffee on the welcoming front porch or spend summer evenings relaxing under the covered patio, an ideal space for barbecues and outdoor gatherings. With parking for two vehicles and a location that combines tranquility with accessibility, this home is an excellent choice for first-time buyers, downsizers, or anyone looking to simplify their lifestyle. Residents of Beverly Hills Estates enjoy scenic walking trails, a community recreation centre just steps away, and a welcoming atmosphere, all while being just minutes from shopping, restaurants, healthcare, and convenient access to Cambridge, Waterdown, Hamilton, Burlington, and major highways. (id:43681)
房源概要
| MLS® Number | 40849075 |
| 房源类型 | 民宅 |
| 特征 | Conservation/green Belt, Country Residential |
| 总车位 | 2 |
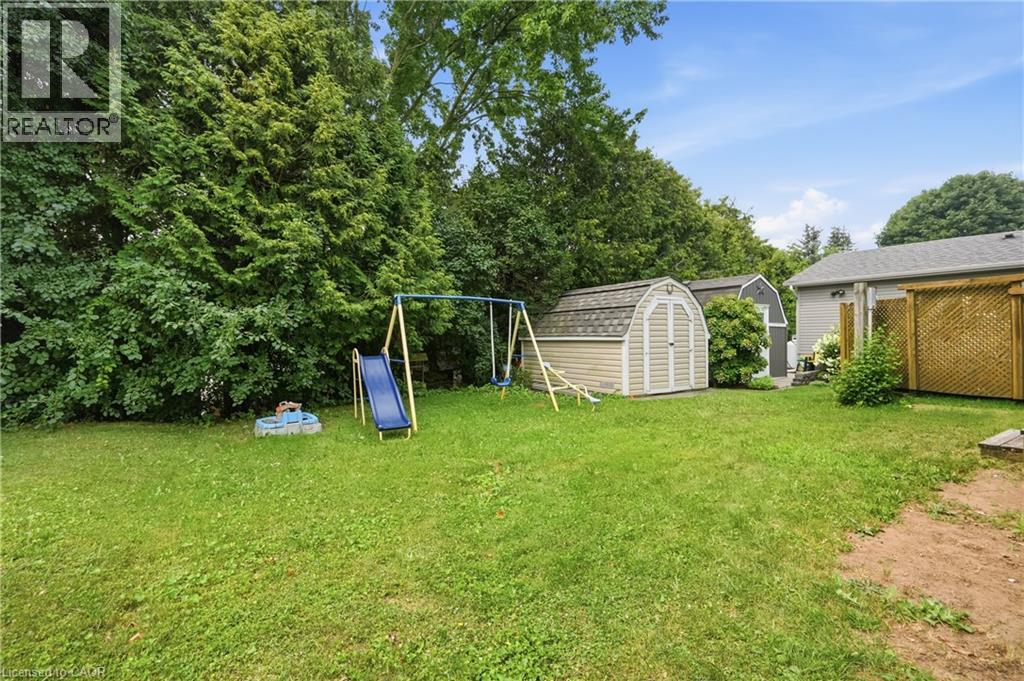
| 结构 | 棚 |
详 情
| 浴室 | 2 |
| 地上卧房 | 3 |
| 总卧房 | 3 |
| 家电类 | 洗碗机, 烘干机, 冰箱, 炉子, Water Softener, 洗衣机, 窗帘 |
| 建筑风格 | 平房 |
| 地下室类型 | 没有 |
| 施工种类 | 独立屋 |
| 空调 | 中央空调 |
| 外墙 | 乙烯基壁板 |
| 客人卫生间(不包含洗浴) | 1 |
| 供暖类型 | 压力热风 |
| 储存空间 | 1 |
| 内部尺寸 | 927 Sqft |
| 类型 | Modular |
| 设备间 | Community Water System |
车 位
| Open |
土地
| 入口类型 | Road Access |
| 英亩数 | 无 |
| 污水道 | Septic System |
| 土地宽度 | 44 Ft |
| 规划描述 | A2, P6, P8 |
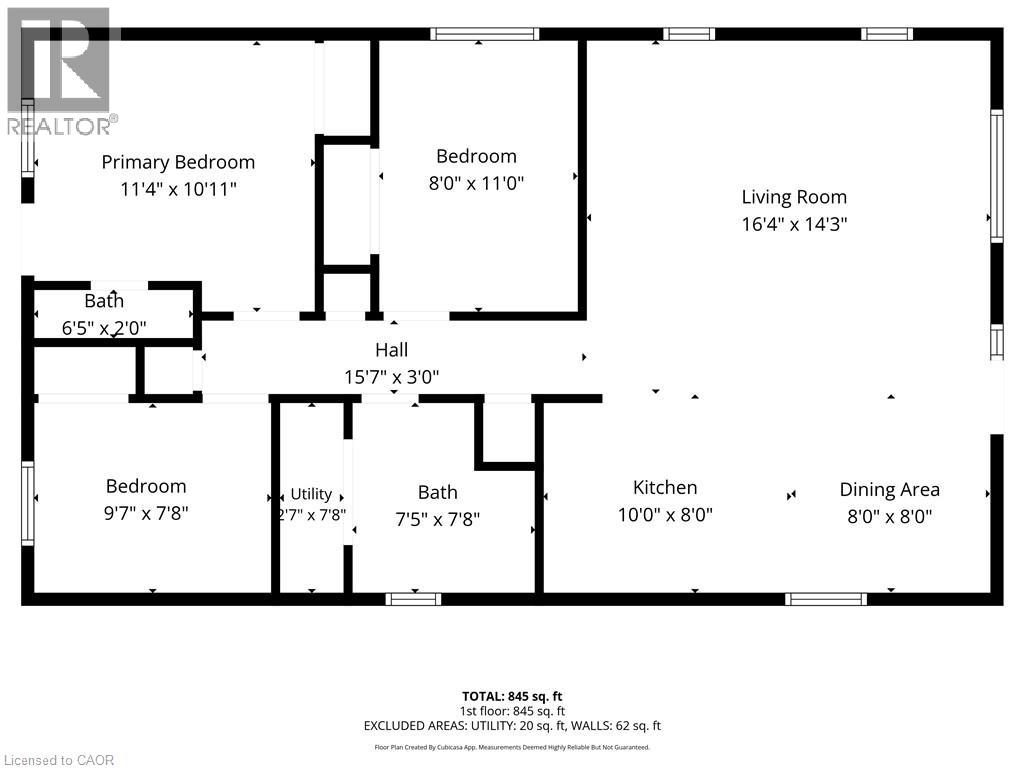
房 间
| 楼 层 | 类 型 | 长 度 | 宽 度 | 面 积 |
|---|---|---|---|---|
| 一楼 | 三件套卫生间 | Measurements not available | ||
| 一楼 | 卧室 | 9'7'' x 7'8'' | ||
| 一楼 | 卧室 | 11'4'' x 10'11'' | ||
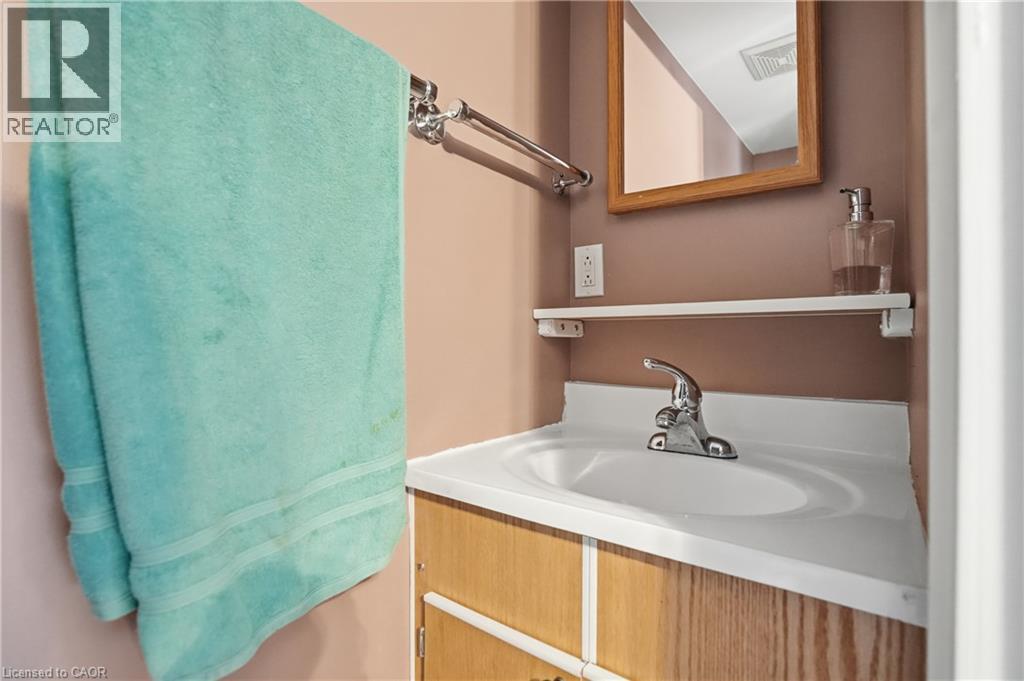
| 一楼 | 两件套卫生间 | Measurements not available | ||
| 一楼 | 卧室 | 8'0'' x 11'0'' | ||
| 一楼 | 厨房 | 10'0'' x 8'0'' | ||
| 一楼 | 餐厅 | 8'0'' x 8'0'' | ||
| 一楼 | 客厅 | 16'4'' x 14'3'' |
https://www.realtor.ca/real-estate/30049919/1294-8th-concession-road-w-unit-22-flamborough

The trademarks REALTOR®, REALTORS®, and the REALTOR® logo are controlled by The Canadian Real Estate Association (CREA) and identify real estate professionals who are members of CREA. The trademarks MLS®, Multiple Listing Service® and the associated logos are owned by The Canadian Real Estate Association (CREA) and identify the quality of services provided by real estate professionals who are members of CREA. The trademark DDF® is owned by The Canadian Real Estate Association (CREA) and identifies CREA's Data Distribution Facility (DDF®)
REALTORS® Association of Hamilton-Burlington
RE/MAX Escarpment Golfi Realty Inc.
October 22 2026 08:30:41
