
91 Biscayne Crescent Orangeville, Ontario L9W 5E1


$1,229,000
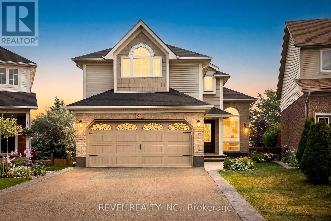
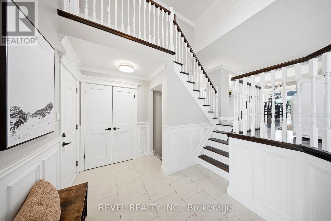
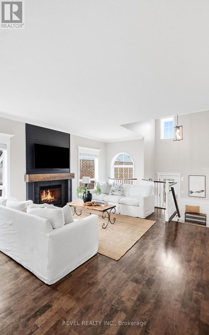
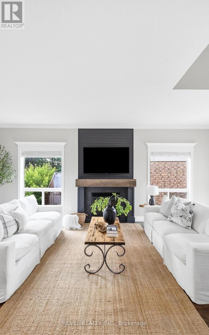
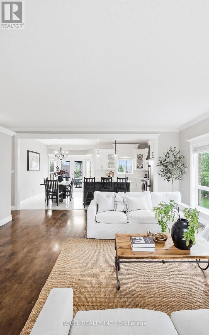
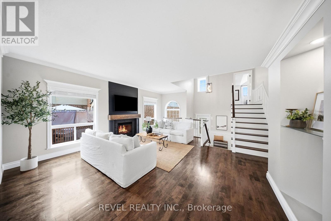
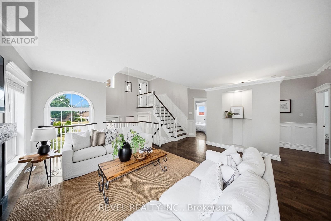
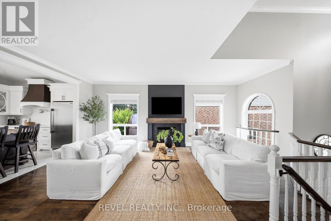
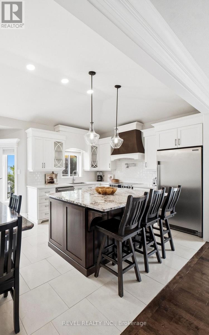
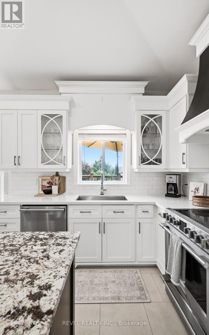
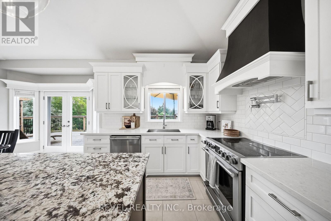
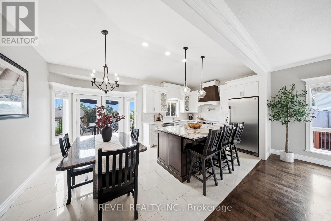
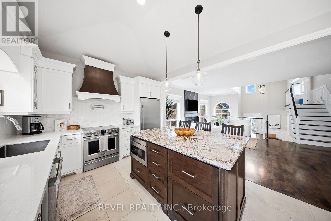
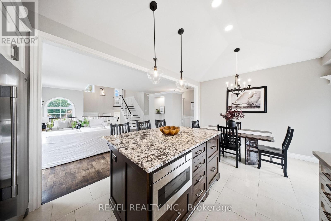
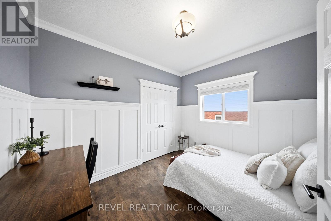
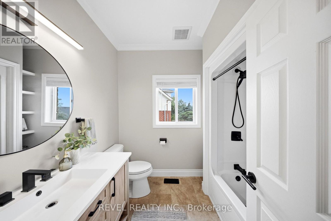
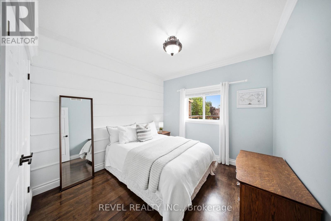
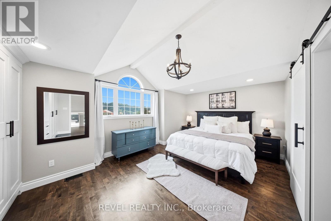
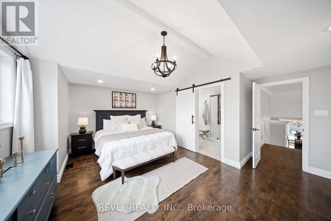
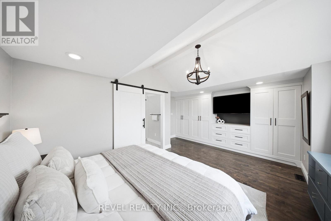
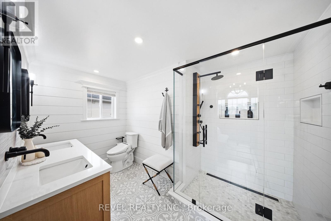
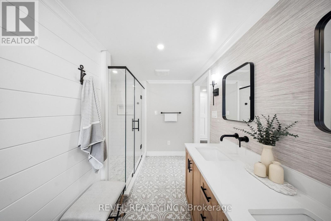
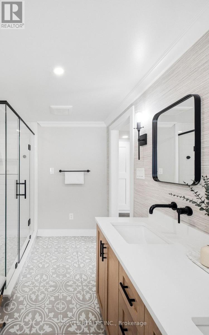
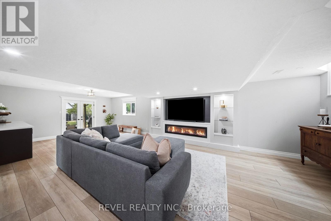
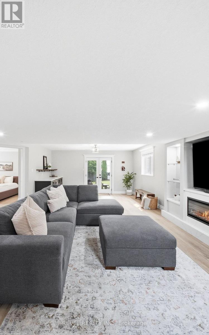
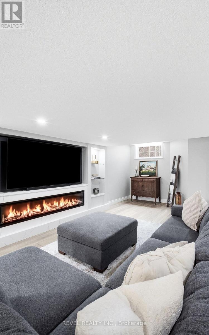
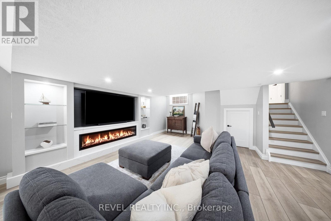
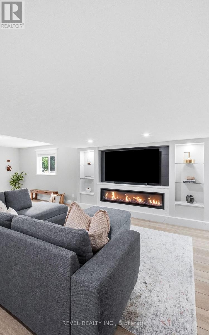
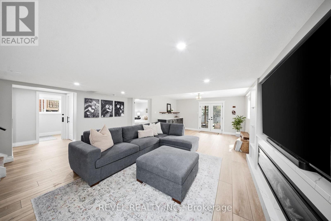
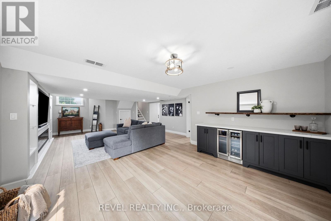
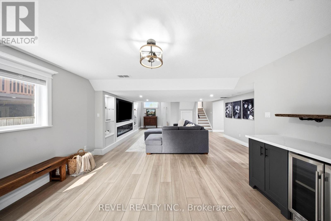
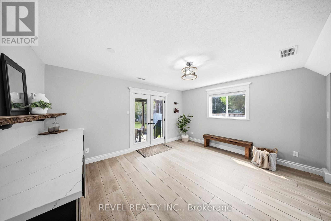
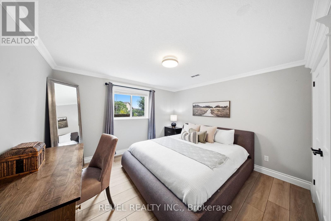
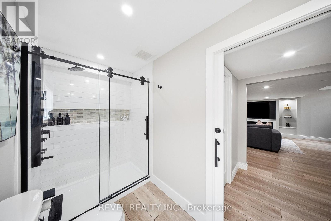
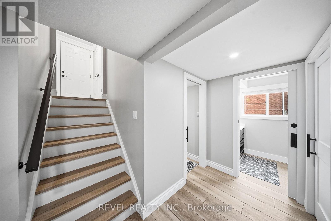
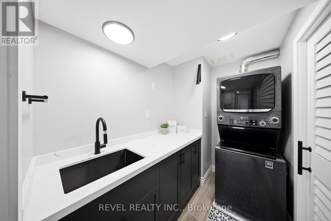
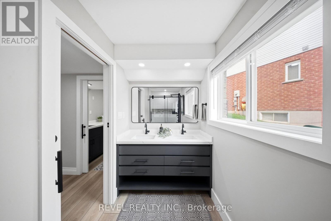
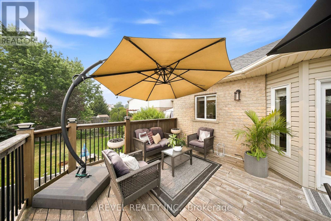
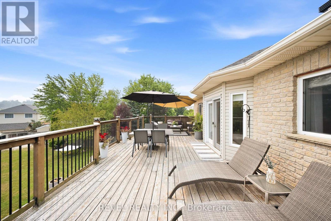
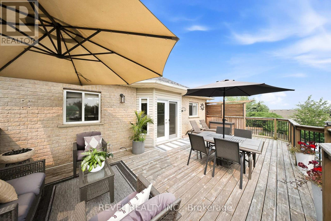
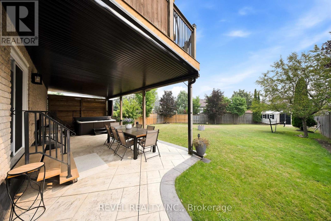
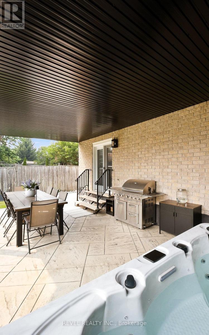
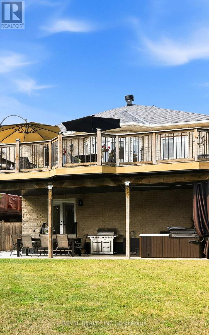
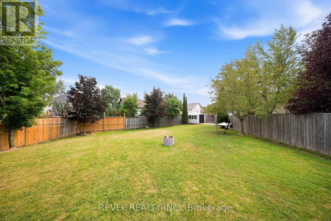
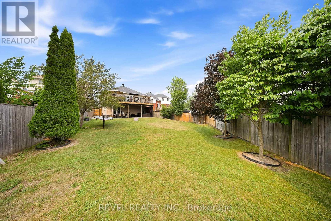
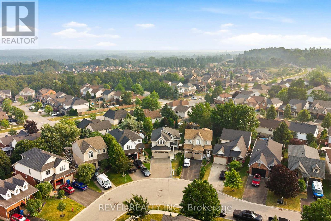
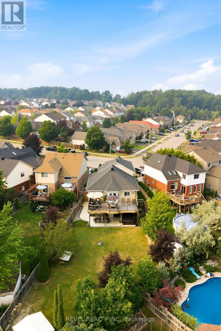
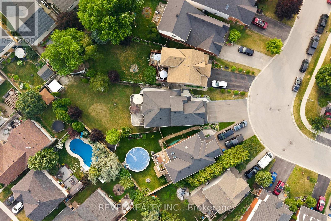
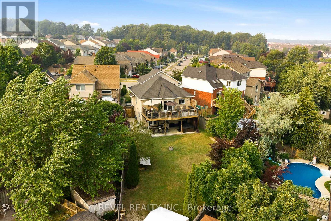
Welcome To 91 Biscayne Crescent In Orangeville. This Stunning, Fully Renovated Family Home Offers Over 2,400 Sq. Ft. Of Beautifully Finished Living Space And Has Been Thoughtfully Redesigned From Top To Bottom. The Open-Concept Main Level Showcases Rich Hardwood Flooring, Crown Moulding, Spacious Living And Dining Areas, And A Chef-Inspired Kitchen Featuring Custom Cabinetry, Premium Appliances, A Striking Range Hood, And A Large Centre Island Perfect For Entertaining. Step Outside To An Exceptional Outdoor Retreat, Extensively Updated In 2024-2025, Featuring An Expansive Deck, Stamped Concrete, Professionally Landscaped Gardens, And Generous Outdoor Living Space On A Private, Pool-Sized Pie-Shaped Lot. A Custom-Built Privacy Fence Creates A Secluded Setting For The New 2025 Hot Tub, Which Is Excluded But Negotiable. The Main Level Offers Three Generous Bedrooms, Including A Beautiful Primary Suite With Custom Closets And A Spa-Inspired Ensuite. The Bright, Fully Finished Walkout Lower Level Features A Spacious Recreation Room With Fireplace, Additional Bedroom, Full Bathroom, Dry Bar, And Laundry Room, Offering Excellent Flexibility For Guests Or Extended Family. Complete With Direct Access To A Heated Double Car Garage, This Turnkey Home Is Ideally Located Minutes From Schools, Parks, Trails, Recreation, Shopping, Dining, Downtown Orangeville, And Highway 10 For An Easy Commute. (id:43681)
房源概要
| MLS® Number | W13578826 |
| 房源类型 | 民宅 |
| 社区名字 | Orangeville |
| 附近的便利设施 | 近高尔夫球场, 礼拜场所, 公园, 学校 |
| 社区特征 | 社区活动中心 |
| 设备类型 | 热水器, 热水器 - Tankless |
| 特征 | Irregular Lot Size |
| 总车位 | 6 |
| 租赁设备类型 | 热水器, 热水器 - Tankless |
详 情
| 浴室 | 3 |
| 地上卧房 | 3 |
| 地下卧室 | 1 |
| 总卧房 | 4 |
| Age | 16 To 30 Years |
| 公寓设施 | Fireplace(s) |
| 家电类 | Water Heater - Tankless, Water Softener, 烘干机, Garage Door Opener, 洗衣机 |
| 地下室进展 | 已装修 |
| 地下室功能 | Walk Out |
| 地下室类型 | N/a (finished) |
| 施工种类 | 独立屋 |
| 空调 | 中央空调 |
| 外墙 | 砖, 乙烯基壁板 |
| 壁炉 | 有 |
| Fireplace Total | 2 |
| Flooring Type | Hardwood, Porcelain Tile, Vinyl |
| 地基类型 | 混凝土浇筑 |
| 供暖方式 | 天然气 |
| 供暖类型 | 压力热风 |
| 储存空间 | 2 |
| 内部尺寸 | 1500 - 2000 Sqft |
| 类型 | 独立屋 |
| 设备间 | 市政供水 |
车 位
| 附加车库 | |
| Garage |
土地
| 英亩数 | 无 |
| 土地便利设施 | 近高尔夫球场, 宗教场所, 公园, 学校 |
| 污水道 | Sanitary Sewer |
| 土地宽度 | 28 Ft ,8 In |
| 不规则大小 | 28.7 Ft ; Irregular |
| 规划描述 | R6 |
房 间
| 楼 层 | 类 型 | 长 度 | 宽 度 | 面 积 |
|---|---|---|---|---|
| 二楼 | 主卧 | 5.67 m | 4.82 m | 5.67 m x 4.82 m |
| Lower Level | 浴室 | 1.55 m | 3.57 m | 1.55 m x 3.57 m |
| Lower Level | 洗衣房 | 1.8 m | 2.65 m | 1.8 m x 2.65 m |
| Lower Level | 娱乐,游戏房 | 7.38 m | 9.72 m | 7.38 m x 9.72 m |
| Lower Level | Bedroom 4 | 4.36 m | 3.87 m | 4.36 m x 3.87 m |
| 一楼 | 客厅 | 5.33 m | 6.27 m | 5.33 m x 6.27 m |
| 一楼 | 厨房 | 3.1 m | 3.3 m | 3.1 m x 3.3 m |
| 一楼 | 餐厅 | 2.68 m | 3.9 m | 2.68 m x 3.9 m |
| 一楼 | 第二卧房 | 3.35 m | 3.02 m | 3.35 m x 3.02 m |
| 一楼 | 第三卧房 | 3.14 m | 3.08 m | 3.14 m x 3.08 m |
| 一楼 | 浴室 | 1.86 m | 2.5 m | 1.86 m x 2.5 m |
| In Between | 门厅 | 3.6 m | 2.74 m | 3.6 m x 2.74 m |
https://www.realtor.ca/real-estate/30050064/91-biscayne-crescent-orangeville-orangeville

The trademarks REALTOR®, REALTORS®, and the REALTOR® logo are controlled by The Canadian Real Estate Association (CREA) and identify real estate professionals who are members of CREA. The trademarks MLS®, Multiple Listing Service® and the associated logos are owned by The Canadian Real Estate Association (CREA) and identify the quality of services provided by real estate professionals who are members of CREA. The trademark DDF® is owned by The Canadian Real Estate Association (CREA) and identifies CREA's Data Distribution Facility (DDF®)
Toronto Real Estate Board
Revel Realty Inc.
July 17 2026 11:56:40
