
74 - 98 Sunibel Drive Hamilton, Ontario L0R 1W0


$589,000管理费,Common Area Maintenance, Parking, Cable TV, Water
$468.72 每月
管理费,Common Area Maintenance, Parking, Cable TV, Water
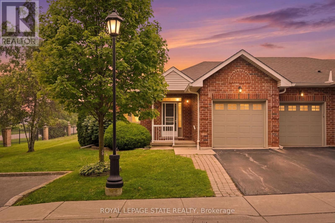
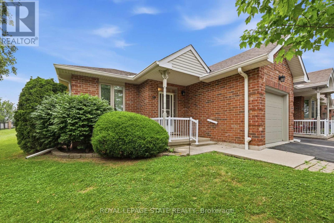
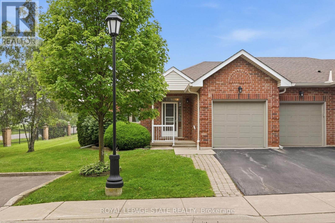
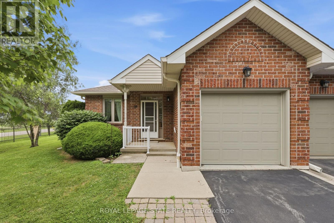
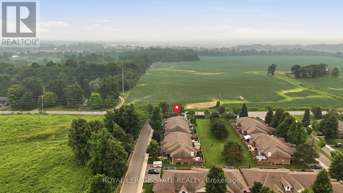
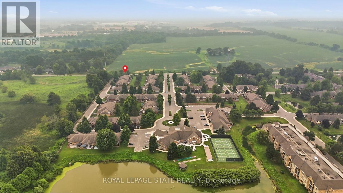
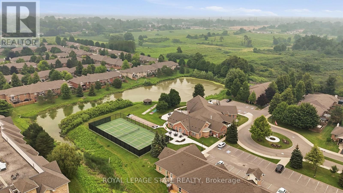
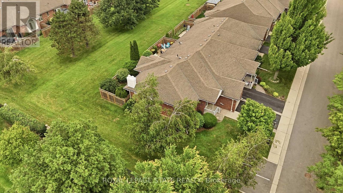
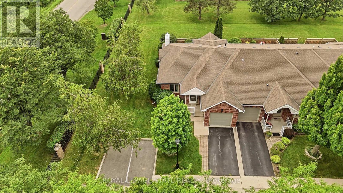
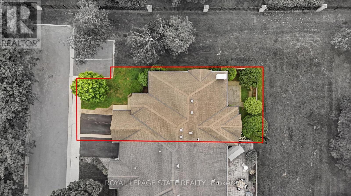
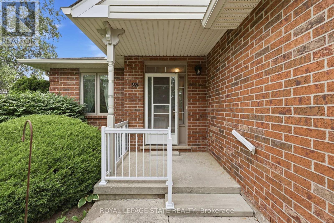
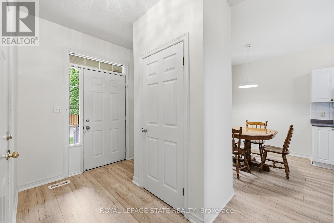
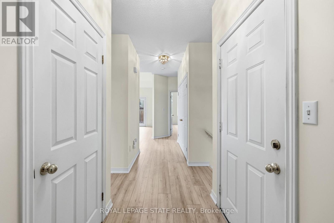
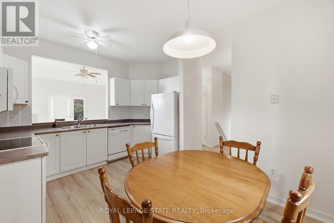
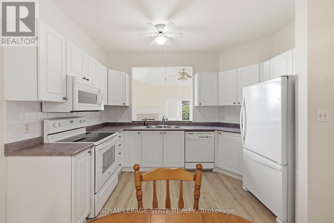
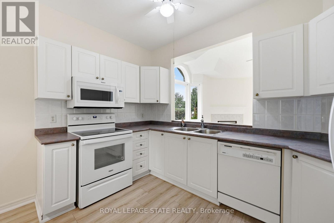
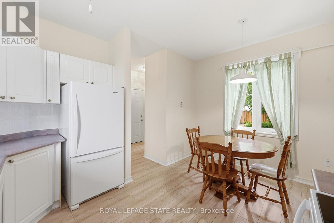
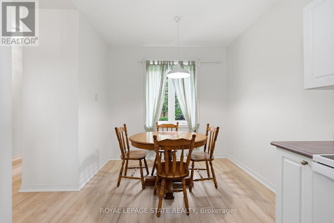
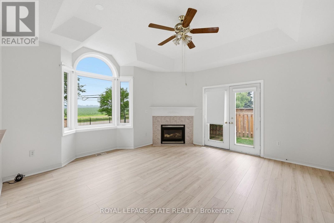
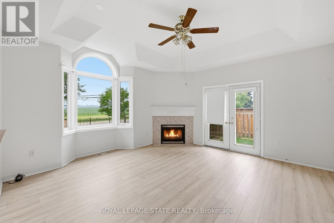
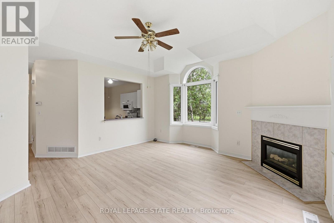
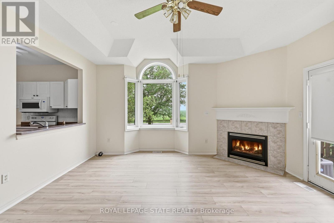
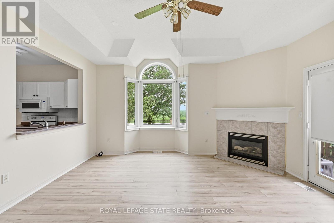
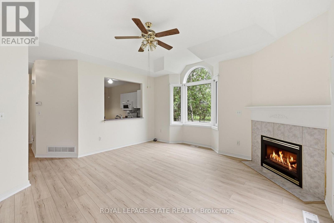
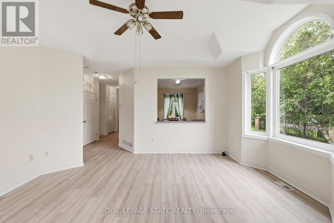
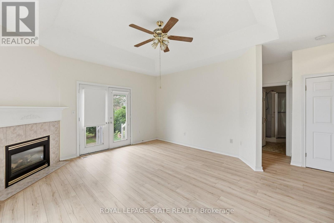
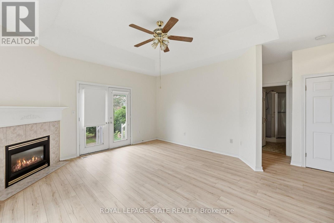
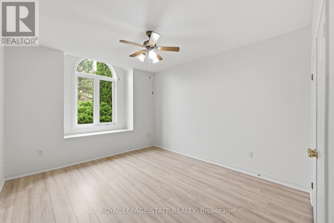
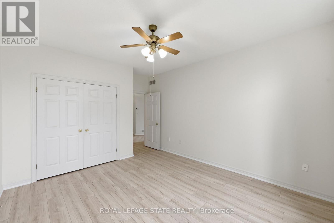
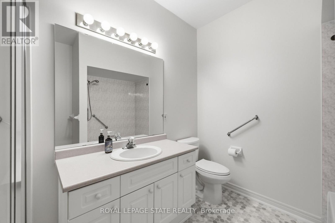
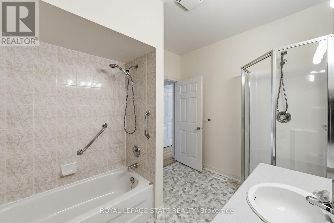
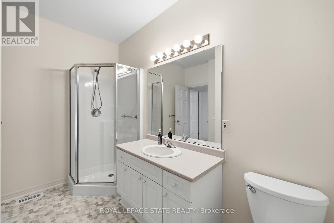
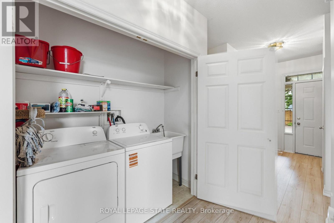
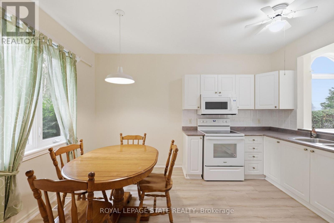
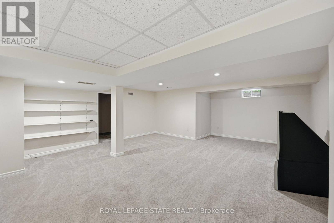
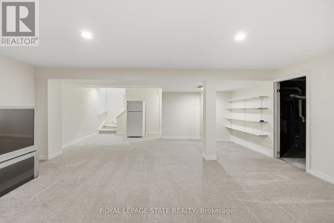
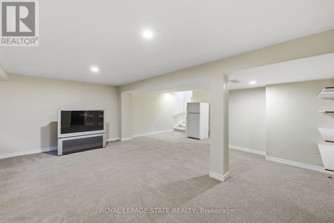
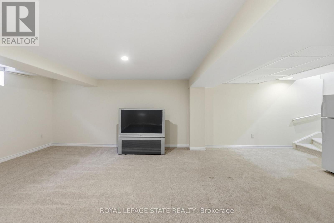
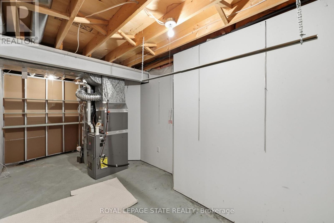
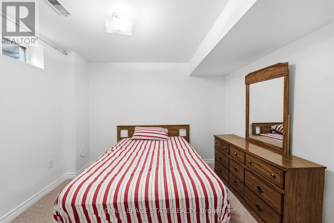
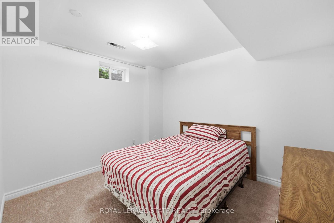
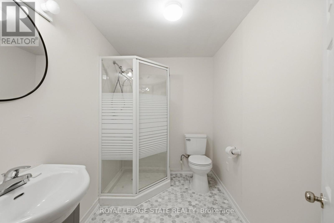
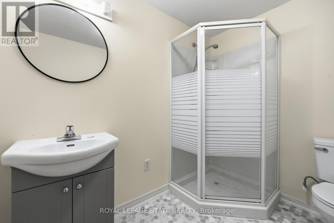
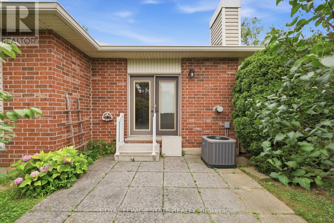
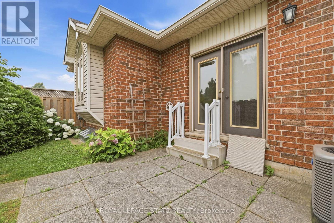
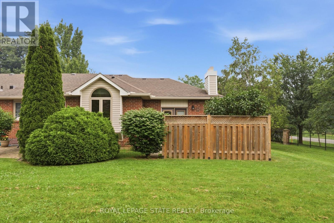
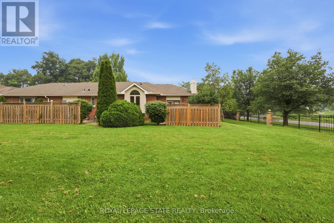
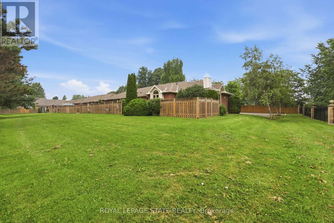
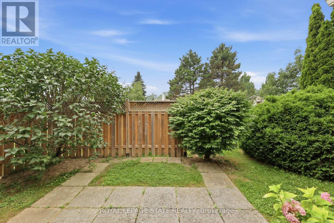
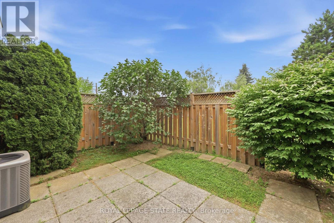
$468.72 每月Welcome to this beautifully maintained end-unit condo townhome in the highly sought-after Twenty Place adult lifestyle community in Mount Hope. Offering 1+1 bedrooms, 2 full bathrooms, and a fully finished basement, this move-in-ready home combines comfort, functionality and low-maintenance living. The bright main floor features brand-new flooring (July 2026), fresh paint (July 2026), a spacious living room with a cozy gas fireplace, convenient main floor laundry with a brand-new washer and dryer (2026), a functional kitchen and separate dining area. The fully finished lower level offers a generous second bedroom, full bathroom, large recreation room and ample storage , ideal for guests, a home office or hobby space. Furnace and air conditioner are currently rentals and will be paid out by the seller on closing. Enjoy the exceptional amenities, beautifully maintained grounds and welcoming community atmosphere that Twenty Place is known for, all just minutes from shopping, restaurants, golf courses, parks and major highways. Move-in ready and thoughtfully updated, this home offers an exceptional opportunity to enjoy carefree adult lifestyle living (id:43681)
Open House
现在这个房屋大家可以去Open House参观了!
2:00 pm
结束于:4:00 pm
房源概要
| MLS® Number | X13578912 |
| 房源类型 | 民宅 |
| 社区名字 | Rural Glanbrook |
| 附近的便利设施 | 公园, 礼拜场所 |
| 社区特征 | Pets Allowed With Restrictions, 社区活动中心 |
| 设备类型 | Air Conditioner, Furnace |
| 特征 | Lighting, In Suite Laundry |
| 总车位 | 2 |
| 租赁设备类型 | Air Conditioner, Furnace |
| 结构 | Clubhouse, Patio(s) |
详 情
| 浴室 | 2 |
| 地上卧房 | 1 |
| 地下卧室 | 1 |
| 总卧房 | 2 |
| Age | 16 To 30 Years |
| 公寓设施 | 健身房, Recreation Centre, 宴会厅 |
| 家电类 | Garage Door Opener Remote(s), Water Heater, 烘干机, 炉子, 洗衣机, 窗帘, 冰箱 |
| 建筑风格 | 平房 |
| 地下室进展 | 已装修 |
| 地下室类型 | 全完工 |
| 空调 | 中央空调 |
| 外墙 | 砖 |
| 壁炉 | 有 |
| 地基类型 | 混凝土浇筑 |
| 供暖方式 | 天然气 |
| 供暖类型 | 压力热风 |
| 储存空间 | 1 |
| 内部尺寸 | 1000 - 1199 Sqft |
| 类型 | 联排别墅 |
车 位
| 附加车库 | |
| Garage |
土地
| 英亩数 | 无 |
| 围栏类型 | Fenced Yard |
| 土地便利设施 | 公园, 宗教场所 |
| 规划描述 | Rm3-002 |
房 间
| 楼 层 | 类 型 | 长 度 | 宽 度 | 面 积 |
|---|---|---|---|---|
| 地下室 | 卧室 | 3.36 m | 3.18 m | 3.36 m x 3.18 m |
| 地下室 | 浴室 | 1.89 m | 2.45 m | 1.89 m x 2.45 m |
| 地下室 | 娱乐,游戏房 | 5.89 m | 8.99 m | 5.89 m x 8.99 m |
| 一楼 | 门厅 | 2.04 m | 2.27 m | 2.04 m x 2.27 m |
| 一楼 | 厨房 | 3.63 m | 2.19 m | 3.63 m x 2.19 m |
| 一楼 | 餐厅 | 3.63 m | 2.07 m | 3.63 m x 2.07 m |
| 一楼 | 客厅 | 4.93 m | 4.76 m | 4.93 m x 4.76 m |
| 一楼 | 浴室 | 2.52 m | 3.14 m | 2.52 m x 3.14 m |
| 一楼 | 主卧 | 3.63 m | 2.28 m | 3.63 m x 2.28 m |
https://www.realtor.ca/real-estate/30050215/74-98-sunibel-drive-hamilton-rural-glanbrook

The trademarks REALTOR®, REALTORS®, and the REALTOR® logo are controlled by The Canadian Real Estate Association (CREA) and identify real estate professionals who are members of CREA. The trademarks MLS®, Multiple Listing Service® and the associated logos are owned by The Canadian Real Estate Association (CREA) and identify the quality of services provided by real estate professionals who are members of CREA. The trademark DDF® is owned by The Canadian Real Estate Association (CREA) and identifies CREA's Data Distribution Facility (DDF®)
Toronto Real Estate Board
Royal LePage State Realty
August 03 2026 06:02:57
