
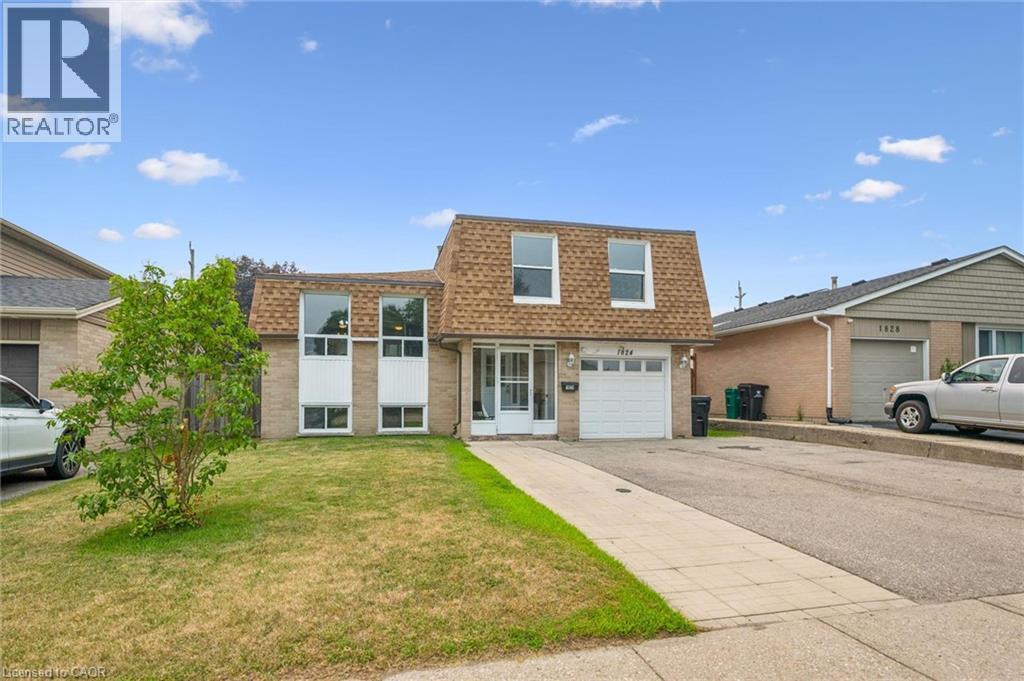
1824 Earlwood Drive Cambridge, Ontario N3H 5A3

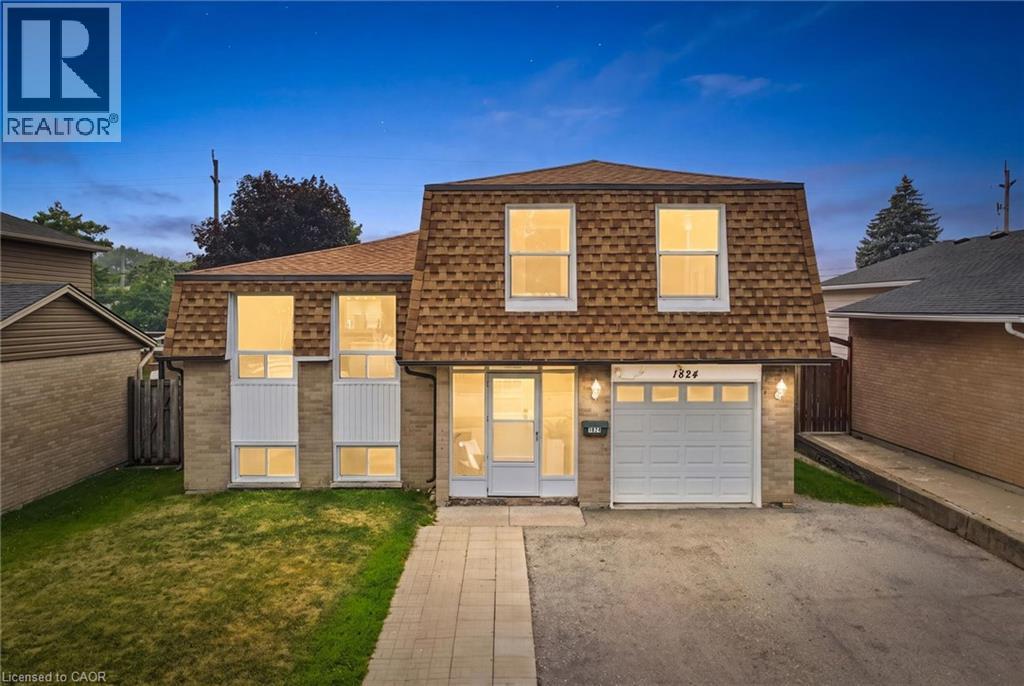
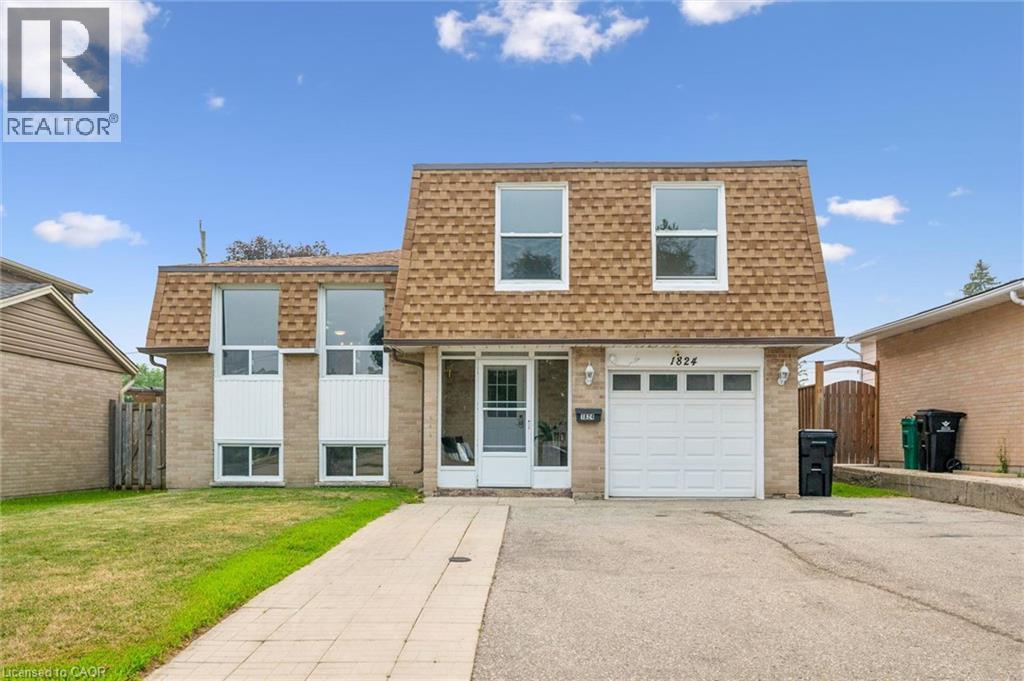

$659,900
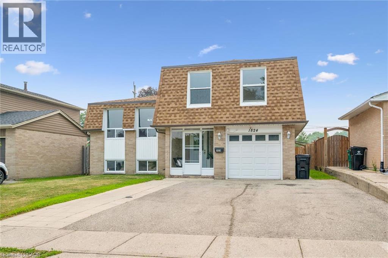
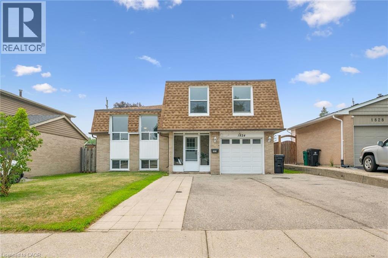
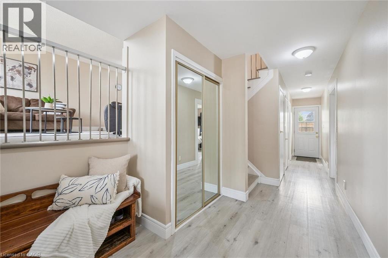
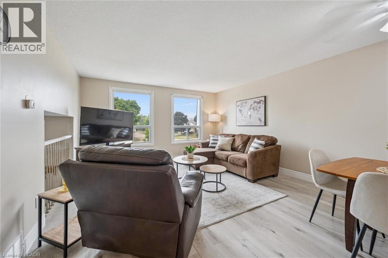
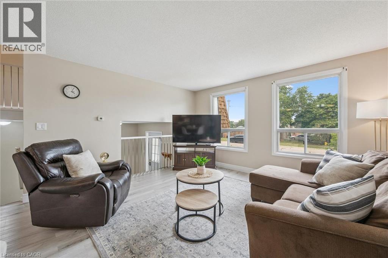
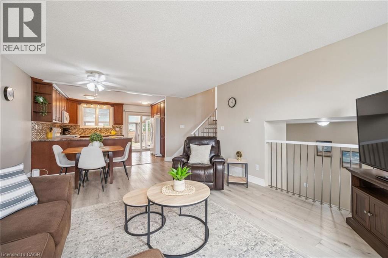
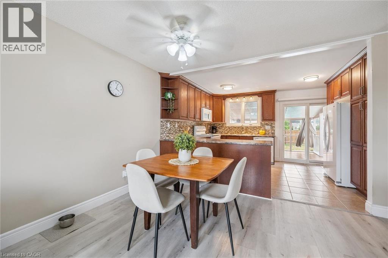
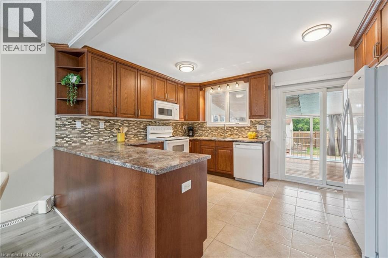
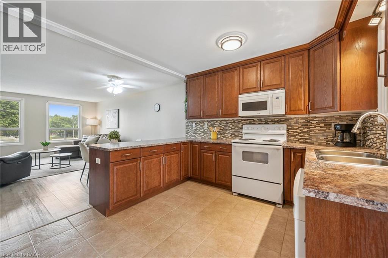
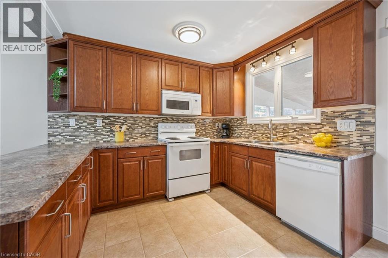
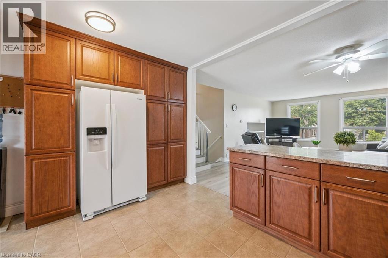
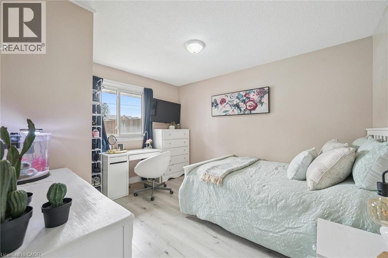
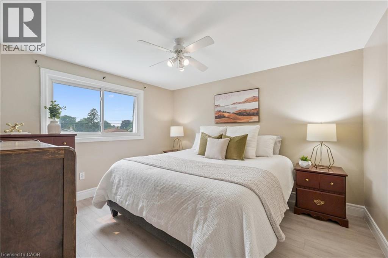
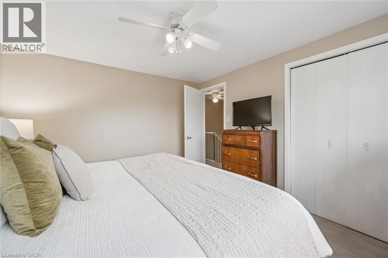
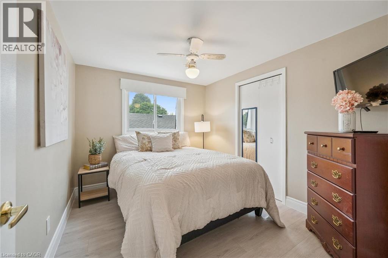
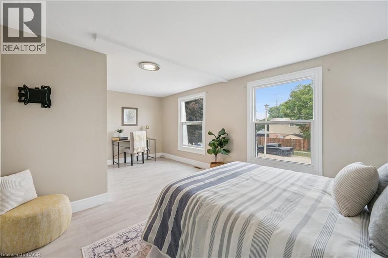
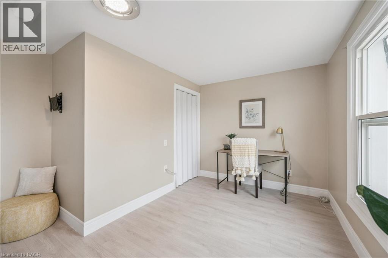
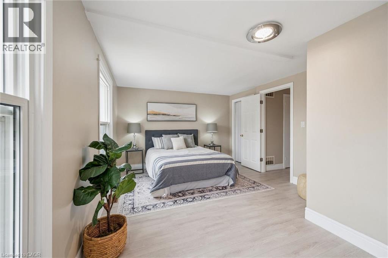
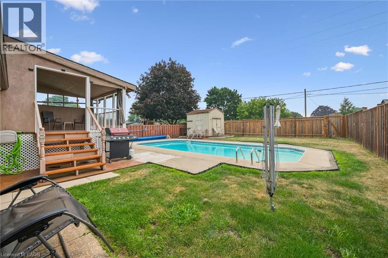
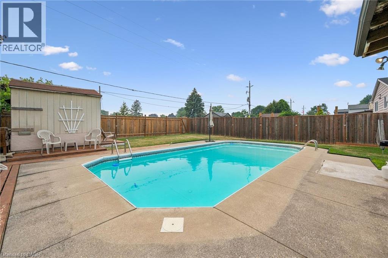
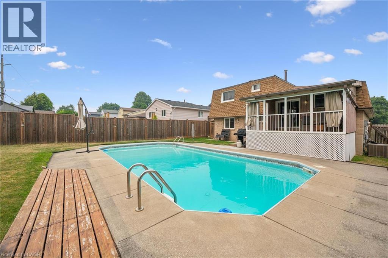
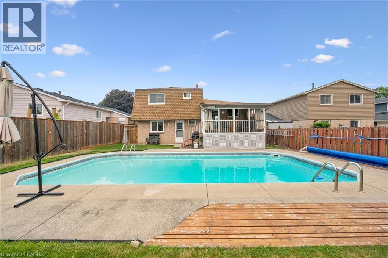
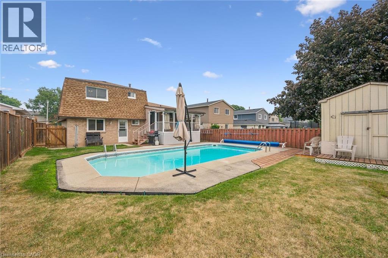
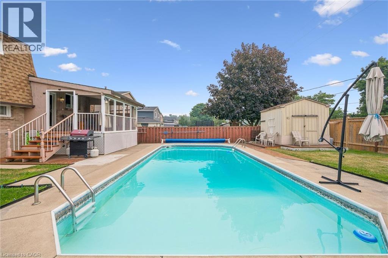
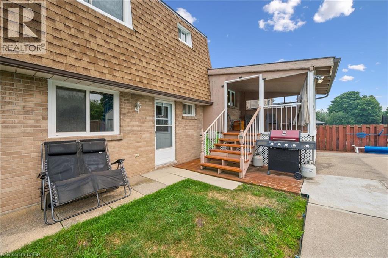
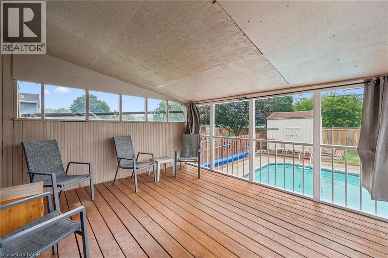
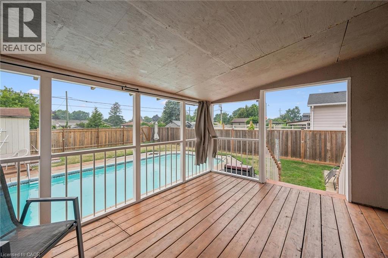
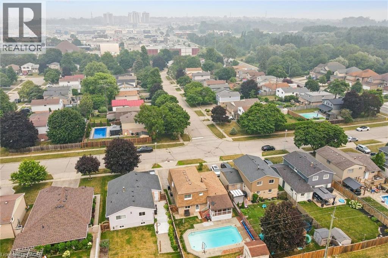
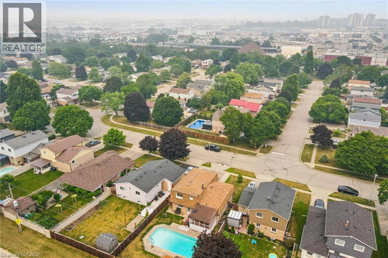
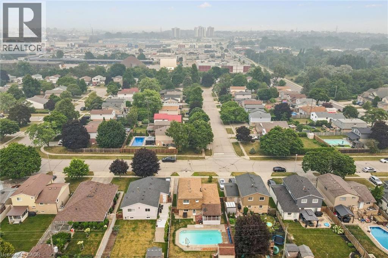
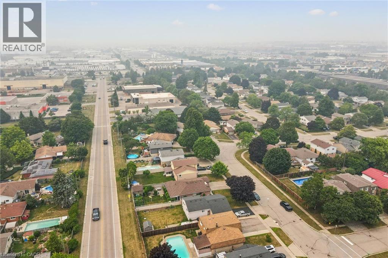
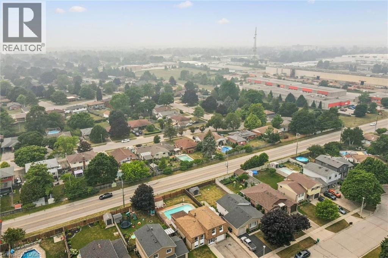
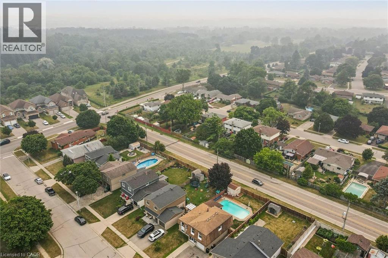
Welcome to this well-maintained 4 bedroom sidesplit in a fantastic neighbourhood offering the perfect combination of space, updates, and outdoor enjoyment. The renovated kitchen (2016) features a walkout to the deck through sliding doors, creating the perfect space for indoor-outdoor entertaining. Step outside to a fully fenced backyard complete with a 16' x 32' inground pool, making summer days unforgettable. The pool has been updated with a new sand filter and pump (2024). Laminate flooring extends throughout the main and second levels, creating a clean, modern look. Additional updates include most windows replaced approximately 7 years ago (excluding the two front windows), roof (2017), side shingles (2019), and furnace and central air (2014), offering added peace of mind. Complete with a single-car garage and ample driveway parking, this home is ideal for growing families looking for comfortable living with plenty of room to entertain, relax, and make lasting memories. (id:43681)
Open House
现在这个房屋大家可以去Open House参观了!
2:00 pm
结束于:4:00 pm
房源概要
| MLS® Number | 40848223 |
| 房源类型 | 民宅 |
| 总车位 | 5 |
详 情
| 浴室 | 2 |
| 地上卧房 | 4 |
| 总卧房 | 4 |
| 家电类 | Water Softener |
| 地下室进展 | 已装修 |
| 地下室类型 | 全完工 |
| 施工日期 | 1974 |
| 施工种类 | 独立屋 |
| 空调 | 中央空调 |
| 外墙 | 砖 |
| 固定装置 | 吊扇 |
| 地基类型 | 混凝土浇筑 |
| 供暖方式 | 天然气 |
| 供暖类型 | 压力热风 |
| 储存空间 | 2 |
| 内部尺寸 | 1822 Sqft |
| 类型 | 独立屋 |
| 设备间 | 市政供水 |
车 位
| 附加车库 |
土地
| 入口类型 | Highway Nearby |
| 英亩数 | 无 |
| 污水道 | 城市污水处理系统 |
| 土地宽度 | 45 Ft |
| 规划描述 | R5 |
房 间
| 楼 层 | 类 型 | 长 度 | 宽 度 | 面 积 |
|---|---|---|---|---|
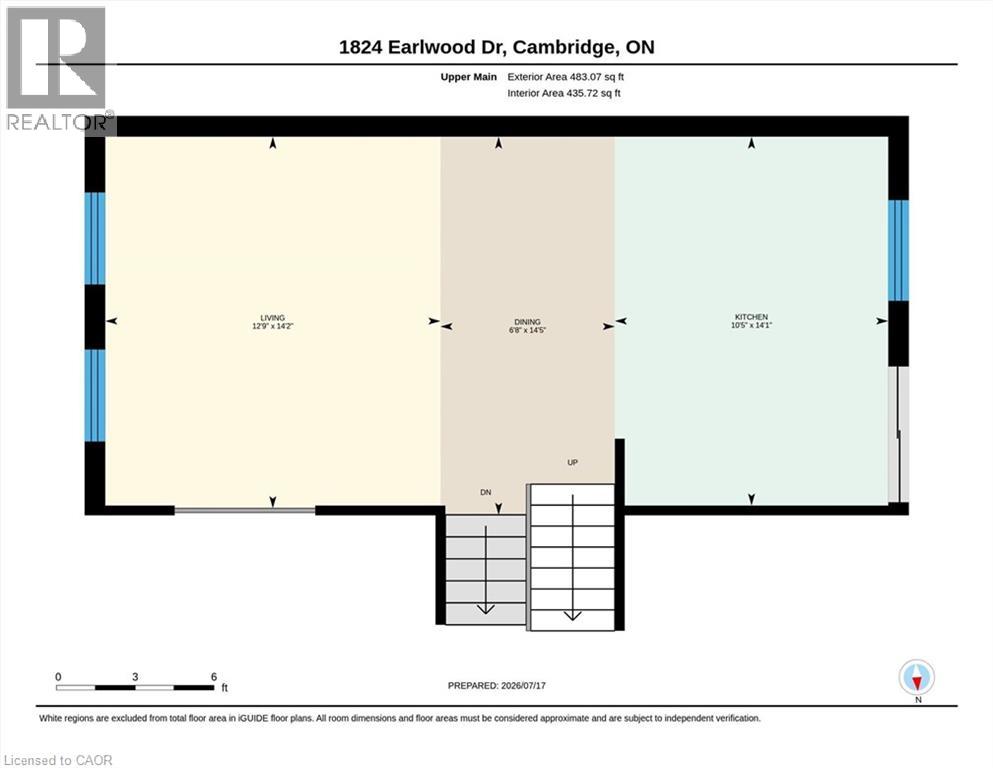
| 二楼 | 客厅 | 14'2'' x 12'9'' | ||
| 二楼 | 厨房 | 14'1'' x 10'5'' | ||
| 二楼 | 餐厅 | 14'5'' x 6'8'' | ||
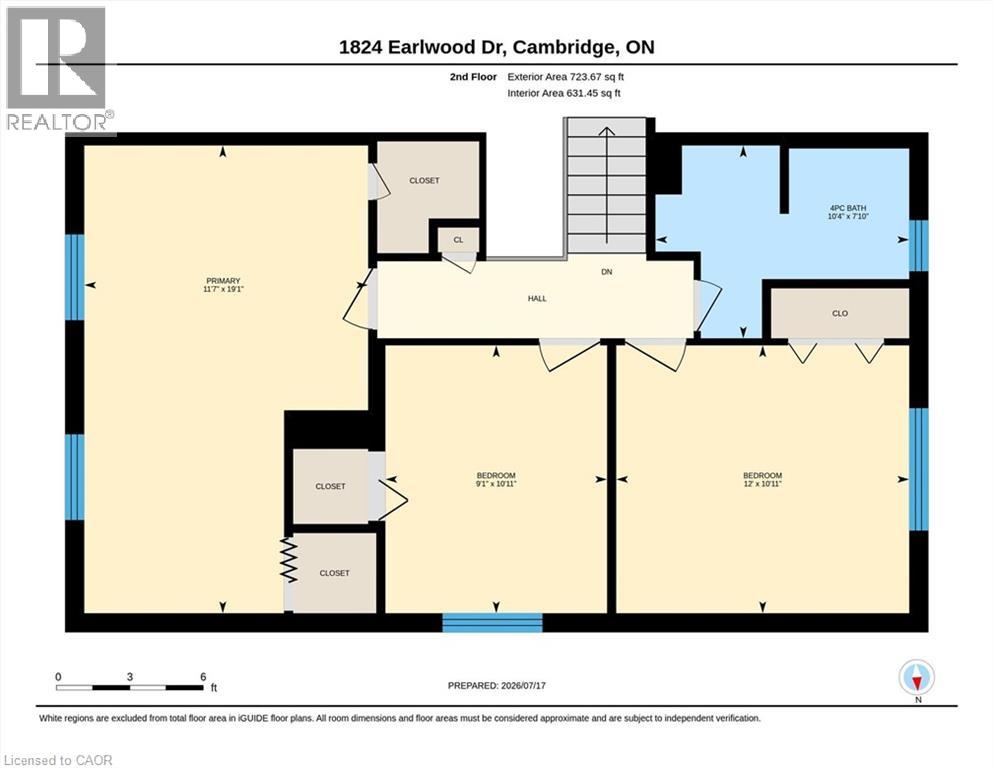
| 三楼 | 主卧 | 19'1'' x 11'7'' | ||
| 三楼 | 卧室 | 10'11'' x 12'0'' | ||
| 三楼 | 卧室 | 10'11'' x 9'1'' | ||
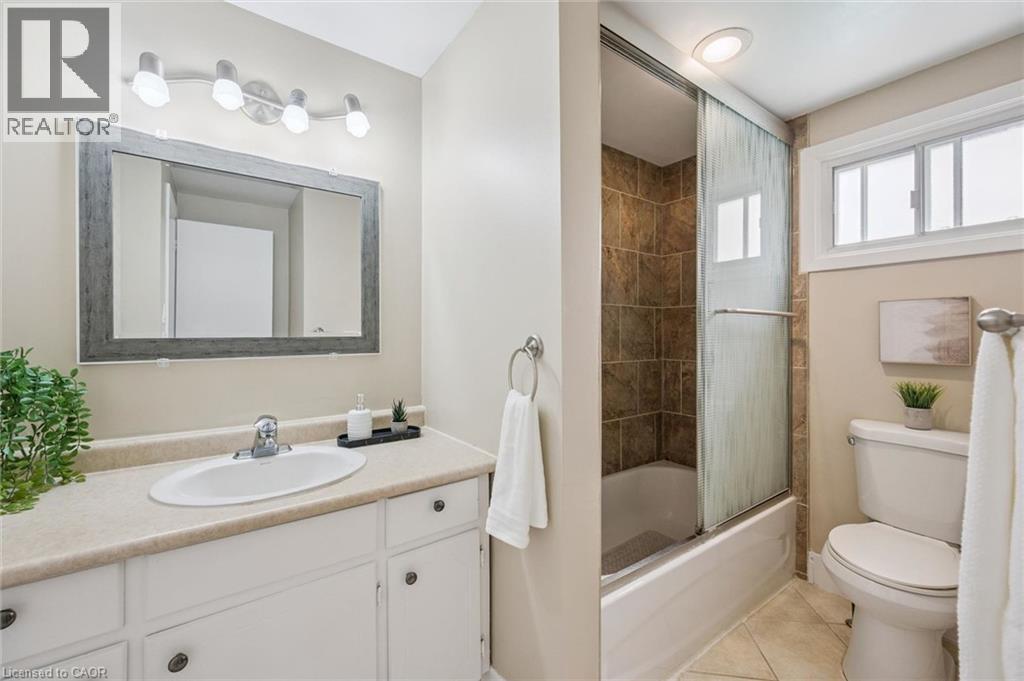
| 三楼 | 四件套浴室 | 7'10'' x 10'4'' | ||
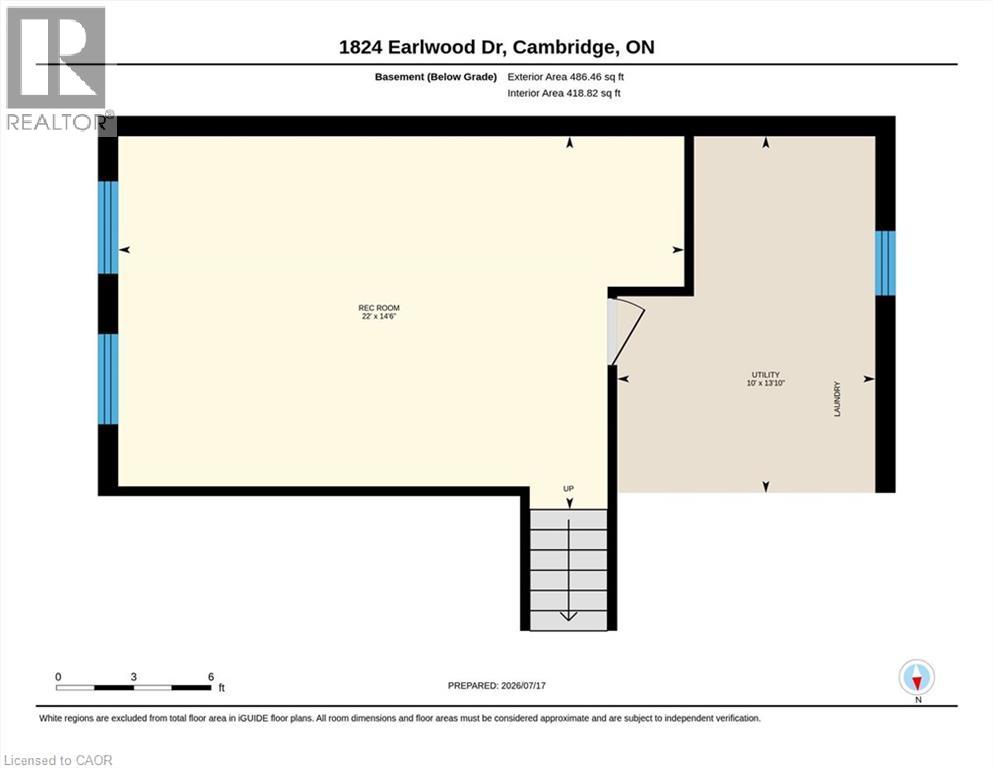
| 地下室 | 设备间 | 13'10'' x 10'0'' | ||
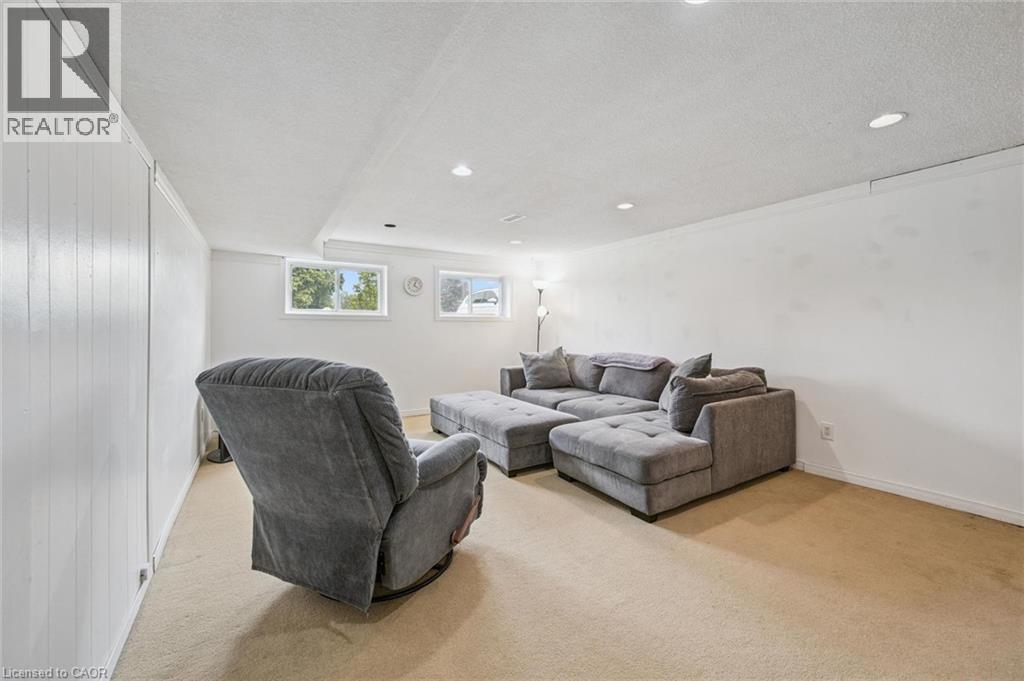
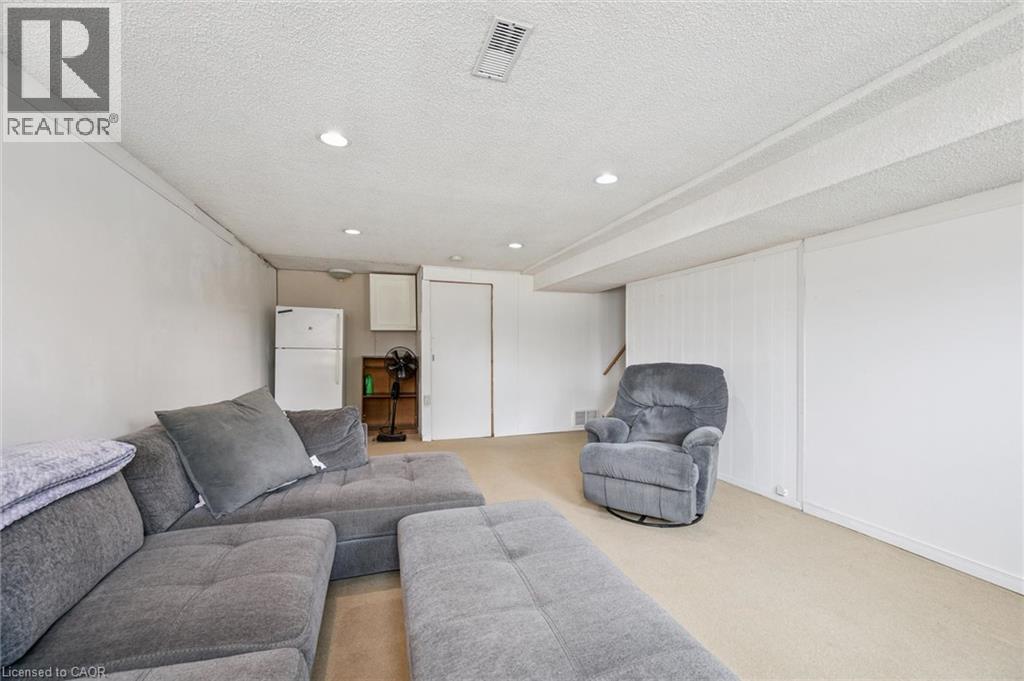
| 地下室 | 娱乐室 | 14'6'' x 22'0'' | ||
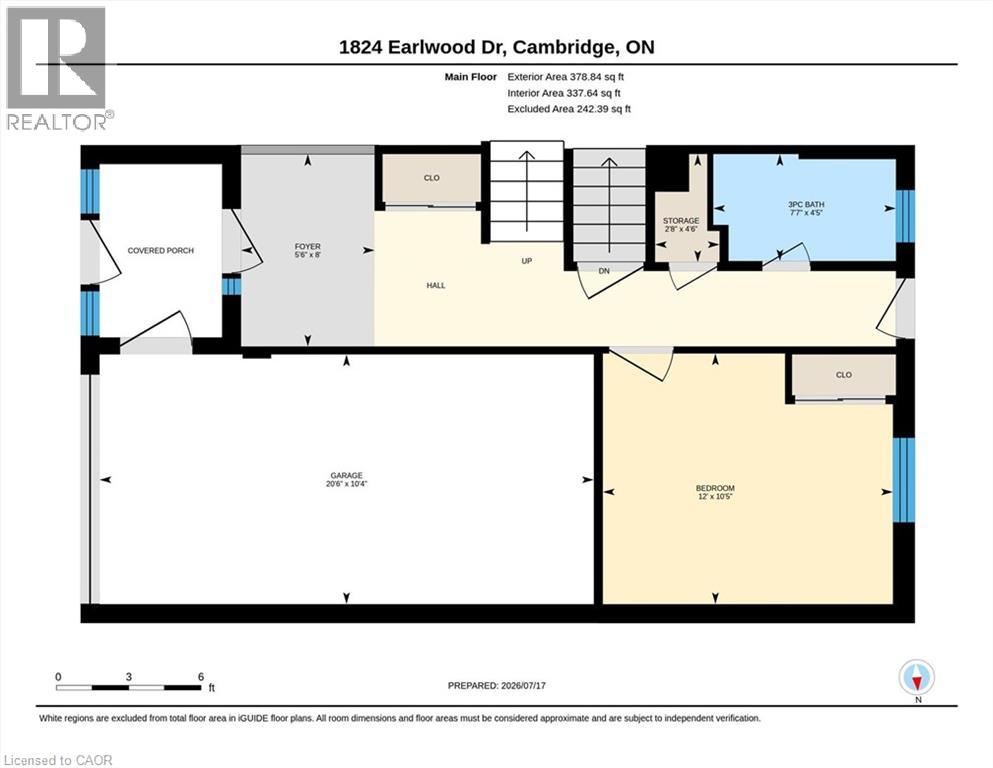
| 一楼 | Storage | 4'6'' x 2'8'' | ||
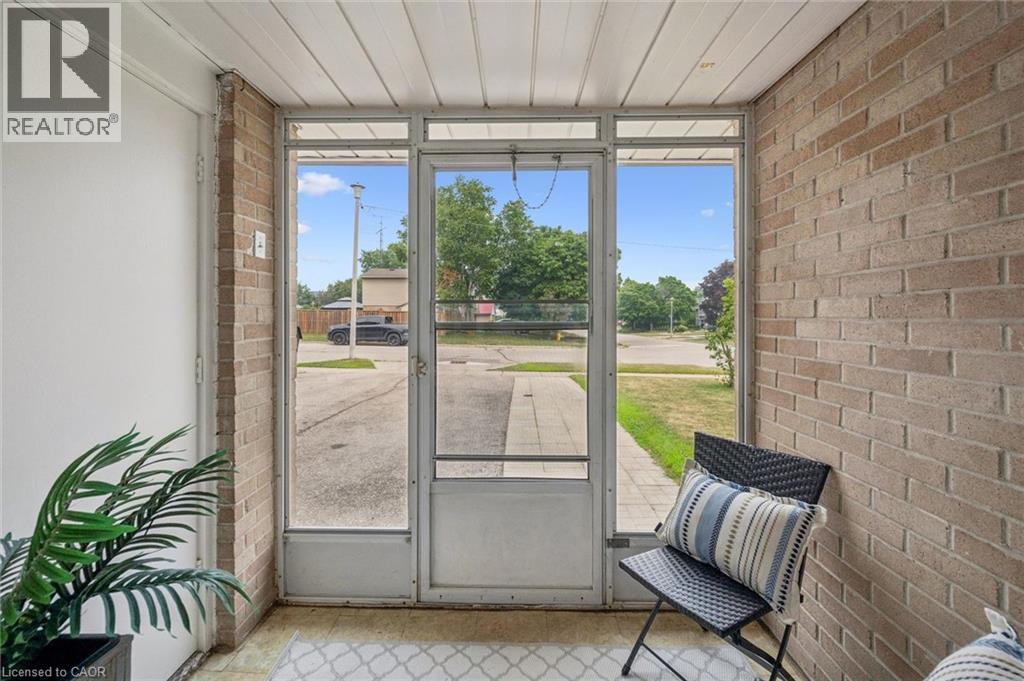
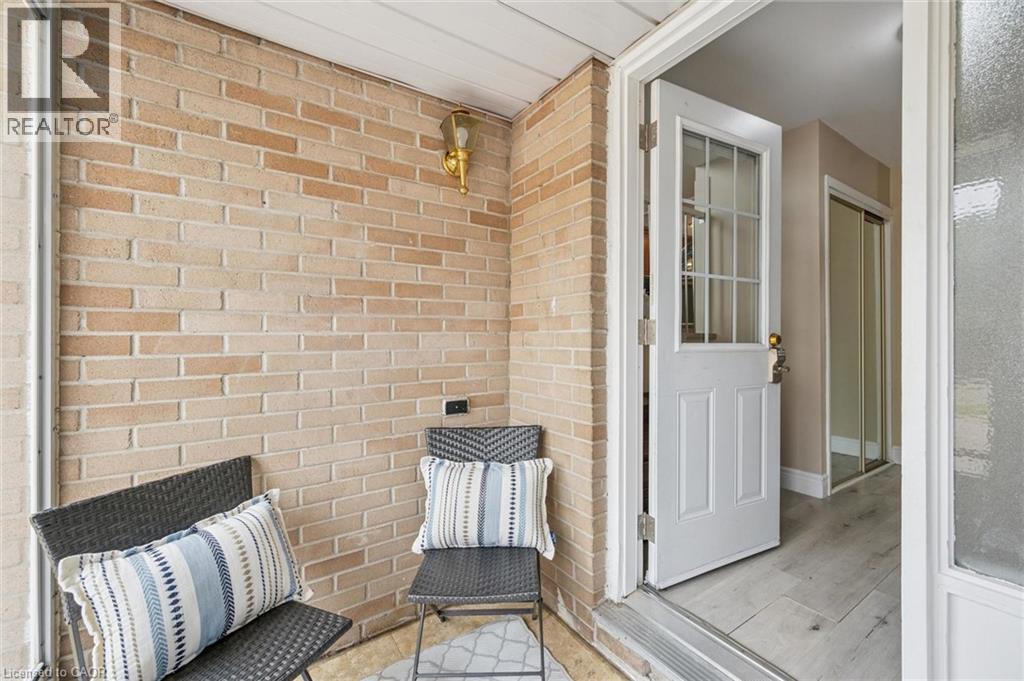
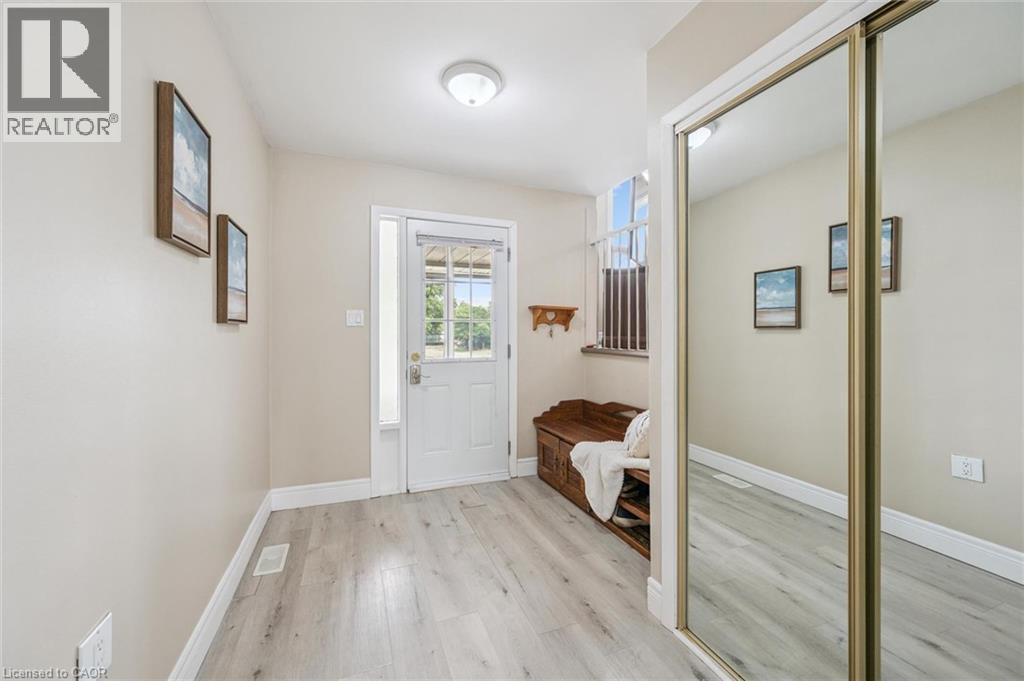
| 一楼 | 门厅 | 8'0'' x 5'6'' | ||
| 一楼 | 卧室 | 10'5'' x 12'0'' | ||
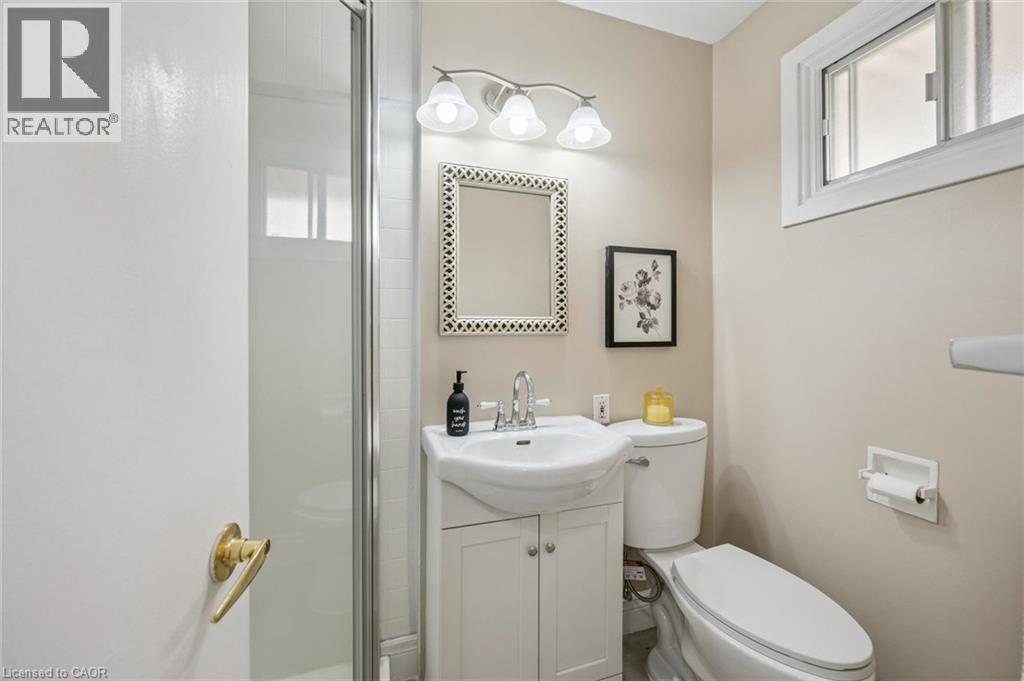
| 一楼 | 三件套卫生间 | 4'5'' x 7'7'' |
https://www.realtor.ca/real-estate/30047522/1824-earlwood-drive-cambridge

The trademarks REALTOR®, REALTORS®, and the REALTOR® logo are controlled by The Canadian Real Estate Association (CREA) and identify real estate professionals who are members of CREA. The trademarks MLS®, Multiple Listing Service® and the associated logos are owned by The Canadian Real Estate Association (CREA) and identify the quality of services provided by real estate professionals who are members of CREA. The trademark DDF® is owned by The Canadian Real Estate Association (CREA) and identifies CREA's Data Distribution Facility (DDF®)
REALTORS® Association of Hamilton-Burlington
RE/MAX Real Estate Centre Inc.
July 18 2026 12:02:34
