
140 Secord Lane Burlington, Ontario L7L 2H7


$14,998,000
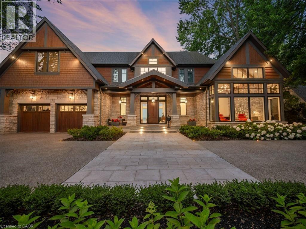
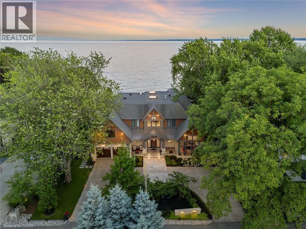
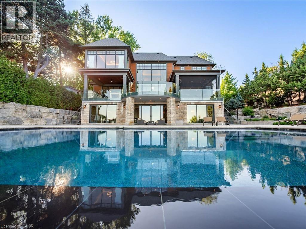
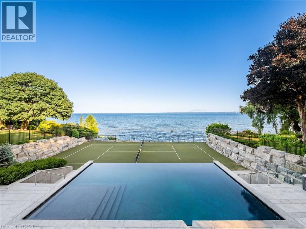
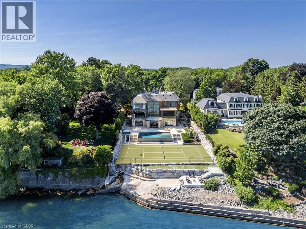
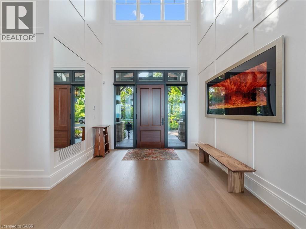
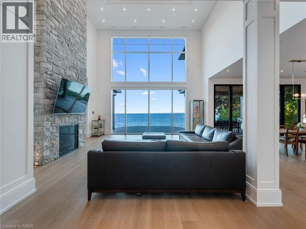
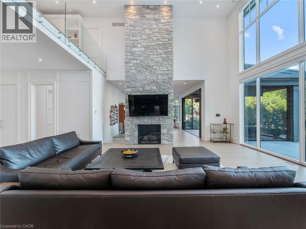
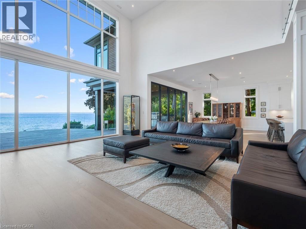
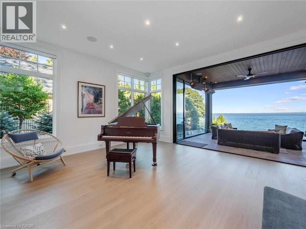
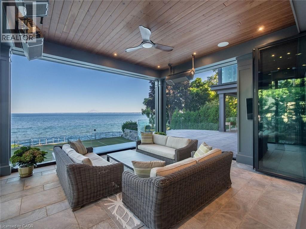
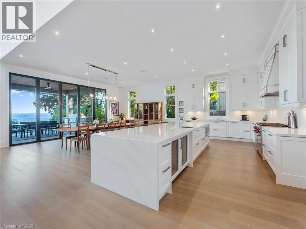
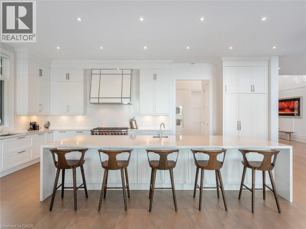
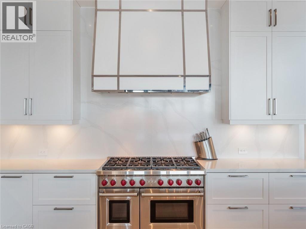
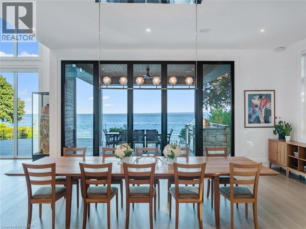
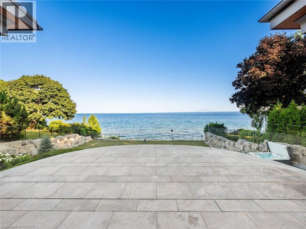
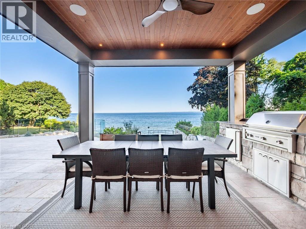
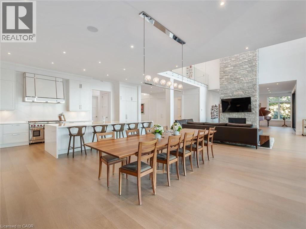
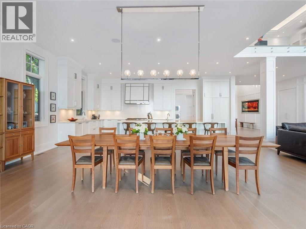
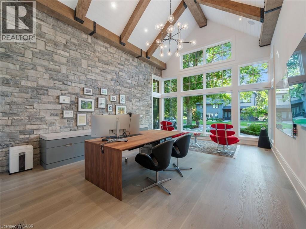
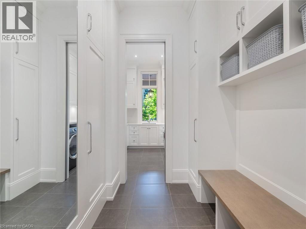
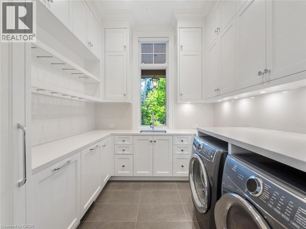
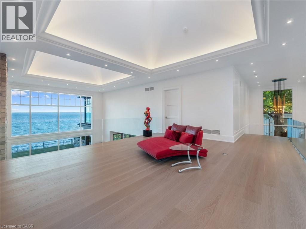
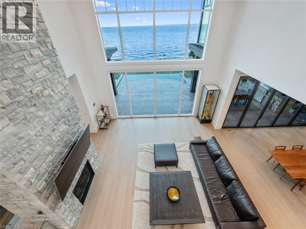
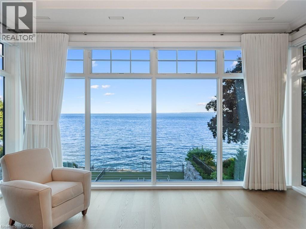
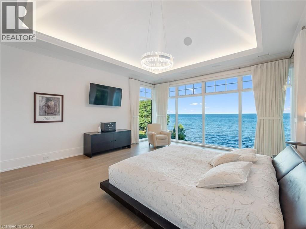
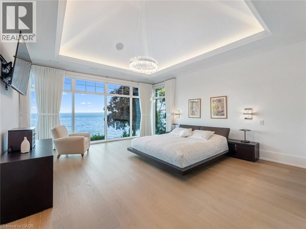
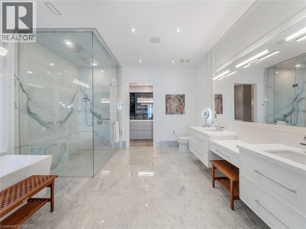
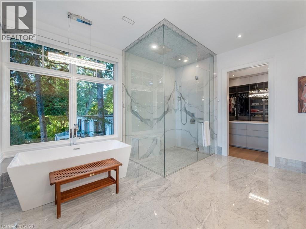
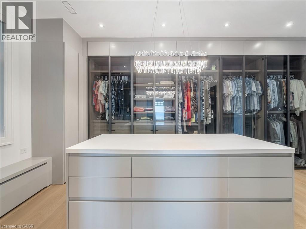
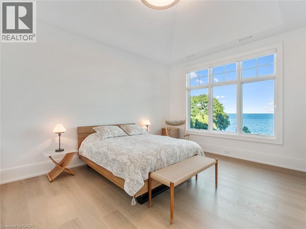
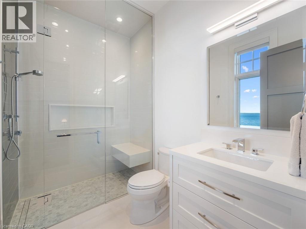
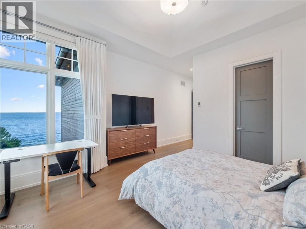
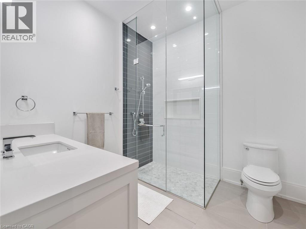
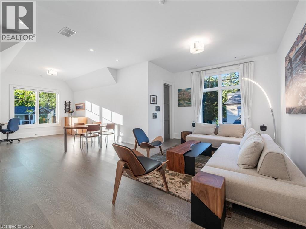
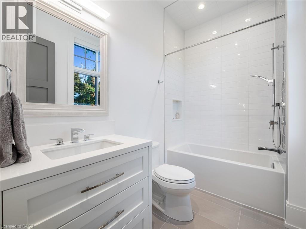
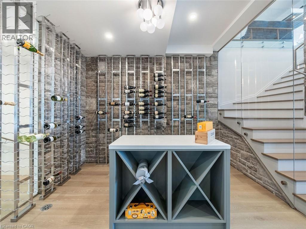
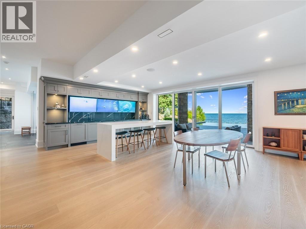
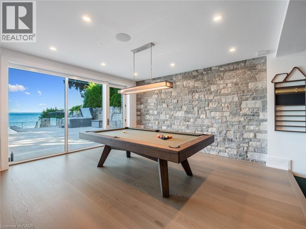
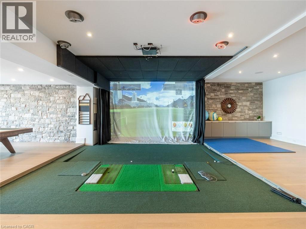
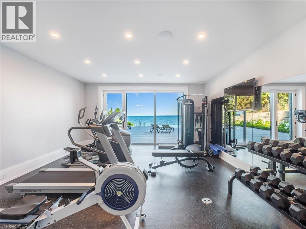
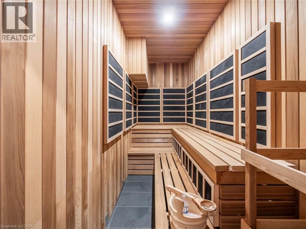
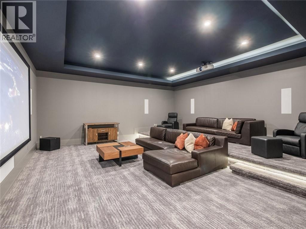
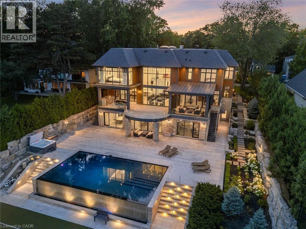
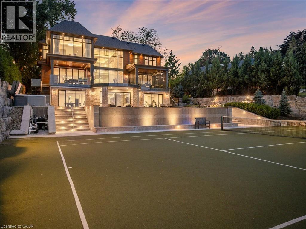
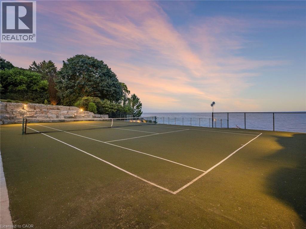
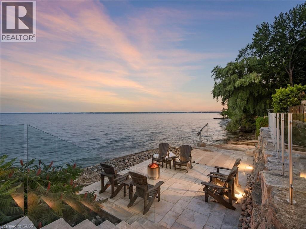
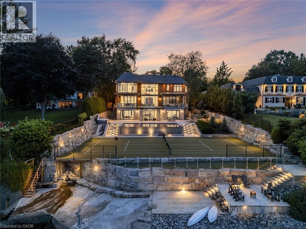
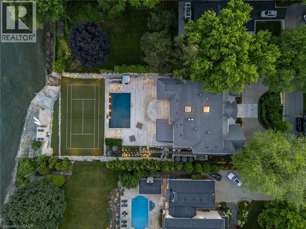
The Haven. A rare waterfront estate on a private laneway in South Burlington. Set on nearly 3/4 of an acre with 103 ft of shoreline and full riparian rights, this property offers privacy, direct lake access, 11,417 Sq ft of living space and a lifestyle that feels like a luxury resort without leaving home. Inside, the lake takes centre stage. Floor to ceiling windows in the great room frame the view, anchored by 22-foot ceilings, a dramatic full-height stone fireplace, and a skylight that floods the space with light. A second living room provides another place to unwind, while a private office with 18-foot beamed ceilings and a stone feature wall inspires focus. Designed by architect David Small and built by Rock Cliff Custom Homes, this home is a masterclass in craftsmanship and elegance. Details like radiant heated floors throughout and a heated driveway ensure year-round comfort. Three outdoor terraces extend the living space. One includes a full outdoor kitchen with built-in BBQ, fridge, and bar sink; another is heated and screened for cooler nights. An additional custom stone patio sits at the water’s edge. The backyard is a showstopper. An infinity edge pool appears to spill into the lake, while a private tennis court adds to the resort feel. Inside the kitchen features a large quartz island, Sub- Zero, Miele, and Wolf appliances, and custom cabinetry. A generous mudroom and main-floor laundry offer everyday function. Upstairs are four bedrooms, each with its own ensuite. The primary suite enjoys panoramic lake views, a spa-like ensuite, and a custom dressing room with center island. A second laundry room is also on this level. The walk-out lower level includes a lounge & bar, wine cellar, golf simulator, gym with lake views, sauna, tiered theatre, guest suite, and 3 additional bathrooms. An oversized 4-car tandem garage completes the home. Just minutes to downtown Burlington & a short drive to Toronto and Niagara, this is lakeside living without compromise. (id:43681)
房源概要
| MLS® Number | 40848744 |
| 房源类型 | 民宅 |
| 附近的便利设施 | 近高尔夫球场, 公园, 公共交通, 学校 |
| 社区特征 | 安静的区域 |
| 特征 | Visual Exposure, Wet Bar, Sump Pump, 自动车库门 |
| 总车位 | 16 |
| 泳池类型 | Inground Pool |
| 结构 | Porch |
| View Type | Lake View |
| Water Front Name | Lake Ontario |
| 湖景类型 | 湖景房 |
详 情
| 浴室 | 9 |
| 地上卧房 | 4 |
| 地下卧室 | 1 |
| 总卧房 | 5 |
| 家电类 | Sauna, Wet Bar |
| 地下室进展 | 已装修 |
| 地下室类型 | 全完工 |
| 施工日期 | 2019 |
| 建材 | 木头 Frame |
| 施工种类 | 独立屋 |
| 空调 | 中央空调 |
| 外墙 | 石, 木头 |
| 地基类型 | 混凝土浇筑 |
| 客人卫生间(不包含洗浴) | 5 |
| 供暖方式 | 天然气 |
| 供暖类型 | 压力热风 |
| 储存空间 | 2 |
| 内部尺寸 | 11417 Sqft |
| 类型 | 独立屋 |
| 设备间 | 市政供水 |
车 位
| 附加车库 |
土地
| 入口类型 | Road Access |
| 英亩数 | 无 |
| 土地便利设施 | 近高尔夫球场, 公园, 公共交通, 学校 |
| Landscape Features | Lawn Sprinkler |
| 污水道 | Septic System |
| 土地深度 | 325 Ft |
| 土地宽度 | 100 Ft |
| 地表水 | 湖泊 |
| 规划描述 | R1.2 |
房 间
| 楼 层 | 类 型 | 长 度 | 宽 度 | 面 积 |
|---|---|---|---|---|
| 二楼 | Loft | 22'0'' x 19'0'' | ||
| 二楼 | 洗衣房 | 10'9'' x 8'10'' | ||
| 二楼 | 四件套浴室 | Measurements not available | ||
| 二楼 | 卧室 | 30'2'' x 18'3'' | ||
| 二楼 | 三件套卫生间 | Measurements not available | ||
| 二楼 | 卧室 | 13'6'' x 13'5'' | ||
| 二楼 | 三件套卫生间 | Measurements not available | ||
| 二楼 | 卧室 | 16'8'' x 12'6'' | ||
| 二楼 | 其它 | 20'8'' x 11'7'' | ||
| 二楼 | 完整的浴室 | Measurements not available | ||
| 二楼 | 主卧 | 18'11'' x 16'8'' | ||
| 地下室 | Media | 21'11'' x 21'6'' | ||
| 地下室 | 卧室 | 21'9'' x 16'1'' | ||
| 地下室 | Wine Cellar | 11'6'' x 11'1'' | ||
| 地下室 | 两件套卫生间 | Measurements not available | ||
| 地下室 | 两件套卫生间 | Measurements not available | ||
| 地下室 | 两件套卫生间 | Measurements not available | ||
| 地下室 | Exercise Room | 16'5'' x 16'3'' | ||
| 地下室 | Games Room | 38'0'' x 17'4'' | ||
| 地下室 | Media | 18'4'' x 15'10'' | ||
| 地下室 | 家庭房 | 35'3'' x 12'4'' | ||
| 地下室 | Storage | 21'1'' x 15'3'' | ||
| 一楼 | 两件套卫生间 | Measurements not available | ||
| 一楼 | 两件套卫生间 | Measurements not available | ||
| 一楼 | 洗衣房 | 9'2'' x 9'2'' | ||
| 一楼 | 客厅 | 18'3'' x 17'8'' | ||
| 一楼 | 大型活动室 | 22'0'' x 21'10'' | ||
| 一楼 | 餐厅 | 21'2'' x 17'10'' | ||
| 一楼 | 厨房 | 25'7'' x 11'7'' | ||
| 一楼 | 门厅 | 30'10'' x 11'10'' |
https://www.realtor.ca/real-estate/30047919/140-secord-lane-burlington

The trademarks REALTOR®, REALTORS®, and the REALTOR® logo are controlled by The Canadian Real Estate Association (CREA) and identify real estate professionals who are members of CREA. The trademarks MLS®, Multiple Listing Service® and the associated logos are owned by The Canadian Real Estate Association (CREA) and identify the quality of services provided by real estate professionals who are members of CREA. The trademark DDF® is owned by The Canadian Real Estate Association (CREA) and identifies CREA's Data Distribution Facility (DDF®)
REALTORS® Association of Hamilton-Burlington
RE/MAX Escarpment Realty Inc.
July 17 2026 11:48:03
