
53 Concession Street E Clarington (Bowmanville), Ontario L1C 5M7


$924,900
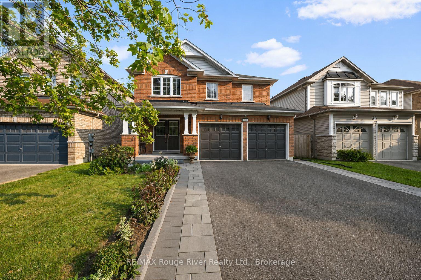
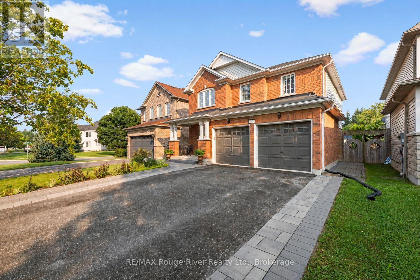
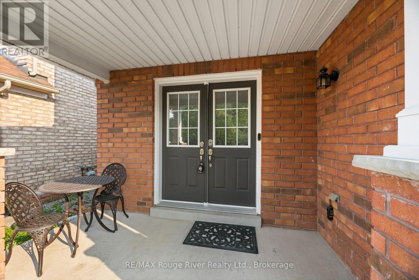
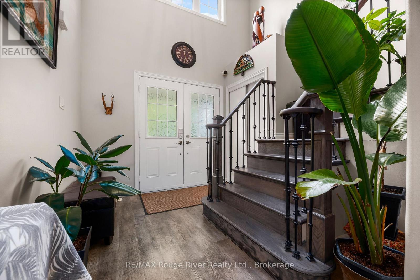
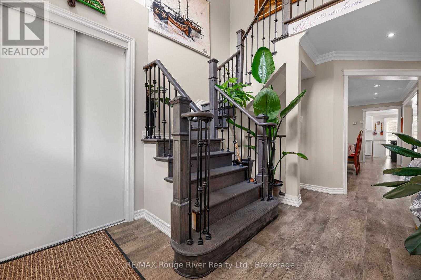
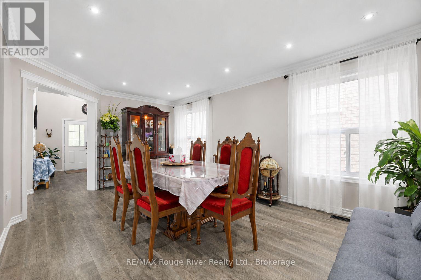
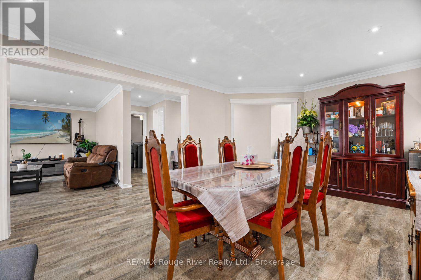
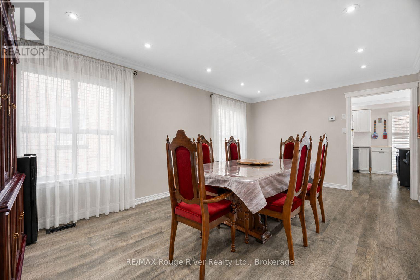
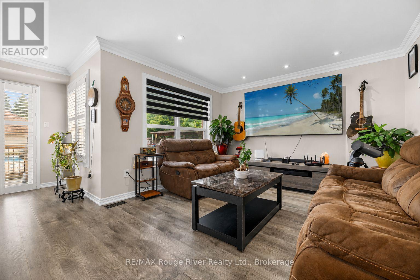
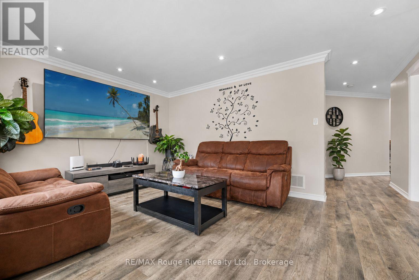
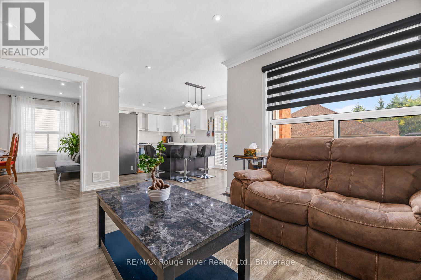
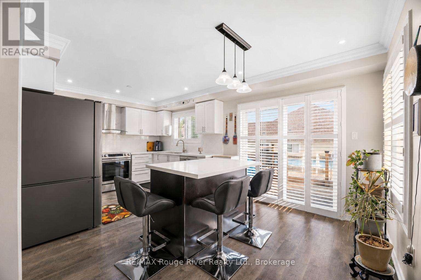
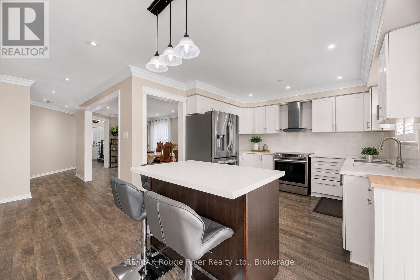
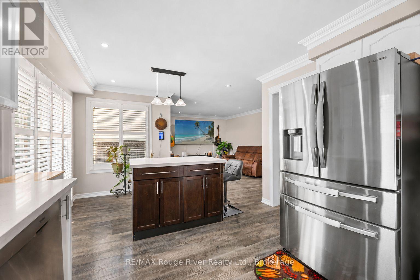
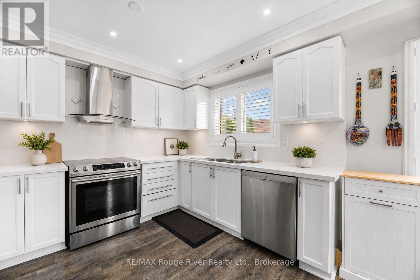
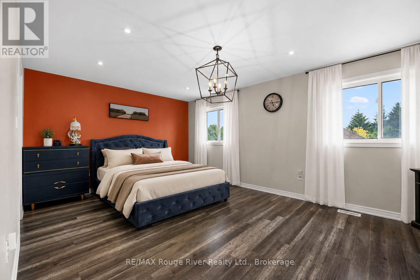
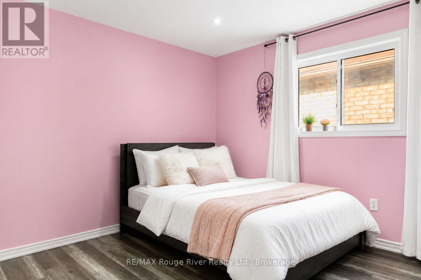
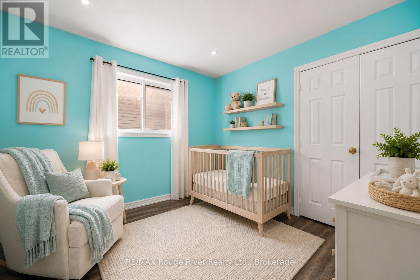
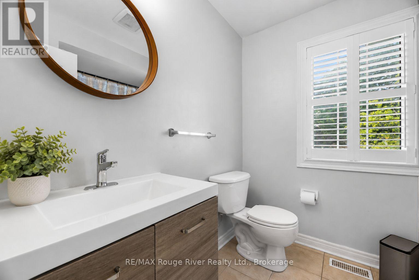
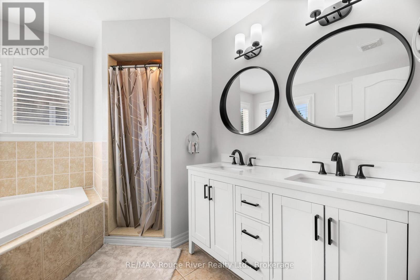
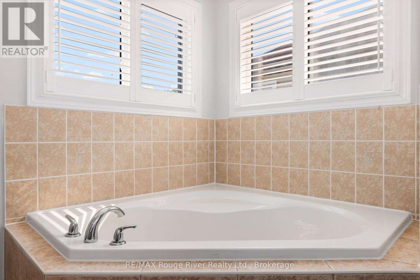
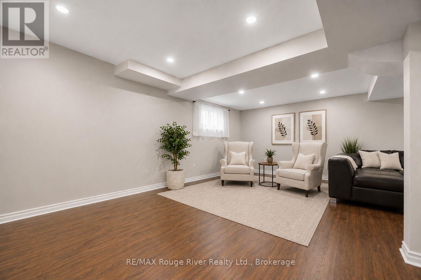
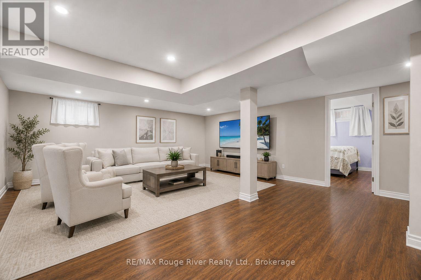
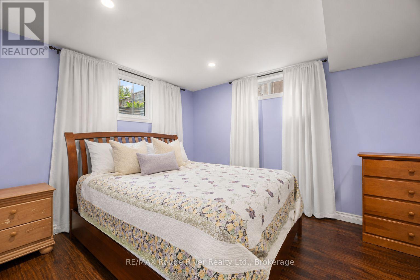
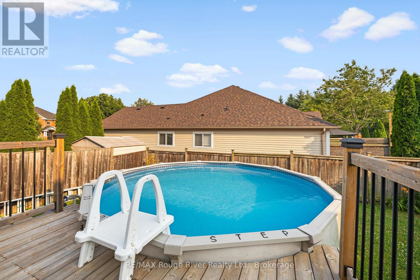
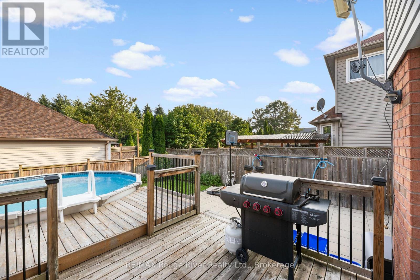
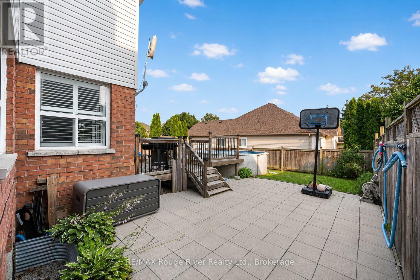
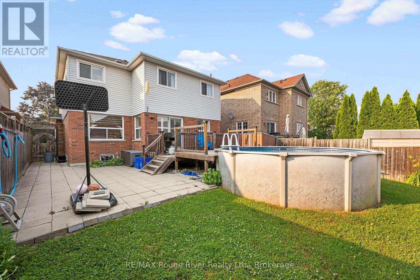
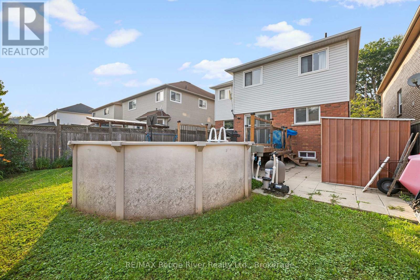
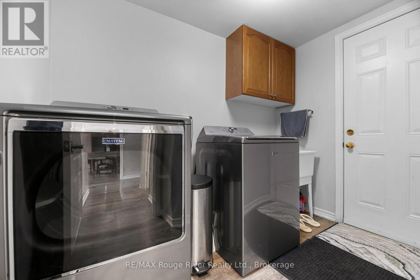
There is Plenty of Room Here for Your Growing Family! This Detached, 5 Bedroom, Two-Storey Home Boasts Over 3,000 Square Feet of Total Finished Living Space! Updated and Move-In Ready, Kitchen W/ Stainless Steel Appliances, Quartz Countertops, Backsplash, Walk-out to Deck and Pool from Kitchen, Side Interlock Patio, Easy to Maintain and Great as a Recreation Space, Fully Fenced Yard, Ready for Your Four Legged Friends, Carpet Free w/ High Quality Flooring Top-To-Bottom, Pot Lights Throughout, Crown Molding w/ Smooth Ceilings, Three Full Bathrooms, One Half Bathroom on Main Floor, Gorgeous Hardwood Staircase w/ Mezzanine Style Grand Entrance, Updated Washrooms, Primary Suite w/ 5Pc Bath, Including; Soaker Tub and Walk-in Closet, Four Bedrooms on Second Floor, Finished Bsmt W/Family Room, 4-Pc Bath & Legal Bedroom W /Egress Window and Walk-in Closet, Easy Access From Bsmt Staircase To Create A Separate Entrance in the Future, Excellent Curb Appeal W/ Newer Interlock on Sides of Driveway, Attached Double Car Garage. Your Family will Love the Conveniences, Safety and Community this Neighbourhood Offers! Many Great Schools Nearby that are Either Walking Distance or a Short Drive from the Property, Montessori School Nearby, Lakeridge Hospital 4 Min Drive, 5 Min Drive to 401 Highway, 8 Min Drive to GO Bus Stop. (id:43681)
房源概要
| MLS® Number | E13578278 |
| 房源类型 | 民宅 |
| 社区名字 | Bowmanville |
| 总车位 | 6 |
| 泳池类型 | Above Ground Pool |
详 情
| 浴室 | 4 |
| 地上卧房 | 4 |
| 地下卧室 | 1 |
| 总卧房 | 5 |
| Age | 16 To 30 Years |
| 家电类 | 烘干机, Water Heater, 洗衣机, 窗帘 |
| 地下室进展 | 已装修 |
| 地下室类型 | N/a (finished) |
| 施工种类 | 独立屋 |
| 空调 | 中央空调 |
| 外墙 | 乙烯基壁板, 砖 |
| 地基类型 | 混凝土浇筑 |
| 客人卫生间(不包含洗浴) | 1 |
| 供暖方式 | 天然气 |
| 供暖类型 | 压力热风 |
| 储存空间 | 2 |
| 内部尺寸 | 2000 - 2500 Sqft |
| 类型 | 独立屋 |
| 设备间 | 市政供水 |
车 位
| 附加车库 | |
| Garage |
土地
| 英亩数 | 无 |
| 污水道 | Sanitary Sewer |
| 土地深度 | 105 Ft |
| 土地宽度 | 39 Ft ,4 In |
| 不规则大小 | 39.4 X 10⁵ Ft |
房 间
| 楼 层 | 类 型 | 长 度 | 宽 度 | 面 积 |
|---|---|---|---|---|
| Lower Level | 娱乐,游戏房 | 5.44 m | 6.04 m | 5.44 m x 6.04 m |
| Lower Level | 其它 | 3.13 m | 1.16 m | 3.13 m x 1.16 m |
| Lower Level | Bedroom 5 | 2.98 m | 4.68 m | 2.98 m x 4.68 m |
| Lower Level | 设备间 | 2.8 m | 2.81 m | 2.8 m x 2.81 m |
| Lower Level | 浴室 | 1.8 m | 2.68 m | 1.8 m x 2.68 m |
| 一楼 | 客厅 | 5 m | 3.62 m | 5 m x 3.62 m |
| 一楼 | 餐厅 | 3.51 m | 5.44 m | 3.51 m x 5.44 m |
| 一楼 | 厨房 | 5.49 m | 3.38 m | 5.49 m x 3.38 m |
| 一楼 | 浴室 | 1.54 m | 1.51 m | 1.54 m x 1.51 m |
| Upper Level | 主卧 | 5.75 m | 4.78 m | 5.75 m x 4.78 m |
| Upper Level | 第三卧房 | 3.28 m | 3.17 m | 3.28 m x 3.17 m |
| Upper Level | Bedroom 4 | 3.28 m | 3.5 m | 3.28 m x 3.5 m |
| Upper Level | 浴室 | 3.01 m | 2.78 m | 3.01 m x 2.78 m |
| Upper Level | 浴室 | 2.3 m | 2.06 m | 2.3 m x 2.06 m |

The trademarks REALTOR®, REALTORS®, and the REALTOR® logo are controlled by The Canadian Real Estate Association (CREA) and identify real estate professionals who are members of CREA. The trademarks MLS®, Multiple Listing Service® and the associated logos are owned by The Canadian Real Estate Association (CREA) and identify the quality of services provided by real estate professionals who are members of CREA. The trademark DDF® is owned by The Canadian Real Estate Association (CREA) and identifies CREA's Data Distribution Facility (DDF®)
Durham Region Association of REALTORS®
RE/MAX Hallmark Eastern Realty
August 27 2026 07:57:25
