
15 Thorncliffe Drive Belleville (Belleville Ward), Ontario K8P 4L3


$510,000
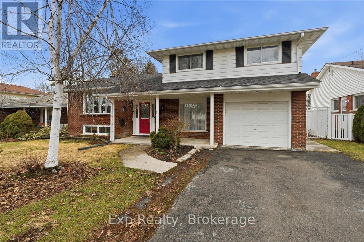
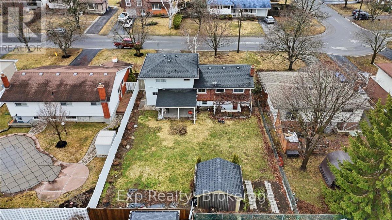
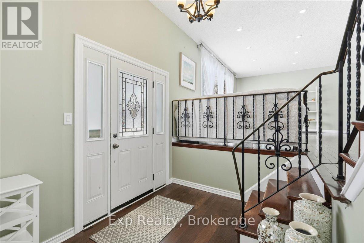
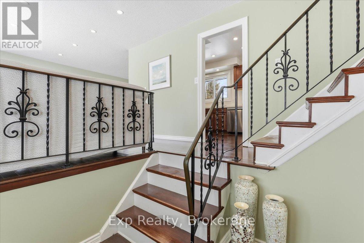
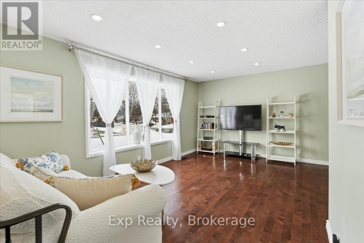
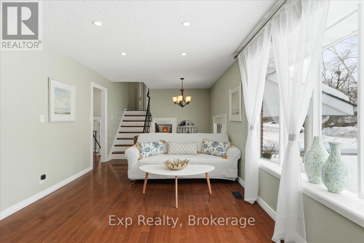
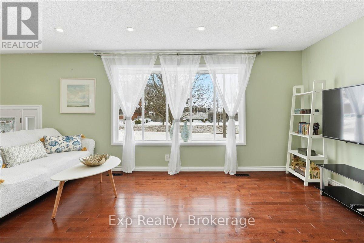
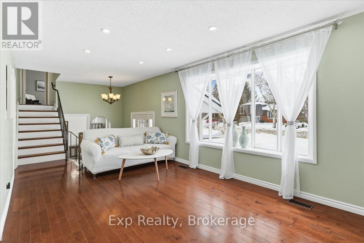
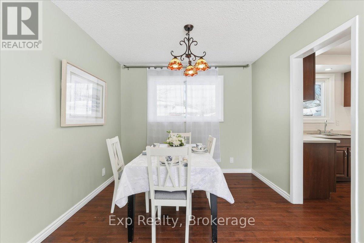
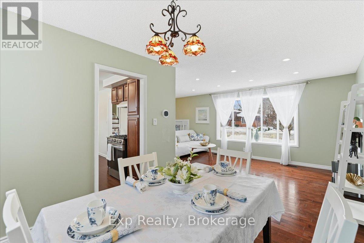
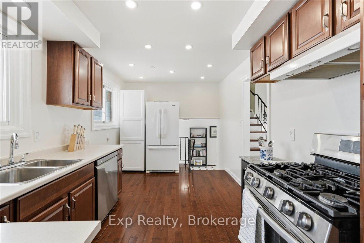
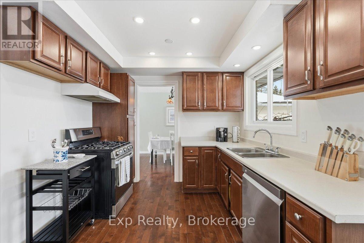
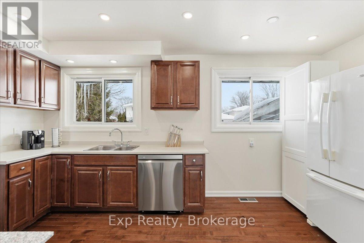
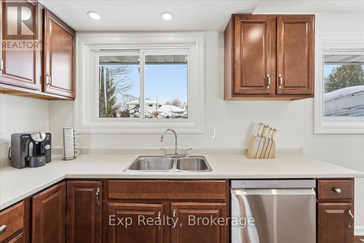
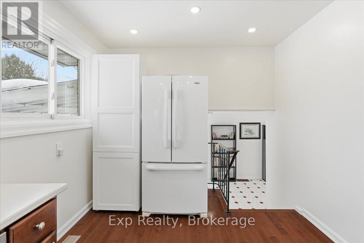
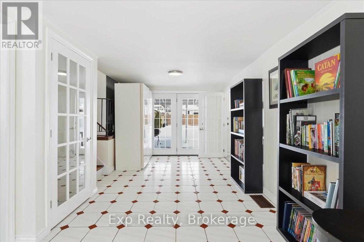
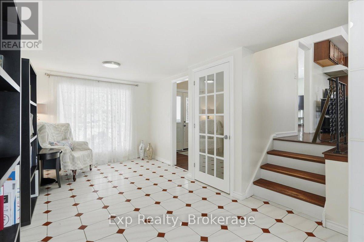
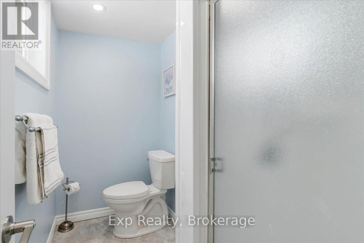
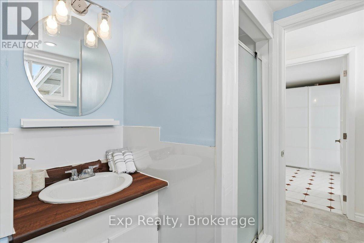
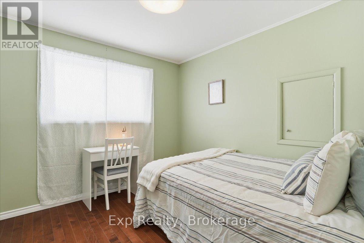
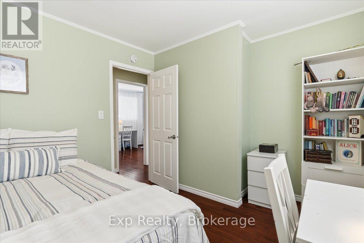
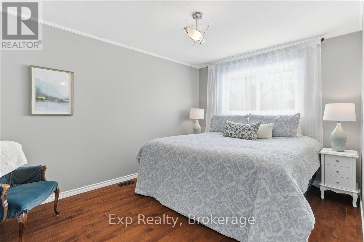
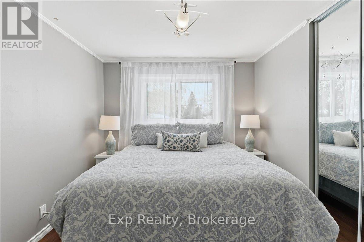
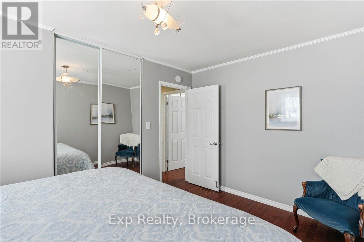
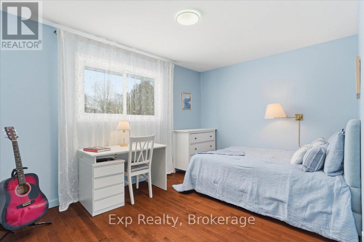
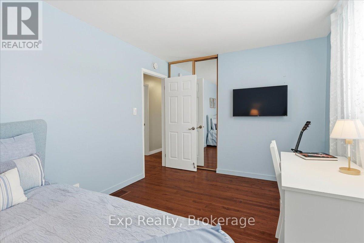
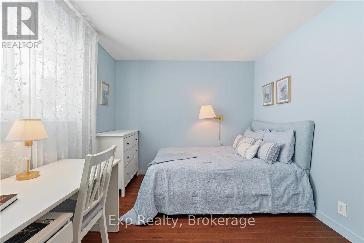
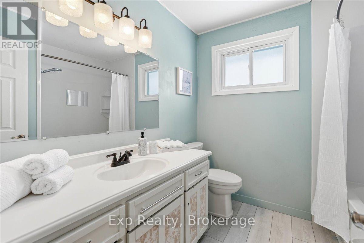
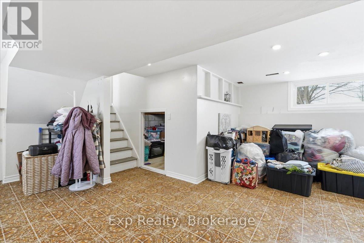
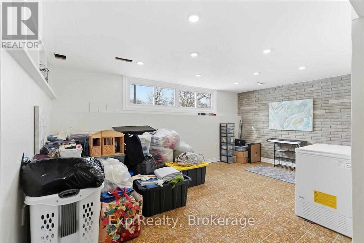
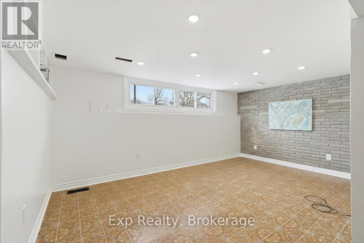
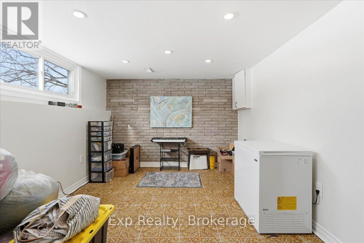
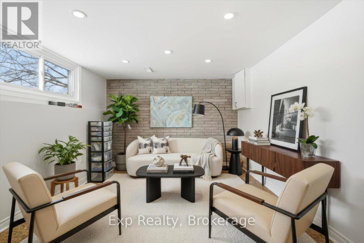
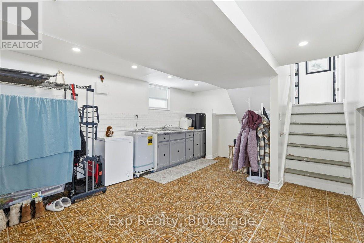
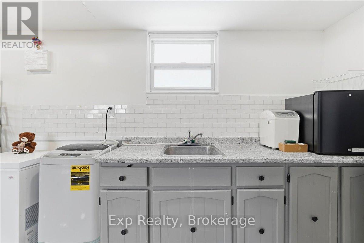
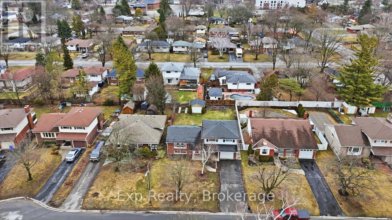
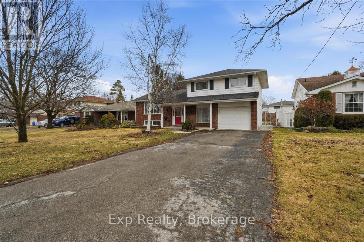
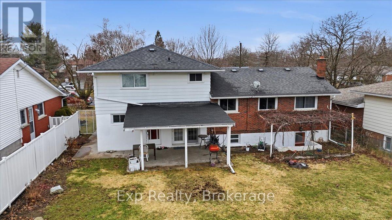
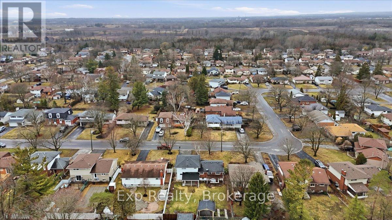
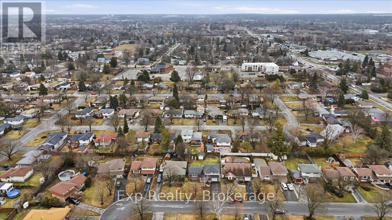
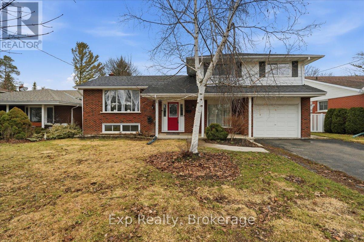
Now offered at an incredible new price! Tucked away in an exceptionally quiet, peaceful pocket of sought-after West Park Village, this well-kept 4-level split is the perfect place to raise a family. Located in a standout, highly desirable family neighborhood, this spacious home delivers room where it matters most with three separate living areas. Features include 3 bedrooms, 2 full baths, hardwood floors, and a bright eat-in kitchen with a gas stove. Outside, the fully fenced yard boasts a rare detached secondary garage-perfect for a workshop or extra storage. Complete with a walk-out basement offering fantastic in-law potential, this is an unbeatable value for a solid family home in a remarkably serene setting. (id:43681)
房源概要
| MLS® Number | X13578584 |
| 房源类型 | 民宅 |
| 社区名字 | Belleville Ward |
| 附近的便利设施 | 公园, 礼拜场所, 学校 |
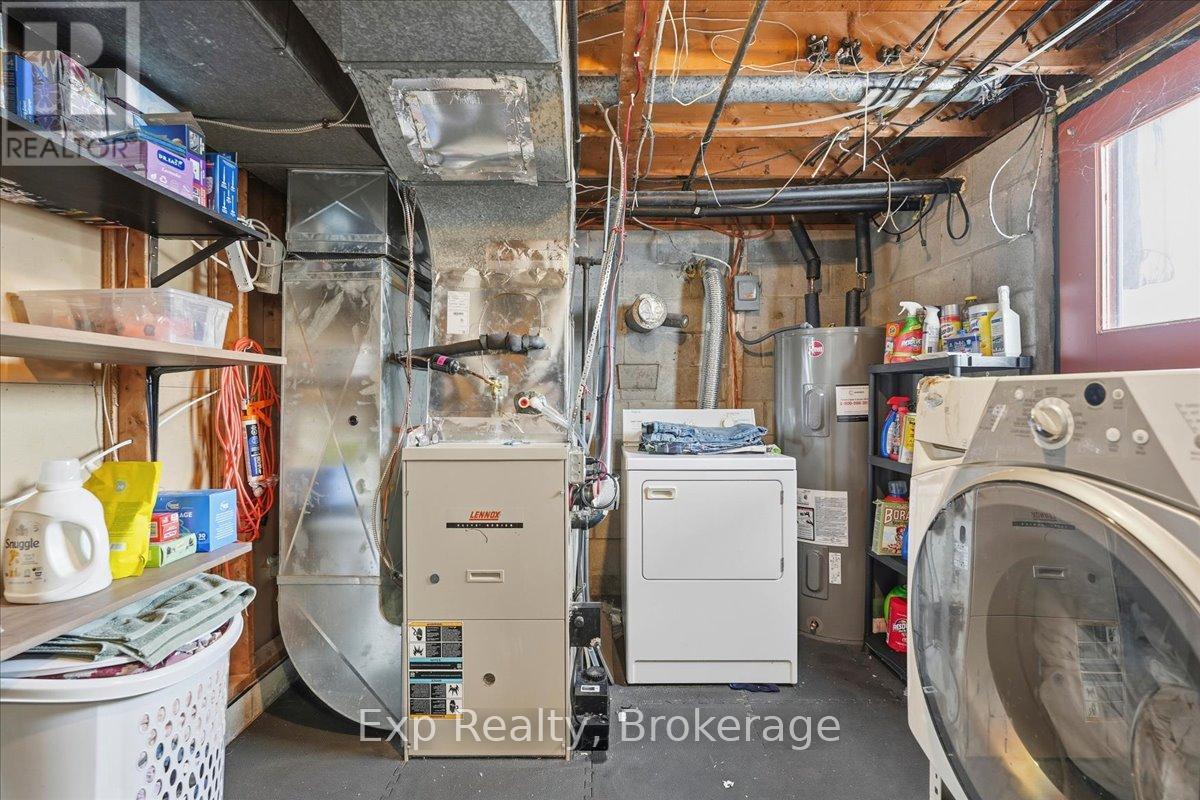
| 设备类型 | Air Conditioner, 热水器, Furnace |
| 总车位 | 3 |
| 租赁设备类型 | Air Conditioner, 热水器, Furnace |
| 结构 | Patio(s), Outbuilding |
详 情
| 浴室 | 2 |
| 地上卧房 | 3 |
| 总卧房 | 3 |
| Age | 51 To 99 Years |
| 家电类 | Water Heater, 烘干机, 微波炉, 炉子, 洗衣机, 冰箱 |
| 地下室进展 | 已装修 |
| 地下室功能 | Walk-up |
| 地下室类型 | N/a (finished), N/a, Full |
| 施工种类 | 独立屋 |
| Construction Style Split Level | Sidesplit |
| 空调 | 中央空调 |
| 外墙 | 铝壁板, 砖 |
| 地基类型 | 水泥 |
| 供暖方式 | 天然气 |
| 供暖类型 | 压力热风 |
| 内部尺寸 | 1100 - 1500 Sqft |
| 类型 | 独立屋 |
| 设备间 | 市政供水 |
车 位
| 附加车库 | |
| Garage |
土地
| 英亩数 | 无 |
| 土地便利设施 | 公园, 宗教场所, 学校 |
| 污水道 | Sanitary Sewer |
| 土地深度 | 124 Ft ,7 In |
| 土地宽度 | 59 Ft ,3 In |
| 不规则大小 | 59.3 X 124.6 Ft |
| 规划描述 | R1 |
房 间
| 楼 层 | 类 型 | 长 度 | 宽 度 | 面 积 |
|---|---|---|---|---|
| 二楼 | 客厅 | 6.18 m | 3.52 m | 6.18 m x 3.52 m |
| 二楼 | 餐厅 | 2.95 m | 2.81 m | 2.95 m x 2.81 m |
| 二楼 | 厨房 | 4.68 m | 2.71 m | 4.68 m x 2.71 m |
| 三楼 | 浴室 | 2.51 m | 2.02 m | 2.51 m x 2.02 m |
| 三楼 | 主卧 | 3.95 m | 2.71 m | 3.95 m x 2.71 m |
| 三楼 | 第二卧房 | 2.9 m | 3.86 m | 2.9 m x 3.86 m |
| 三楼 | 第三卧房 | 2.67 m | 2.76 m | 2.67 m x 2.76 m |
| 地下室 | 设备间 | 2.67 m | 2.75 m | 2.67 m x 2.75 m |
| 地下室 | 娱乐,游戏房 | 7.78 m | 5.85 m | 7.78 m x 5.85 m |
| 一楼 | 家庭房 | 3.04 m | 5.95 m | 3.04 m x 5.95 m |
| 一楼 | 浴室 | 2.69 m | 1.76 m | 2.69 m x 1.76 m |

The trademarks REALTOR®, REALTORS®, and the REALTOR® logo are controlled by The Canadian Real Estate Association (CREA) and identify real estate professionals who are members of CREA. The trademarks MLS®, Multiple Listing Service® and the associated logos are owned by The Canadian Real Estate Association (CREA) and identify the quality of services provided by real estate professionals who are members of CREA. The trademark DDF® is owned by The Canadian Real Estate Association (CREA) and identifies CREA's Data Distribution Facility (DDF®)
Durham Region Association of REALTORS®
Exp Realty
October 19 2026 04:19:29
