
972 Stonecliffe Walk Unit# 18 Kitchener, Ontario N2P 0K5


$1,029,000管理费,
$250 每月
管理费,
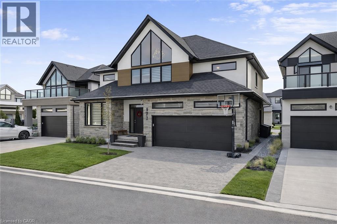
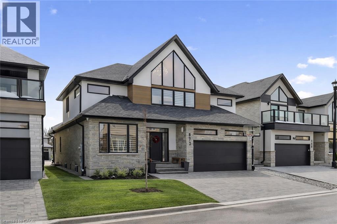
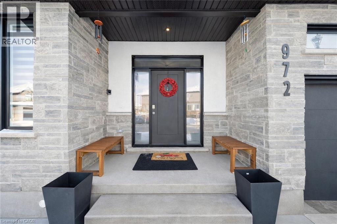
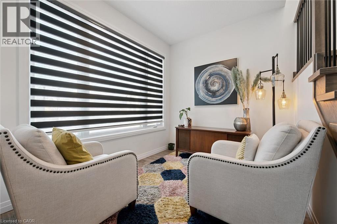
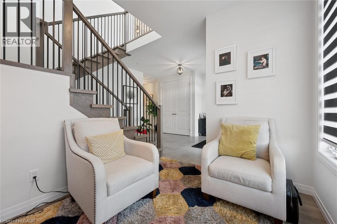
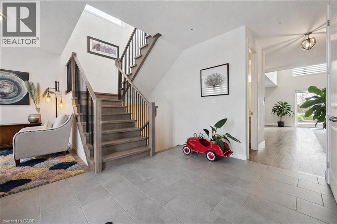
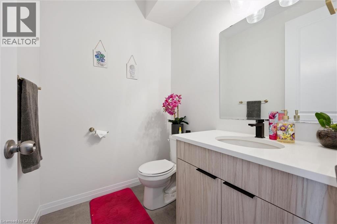
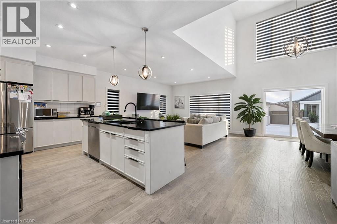
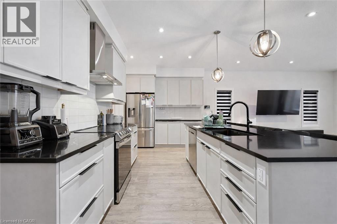
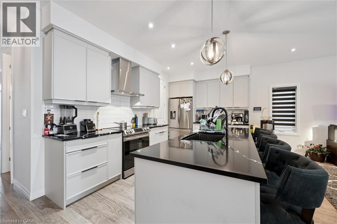
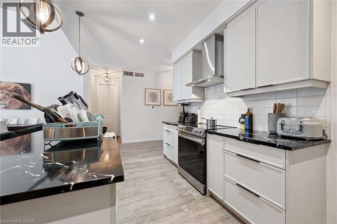
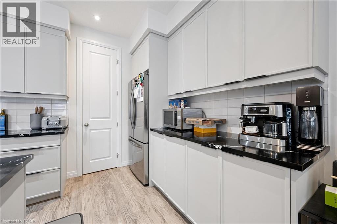
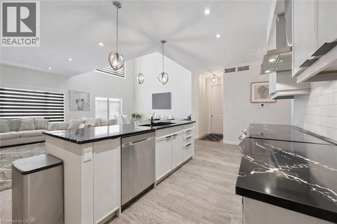
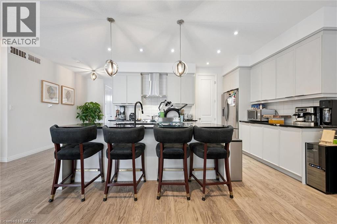
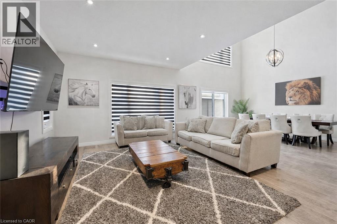
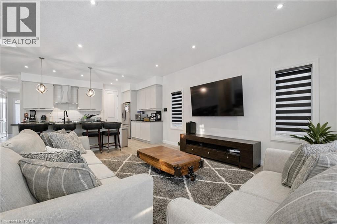
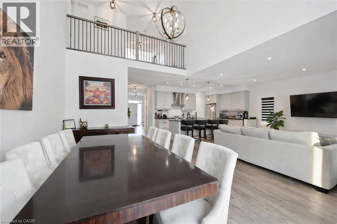
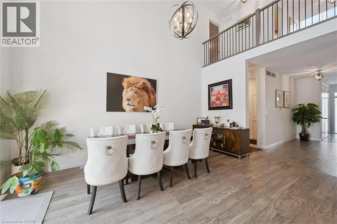
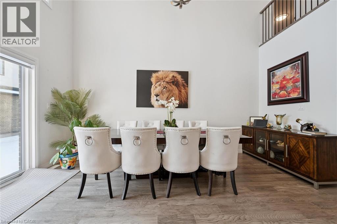
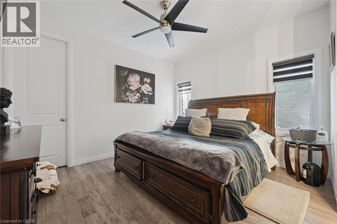
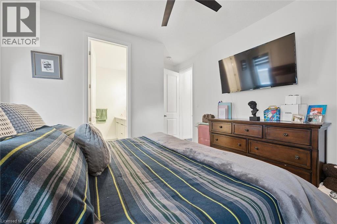
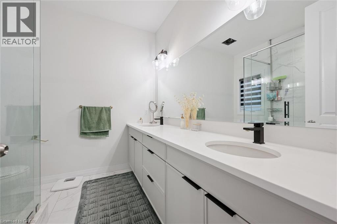
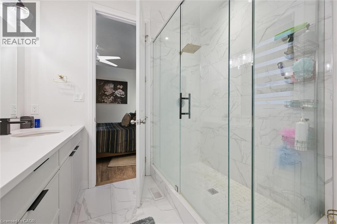
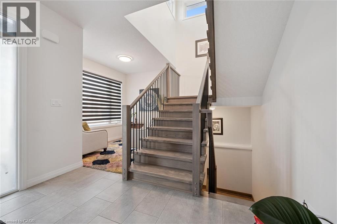
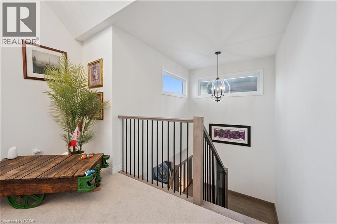
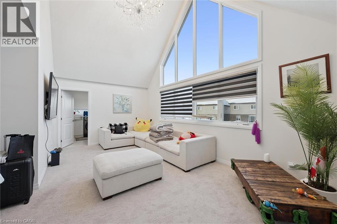
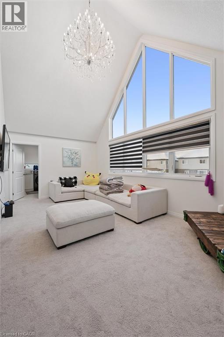
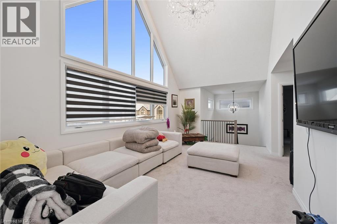
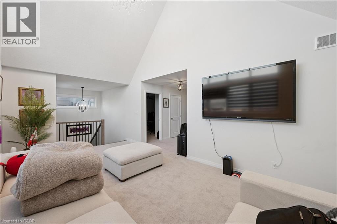
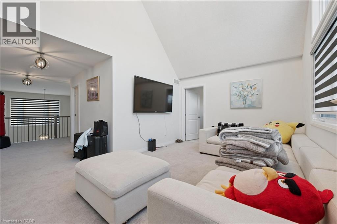
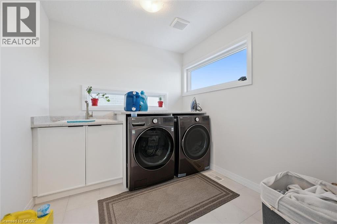
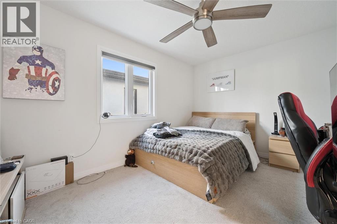
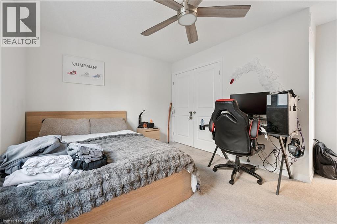
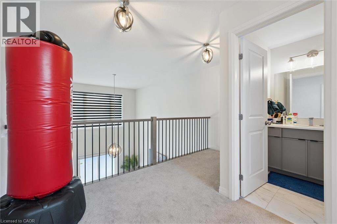
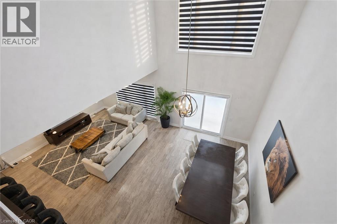
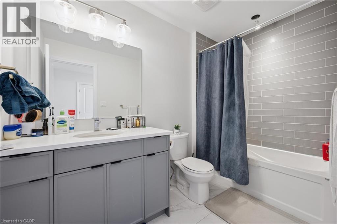
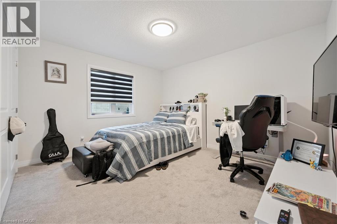
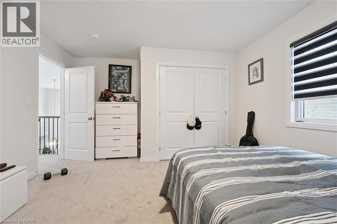
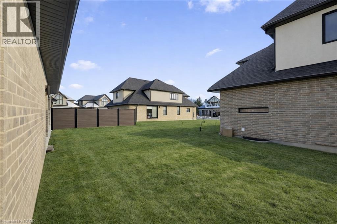
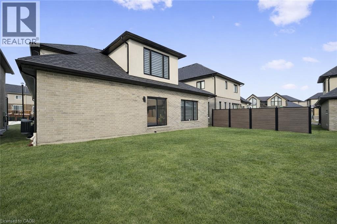
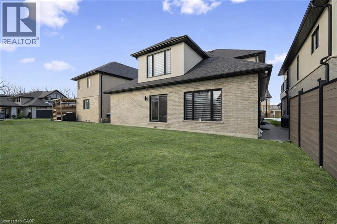
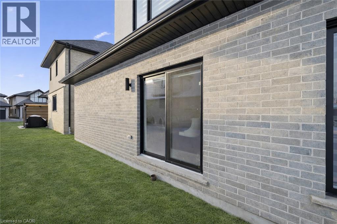
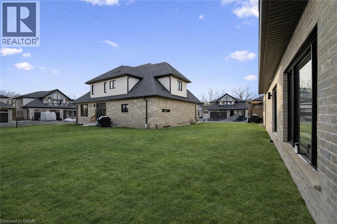
$250 每月Welcome to 972 Stonecliffe Walk - an exceptional Ridgeview Homes - built detached home nestled in one of Doon South's most desirable boutique communities. Stonecliffe Walk is known for its modern streetscape, quality craftsmanship, peaceful atmosphere, and convenient location, with parks, walking trails, excellent schools, and quick access to Highway 401 just minutes away. Designed for both everyday comfort and effortless entertaining, this bright and beautifully finished home offers an open-concept layout filled with natural light and upscale finishes throughout. The heart of the home is the stunning kitchen, featuring an oversized island, abundant cabinetry, and a spacious pantry, all seamlessly connected to the dining and living areas - creating the perfect gathering space for family and friends. One of the home's most desirable features is the main-floor primary suite, complete with a private ensuite, offering the convenience of main-level living without sacrificing space. Whether you're looking to simplify your lifestyle or planning for the future, this thoughtful layout provides exceptional flexibility. Upstairs, you'll find two generously sized bedrooms, a spacious family room that makes an ideal second living area, home office, or children's retreat, along with a conveniently located laundry room. Step outside to a private backyard with plenty of room to relax, entertain, garden, or create your own outdoor oasis. Combining modern design, quality construction, and an unbeatable location, this move-in-ready home offers the perfect balance of style, comfort, and functionality in one of Kitchener's most sought-after neighbourhoods. Book your private showing today and discover everything this exceptional home has to offer. *Some images have been virtually altered using AI. (id:43681)
房源概要
| MLS® Number | 40848074 |
| 房源类型 | 民宅 |
| 设备类型 | 其它 |
| 特征 | 自动车库门 |
| 总车位 | 4 |
| 租赁设备类型 | 其它 |
详 情
| 浴室 | 3 |
| 地上卧房 | 3 |
| 总卧房 | 3 |
| 建筑风格 | Contemporary |
| 地下室进展 | 已完成 |
| 地下室类型 | Full (unfinished) |
| 施工日期 | 2022 |
| 施工种类 | 独立屋 |
| 空调 | 中央空调 |
| 外墙 | 砖, 灰泥 |
| 地基类型 | Unknown |
| 客人卫生间(不包含洗浴) | 1 |
| 供暖类型 | Other |
| 储存空间 | 2 |
| 内部尺寸 | 2843 Sqft |
| 类型 | 独立屋 |
| 设备间 | 市政供水 |
车 位
| 附加车库 |
土地
| 英亩数 | 无 |
| 污水道 | 城市污水处理系统 |
| 土地深度 | 94 Ft |
| 土地宽度 | 49 Ft |
| 规划描述 | R3, 493r |
房 间
| 楼 层 | 类 型 | 长 度 | 宽 度 | 面 积 |
|---|---|---|---|---|
| 二楼 | 卧室 | 13'0'' x 14'0'' | ||
| 二楼 | 卧室 | 12'11'' x 14'3'' | ||
| 二楼 | 四件套浴室 | 5'7'' x 9'8'' | ||
| 二楼 | 洗衣房 | 9'3'' x 8'1'' | ||
| 二楼 | 家庭房 | 19'10'' x 11'4'' | ||
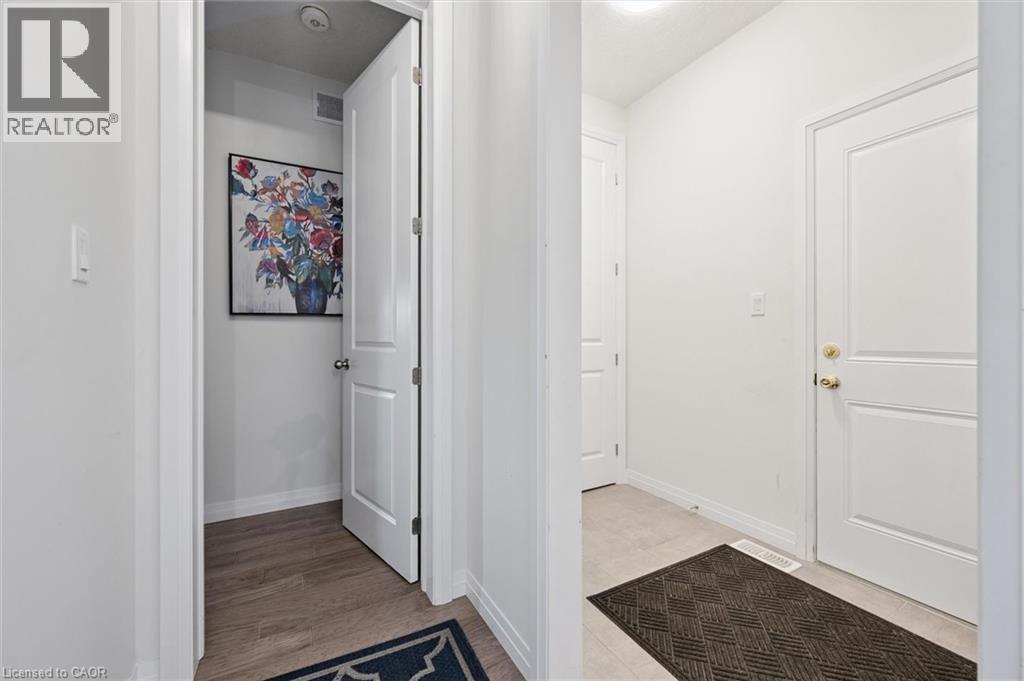
| 一楼 | 门厅 | 11'8'' x 11'3'' | ||
| 一楼 | 四件套浴室 | 8'5'' x 8'8'' | ||
| 一楼 | 主卧 | 12'9'' x 15'4'' | ||
| 一楼 | 两件套卫生间 | 5'11'' x 5'4'' | ||
| 一楼 | Pantry | 8'4'' x 5'4'' | ||
| 一楼 | 客厅 | 14'9'' x 16'9'' | ||
| 一楼 | 餐厅 | 11'7'' x 16'9'' | ||
| 一楼 | 厨房 | 14'9'' x 8'10'' | ||
| 一楼 | 衣帽间 | 9'7'' x 8'0'' |
https://www.realtor.ca/real-estate/30034578/972-stonecliffe-walk-unit-18-kitchener

The trademarks REALTOR®, REALTORS®, and the REALTOR® logo are controlled by The Canadian Real Estate Association (CREA) and identify real estate professionals who are members of CREA. The trademarks MLS®, Multiple Listing Service® and the associated logos are owned by The Canadian Real Estate Association (CREA) and identify the quality of services provided by real estate professionals who are members of CREA. The trademark DDF® is owned by The Canadian Real Estate Association (CREA) and identifies CREA's Data Distribution Facility (DDF®)
REALTORS® Association of Hamilton-Burlington
Royal LePage Wolle Realty
October 14 2026 01:00:56
