
2673 Thorn Lodge Drive Mississauga (Sheridan), Ontario L5K 1L1


$1,349,999
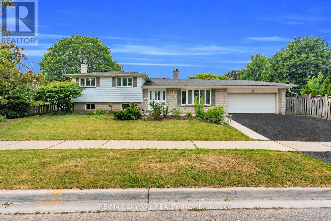
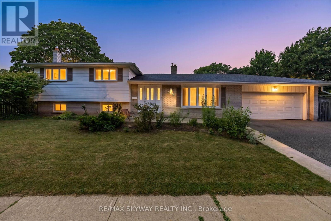
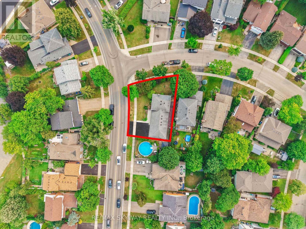
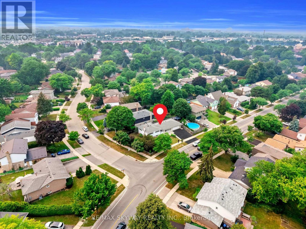
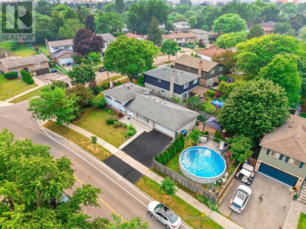
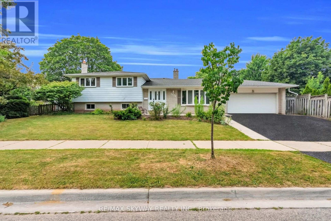
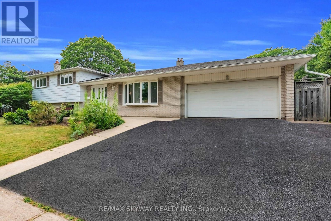
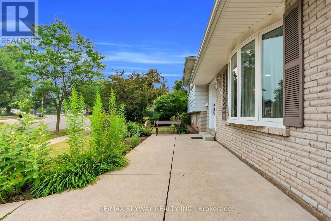
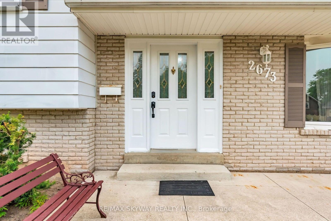
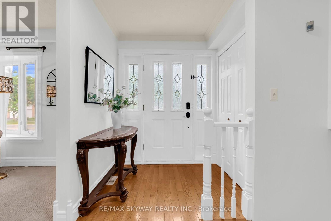
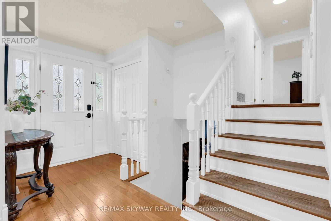
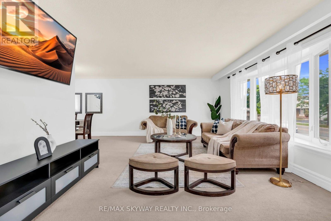
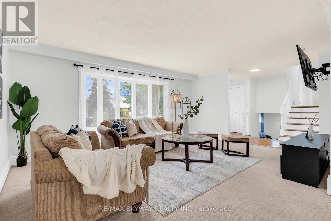
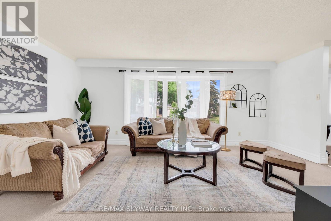
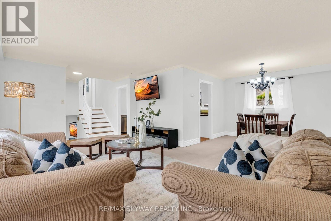
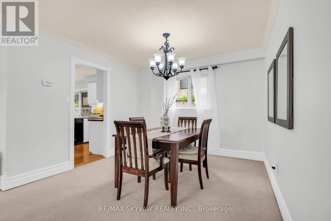
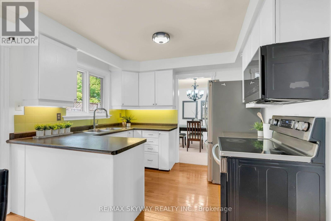
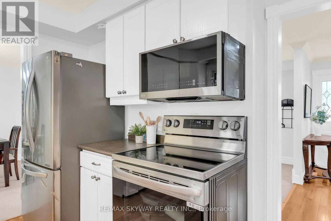
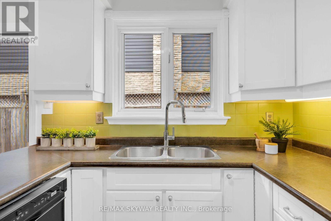
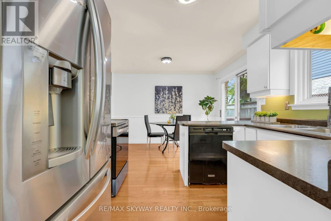
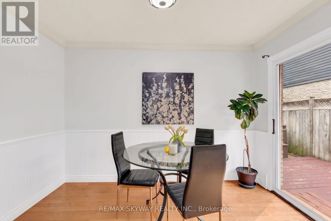
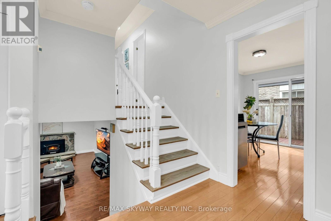
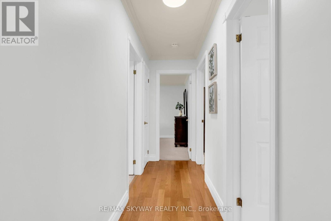
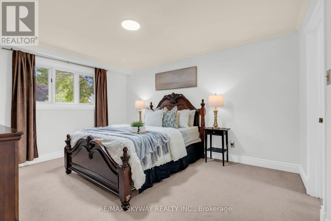
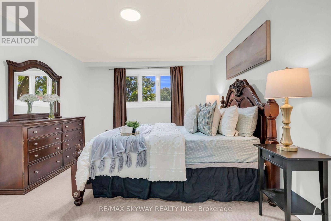
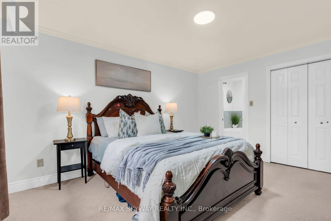
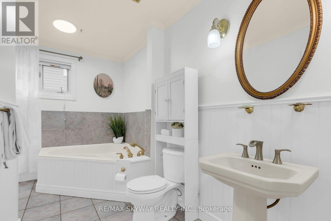
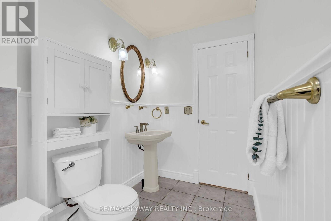
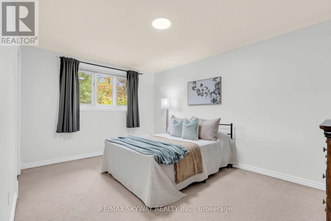
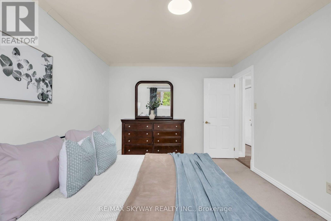
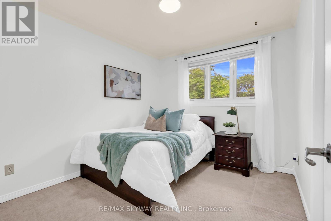
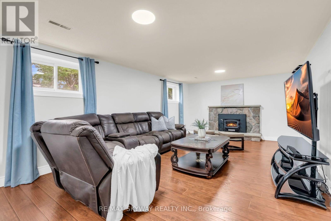
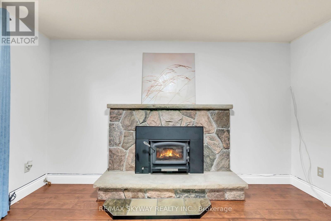
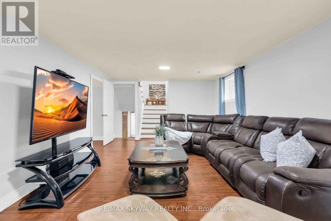
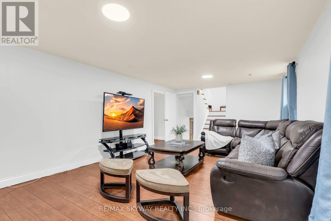
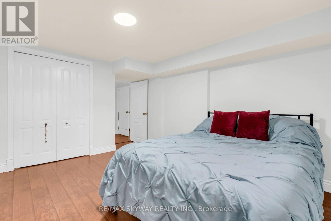
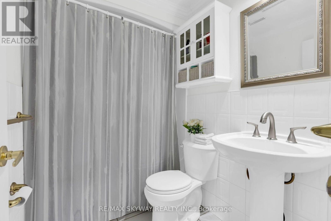
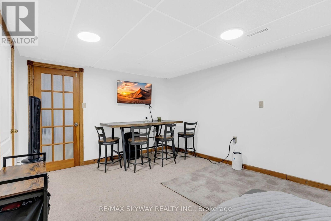
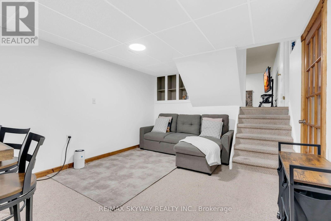
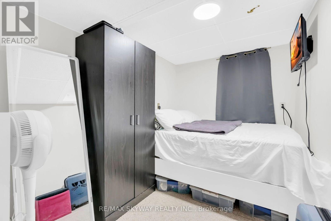
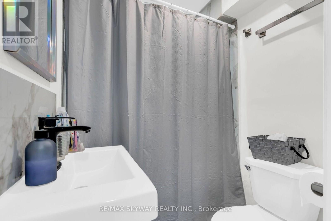
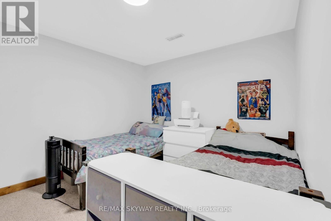
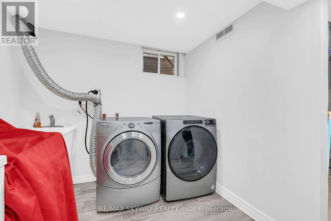
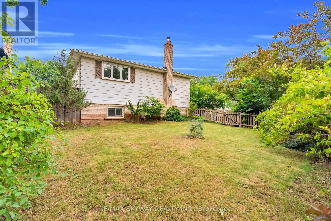
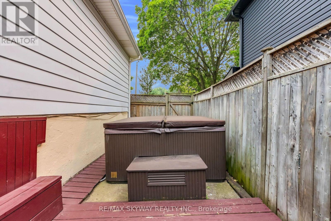
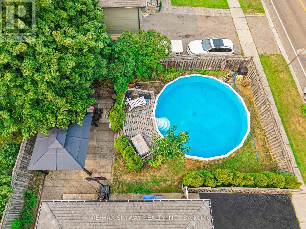
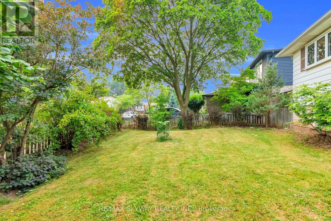
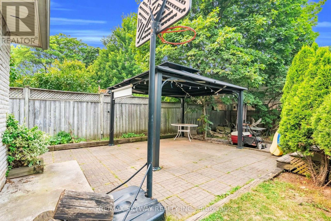
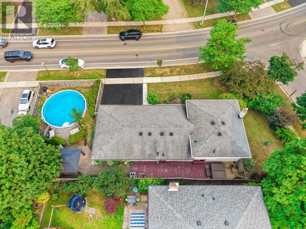
"Welcome to this exceptional corner-lot home in the highly sought-after Sheridan Homelands, offering over 2,500 sq. ft. of beautifully finished living space on an impressive 69 x 124 ft. lot. Freshly painted throughout and featuring updated light fixtures, this sun-filled 4-level sidesplit combines timeless charm with modern comfort in one of Mississauga's most desirable family neighbourhoods. The functional layout offers spacious principal rooms, an open-concept living and dining area, and a bright eat-in kitchen with a walkout to the backyard. The generous primary bedroom features convenient semi-ensuite access, while the expansive family room showcases a cozy wood-burning fireplace-perfect for relaxing evenings or entertaining family and friends. The finished lower level includes two additional bedrooms and offers excellent flexibility as a private in-law suite, guest accommodation, home office, or potential income-generating space. Step outside to your own backyard retreat, designed for year-round enjoyment. Enjoy summer days in the above-ground pool, unwind in the hot tub, relax under the gazebo, and take in the peaceful setting-all within the privacy of this oversized lot. Additional highlights include abundant storage, a double-car garage, and an extra-wide driveway with parking for three additional vehicles. Located in the heart of Sheridan Homelands, this home is within walking distance to top-rated schools, parks, playgrounds, and scenic walking trails. Enjoy quick access to Costco, shopping, restaurants, GO Transit, public transit, and major highways including the QEW, Hwy 403, and Hwy 407, making commuting throughout the GTA effortless. A rare opportunity to own a beautifully updated home on a premium corner lot in one of Mississauga's most established and family-friendly communities." (id:43681)
Open House
现在这个房屋大家可以去Open House参观了!
2:00 pm
结束于:4:00 pm
房源概要
| MLS® Number | W13577516 |
| 房源类型 | 民宅 |
| 社区名字 | Sheridan |
| 附近的便利设施 | 公共交通, 学校 |
| 社区特征 | 社区活动中心, School Bus |
| 设备类型 | 热水器 |
| 特征 | 亲戚套间 |
| 总车位 | 5 |
| 泳池类型 | Above Ground Pool |
| 租赁设备类型 | 热水器 |
详 情
| 浴室 | 3 |
| 地上卧房 | 4 |
| 地下卧室 | 2 |
| 总卧房 | 6 |
| 家电类 | Garage Door Opener Remote(s), 洗碗机, 烘干机, 微波炉, Range, 炉子, 洗衣机, 冰箱 |
| 地下室进展 | 已装修 |
| 地下室功能 | Apartment In Basement |
| 地下室类型 | N/a (finished), Full, N/a |
| 施工种类 | 独立屋 |
| Construction Style Split Level | Sidesplit |
| 空调 | 中央空调 |
| 外墙 | 铝壁板, 砖 |
| 壁炉 | 有 |
| Flooring Type | Carpeted, Hardwood |
| 地基类型 | 混凝土 |
| 供暖方式 | 天然气 |
| 供暖类型 | 压力热风 |
| 内部尺寸 | 1100 - 1500 Sqft |
| 类型 | 独立屋 |
| 设备间 | 市政供水 |
车 位
| 附加车库 | |
| Garage |
土地
| 英亩数 | 无 |
| 土地便利设施 | 公共交通, 学校 |
| 污水道 | Sanitary Sewer |
| 土地深度 | 124 Ft ,9 In |
| 土地宽度 | 69 Ft ,7 In |
| 不规则大小 | 69.6 X 124.8 Ft |
房 间
| 楼 层 | 类 型 | 长 度 | 宽 度 | 面 积 |
|---|---|---|---|---|
| 地下室 | 卧室 | 3.35 m | 2.11 m | 3.35 m x 2.11 m |
| 地下室 | 客厅 | 4.75 m | 3.43 m | 4.75 m x 3.43 m |
| 地下室 | 第二卧房 | 3.35 m | 2.11 m | 3.35 m x 2.11 m |
| Lower Level | 卧室 | 3.28 m | 2.9 m | 3.28 m x 2.9 m |
| 一楼 | 客厅 | 5.88 m | 3.99 m | 5.88 m x 3.99 m |
| 一楼 | 餐厅 | 3.24 m | 3.2 m | 3.24 m x 3.2 m |
| 一楼 | 厨房 | 4.81 m | 3.43 m | 4.81 m x 3.43 m |
| 一楼 | Eating Area | 4.81 m | 3.43 m | 4.81 m x 3.43 m |
| Upper Level | 主卧 | 4.47 m | 3.55 m | 4.47 m x 3.55 m |
| Upper Level | 第二卧房 | 4.43 m | 3.24 m | 4.43 m x 3.24 m |
| Upper Level | 第三卧房 | 3.19 m | 2.84 m | 3.19 m x 2.84 m |
https://www.realtor.ca/real-estate/30048654/2673-thorn-lodge-drive-mississauga-sheridan-sheridan

The trademarks REALTOR®, REALTORS®, and the REALTOR® logo are controlled by The Canadian Real Estate Association (CREA) and identify real estate professionals who are members of CREA. The trademarks MLS®, Multiple Listing Service® and the associated logos are owned by The Canadian Real Estate Association (CREA) and identify the quality of services provided by real estate professionals who are members of CREA. The trademark DDF® is owned by The Canadian Real Estate Association (CREA) and identifies CREA's Data Distribution Facility (DDF®)
Toronto Real Estate Board
RE/MAX Skyway Realty Inc.
July 18 2026 05:05:17
