
271 Main Street N Uxbridge, Ontario L9P 1R9

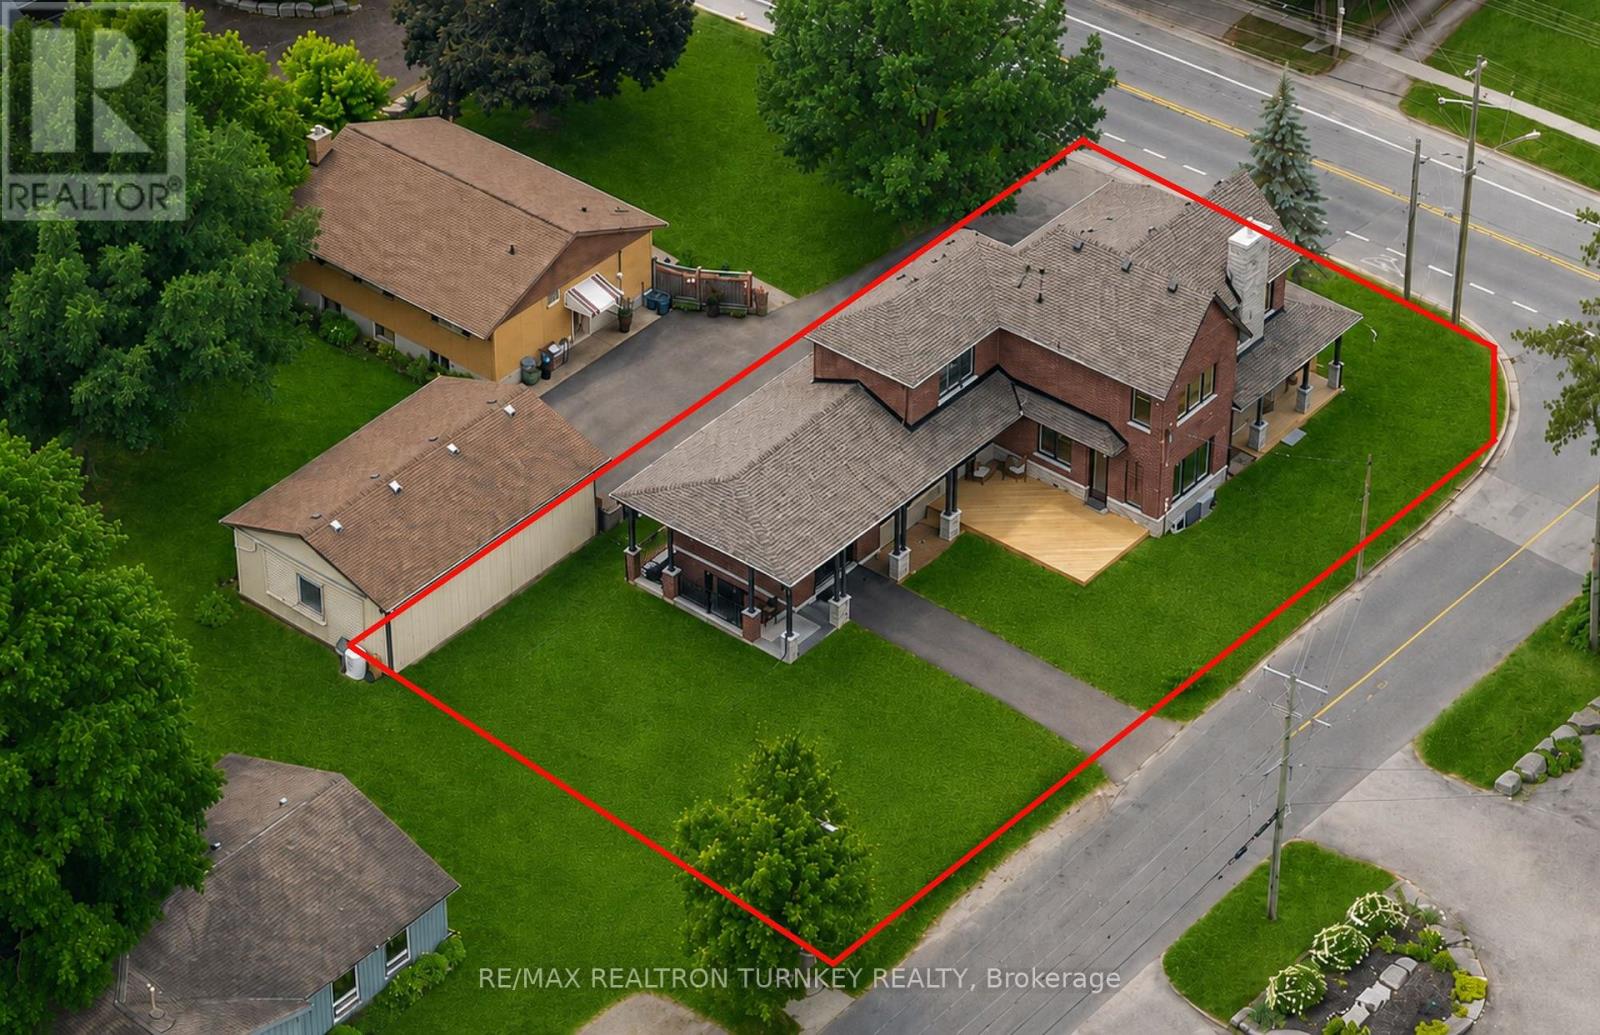

$1,448,000
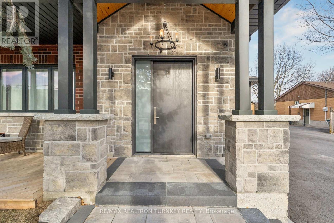
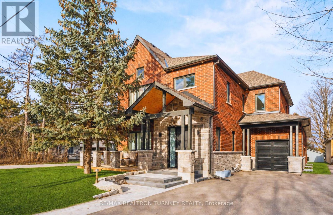
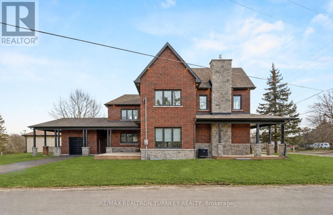
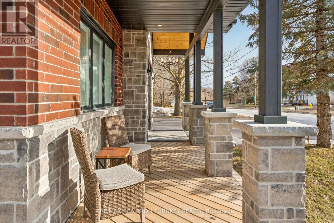
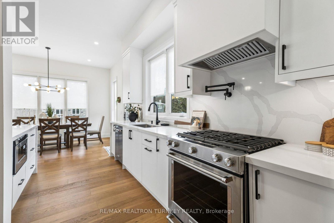
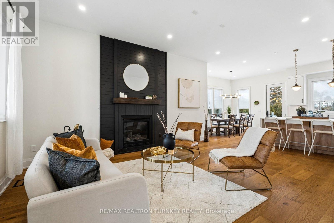
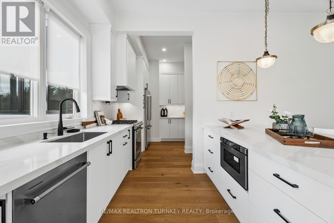
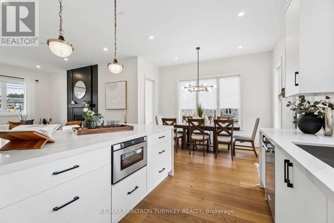
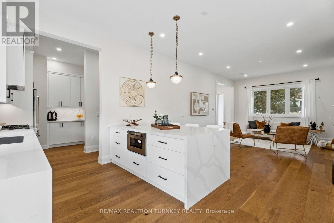
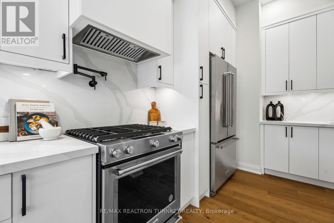
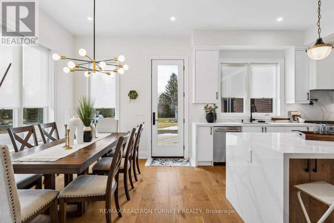
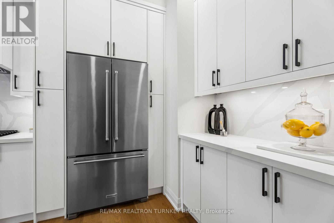
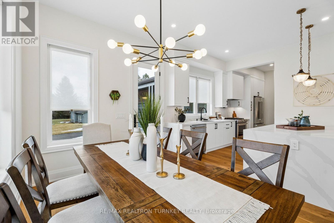
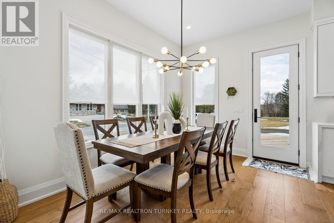
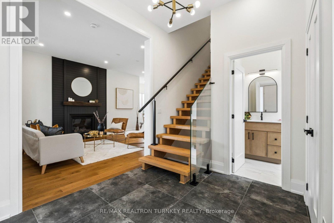
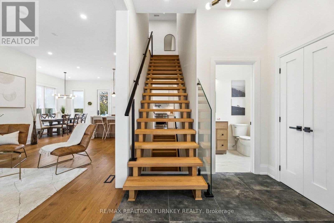
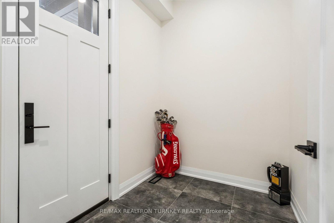
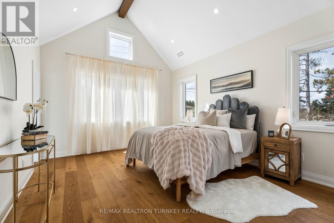
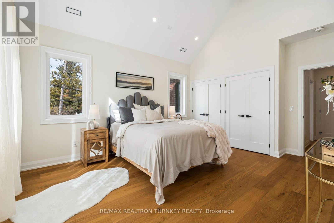
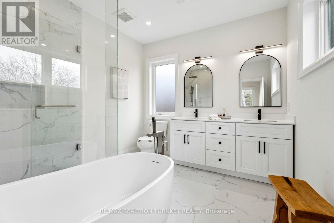
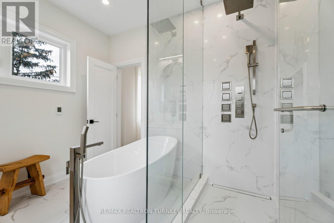
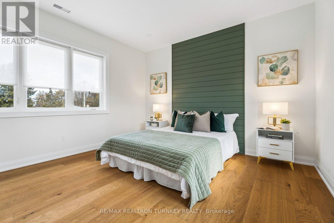
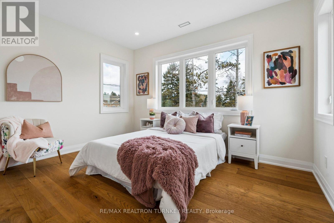
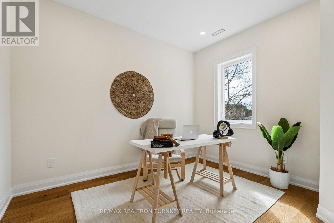
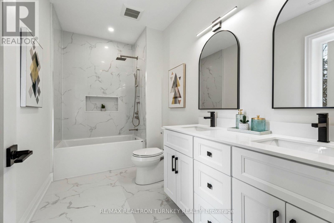
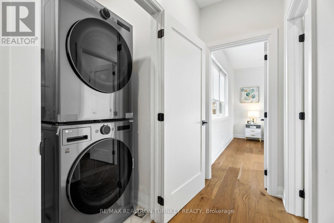
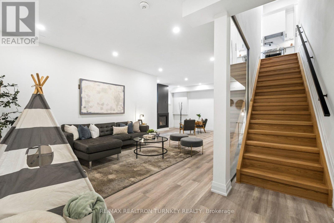
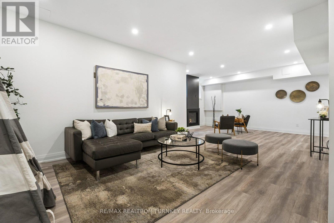
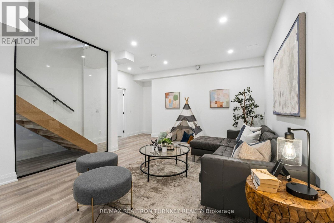
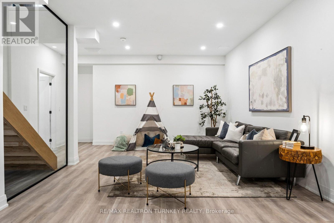
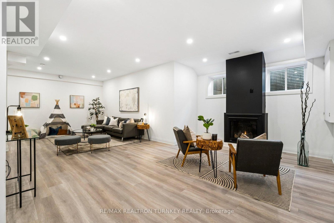
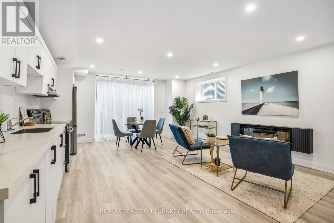
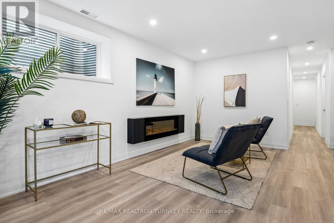
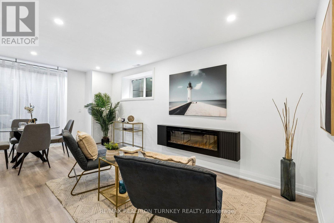
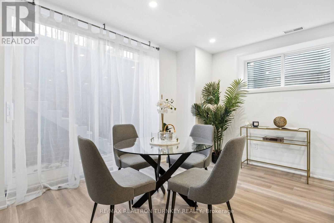
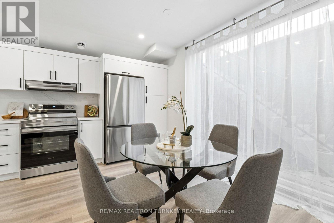
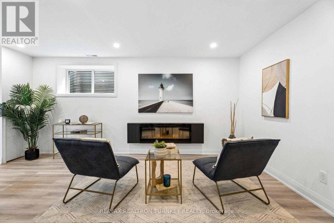
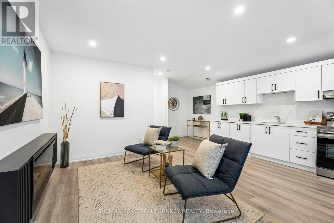
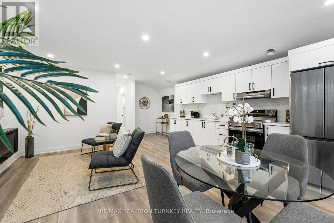
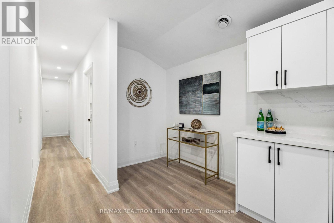
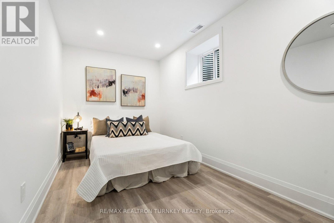
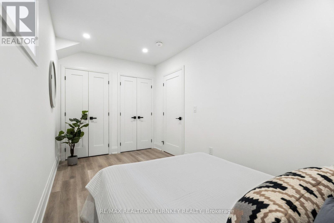
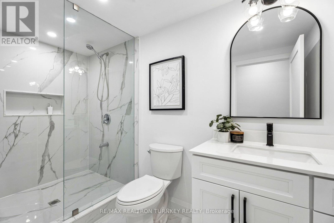
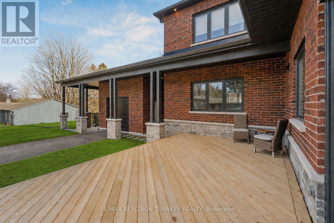
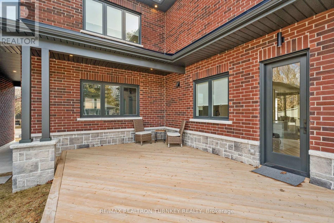
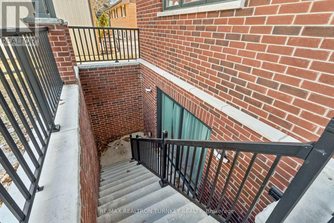
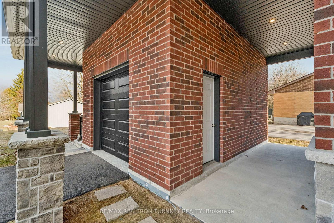
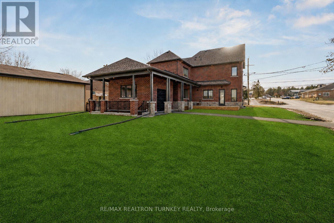
Stunning, Custom-built (2024) stone/brick home in the heart of Uxbridge w 10-ft ceilings, 9-ft on 2nd/lower! This Stunning Stone/Brick Home offers approx 4,000 sq ft of luxury living space, exceptional craftsmanship & modern design. Ideal for Multi families or savvy investors, this thoughtfully designed space features a prof finished walk-up basement w self-contained In-law Suite & Separate Entrance, providing flexibility, privacy & long-term lifestyle versatility. Situated in a desirable family neighbourhood, the main level features wide plank hrdwd floors, a dramatic floor-to-ceiling fireplace, & striking open staircase w glass/metal railings. Entertain in style in the gourmet kitchen featuring a lrg quartz island w brkfst bar, new SS appliances, gas stove w pot filler & commercial-grade range hood. W/O to the premium level lot w lrg deck for seamless indoor/outdoor living! Convenient main flr mudroom & laundry w direct garage access add everyday practicality. This bright & spacious home offers 4+1 bdrms, lrg windows, hrdwd flooring & generous closet space. The primary retreat features a vaulted beam ceiling & spa-inspired 5-piece ensuite w heated floors! The walk-up lower level includes a self-contained in-law suite w full eat-in kitchen, bedroom, bathroom, 2nd laundry & two living areas! A sep rec room w modern glass feature wall & 2nd fireplace provides a space to gather w family/friends. Permitted Separate Entrance provides Opportunity for Legal Accessory Dwelling Unit (permit available w sliding door replaced). Separate driveways & garage parking (epoxy floor) on each side accommodate residents in both living spaces. Located in the Trail Capital of Canada, enjoy small-town charm w easy access to downtown shops, restaurants, golf, cycling & equestrian trails, scenic forests & conservation lands. Excellent schools, strong community feel & convenient access to GTA make Uxbridge one of Durham Region's most desirable communities! Be the1st Owner to call this Home! (id:43681)
Open House
现在这个房屋大家可以去Open House参观了!
2:00 pm
结束于:4:00 pm
2:00 pm
结束于:4:00 pm
房源概要
| MLS® Number | N13577572 |
| 房源类型 | 民宅 |
| 社区名字 | Uxbridge |
| 附近的便利设施 | 公园, 礼拜场所, 学校 |
| 社区特征 | 社区活动中心 |
| 特征 | Level Lot, Level, 无地毯, 亲戚套间 |
| 总车位 | 6 |
| 结构 | Deck, Patio(s), Porch |
详 情
| 浴室 | 4 |
| 地上卧房 | 4 |
| 地下卧室 | 1 |
| 总卧房 | 5 |
| Age | New Building |
| 公寓设施 | Fireplace(s) |
| 家电类 | Central Vacuum, Water Heater, 洗碗机, 烘干机, Humidifier, 微波炉, Hood 电扇, Gas 炉子(s), 洗衣机, 冰箱 |
| 地下室进展 | 已装修 |
| 地下室功能 | Apartment In Basement, Separate Entrance, Walk-up |
| 地下室类型 | N/a, N/a (finished), N/a, N/a |
| 施工种类 | 独立屋 |
| 空调 | 中央空调 |
| 外墙 | 砖, 石 |
| 壁炉 | 有 |
| Fireplace Total | 3 |
| Flooring Type | Ceramic, Vinyl, Hardwood, Tile |
| 地基类型 | 混凝土浇筑 |
| 客人卫生间(不包含洗浴) | 1 |
| 供暖方式 | 天然气 |
| 供暖类型 | 压力热风 |
| 储存空间 | 2 |
| 内部尺寸 | 2000 - 2500 Sqft |
| 类型 | 独立屋 |
| 设备间 | 市政供水 |
车 位
| 附加车库 | |
| Garage | |
| Tandem |
土地
| 英亩数 | 无 |
| 土地便利设施 | 公园, 宗教场所, 学校 |
| Landscape Features | Landscaped |
| 污水道 | Septic System |
| 土地深度 | 129 Ft ,10 In |
| 土地宽度 | 60 Ft ,1 In |
| 不规则大小 | 60.1 X 129.9 Ft |
| 规划描述 | Hr - Hamlet 住宅 |
房 间
| 楼 层 | 类 型 | 长 度 | 宽 度 | 面 积 |
|---|---|---|---|---|
| 二楼 | 主卧 | 5.37 m | 3.98 m | 5.37 m x 3.98 m |
| 二楼 | 第二卧房 | 4.38 m | 4.09 m | 4.38 m x 4.09 m |
| 二楼 | 第三卧房 | 4.09 m | 3.99 m | 4.09 m x 3.99 m |
| 二楼 | Bedroom 4 | 3.47 m | 2.8 m | 3.47 m x 2.8 m |
| 地下室 | 娱乐,游戏房 | 9.16 m | 5.41 m | 9.16 m x 5.41 m |
| 地下室 | 厨房 | 7.96 m | 5.05 m | 7.96 m x 5.05 m |
| 地下室 | 客厅 | Measurements not available | ||
| 地下室 | Eating Area | Measurements not available | ||
| 地下室 | Bedroom 5 | 4.67 m | 2.41 m | 4.67 m x 2.41 m |
| 地下室 | 衣帽间 | 1.8 m | 3.03 m | 1.8 m x 3.03 m |
| 一楼 | 门厅 | 3.4 m | 3.33 m | 3.4 m x 3.33 m |
| 一楼 | 厨房 | 6.05 m | 4.05 m | 6.05 m x 4.05 m |
| 一楼 | Eating Area | Measurements not available | ||
| 一楼 | 餐厅 | 4.05 m | 2.83 m | 4.05 m x 2.83 m |
| 一楼 | 客厅 | 5.48 m | 4 m | 5.48 m x 4 m |
| 一楼 | Mud Room | 1.87 m | 2.37 m | 1.87 m x 2.37 m |
https://www.realtor.ca/real-estate/30048855/271-main-street-n-uxbridge-uxbridge

The trademarks REALTOR®, REALTORS®, and the REALTOR® logo are controlled by The Canadian Real Estate Association (CREA) and identify real estate professionals who are members of CREA. The trademarks MLS®, Multiple Listing Service® and the associated logos are owned by The Canadian Real Estate Association (CREA) and identify the quality of services provided by real estate professionals who are members of CREA. The trademark DDF® is owned by The Canadian Real Estate Association (CREA) and identifies CREA's Data Distribution Facility (DDF®)
Toronto Real Estate Board
RE/MAX Realtron Turnkey Realty
July 18 2026 02:03:02
