
264 Mountain Brow Boulevard Hamilton (Sherwood), Ontario L8T 1A6


$950,000
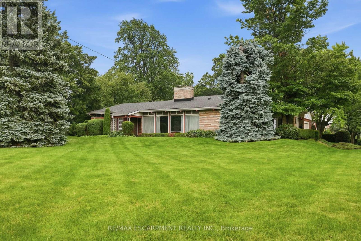
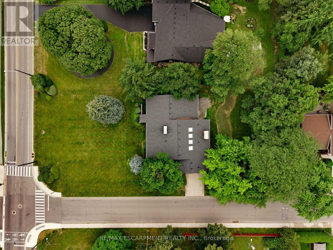
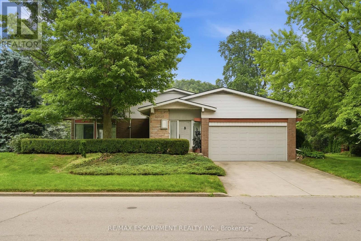
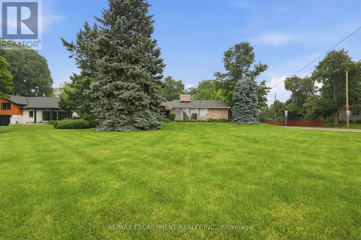
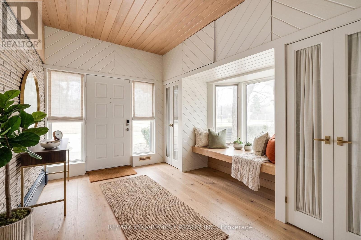
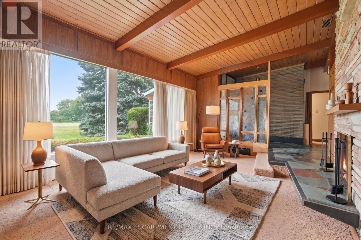
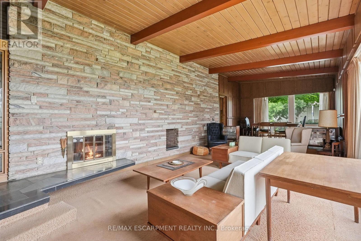
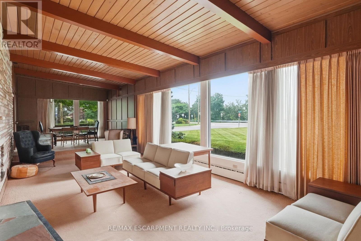
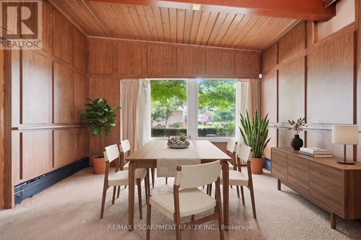
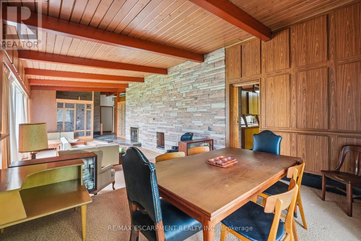
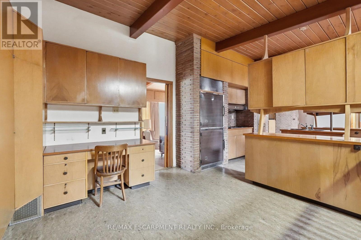
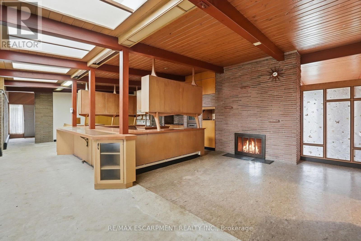
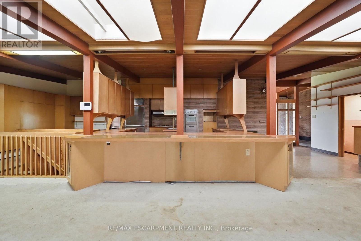
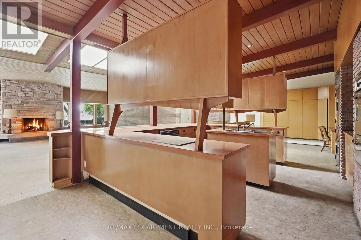
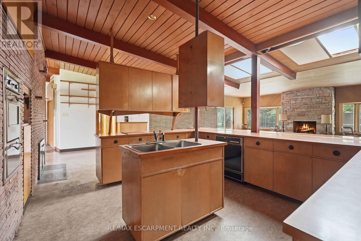
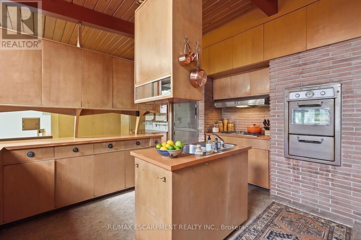
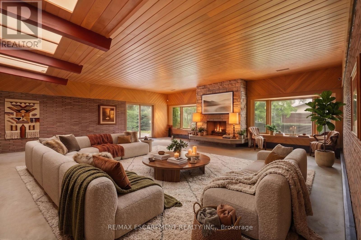
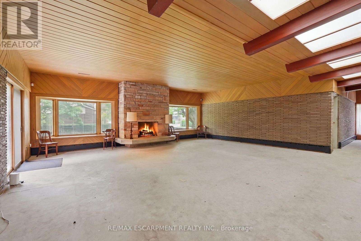
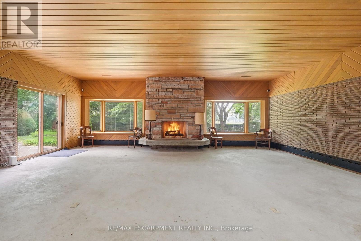
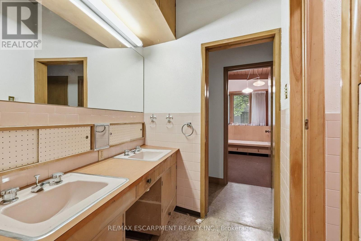
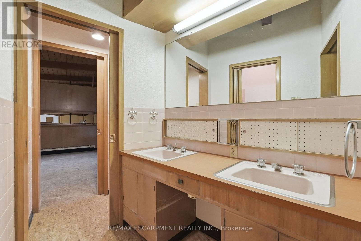
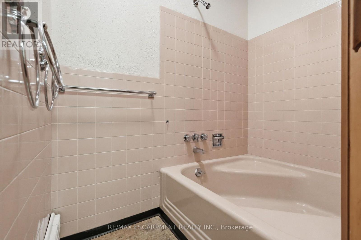
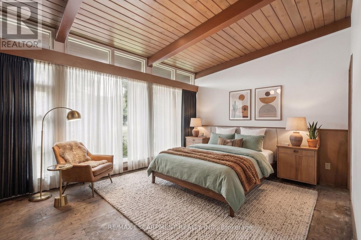
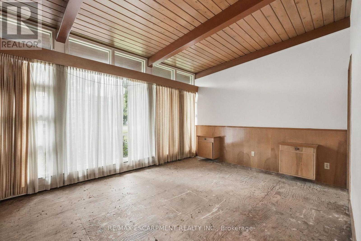
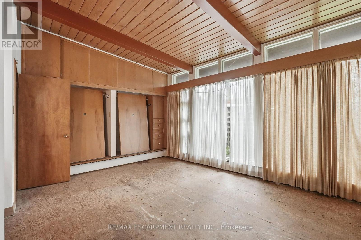
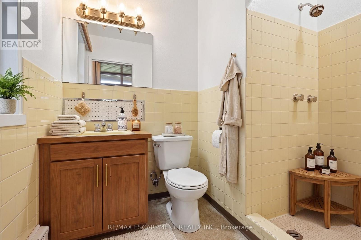
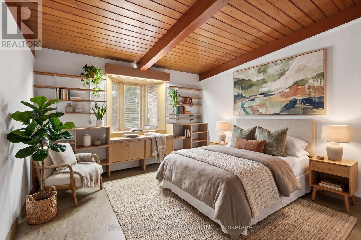
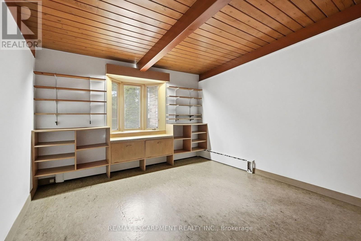
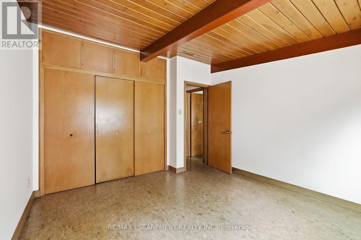
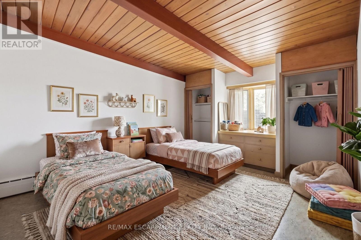
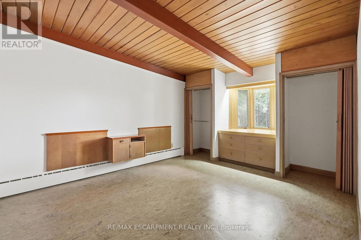
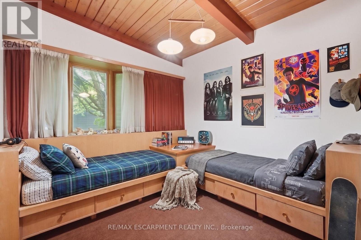
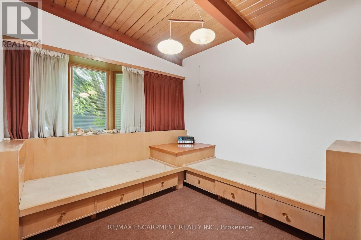
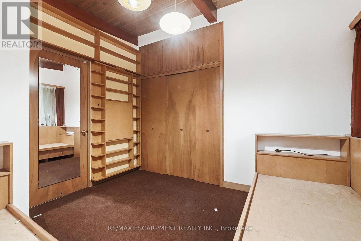
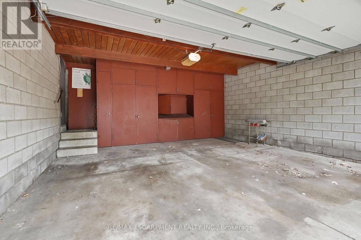
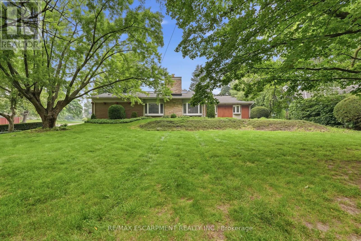
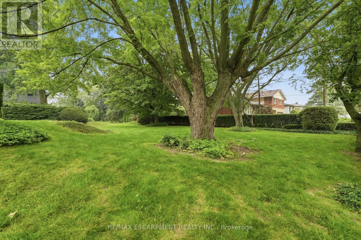
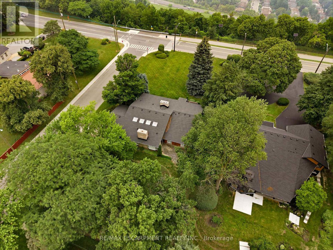
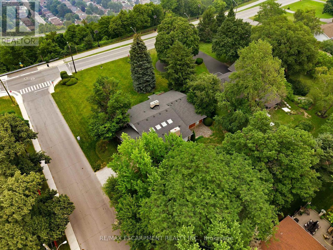
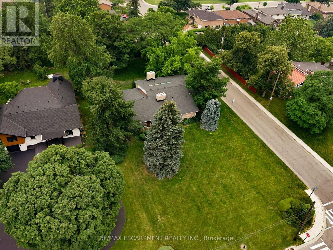
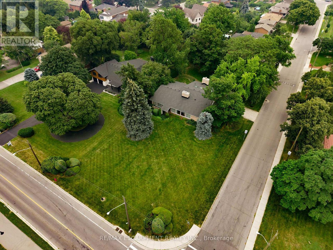
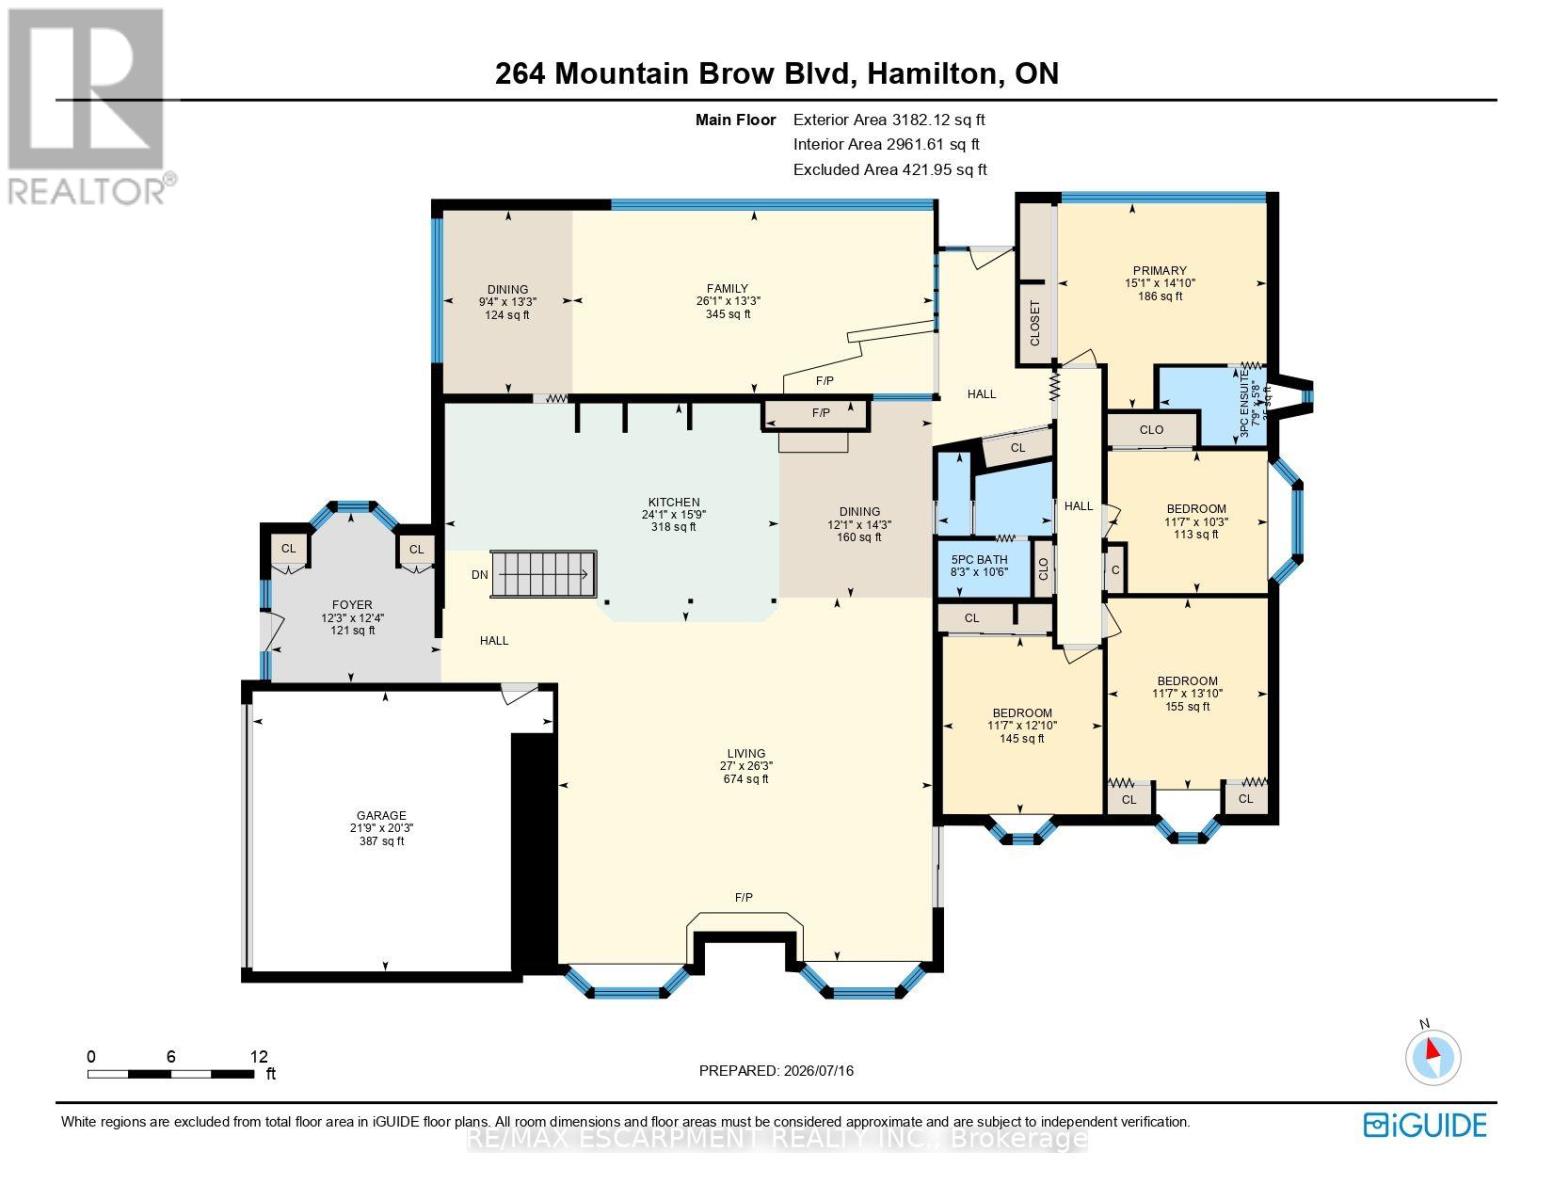
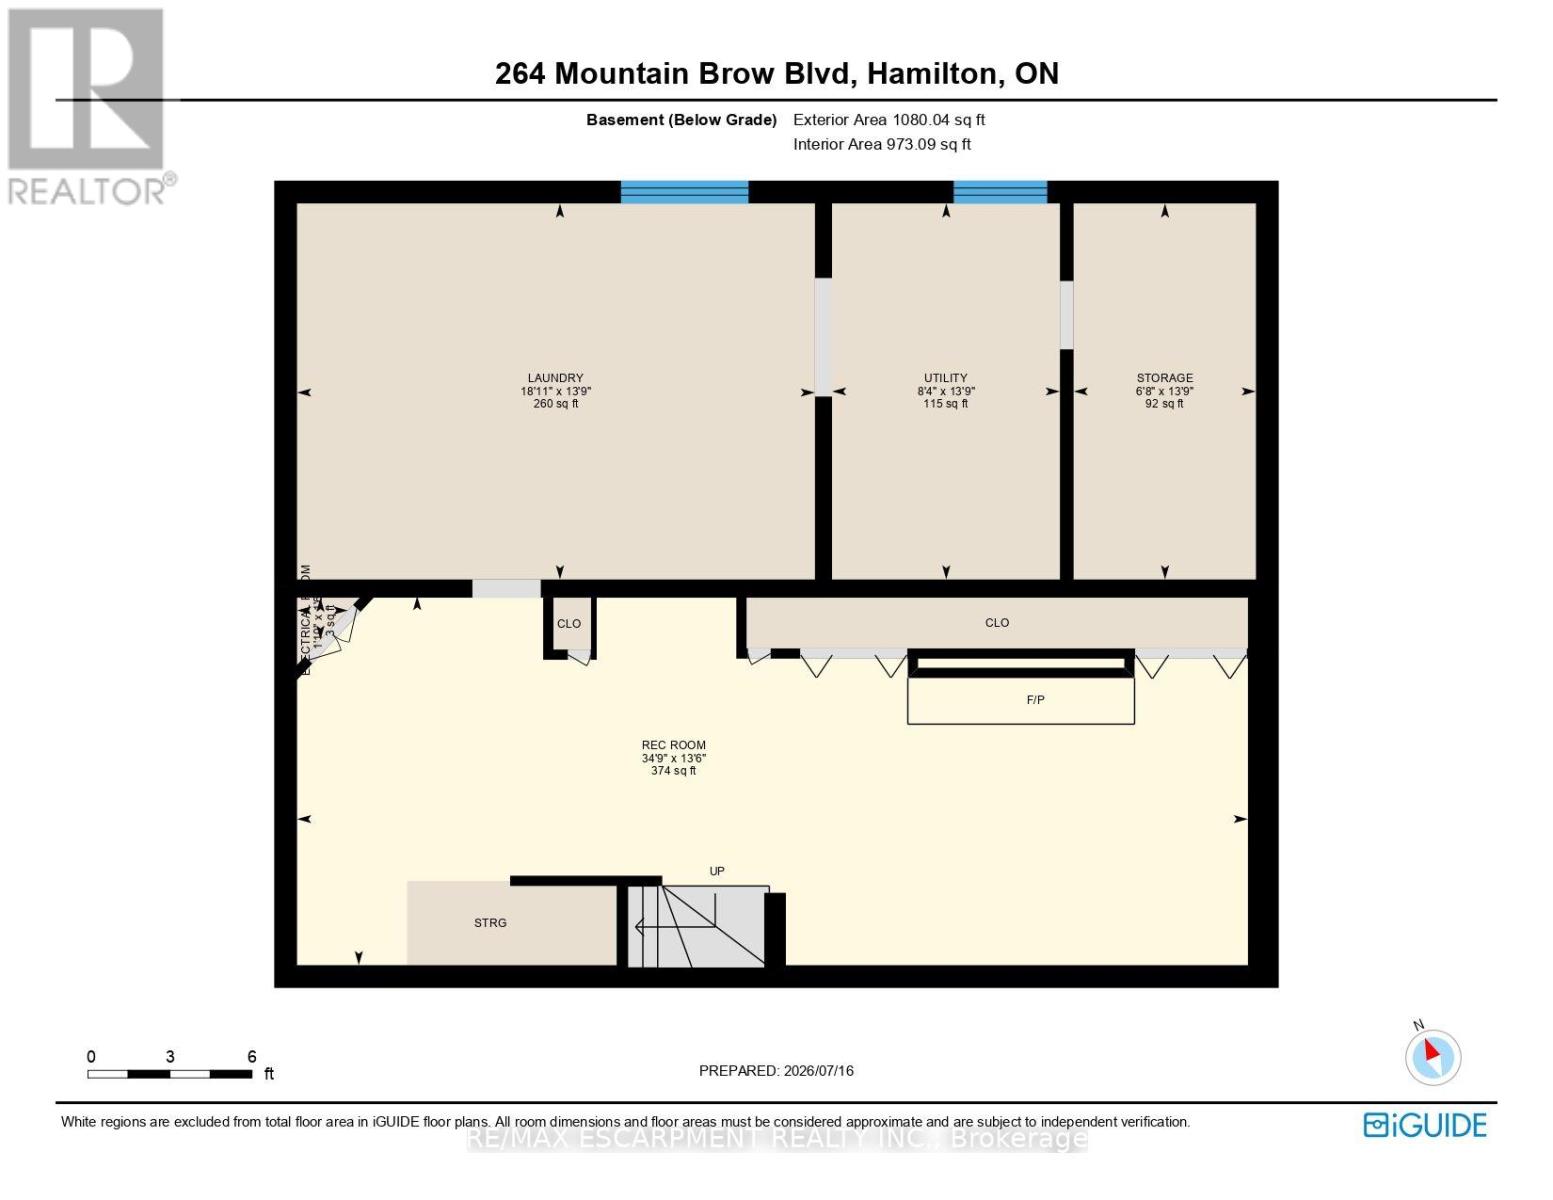
Welcome to 264 Mountain Brow Boulevard, located on Hamilton Mountain and situated on an approximately 250 x 100-foot corner lot. This property offers expansive views of the city skyline, with views extending toward Toronto on clear days. Built in 1957, the home features mid-century modern architectural design with four bedrooms, two full bathrooms, and a spacious layout. The kitchen opens to the Great Room, creating a functional space for everyday living and entertaining. Separate family and dining rooms provide additional living areas, while four fireplaces add warmth and character throughout the home. The partially finished basement offers flexibility for future customization, whether as a recreation room, home office, fitness area, or additional living space, subject to any required approvals. A double-car garage with inside entry provides added convenience and storage. Whether you're looking to update and personalize the existing home or explore the property's future potential, subject to all necessary approvals, 264 Mountain Brow Boulevard offers a unique opportunity on a generously sized lot in an established Hamilton Mountain neighbourhood. (id:43681)
房源概要
| MLS® Number | X13577164 |
| 房源类型 | 民宅 |
| 社区名字 | Sherwood |
| 附近的便利设施 | 近高尔夫球场, 医院, 公园, 公共交通 |
| 特征 | Conservation/green Belt |
| 总车位 | 4 |
| View Type | City View |
详 情
| 浴室 | 2 |
| 地上卧房 | 4 |
| 总卧房 | 4 |
| Age | 51 To 99 Years |
| 公寓设施 | Fireplace(s) |
| 家电类 | Water Meter, Alarm System, 洗碗机, 烘干机, 炉子, 窗帘, 冰箱 |
| 建筑风格 | 平房 |
| 地下室进展 | 部分完成 |
| 地下室类型 | N/a (partially Finished) |
| 施工种类 | 独立屋 |
| 外墙 | 砖, 石 |
| Fire Protection | Alarm System |
| 壁炉 | 有 |
| Fireplace Total | 4 |
| 地基类型 | 水泥 |
| 供暖方式 | Other |
| 供暖类型 | 地暖 |
| 储存空间 | 1 |
| 内部尺寸 | 3000 - 3500 Sqft |
| 类型 | 独立屋 |
| 设备间 | 市政供水 |
车 位
| 附加车库 | |
| Garage |
土地
| 英亩数 | 无 |
| 土地便利设施 | 近高尔夫球场, 医院, 公园, 公共交通 |
| 污水道 | Sanitary Sewer |
| 土地深度 | 250 Ft |
| 土地宽度 | 100 Ft |
| 不规则大小 | 100 X 250 Ft ; 250.63 X 100.21 X 250.63 X 100.21 Ft |
| 规划描述 | B/s-1669 |
房 间
| 楼 层 | 类 型 | 长 度 | 宽 度 | 面 积 |
|---|---|---|---|---|
| 地下室 | 娱乐,游戏房 | 4.11 m | 10.59 m | 4.11 m x 10.59 m |
| 地下室 | 洗衣房 | 4.19 m | 5.77 m | 4.19 m x 5.77 m |
| 地下室 | 其它 | 4.19 m | 2.03 m | 4.19 m x 2.03 m |
| 地下室 | 设备间 | 4.19 m | 2.54 m | 4.19 m x 2.54 m |
| 地下室 | 其它 | 0.46 m | 0.56 m | 0.46 m x 0.56 m |
| 一楼 | 门厅 | 3.76 m | 3.73 m | 3.76 m x 3.73 m |
| 一楼 | 卧室 | 3.91 m | 3.53 m | 3.91 m x 3.53 m |
| 一楼 | 浴室 | 3.2 m | 2.51 m | 3.2 m x 2.51 m |
| 一楼 | 厨房 | 4.8 m | 7.34 m | 4.8 m x 7.34 m |
| 一楼 | 客厅 | 8 m | 8.23 m | 8 m x 8.23 m |
| 一楼 | 家庭房 | 4.04 m | 7.95 m | 4.04 m x 7.95 m |
| 一楼 | 餐厅 | 4.34 m | 3.68 m | 4.34 m x 3.68 m |
| 一楼 | 餐厅 | 4.04 m | 2.84 m | 4.04 m x 2.84 m |
| 一楼 | 主卧 | 4.52 m | 4.6 m | 4.52 m x 4.6 m |
| 一楼 | 浴室 | 1.73 m | 2.36 m | 1.73 m x 2.36 m |
| 一楼 | 卧室 | 3.12 m | 3.53 m | 3.12 m x 3.53 m |
| 一楼 | 卧室 | 4.22 m | 3.53 m | 4.22 m x 3.53 m |
设备间
| 有线电视 | 可用 |
| 配电箱 | 已安装 |
| 污水道 | 已安装 |
https://www.realtor.ca/real-estate/30048417/264-mountain-brow-boulevard-hamilton-sherwood-sherwood

The trademarks REALTOR®, REALTORS®, and the REALTOR® logo are controlled by The Canadian Real Estate Association (CREA) and identify real estate professionals who are members of CREA. The trademarks MLS®, Multiple Listing Service® and the associated logos are owned by The Canadian Real Estate Association (CREA) and identify the quality of services provided by real estate professionals who are members of CREA. The trademark DDF® is owned by The Canadian Real Estate Association (CREA) and identifies CREA's Data Distribution Facility (DDF®)
Toronto Real Estate Board
RE/MAX Escarpment Realty Inc.
July 17 2026 05:09:36
