
1406 Hearst Boulevard Milton (Be Beaty), Ontario L9T 6M6

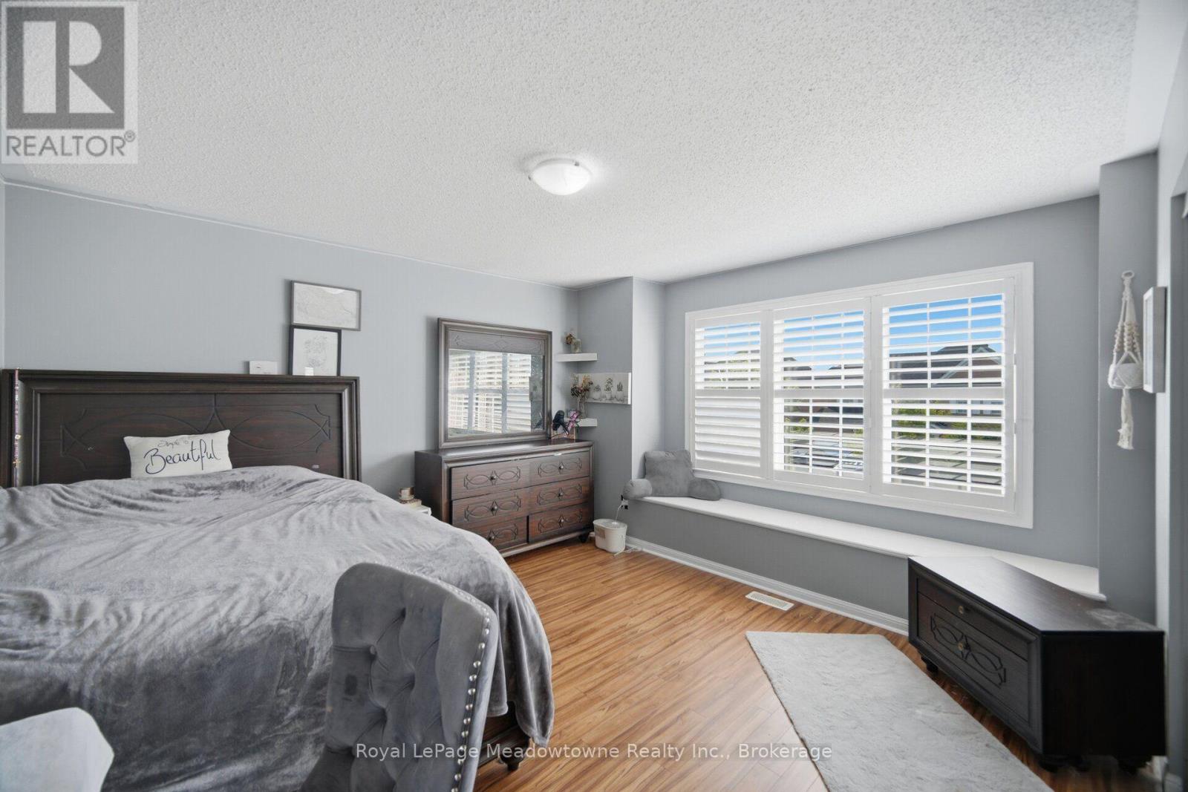
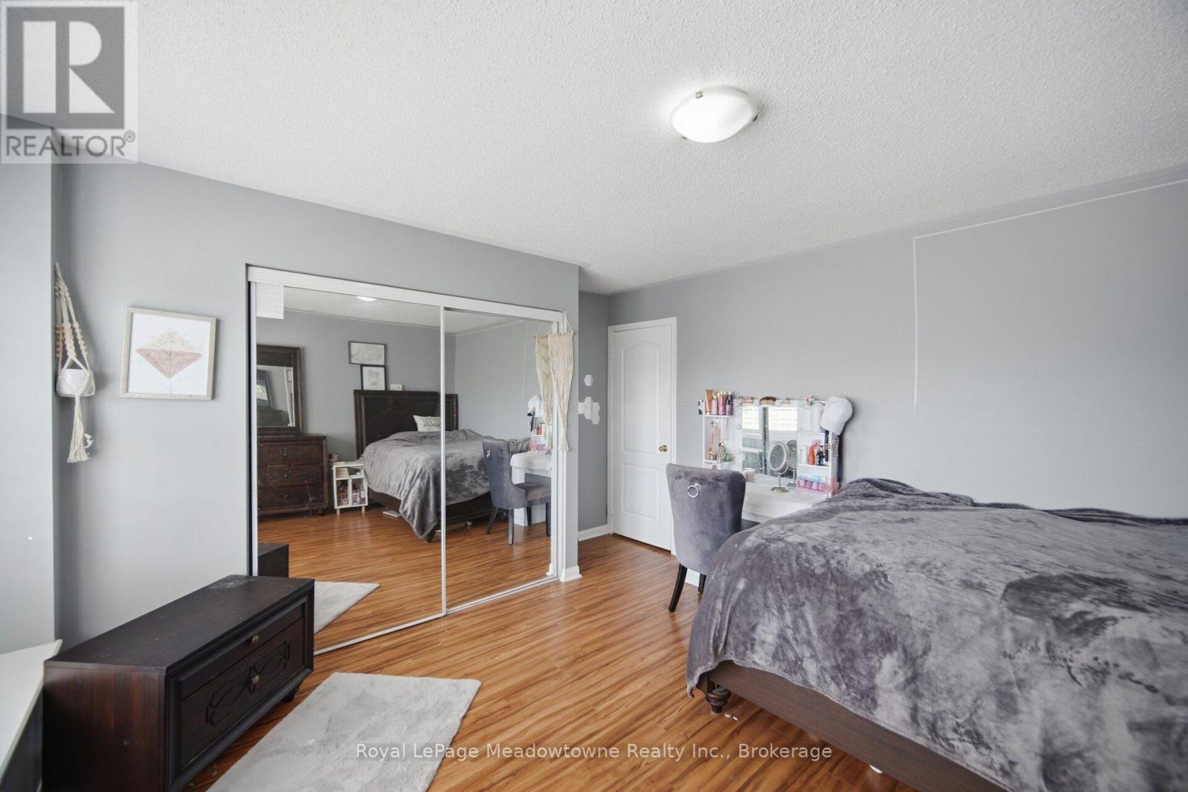
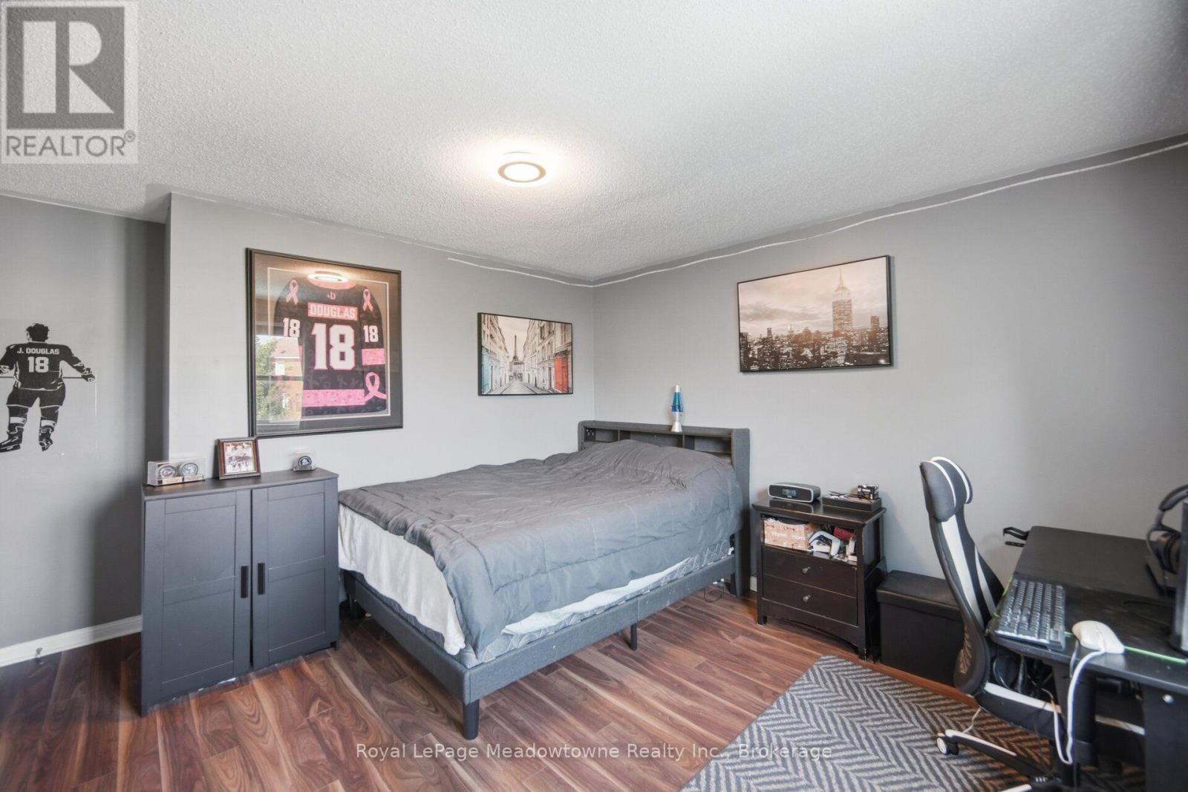
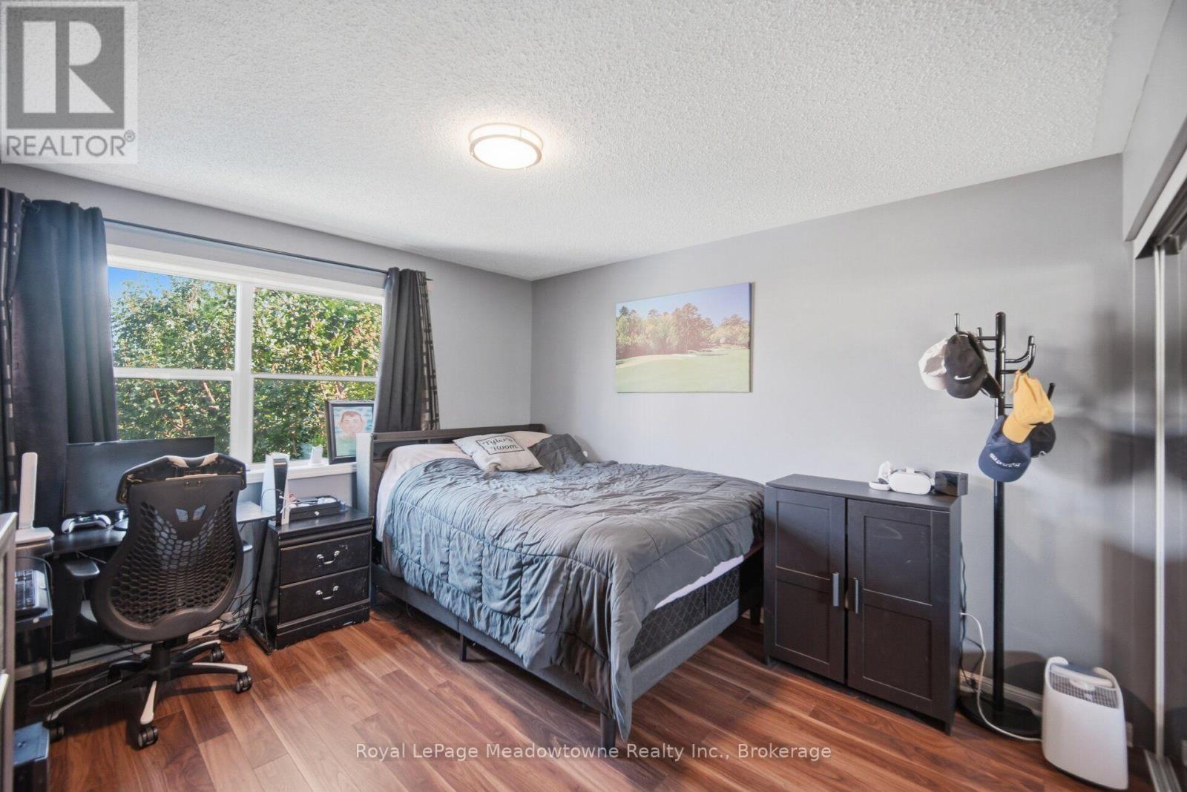

$1,849,999
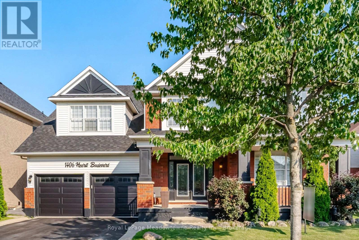
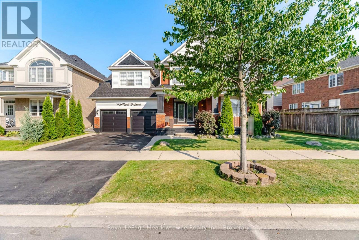
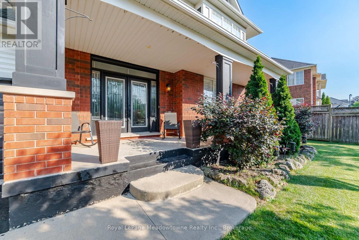
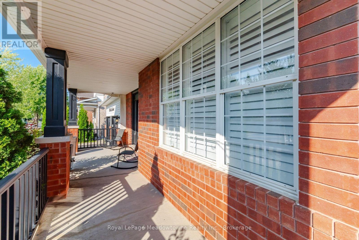
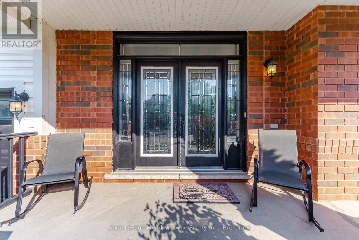
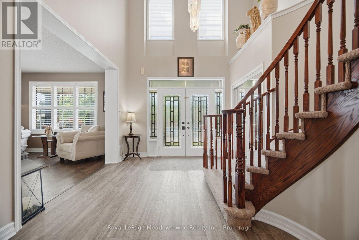
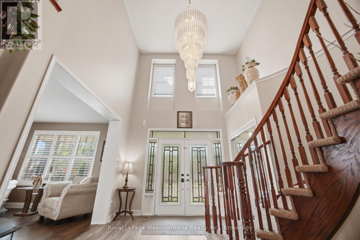
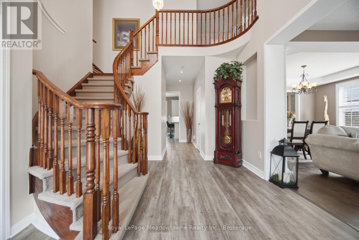
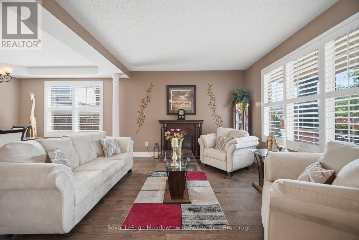
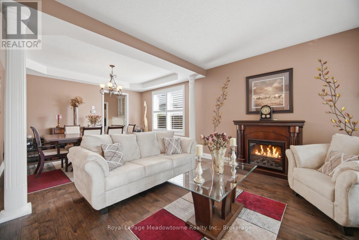
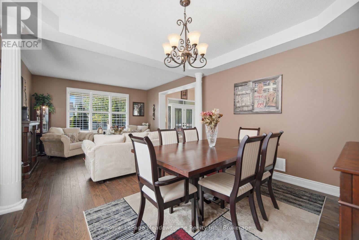
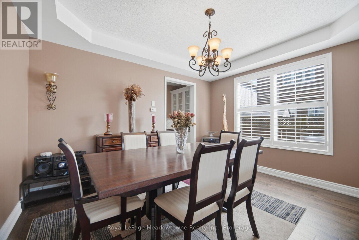
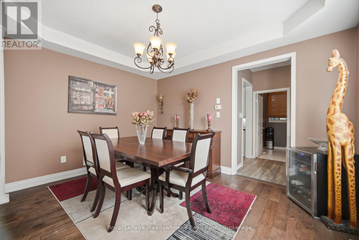
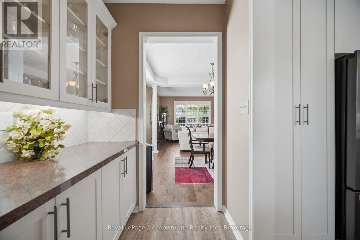
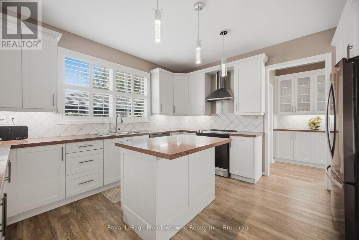
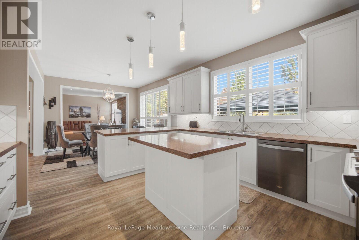
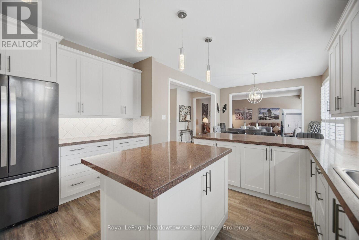
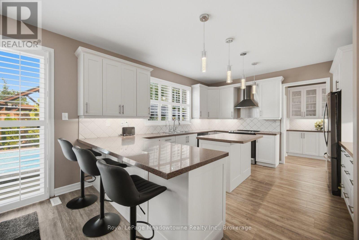
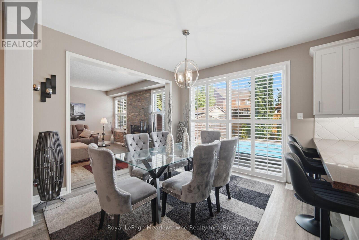
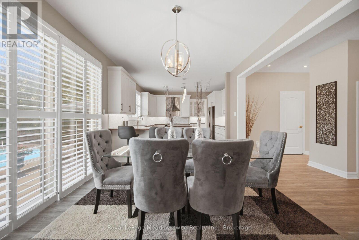
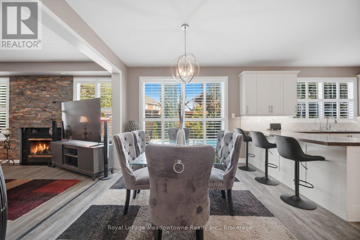
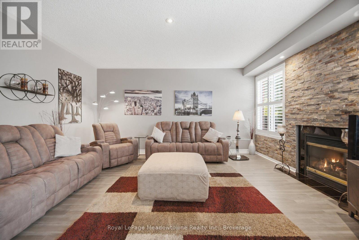
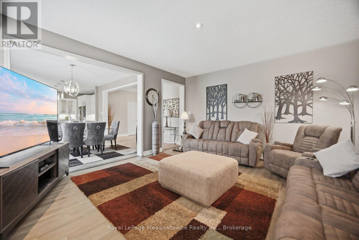
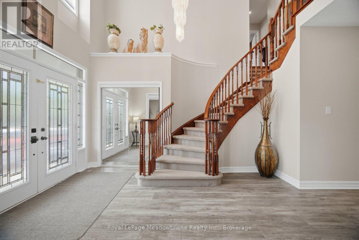
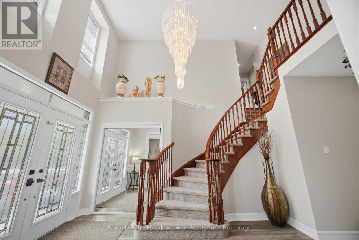
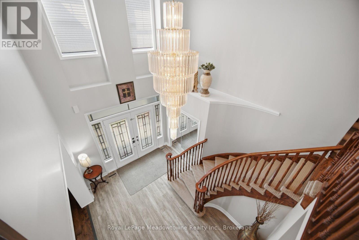
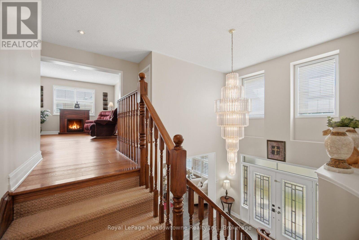
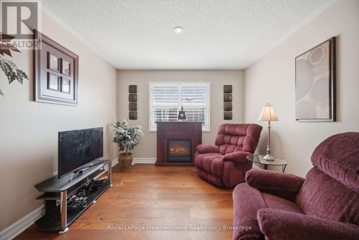
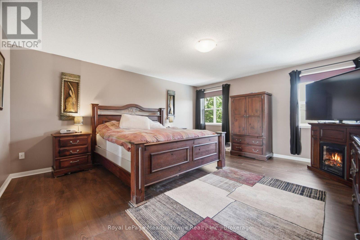
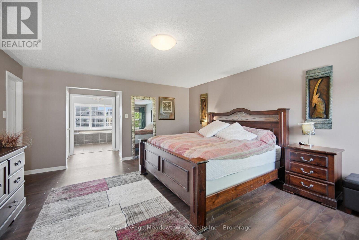
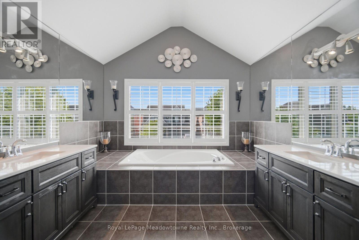
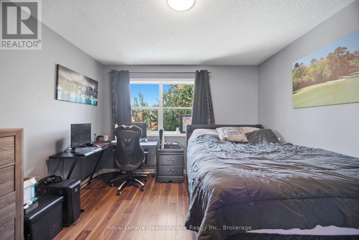
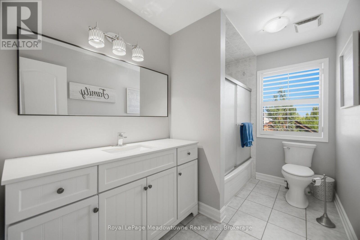
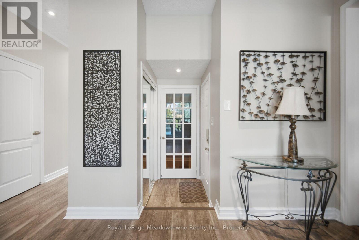
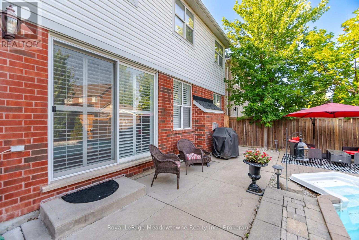
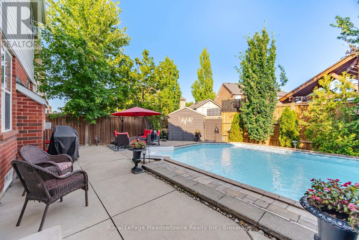
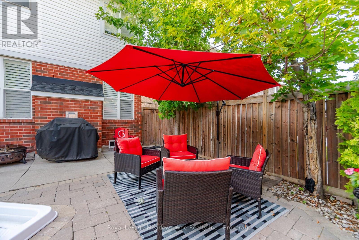
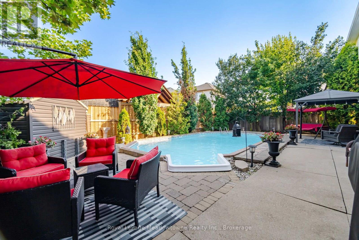
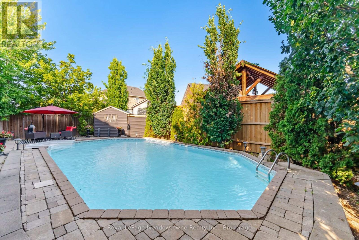
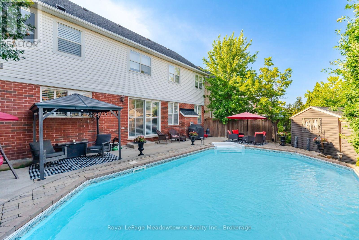
An Extraordinary Unapologetically Opulent Residence awaits. Some homes you live in. This one, you experience. Commanding over 4,400 square feet of pure architectural magnificence, the Mattamy Tothberg stands as one of the most coveted, aspirational floor plans ever conceived - and this particular residence doesn't just meet that reputation, it elevates it to an entirely new echelon of luxury. From the grand foyer entrance, you are enveloped in soaring ceilings and cascading natural light, each room unfolding like a chapter in a story of impeccable taste. This is a home built for those who refuse to compromise - where every corner whispers sophistication, every finish is a statement, and every space feels curated for a life extraordinarily well-lived. The chef-inspired kitchen anchors the home as a masterpiece of form and function, flowing effortlessly into sun-drenched living space designed for both quiet luxury and unforgettable celebration. Retreat to the palatial principal suite, a sanctuary of calm and indulgence, offering a spa-like escape from the world. And then... the piece de resistance. Step beyond your doors into a private outdoor paradise, where a stunning inground pool glimmers like a jewel at the heart of your own resort-style sanctuary. Imagine golden sunsets reflecting off shimmering water, star-filled spent poolside, and lavish gatherings that feel like something out of a dream - because here, they are your everyday reality. This s not simply a home. This is a statement. A rare, magnificent opportunity to own one of Mattamy's most prestigious designs, elevated by over 4,400 square feet of exquisite living space and a backyard oasis that few will ever know. Properties of this caliber do not linger on the market - they become legend. (id:43681)
房源概要
| MLS® Number | W13576910 |
| 房源类型 | 民宅 |
| 社区名字 | 1023 - BE Beaty |
| 附近的便利设施 | 公园, 公共交通 |
| 社区特征 | 社区活动中心 |
| 设备类型 | 热水器 - Gas, 热水器 |
| 特征 | Irregular Lot Size, Sump Pump |
| 总车位 | 4 |
| 泳池类型 | Inground Pool |
| 租赁设备类型 | 热水器 - Gas, 热水器 |
| 结构 | Porch, 棚 |
| View Type | View |
详 情
| 浴室 | 4 |
| 地上卧房 | 5 |
| 地下卧室 | 1 |
| 总卧房 | 6 |
| Age | 16 To 30 Years |
| 公寓设施 | Fireplace(s) |
| 家电类 | Central Vacuum, Water Heater |
| 地下室类型 | Full |
| 施工种类 | 独立屋 |
| 空调 | 中央空调 |
| 外墙 | 砖 |
| 壁炉 | 有 |
| 地基类型 | 混凝土浇筑 |
| 客人卫生间(不包含洗浴) | 1 |
| 供暖方式 | 天然气 |
| 供暖类型 | 压力热风 |
| 储存空间 | 2 |
| 内部尺寸 | 2500 - 3000 Sqft |
| 类型 | 独立屋 |
| 设备间 | 市政供水 |
车 位
| 附加车库 | |
| Garage |
土地
| 英亩数 | 无 |
| 围栏类型 | Fenced Yard |
| 土地便利设施 | 公园, 公共交通 |
| 污水道 | Septic System |
| 土地深度 | 94 Ft |
| 土地宽度 | 64 Ft ,7 In |
| 不规则大小 | 64.6 X 94 Ft |
房 间
| 楼 层 | 类 型 | 长 度 | 宽 度 | 面 积 |
|---|---|---|---|---|
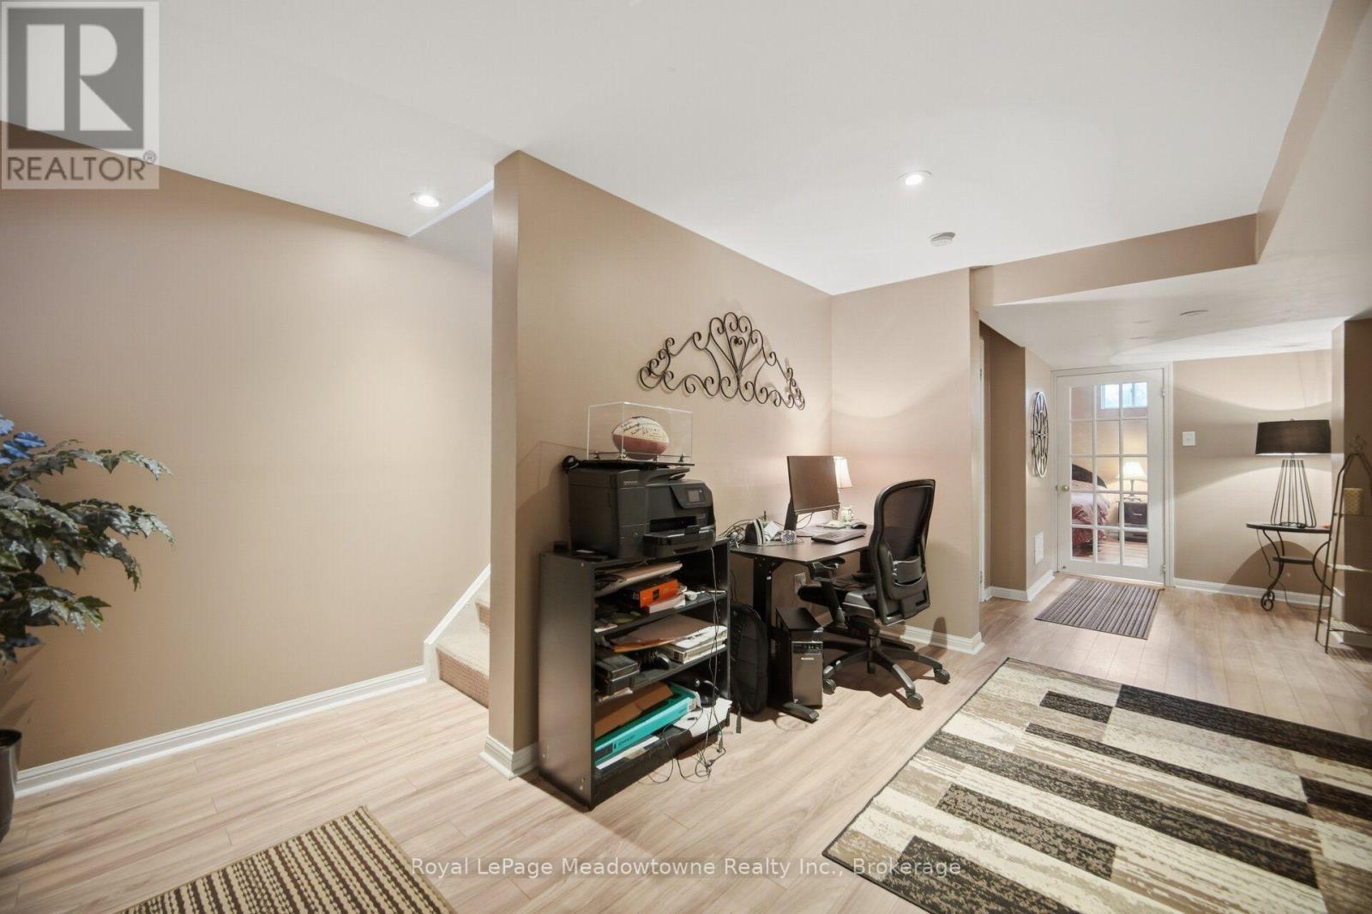
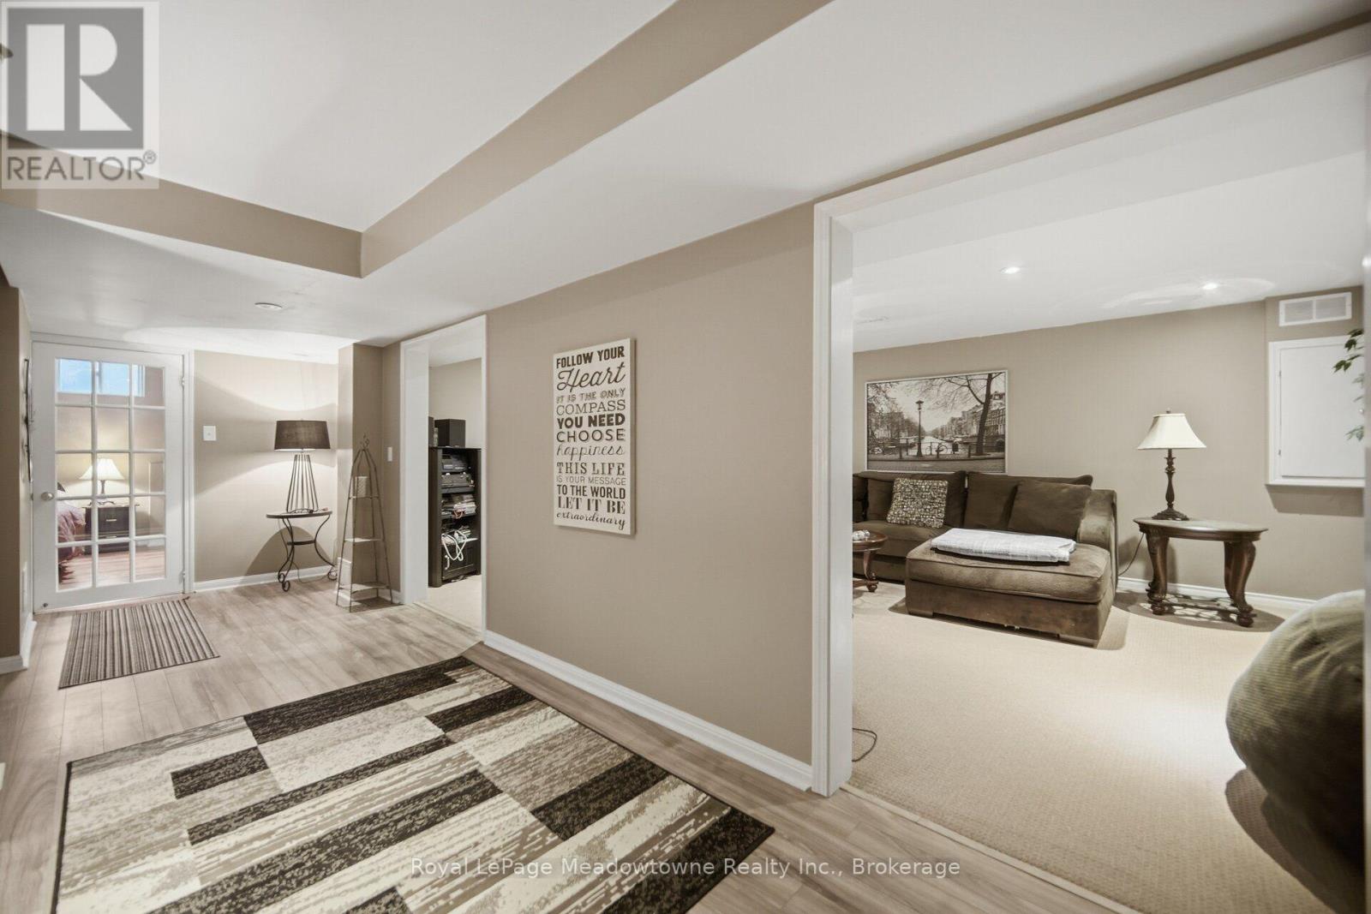
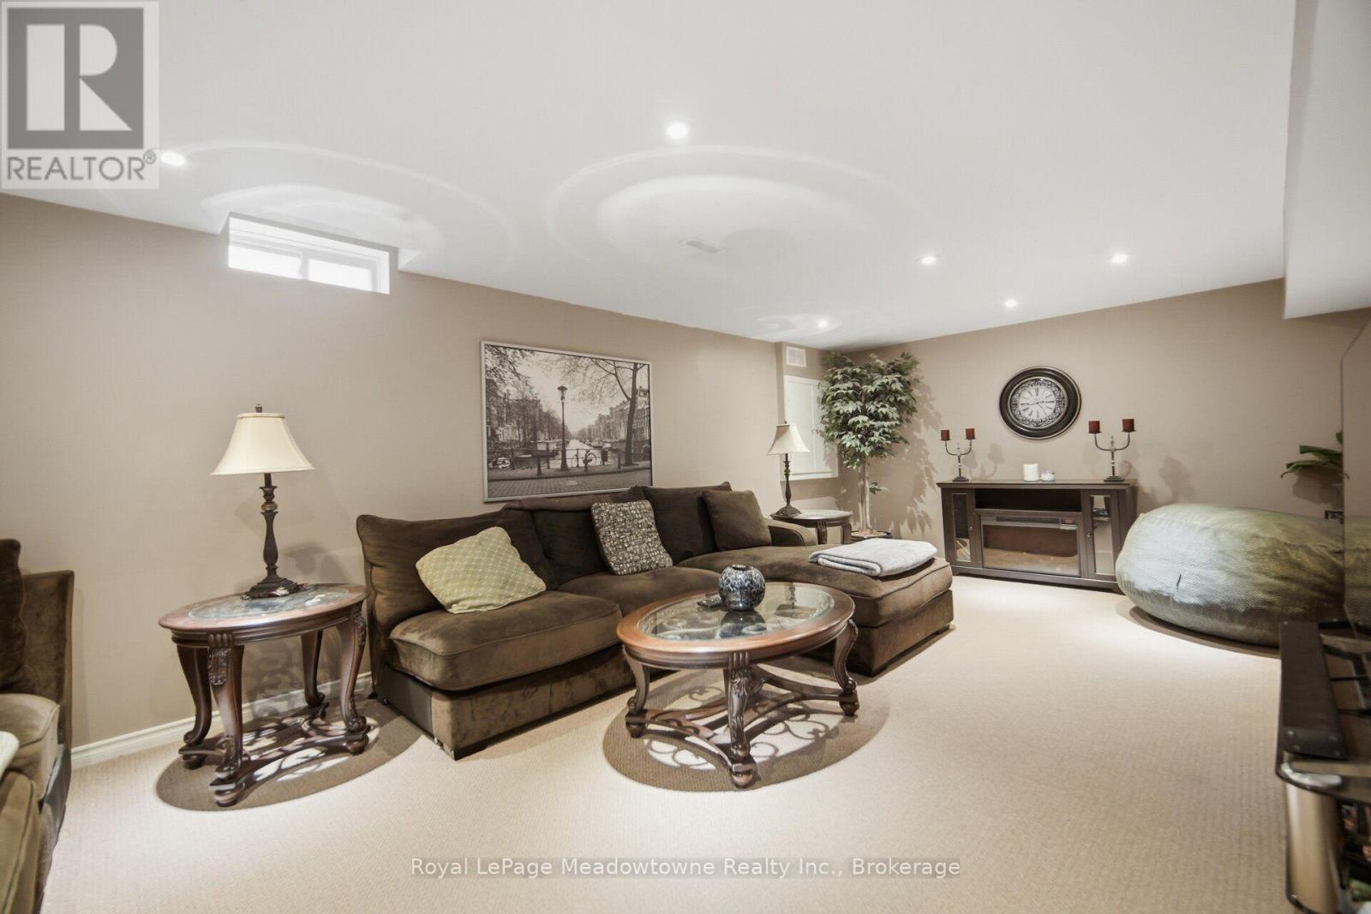
| 地下室 | 家庭房 | 7.39 m | 4.07 m | 7.39 m x 4.07 m |
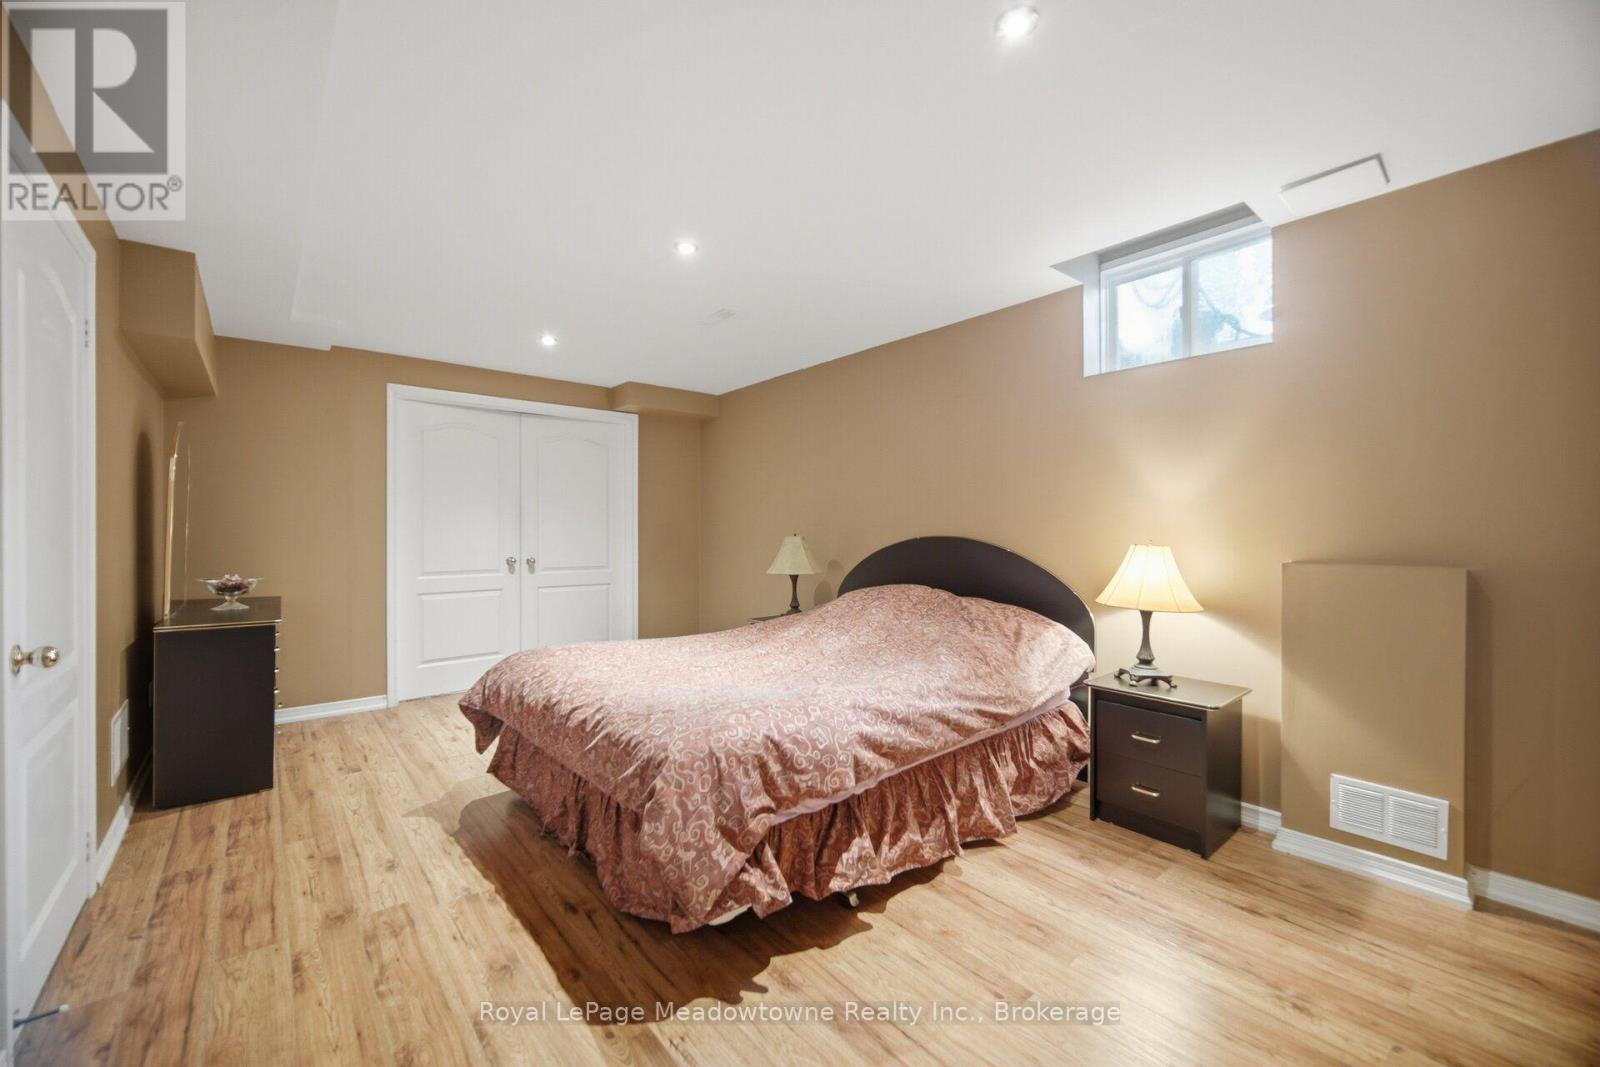
| 地下室 | Bedroom 5 | 4.67 m | 5.13 m | 4.67 m x 5.13 m |
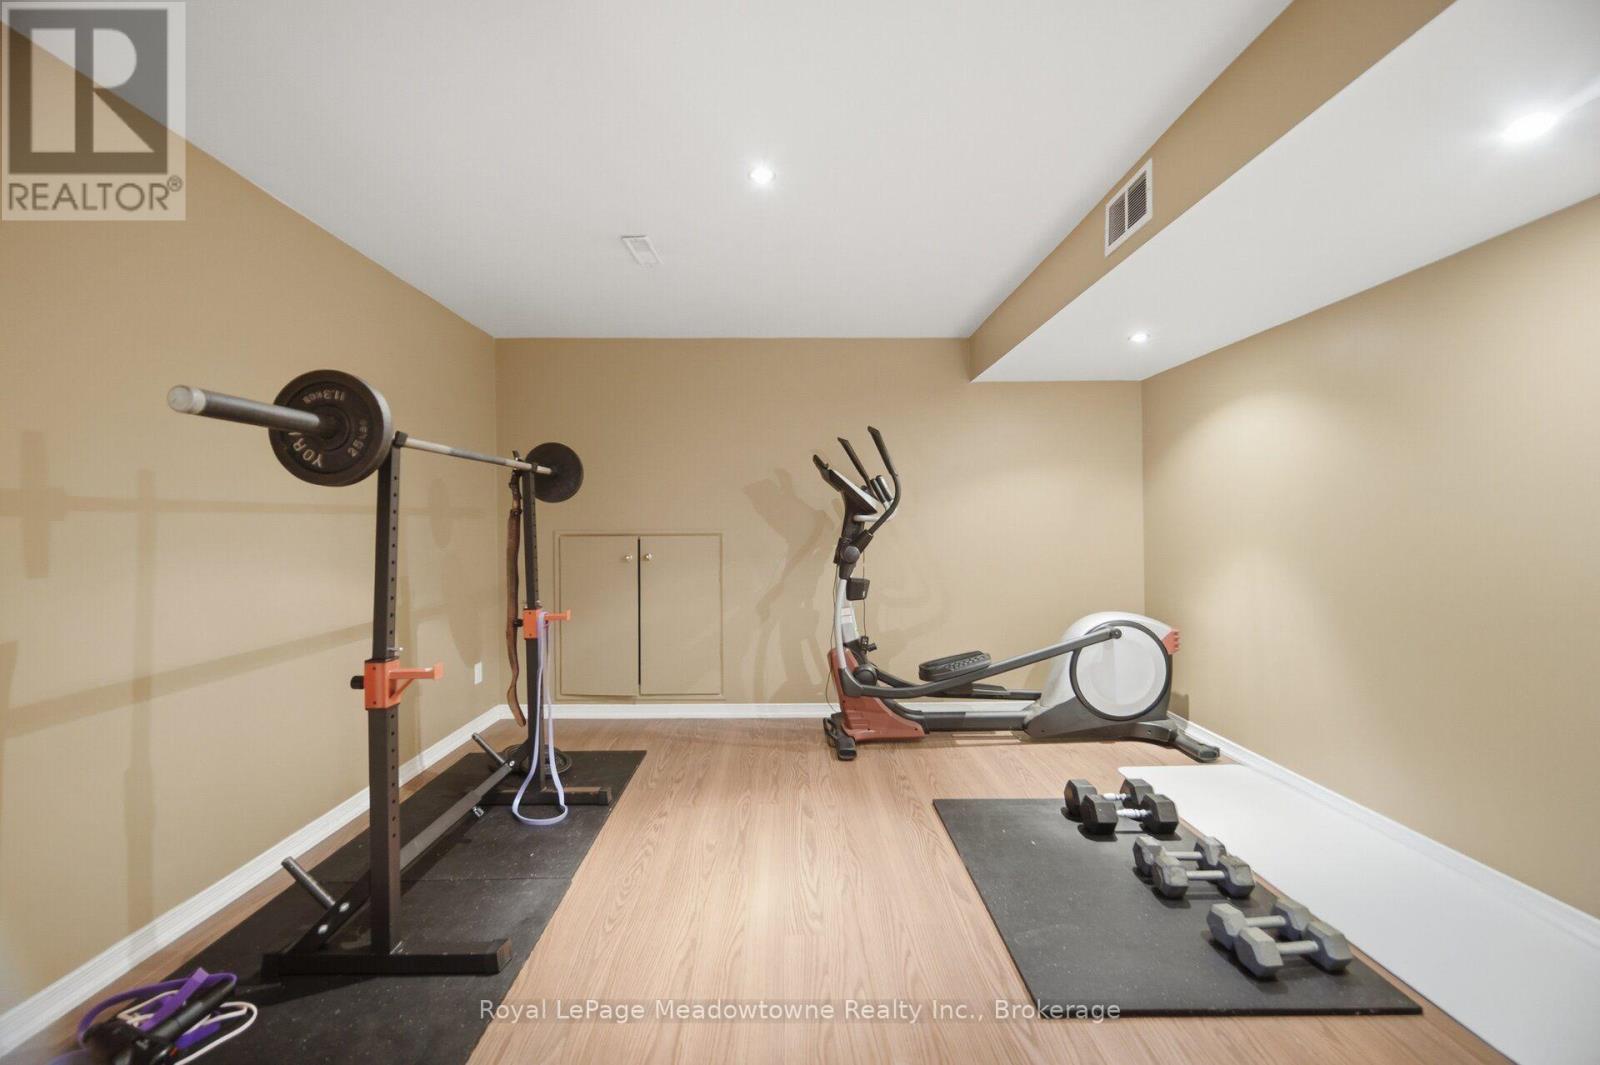
| 地下室 | Bedroom 4 | 1.56 m | 1.78 m | 1.56 m x 1.78 m |
| 一楼 | 家庭房 | 4.67 m | 5.16 m | 4.67 m x 5.16 m |
| 一楼 | 厨房 | 4.1 m | 7.71 m | 4.1 m x 7.71 m |
| 一楼 | 餐厅 | 4.21 m | 7.39 m | 4.21 m x 7.39 m |
| 一楼 | Library | 2.2 m | 1.84 m | 2.2 m x 1.84 m |
| Upper Level | Media | 3.36 m | 3.52 m | 3.36 m x 3.52 m |
| Upper Level | 主卧 | 5.16 m | 4.53 m | 5.16 m x 4.53 m |
| Upper Level | 第二卧房 | 4.19 m | 3.95 m | 4.19 m x 3.95 m |
| Upper Level | 第三卧房 | 3.52 m | 4.41 m | 3.52 m x 4.41 m |
设备间
| 有线电视 | 已安装 |
| 配电箱 | 已安装 |
| 污水道 | 已安装 |
https://www.realtor.ca/real-estate/30047949/1406-hearst-boulevard-milton-be-beaty-1023-be-beaty

The trademarks REALTOR®, REALTORS®, and the REALTOR® logo are controlled by The Canadian Real Estate Association (CREA) and identify real estate professionals who are members of CREA. The trademarks MLS®, Multiple Listing Service® and the associated logos are owned by The Canadian Real Estate Association (CREA) and identify the quality of services provided by real estate professionals who are members of CREA. The trademark DDF® is owned by The Canadian Real Estate Association (CREA) and identifies CREA's Data Distribution Facility (DDF®)
Oakville, Milton & District Real Estate Board
Royal LePage Meadowtowne Realty Inc., Brokerage
July 21 2026 04:54:51
