
12 Anchor Drive Toronto (Glenfield-Jane Heights), Ontario M3L 2A6


$918,000
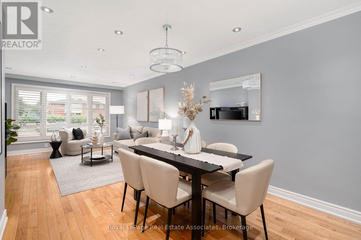
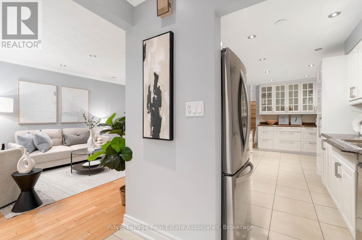
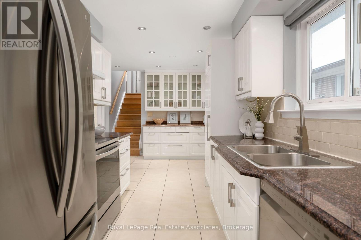
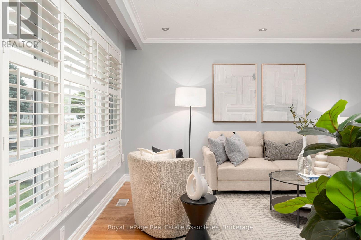
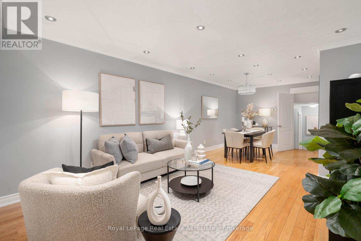
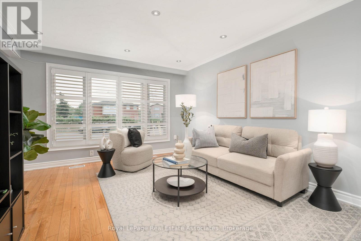
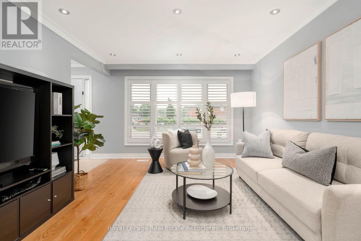
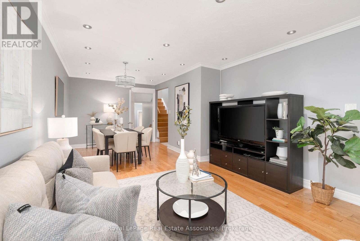
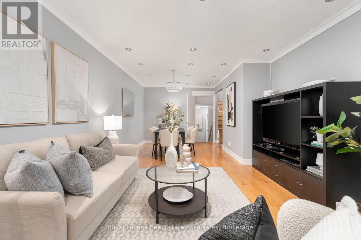
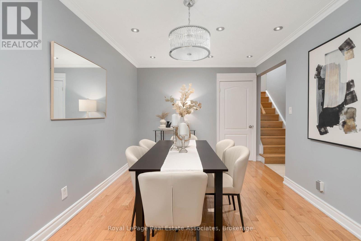
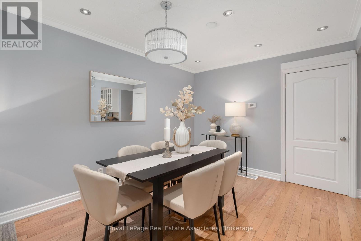
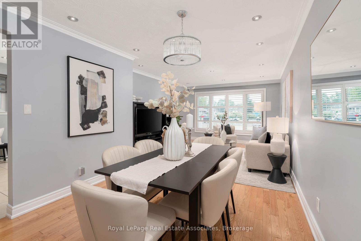
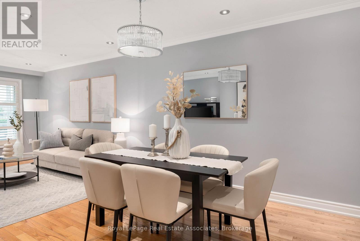
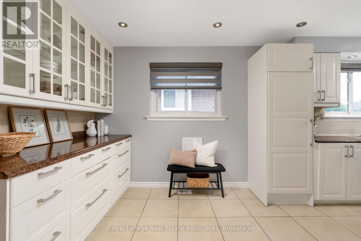
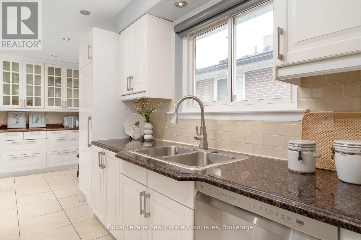
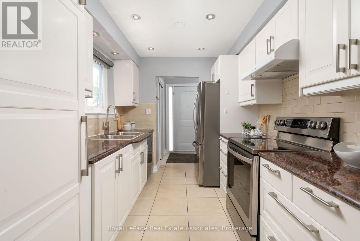
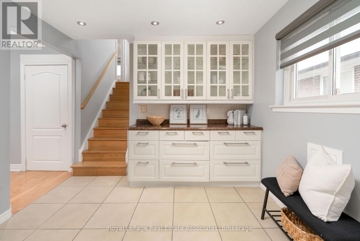
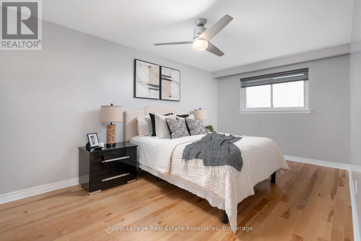
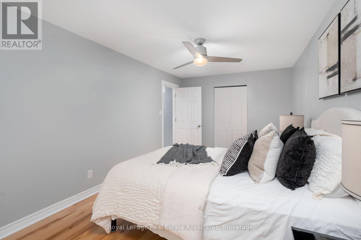
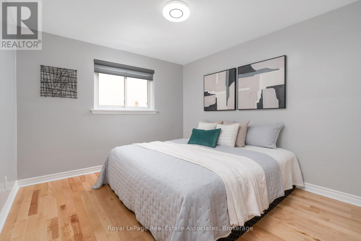
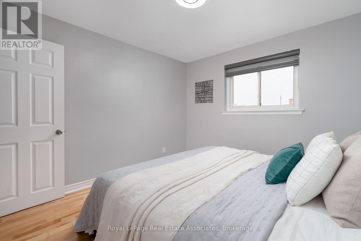
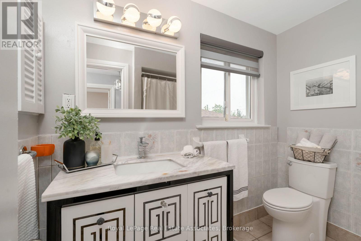
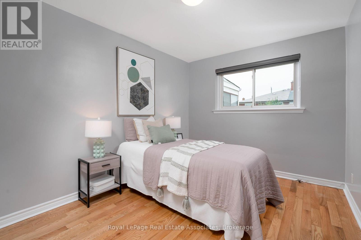
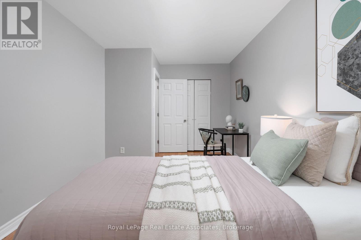
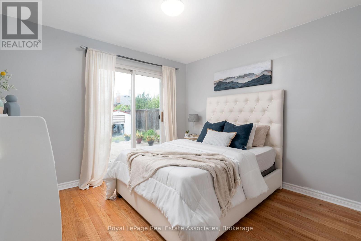
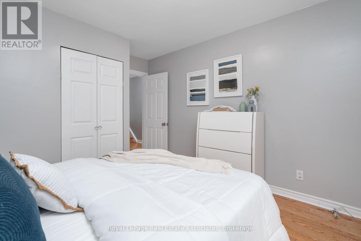
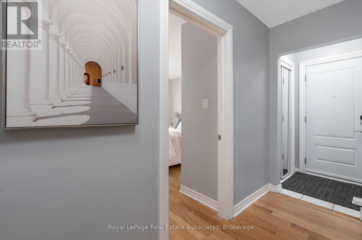
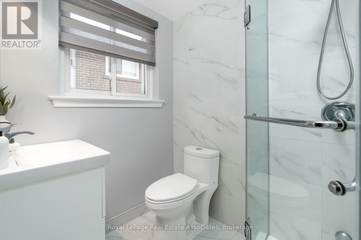
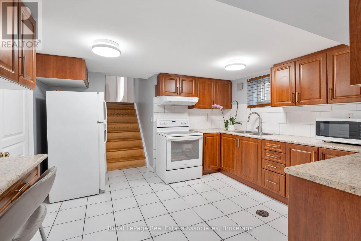
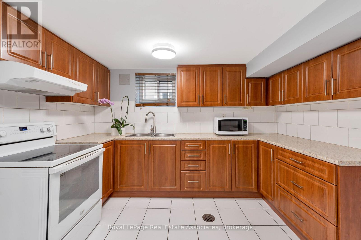
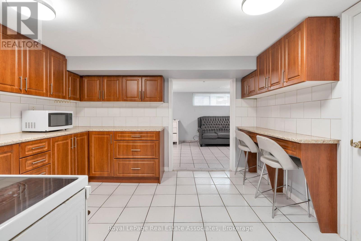
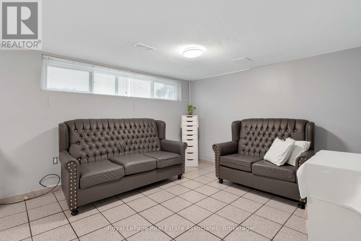
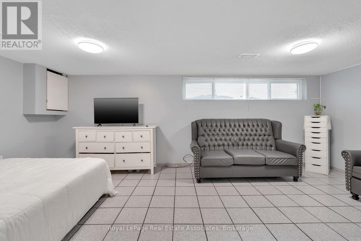
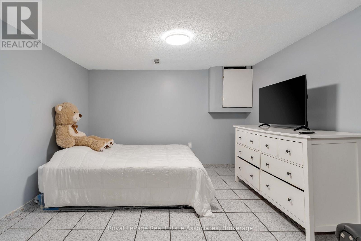
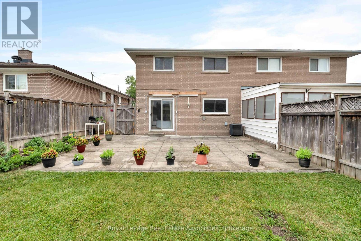
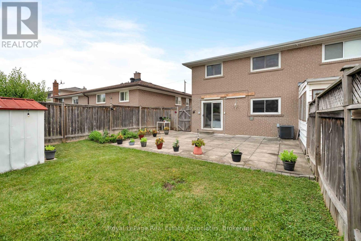
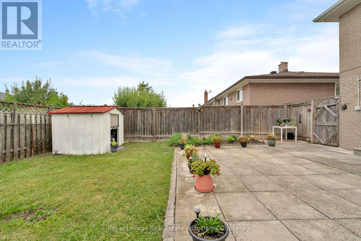
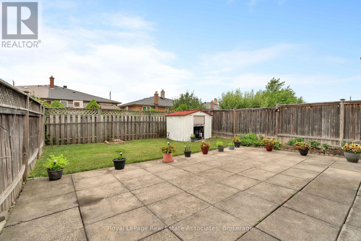
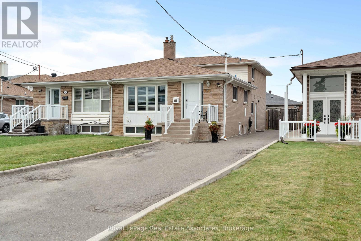
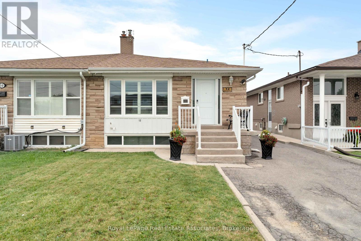
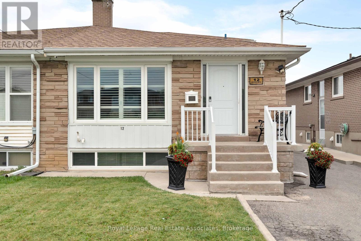
This beautifully renovated 4 bedroom, 2 bath back-split offers 2,118 sq ft of finished living, making it one of the larger semi-detached homes in the neighbourhood. You'll be pleasantly surprised by how spacious the interior is, along with being well-suited for multi-generational living that feels comfortable, not crowded. This move in ready home welcomes you with gleaming light-toned hardwood flooring throughout, and a bright and spacious open concept living and dining room with crown moulding, pot lights and a new living room picture window (2024). The beautifully renovated eat-in kitchen is both stylish and functional with extended-height white shaker cabinetry, subway tile backsplash, s/s LG appliances (2023), abundant prep and storage space, a sun-filled breakfast area and two large windows. The back-split layout provides for four generously sized bedrooms above grade, including two that are primary-sized, each complete with a walk-in closet. The finished lower level features a renovated second kitchen with tremendous storage and spacious recreation room that could easily accommodate a fifth bedroom, home office or studio. A separate side entrance provides excellent potential for multi-generational living or a future secondary suite. Major updates include living room and recreation room windows (2024), front and side entry doors (2022), kitchen (2018), 2nd bath (2023), roof (2018), furnace & A/C (rental, 2018), fresh paint throughout (2026), upscale window blinds & California shutters, 3 exterior security cameras. Outside, enjoy a fully fenced, low-maintenance backyard with a patio, garden shed and private driveway parking for up to four vehicles. Family friendly neighbourhood close to Spenvalley Park, Downsview Park, schools, shopping, transit and major highways. After more than 25 years with the same family, this thoughtfully updated and meticulously maintained home is ready to welcome its next owners and the memories they'll create for years to come. (id:43681)
Open House
现在这个房屋大家可以去Open House参观了!
2:00 pm
结束于:4:00 pm
2:00 pm
结束于:4:00 pm
房源概要
| MLS® Number | W13575716 |
| 房源类型 | 民宅 |
| 社区名字 | Glenfield-Jane Heights |
| 设备类型 | Air Conditioner, 热水器, Furnace |
| 特征 | 无地毯 |
| 总车位 | 4 |
| 租赁设备类型 | Air Conditioner, 热水器, Furnace |
详 情
| 浴室 | 2 |
| 地上卧房 | 4 |
| 总卧房 | 4 |
| 家电类 | Blinds, 洗碗机, 烘干机, Range, 炉子, 洗衣机, 冰箱 |
| 地下室进展 | 已装修 |
| 地下室类型 | N/a (finished) |
| 施工种类 | Semi-detached |
| Construction Style Split Level | Backsplit |
| 空调 | 中央空调 |
| 外墙 | 砖, 石 |
| Flooring Type | Hardwood, Ceramic |
| 地基类型 | 水泥 |
| 供暖方式 | 天然气 |
| 供暖类型 | 压力热风 |
| 内部尺寸 | 1500 - 2000 Sqft |
| 类型 | 独立屋 |
| 设备间 | 市政供水 |
车 位
| 没有车库 |
土地
| 英亩数 | 无 |
| 污水道 | Sanitary Sewer |
| 土地深度 | 120 Ft ,2 In |
| 土地宽度 | 30 Ft ,9 In |
| 不规则大小 | 30.8 X 120.2 Ft |
房 间
| 楼 层 | 类 型 | 长 度 | 宽 度 | 面 积 |
|---|---|---|---|---|
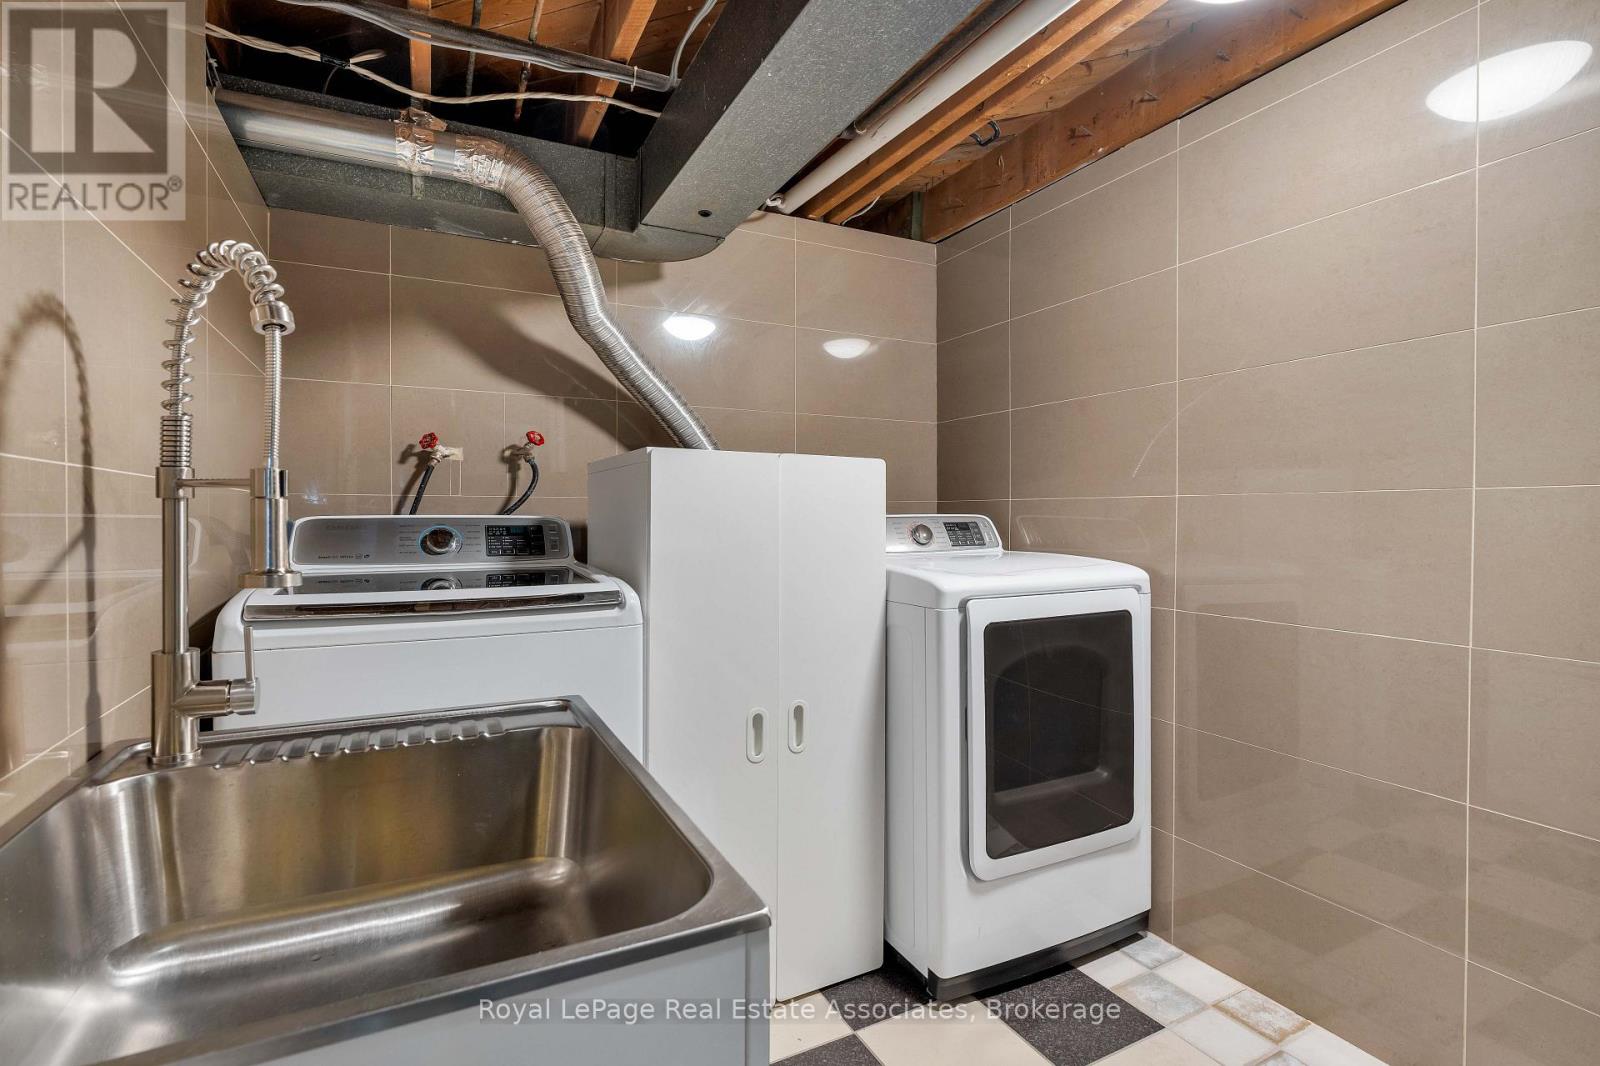
| 地下室 | 洗衣房 | 3.66 m | 2.13 m | 3.66 m x 2.13 m |
| 地下室 | 厨房 | 3.66 m | 3.76 m | 3.66 m x 3.76 m |
| 地下室 | 娱乐,游戏房 | 3.43 m | 6.15 m | 3.43 m x 6.15 m |
| 一楼 | 客厅 | 4.17 m | 3.66 m | 4.17 m x 3.66 m |
| 一楼 | 餐厅 | 3.18 m | 3.05 m | 3.18 m x 3.05 m |
| 一楼 | 厨房 | 3.05 m | 2.46 m | 3.05 m x 2.46 m |
| 一楼 | Eating Area | 2.46 m | 3.12 m | 2.46 m x 3.12 m |
| Upper Level | 主卧 | 5.18 m | 3.05 m | 5.18 m x 3.05 m |
| Upper Level | 第二卧房 | 3.35 m | 3.15 m | 3.35 m x 3.15 m |
| In Between | 第三卧房 | 5.08 m | 2.9 m | 5.08 m x 2.9 m |
| In Between | Bedroom 4 | 3.12 m | 3.25 m | 3.12 m x 3.25 m |

The trademarks REALTOR®, REALTORS®, and the REALTOR® logo are controlled by The Canadian Real Estate Association (CREA) and identify real estate professionals who are members of CREA. The trademarks MLS®, Multiple Listing Service® and the associated logos are owned by The Canadian Real Estate Association (CREA) and identify the quality of services provided by real estate professionals who are members of CREA. The trademark DDF® is owned by The Canadian Real Estate Association (CREA) and identifies CREA's Data Distribution Facility (DDF®)
Toronto Real Estate Board
Royal LePage Real Estate Associates
July 17 2026 04:07:25
