
5 Eugene Drive Guelph, Ontario N1L 1P6


$728,888
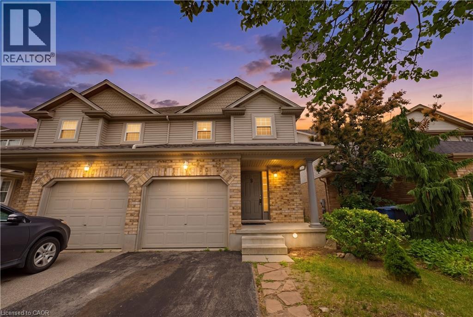
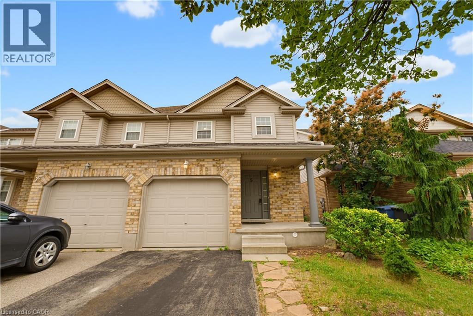
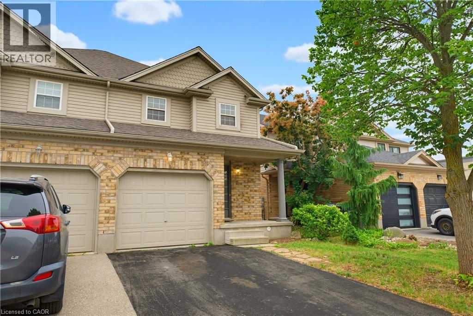
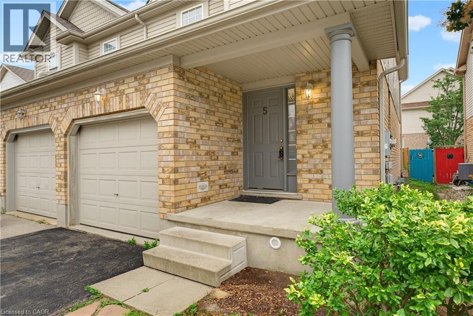
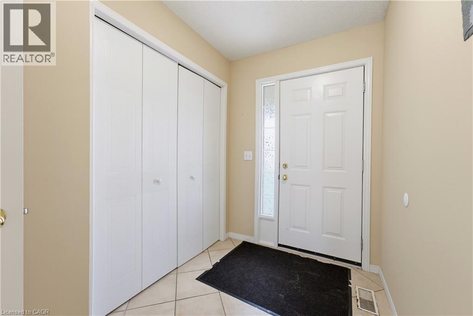
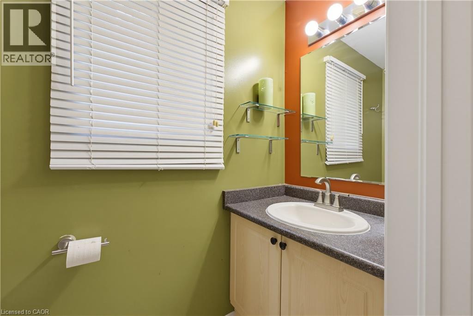
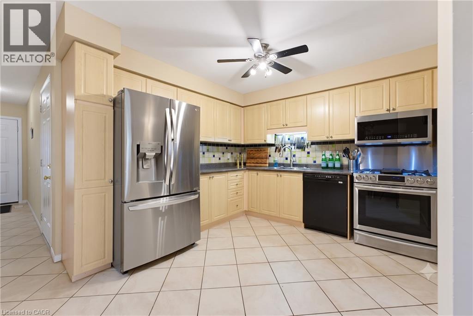
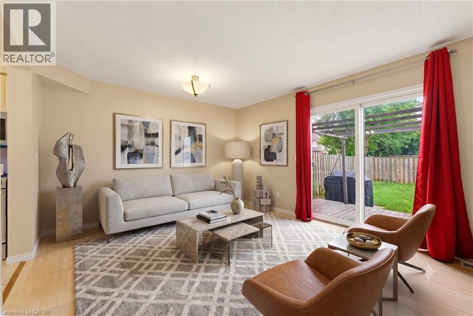
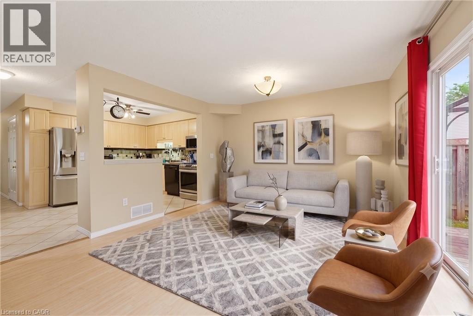
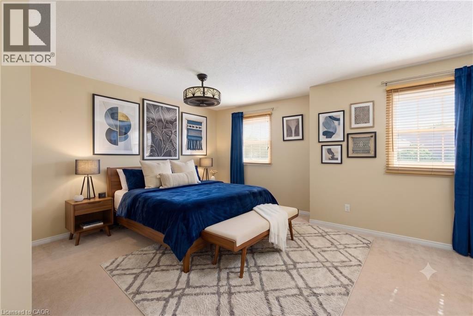
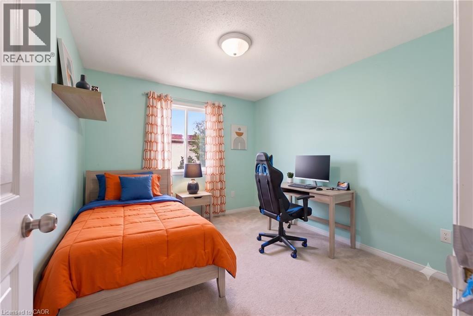
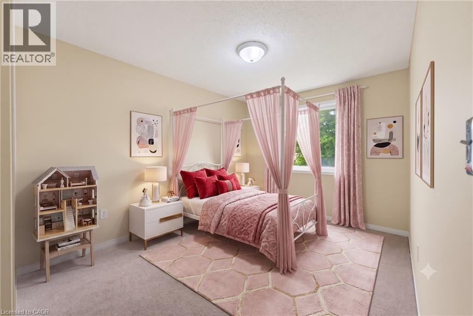
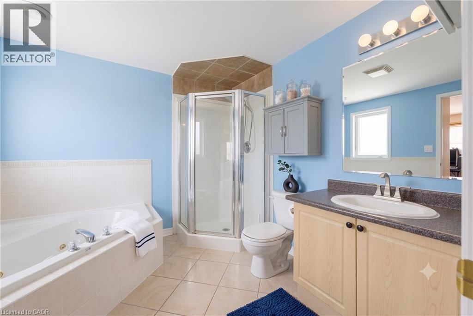
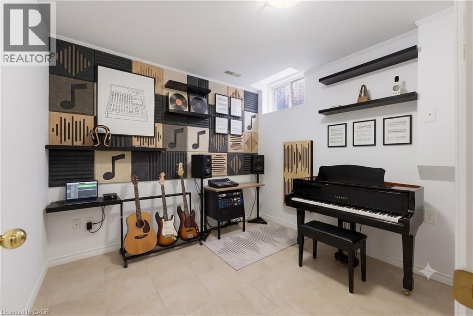
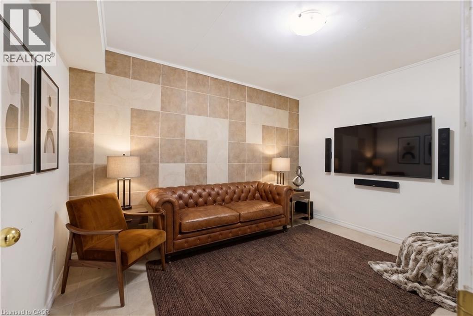
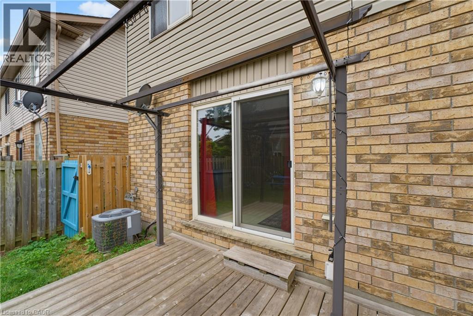
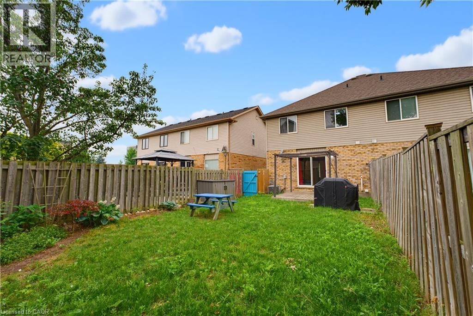
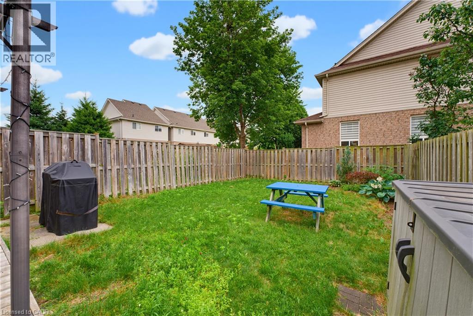
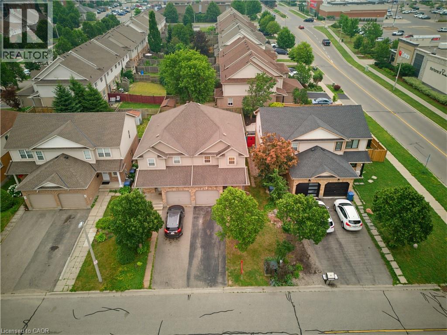
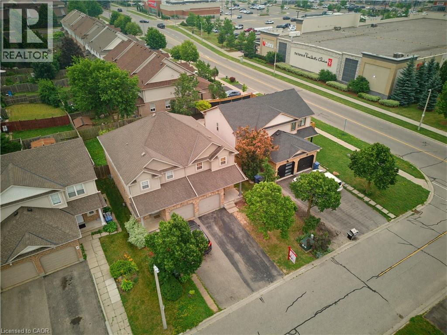
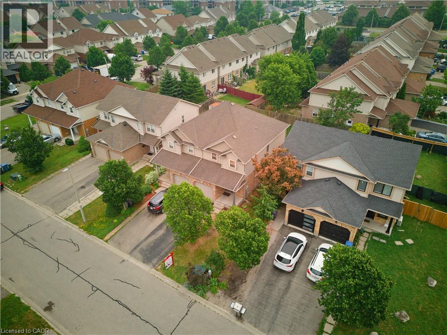
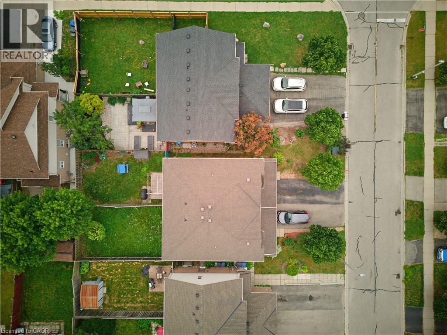
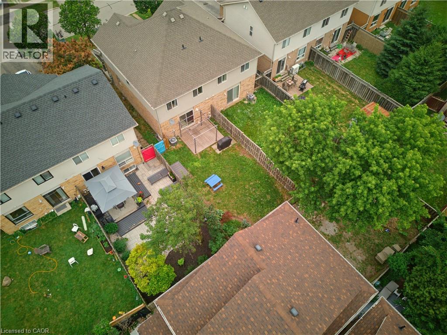
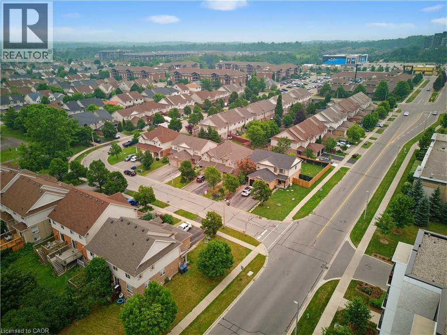
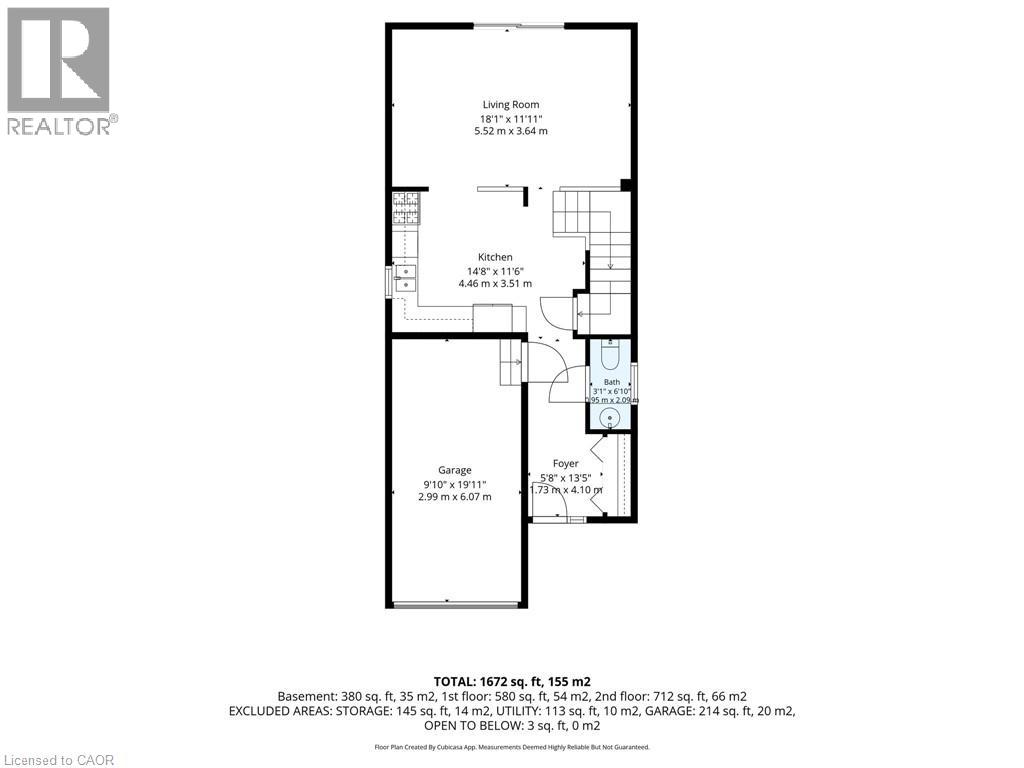
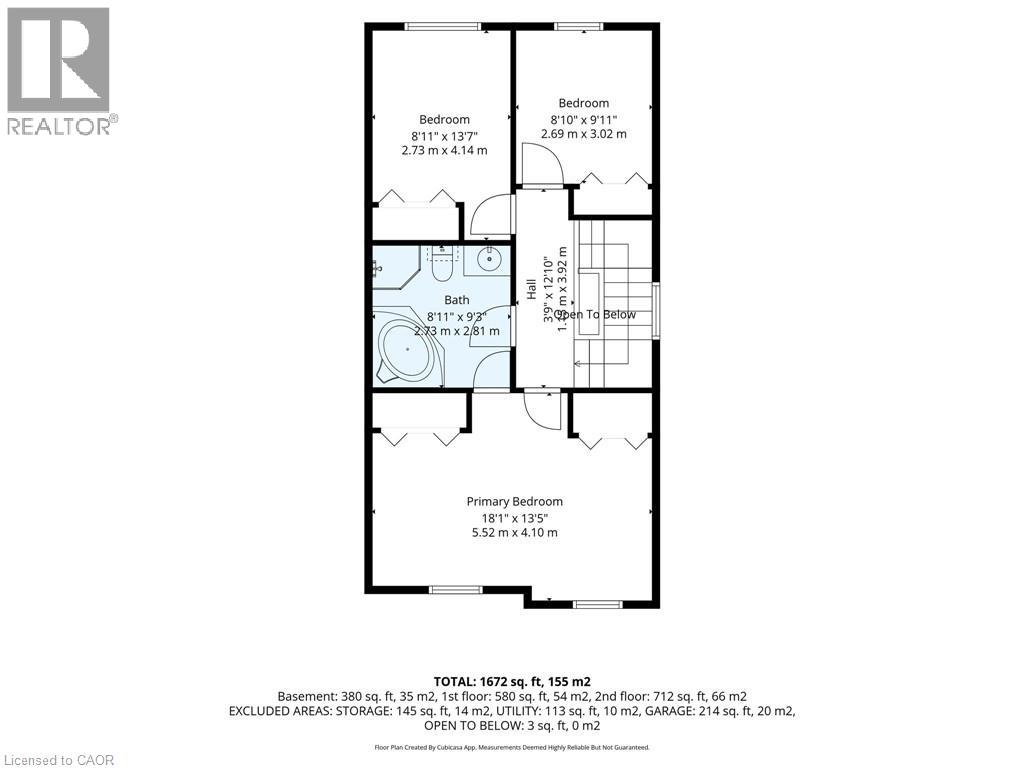
This BEAUTIFULLY MAINTAINED SEMI-DETACHED home is nestled in Guelph's highly desirable Pineridge/Westminster Woods community. Situated on a quiet, family-friendly street, this sought-after south-end neighbourhood offers exceptional convenience w/quick access to Highway 6, Highway 401, public transit, excellent schools, parks, scenic walking trails, shopping, restaurants, fitness centres, everyday amenities, and the University of Guelph. Designed for comfortable family living, this two-storey home offers 3 spacious bedrooms, generous above-grade living space, and a finished basement. The inviting main floor features durable PORCELAIN CERAMIC TILE AND LAMINATE FLOORING throughout the bright open-concept living and dining areas, while sliding patio doors lead to a private south-facing backyard, allowing an abundance of natural sunlight to fill the home throughout the day. The KITCHEN COMBINES STYLE AND FUNCTIONALITY WITH CLASSIC SHAKER-STYLE WOOD CABINETRY, a ceramic tile backsplash, ample counter space, and stainless steel appliances, including a desirable gas stove, making it an ideal space for both everyday meals and entertaining. The upper level offers three generously sized bedrooms and a full bathroom complete with a relaxing jacuzzi tub which couples as a cheater ensuite. The FINISHED BASEMENT adds valuable living space perfect for a recreation room, home office, gym, or play area, offering future expansion potential. Complete with an ATTRACTIVE BRICK AND VINYL EXTERIOR, an attached garage, private driveway, and a well-proportioned rectangular lot, this home delivers the perfect blend of comfort, functionality, and location. 5 Eugene Drive presents an outstanding opportunity to own in one of Guelph's most established and desirable communities where parks, schools, nature, and everyday conveniences are all just moments from your doorstep. Some of the photos have been virtually staged & enhanced. (id:43681)
房源概要
| MLS® Number | 40845582 |
| 房源类型 | 民宅 |
| 附近的便利设施 | 游乐场, 公共交通, 学校, 购物 |
| 社区特征 | 安静的区域 |
| 特征 | Southern Exposure, 铺设车道 |
| 总车位 | 2 |
详 情
| 浴室 | 2 |
| 地上卧房 | 3 |
| 总卧房 | 3 |
| 家电类 | 洗碗机, 烘干机, 冰箱, 洗衣机, 嵌入式微波炉, Gas 炉子(s), 窗帘 |
| 地下室进展 | 已装修 |
| 地下室类型 | 全完工 |
| 施工日期 | 2002 |
| 施工种类 | Semi-detached |
| 空调 | 中央空调 |
| 外墙 | 砖, 乙烯基壁板 |
| Fire Protection | Smoke Detectors |
| 地基类型 | 混凝土浇筑 |
| 客人卫生间(不包含洗浴) | 1 |
| 供暖方式 | 天然气 |
| 供暖类型 | 压力热风 |
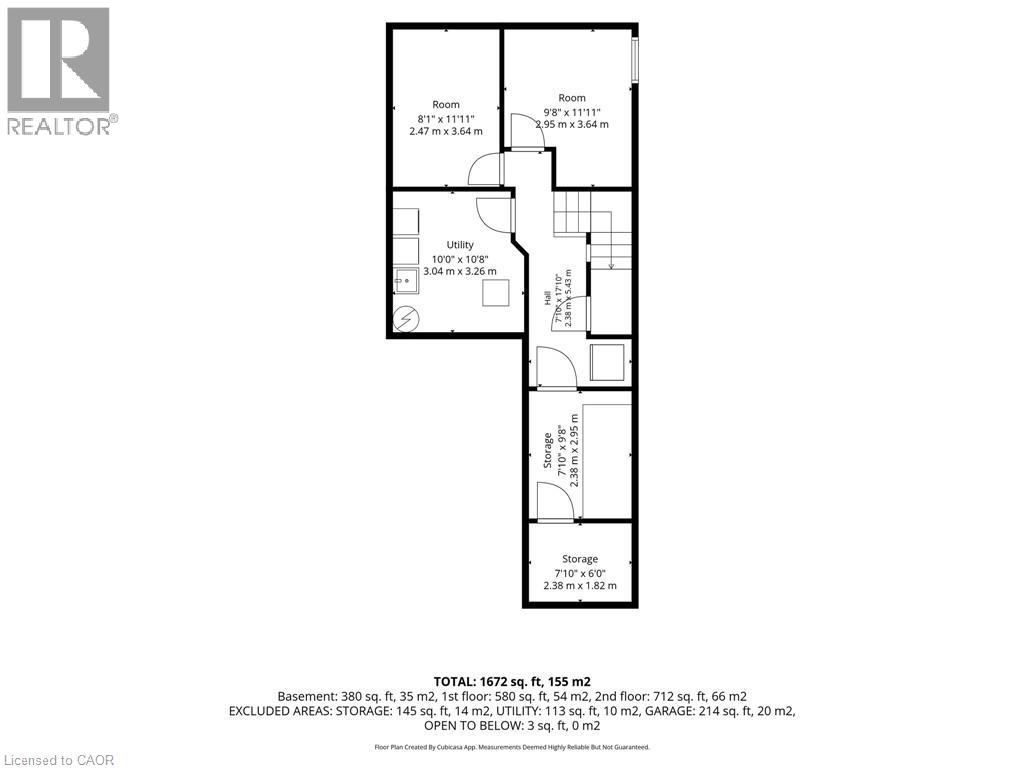
| 储存空间 | 2 |
| 内部尺寸 | 2000 Sqft |
| 类型 | 独立屋 |
| 设备间 | 市政供水 |
车 位
| 附加车库 |
土地
| 入口类型 | Highway Nearby |
| 英亩数 | 无 |
| 土地便利设施 | 游乐场, 公共交通, 学校, 购物 |
| 污水道 | 城市污水处理系统 |
| 土地深度 | 108 Ft |
| 土地宽度 | 24 Ft |
| Size Total | 0|under 1/2 Acre |
| 规划描述 | R2-5 |
房 间
| 楼 层 | 类 型 | 长 度 | 宽 度 | 面 积 |
|---|---|---|---|---|
| 二楼 | 卧室 | 8'11'' x 13'7'' | ||
| 二楼 | 卧室 | 8'10'' x 9'11'' | ||
| 二楼 | 四件套浴室 | 8'11'' x 9'3'' | ||
| 二楼 | 主卧 | 18'1'' x 13'5'' | ||
| 地下室 | 娱乐室 | 8'1'' x 11'11'' | ||
| 地下室 | 洗衣房 | 10'0'' x 10'8'' | ||
| 地下室 | Bonus Room | 9'8'' x 11'11'' | ||
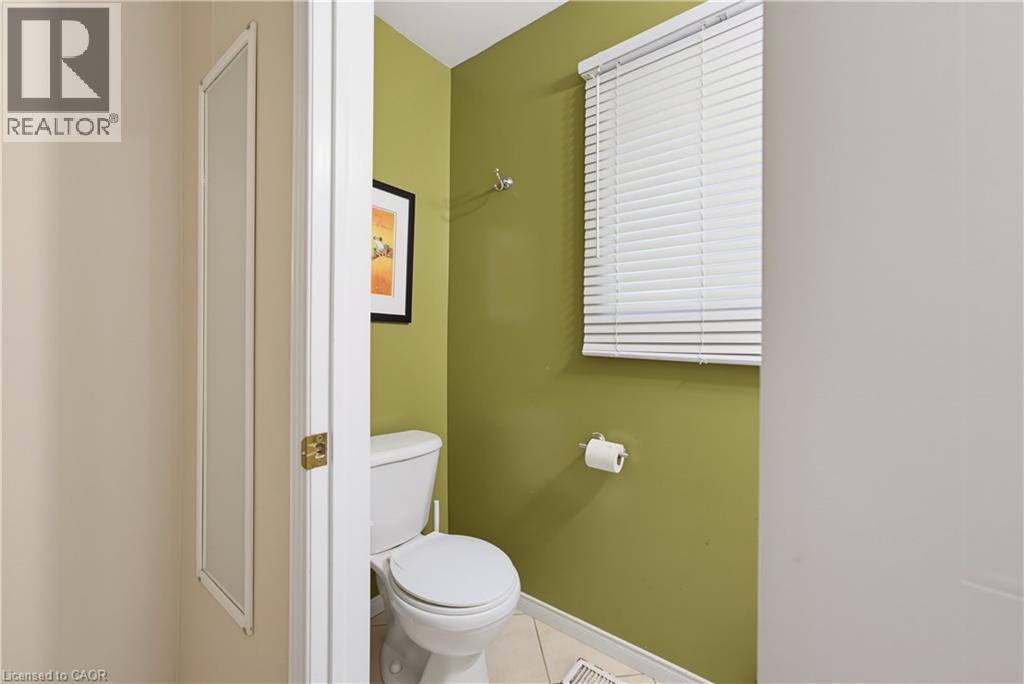
| 一楼 | 两件套卫生间 | Measurements not available | ||
| 一楼 | 厨房 | 14'8'' x 11'6'' | ||
| 一楼 | 客厅 | 18'1'' x 11'11'' |
https://www.realtor.ca/real-estate/30046958/5-eugene-drive-guelph

The trademarks REALTOR®, REALTORS®, and the REALTOR® logo are controlled by The Canadian Real Estate Association (CREA) and identify real estate professionals who are members of CREA. The trademarks MLS®, Multiple Listing Service® and the associated logos are owned by The Canadian Real Estate Association (CREA) and identify the quality of services provided by real estate professionals who are members of CREA. The trademark DDF® is owned by The Canadian Real Estate Association (CREA) and identifies CREA's Data Distribution Facility (DDF®)
REALTORS® Association of Hamilton-Burlington
Royal LePage Wolle Realty
July 21 2026 09:38:40
