
198 Emerald Drive Saugeen Shores, Ontario N0H 2L0



$825,000
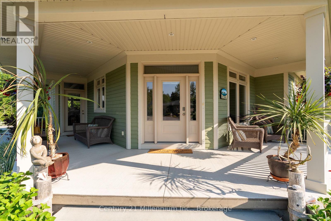
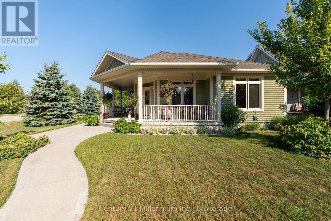
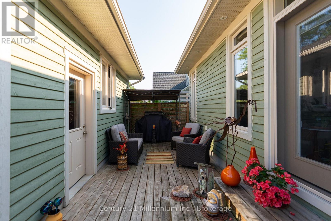
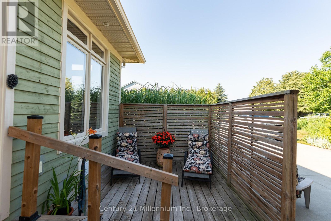
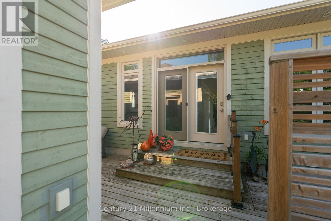
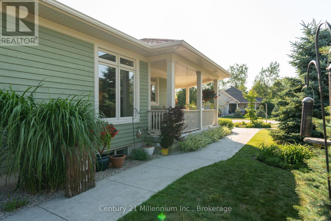
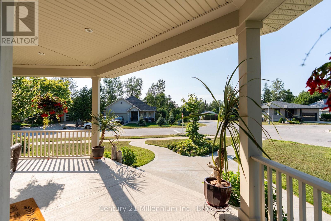
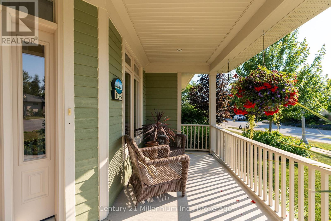
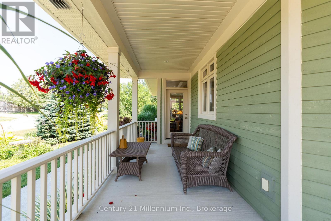
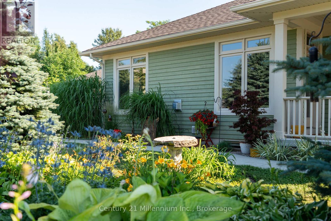
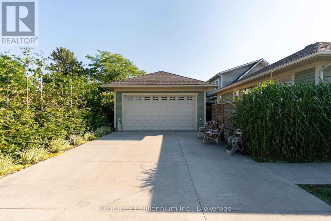
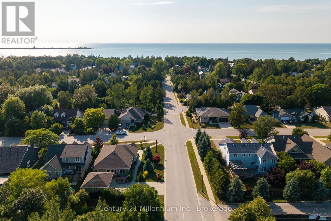
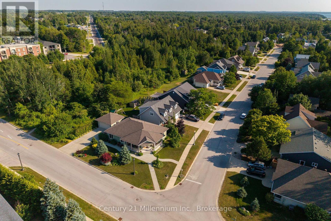
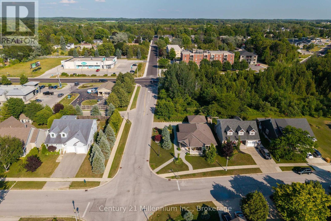
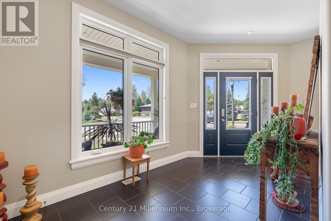
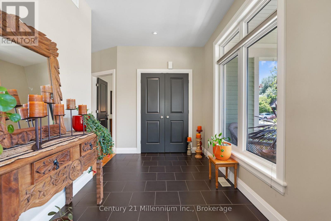
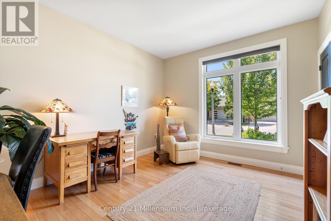
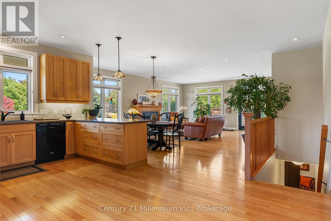
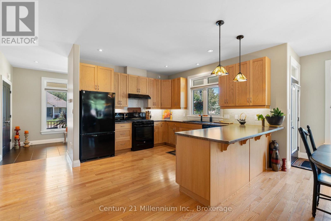
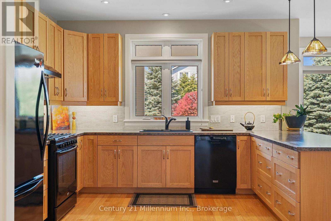
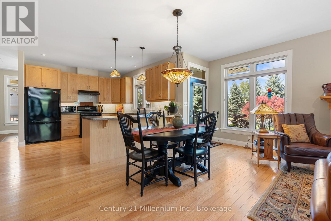
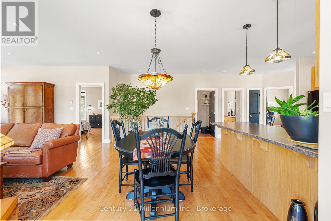
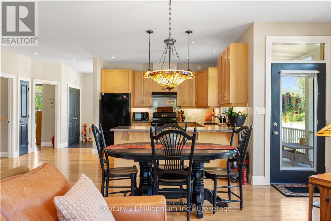
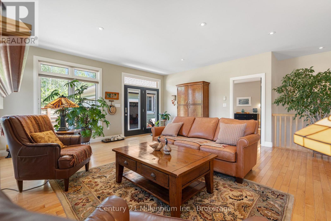
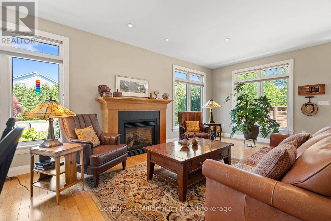
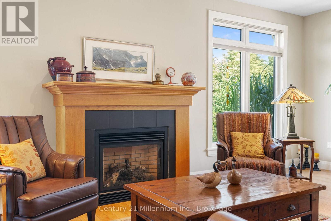
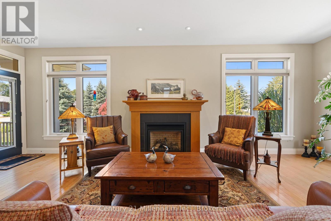
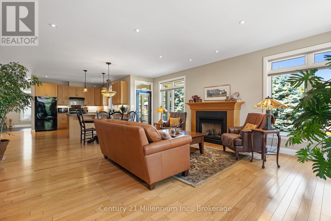
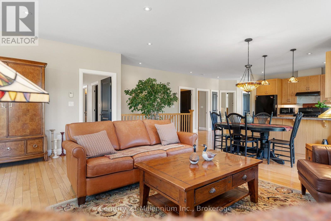
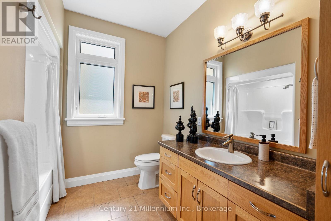
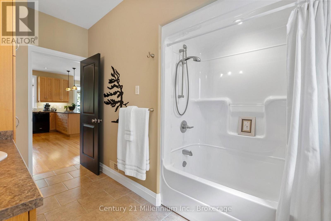
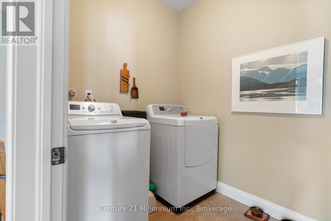
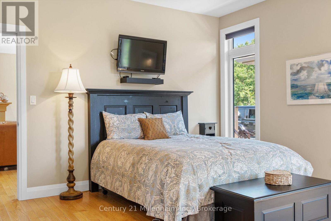
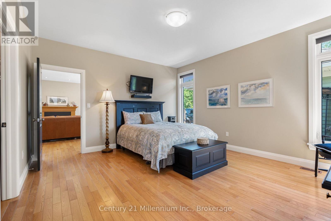
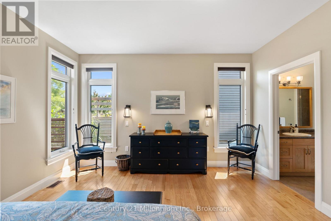
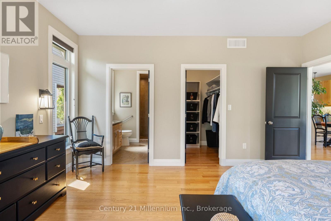
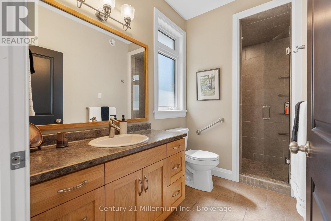
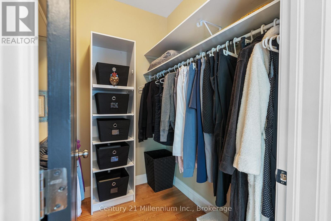
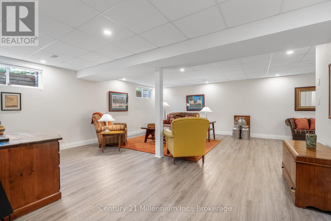
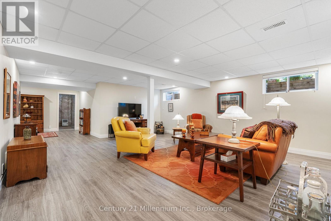
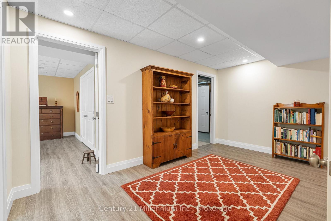
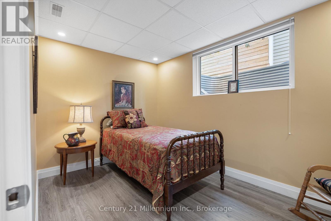
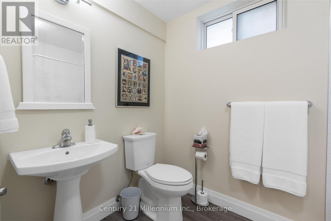
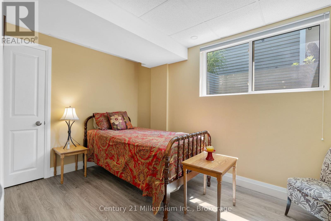
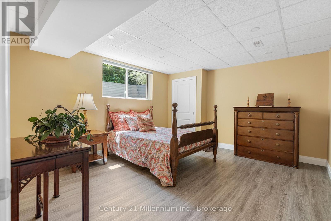
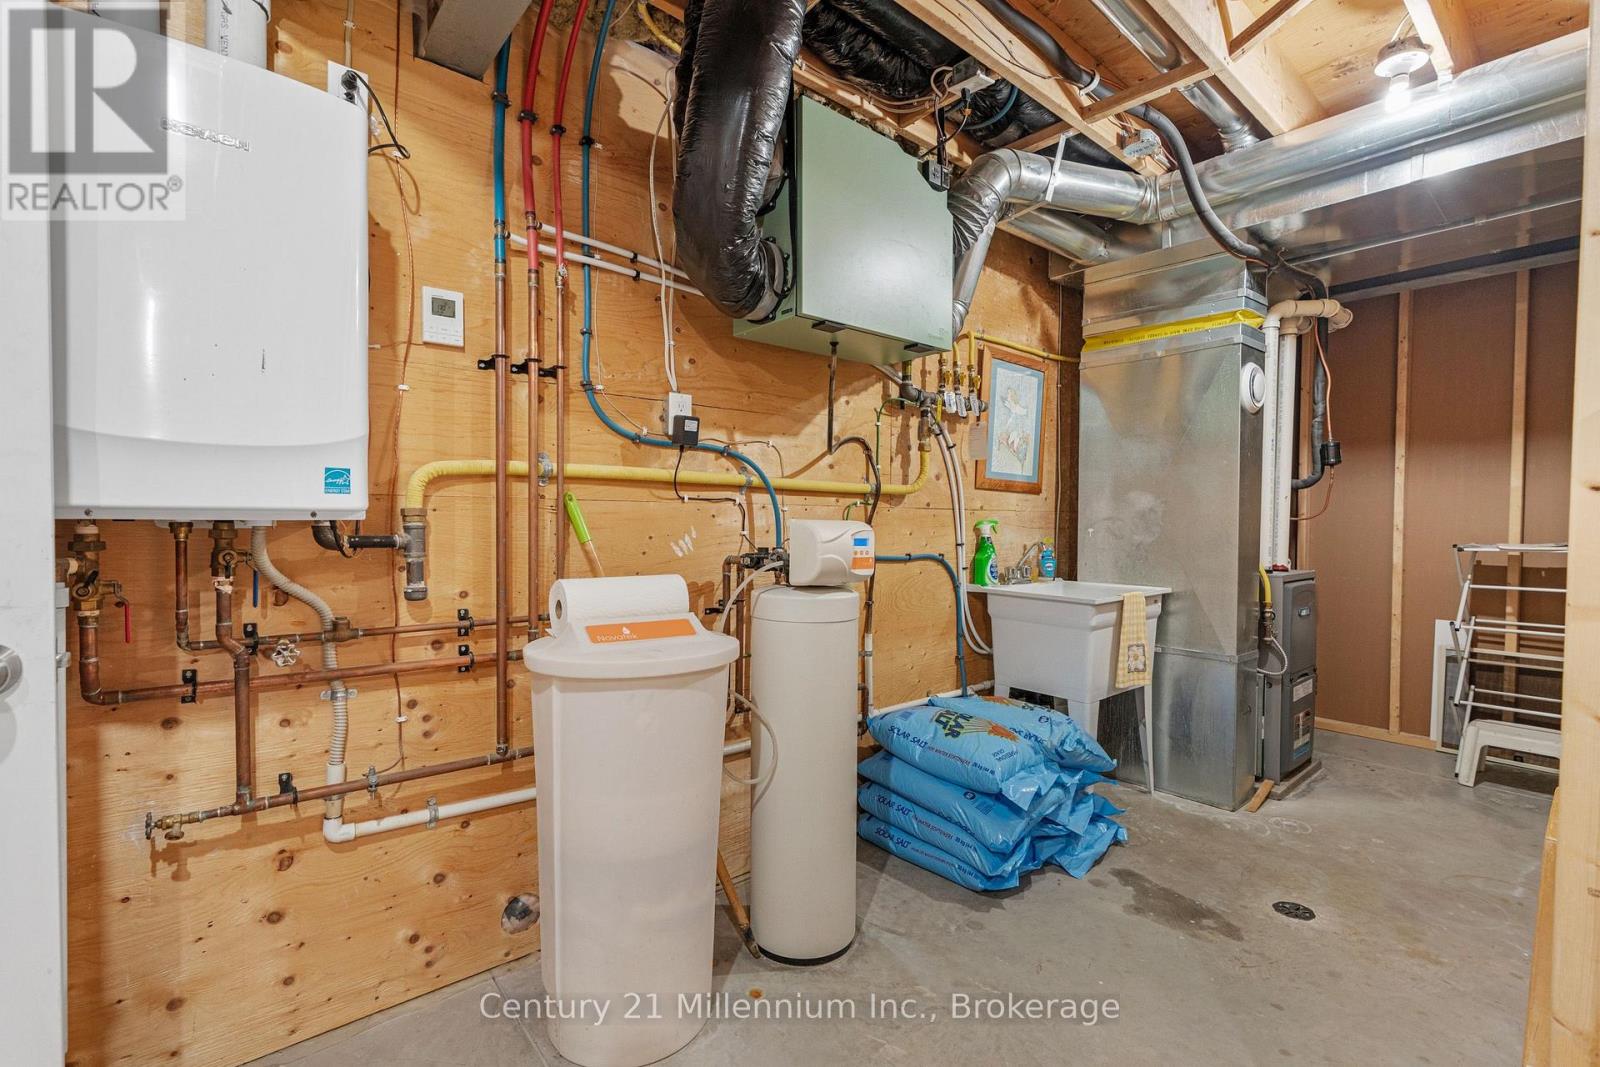
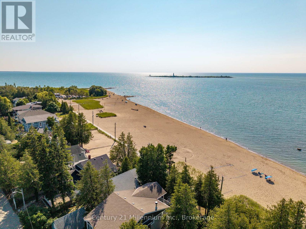
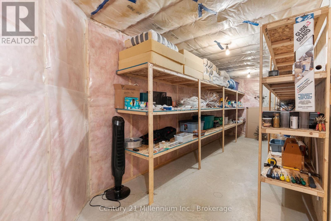
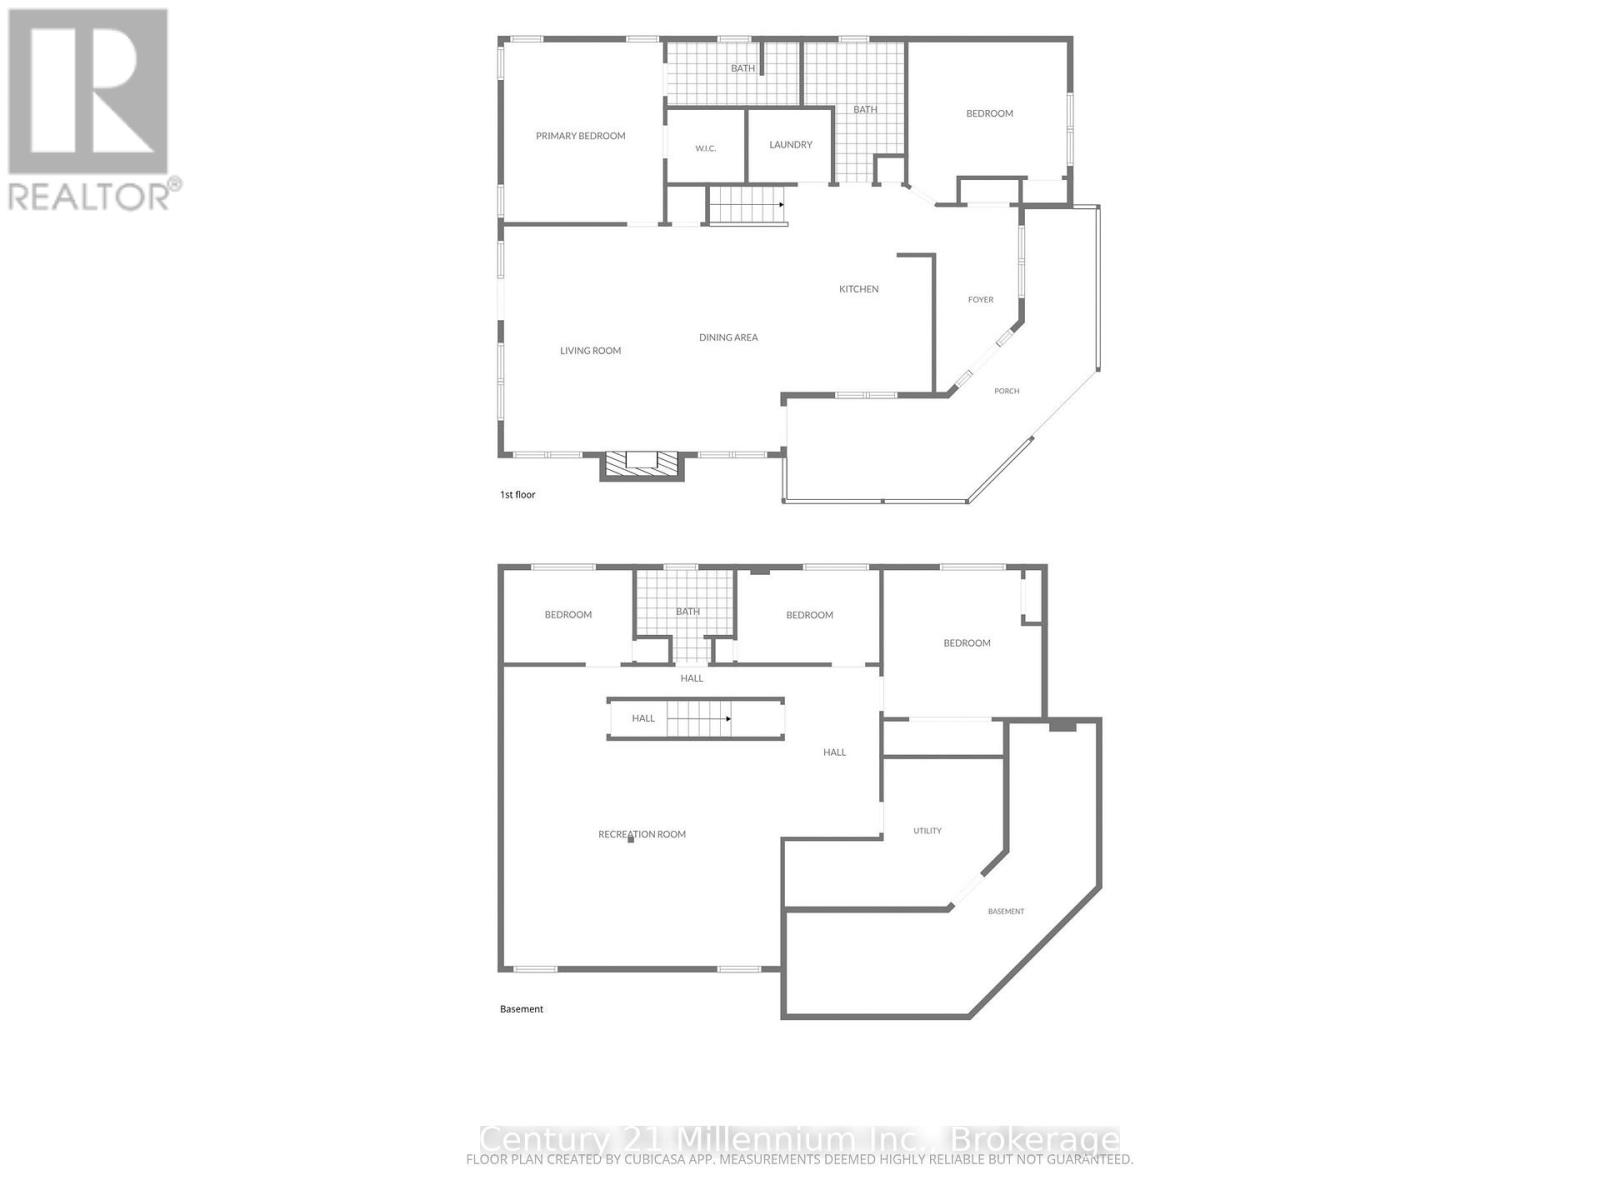
Custom built in 2014 just minutes away from Southampton's beach and heritage downtown, this unique home was thoughtfully designed around two themes: to bring natural light into every airy room and to make it easy to savour everything that makes Southampton such an incredible place to live. Every facet of this beautiful bungalow, poised on its bright corner lot, is intentional. With oversized windows, nine-foot ceilings, glowing hardwood floors, and an open concept layout, the main floor feels sunlit, spacious, and incredibly inviting. The kitchen, dining and living room flow seamlessly together, made cozier in winter with a gas fireplace and opening onto a generous wraparound porch for lazy summer and rainy-day gatherings. This home invites relaxed entertainment of family and friends. The primary suite offers plenty of natural light, a spacious walk-in closet, and a private ensuite. The main floor laundry, a 4-piece bathroom and a second bedroom or den complete both ease and accessibility for one floor living. The lower level offers an abundance of living space with an oversized family room, three bedrooms with big south-facing windows, a 3-piece bathroom, and exceptional storage space. The back deck provides a private and secluded outdoor living area with a gas barbeque. A handy person's dream, the detached, insulated and wired garage/workshop makes parking and back entry into this home extremely convenient. What makes this beautiful bungalow truly special is its proximity by foot or bike to Southampton's stellar beaches, unique shops and restaurants, its hospital, parks, and cultural events. Living in this heritage Lake Huron community is a unique experience; this home is truly one of a kind. (id:43681)
房源概要
| MLS® Number | X13576106 |
| 房源类型 | 民宅 |
| 社区名字 | Saugeen Shores |
| 附近的便利设施 | Beach, 医院, 近高尔夫球场 |
| 社区特征 | School Bus |
| 特征 | Sump Pump |
| 总车位 | 6 |
详 情
| 浴室 | 3 |
| 地上卧房 | 2 |
| 地下卧室 | 3 |
| 总卧房 | 5 |
| 公寓设施 | Fireplace(s) |
| 家电类 | Central Vacuum, Water Heater - Tankless, Water Heater, Water Softener, Water Meter, 洗碗机, 烘干机, Freezer, 炉子, 洗衣机, 窗帘, 冰箱 |
| 建筑风格 | 平房 |
| 地下室进展 | 已装修 |
| 地下室类型 | 全完工 |
| 施工种类 | 独立屋 |
| 空调 | Central Air Conditioning, 换气机 |
| 外墙 | 木头 |
| 壁炉 | 有 |
| 地基类型 | 混凝土浇筑 |
| 供暖方式 | 天然气 |
| 供暖类型 | 压力热风 |
| 储存空间 | 1 |
| 内部尺寸 | 1500 - 2000 Sqft |
| 类型 | 独立屋 |
| 设备间 | 市政供水 |
车 位
| Detached Garage | |
| Garage |
土地
| 英亩数 | 无 |
| 土地便利设施 | Beach, 医院, 近高尔夫球场 |
| 污水道 | Sanitary Sewer |
| 土地深度 | 105 Ft ,7 In |
| 土地宽度 | 55 Ft ,10 In |
| 不规则大小 | 55.9 X 105.6 Ft |
房 间
| 楼 层 | 类 型 | 长 度 | 宽 度 | 面 积 |
|---|---|---|---|---|
| 地下室 | 家庭房 | 6.57 m | 5.49 m | 6.57 m x 5.49 m |
| 地下室 | 卧室 | 4.3 m | 3.79 m | 4.3 m x 3.79 m |
| 地下室 | 卧室 | 3.63 m | 2.37 m | 3.63 m x 2.37 m |
| 地下室 | 浴室 | 2.5 m | 2.37 m | 2.5 m x 2.37 m |
| 地下室 | 卧室 | 3.79 m | 2.44 m | 3.79 m x 2.44 m |
| 地下室 | 设备间 | 4.28 m | 3.18 m | 4.28 m x 3.18 m |
| 地下室 | Cold Room | 4.3 m | 1.94 m | 4.3 m x 1.94 m |
| 一楼 | 门厅 | 4.93 m | 2.24 m | 4.93 m x 2.24 m |
| 一楼 | 卧室 | 4.21 m | 3.36 m | 4.21 m x 3.36 m |
| 一楼 | 餐厅 | 5.68 m | 3.04 m | 5.68 m x 3.04 m |
| 一楼 | 厨房 | 5.44 m | 3.98 m | 5.44 m x 3.98 m |
| 一楼 | 客厅 | 4.2 m | 5.64 m | 4.2 m x 5.64 m |
| 一楼 | 浴室 | 2.97 m | 1.79 m | 2.97 m x 1.79 m |
| 一楼 | 洗衣房 | 2.26 m | 1.85 m | 2.26 m x 1.85 m |
| 一楼 | 主卧 | 4.71 m | 4.24 m | 4.71 m x 4.24 m |
| 一楼 | 浴室 | 2.32 m | 1.61 m | 2.32 m x 1.61 m |
| 一楼 | 其它 | 1.9 m | 1.84 m | 1.9 m x 1.84 m |
https://www.realtor.ca/real-estate/30046969/198-emerald-drive-saugeen-shores-saugeen-shores

The trademarks REALTOR®, REALTORS®, and the REALTOR® logo are controlled by The Canadian Real Estate Association (CREA) and identify real estate professionals who are members of CREA. The trademarks MLS®, Multiple Listing Service® and the associated logos are owned by The Canadian Real Estate Association (CREA) and identify the quality of services provided by real estate professionals who are members of CREA. The trademark DDF® is owned by The Canadian Real Estate Association (CREA) and identifies CREA's Data Distribution Facility (DDF®)
Muskoka Haliburton Orillia – The Lakelands Association of REALTORS®
Century 21 Millennium Inc.
July 21 2026 05:29:29
