
90 Byron Street Quinte West (Trenton Ward), Ontario K8V 2Y2


$550,000
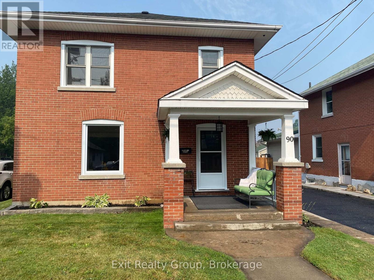
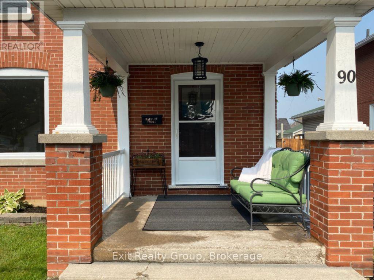
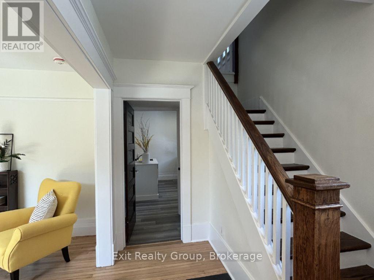
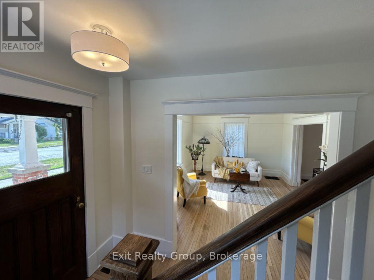
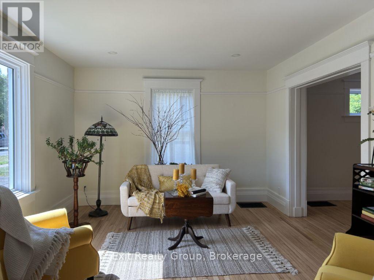
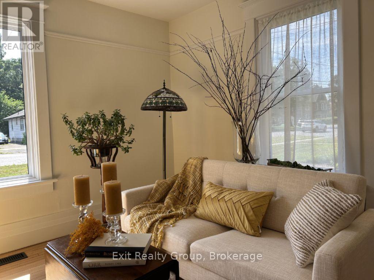
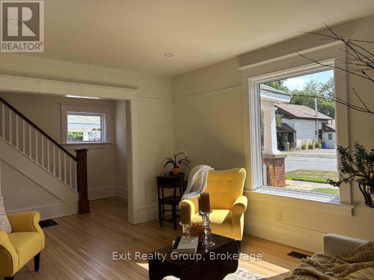
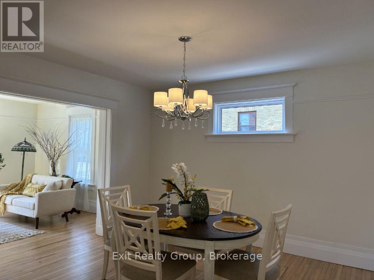
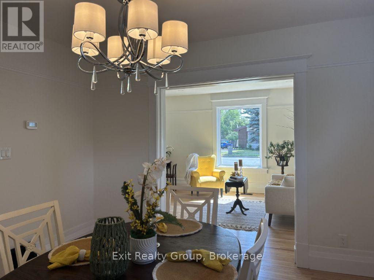
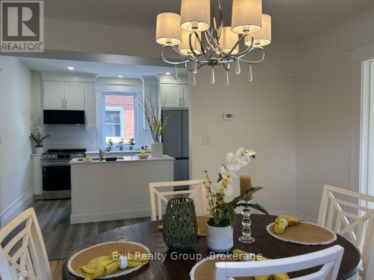
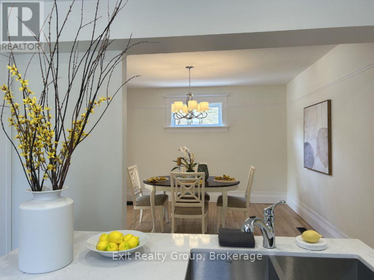
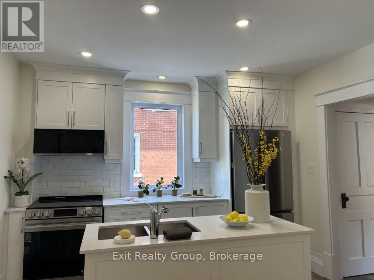
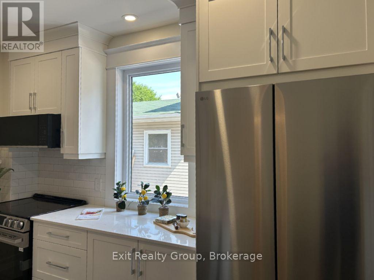
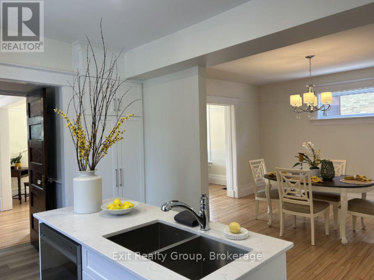
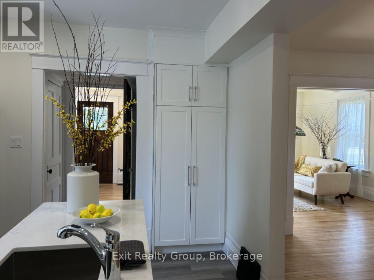
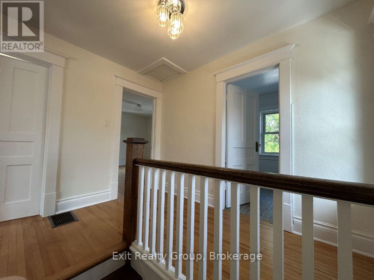
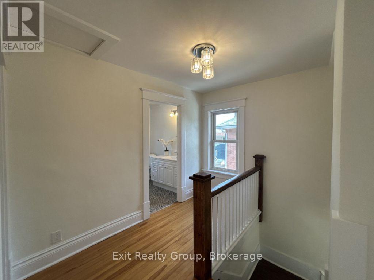
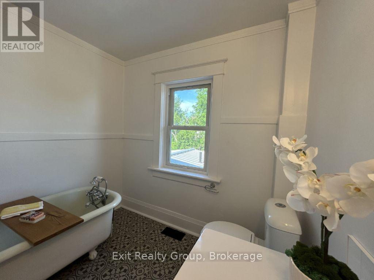
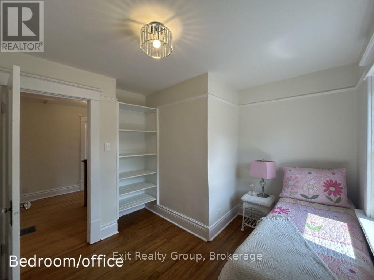
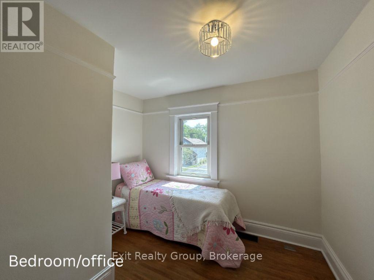
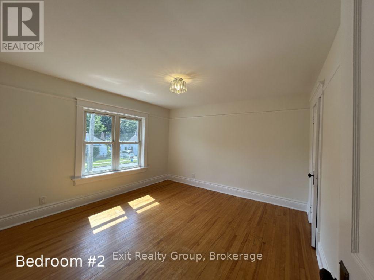
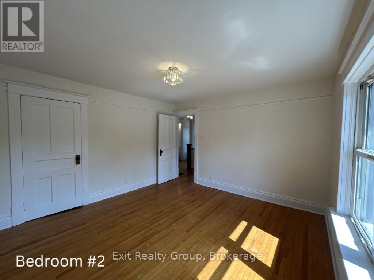
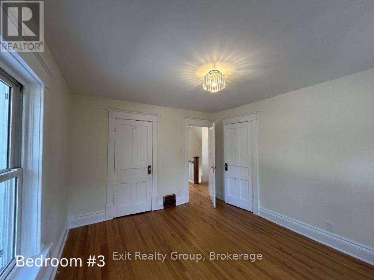
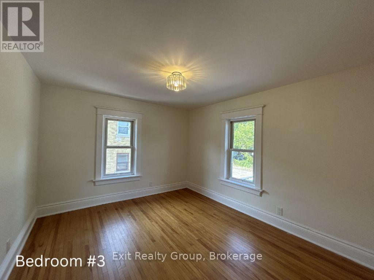
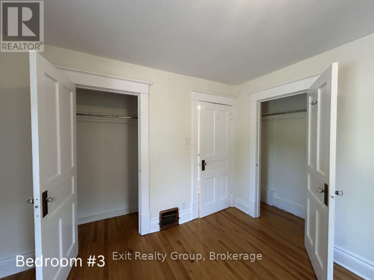
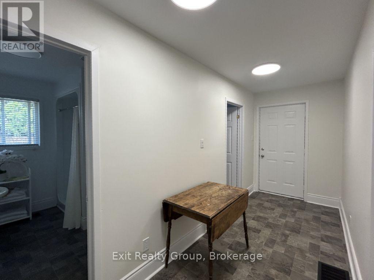
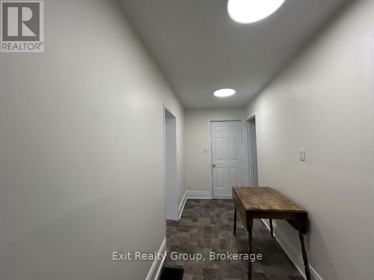
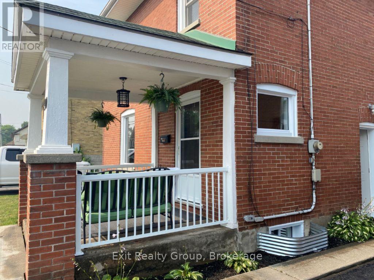
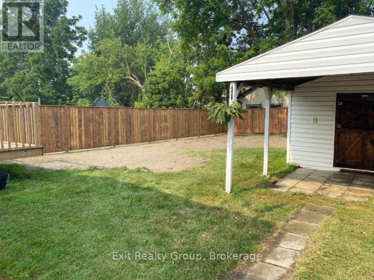
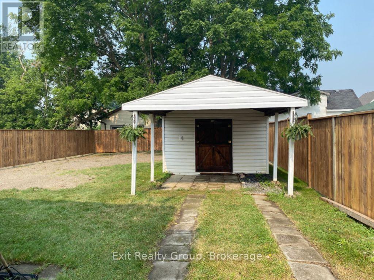
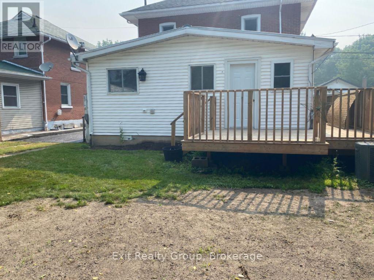
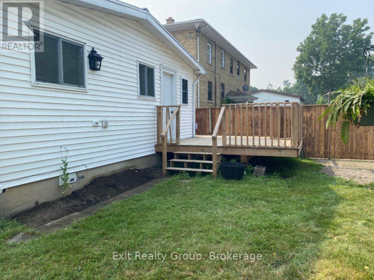
Some homes are renovated. Others are restored with intention. Welcome to 90 Byron Street, where a century of character has been beautifully preserved while thoughtfully reimagined for modern living. Rich in architectural detail and filled with natural light, this exceptional home showcases beautifully refinished original hardwood floors, impressive trim work, and a timeless elegance that simply cannot be replicated in today's construction. Every improvement has been completed with care - from the stunning new kitchen with quartz countertops and classic subway tile to the updated windows, electrical, furnace, drywall, trim and so much more - creating a home that offers the perfect balance of historic charm and contemporary comfort. Step through the front door and you'll immediately feel it. Warm, welcoming, and effortlessly stylish, the spacious principal rooms invite both quiet evenings and lively gatherings. Every space has been designed to honour the home's heritage while embracing today's lifestyle. Situated on a generous in-town lot in one of Trenton's established neighbourhoods, you'll enjoy walking distance to parks, schools, downtown amenities and the marina, while coming home each day to a property that feels truly special. This is more than a beautifully renovated Century home. It's a home with a story - carefully restored and ready for its next chapter. (id:43681)
房源概要
| MLS® Number | X13575764 |
| 房源类型 | 民宅 |
| 社区名字 | Trenton Ward |
| 附近的便利设施 | 医院, 码头, 公园, 公共交通, 学校 |
| 设备类型 | 没有 |
| 特征 | Irregular Lot Size, 无地毯 |
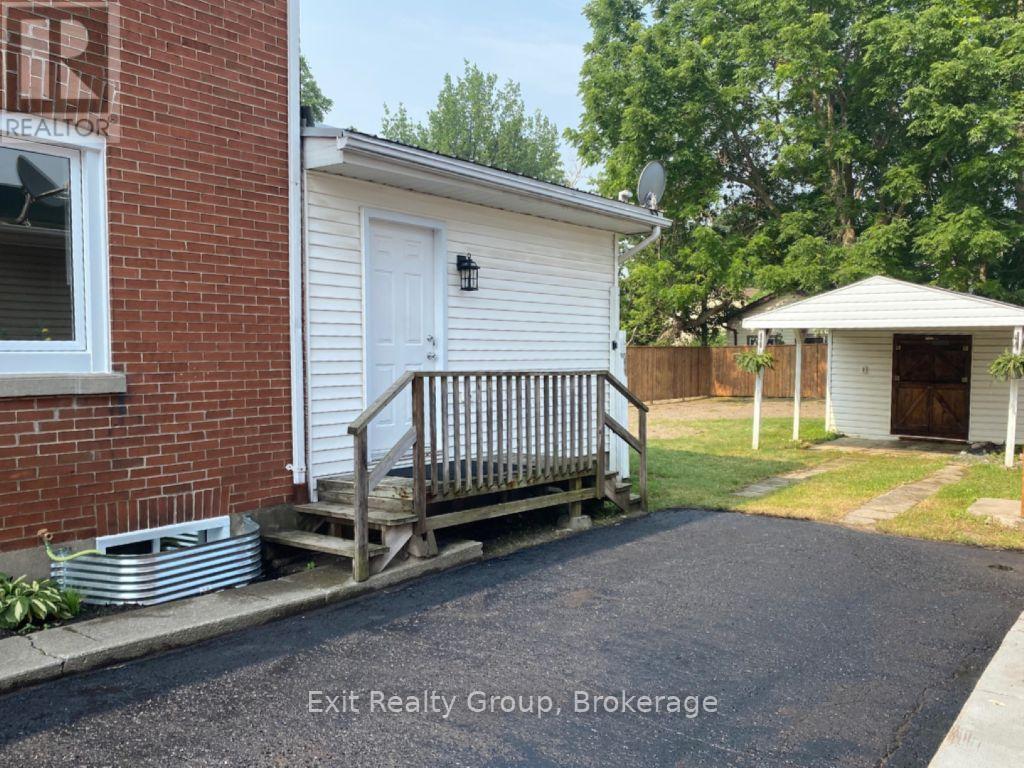
| 总车位 | 3 |
| 租赁设备类型 | 没有 |
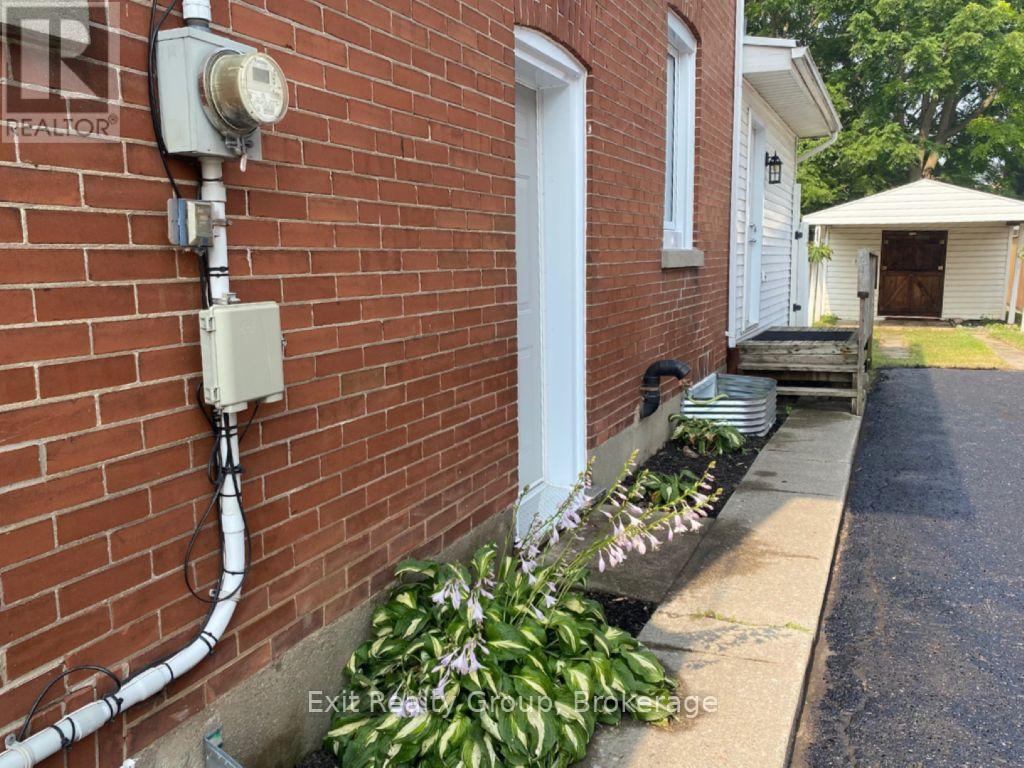
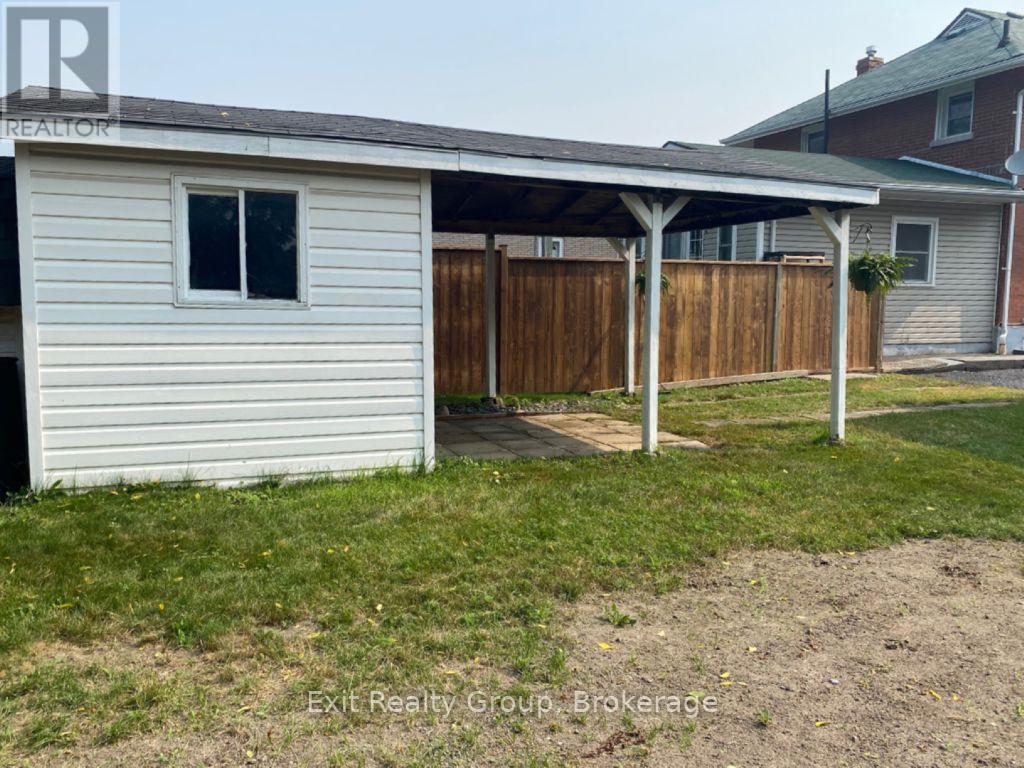
| 结构 | Deck, Porch, 棚 |
详 情
| 浴室 | 2 |
| 地上卧房 | 3 |
| 总卧房 | 3 |
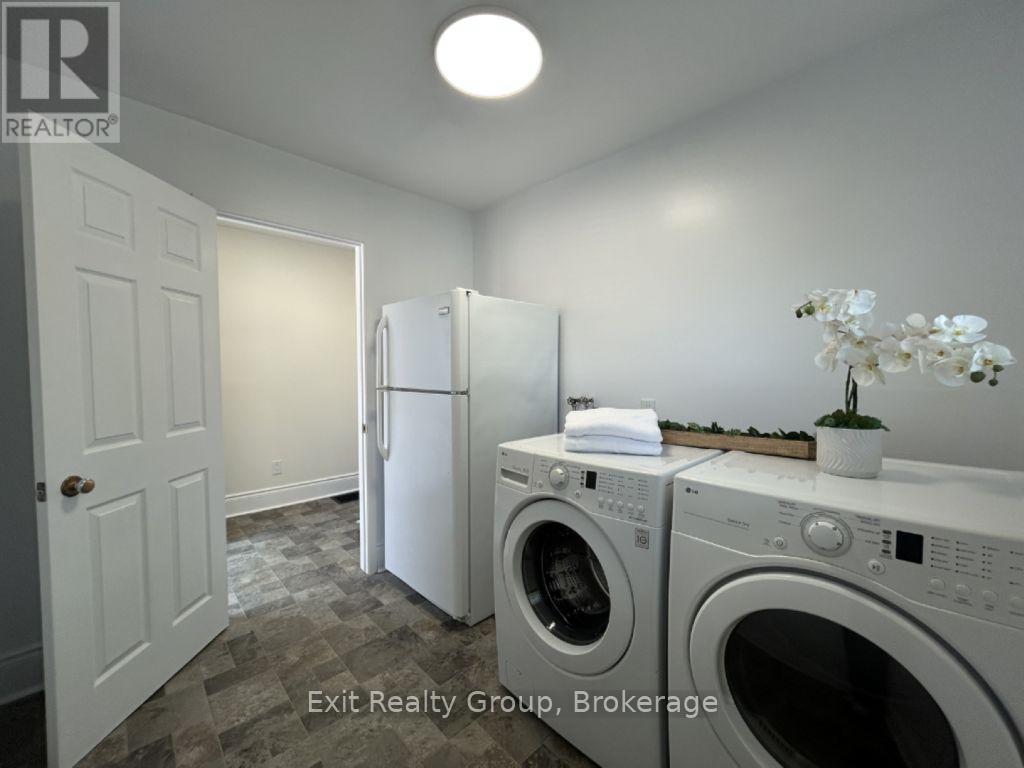
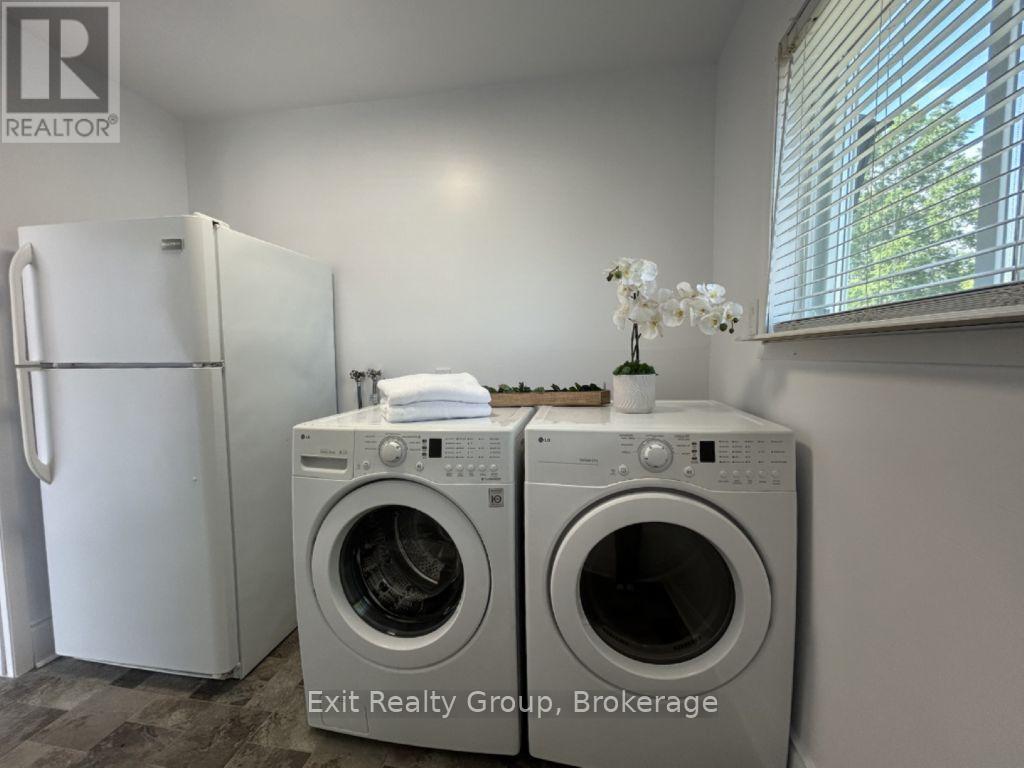
| 家电类 | Water Heater, Water Meter, 洗碗机, 烘干机, 微波炉, 炉子, 洗衣机, 冰箱 |
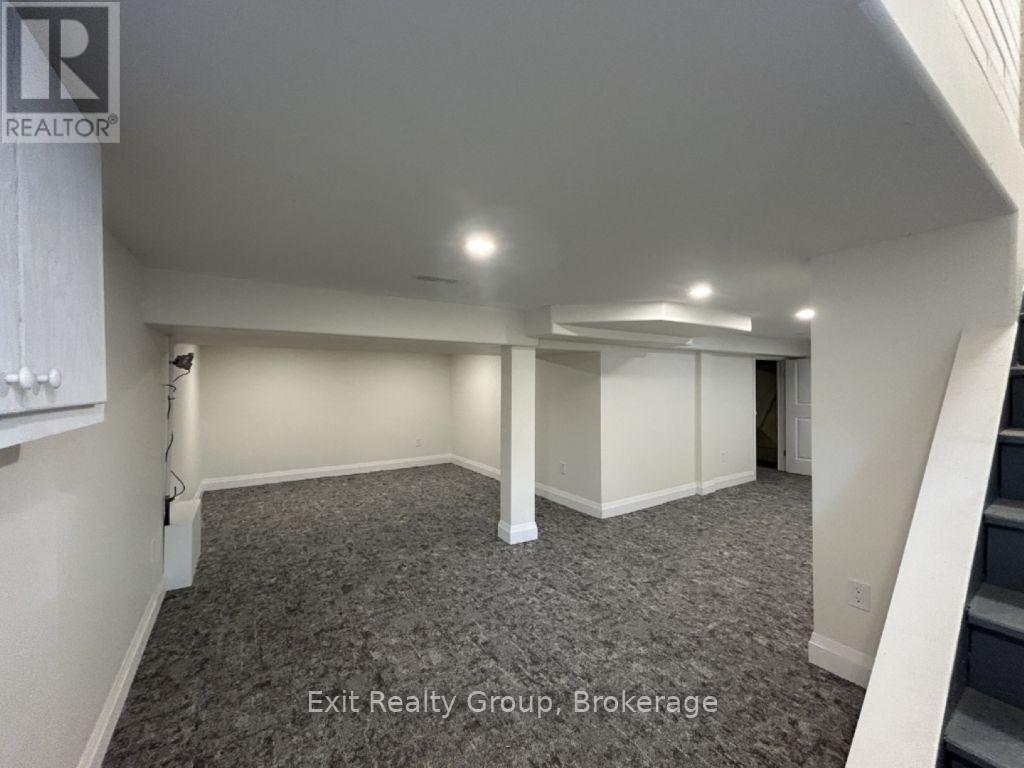
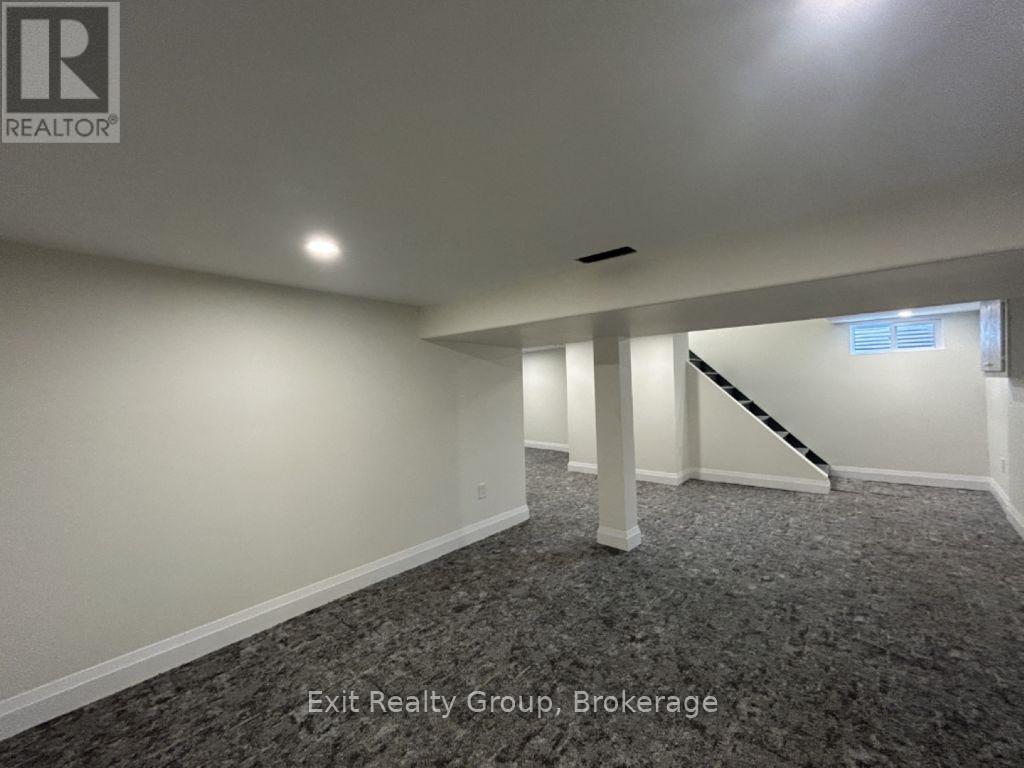
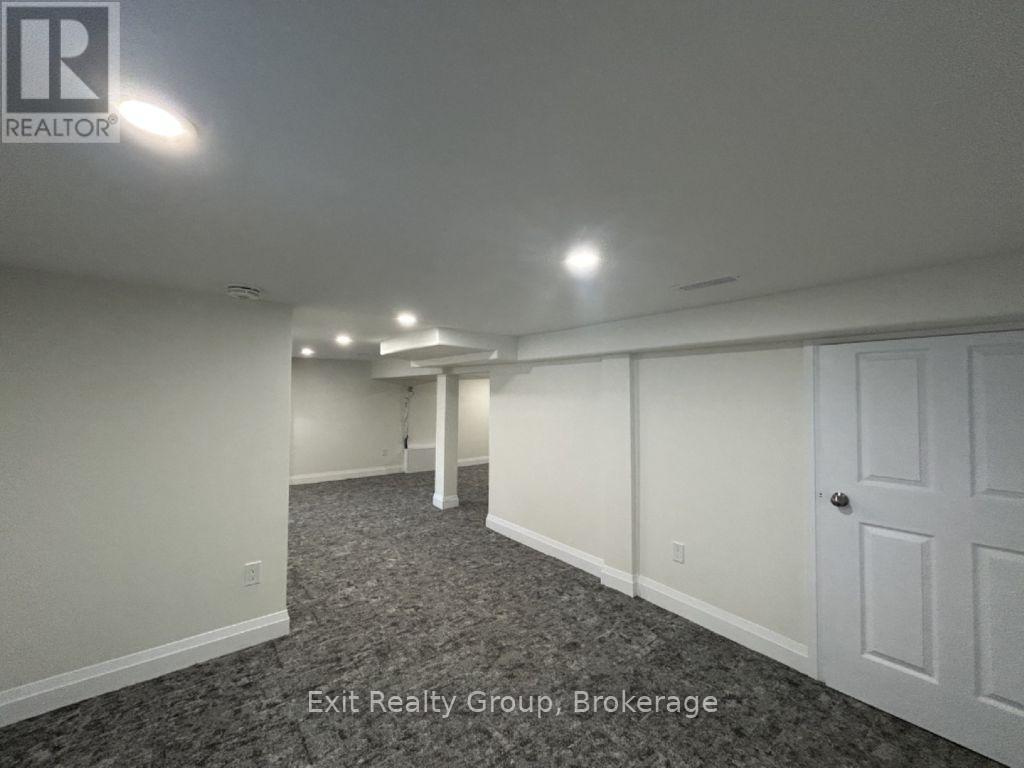
| 地下室进展 | 部分完成 |
| 地下室类型 | N/a (partially Finished) |
| 施工种类 | 独立屋 |
| 空调 | 中央空调 |
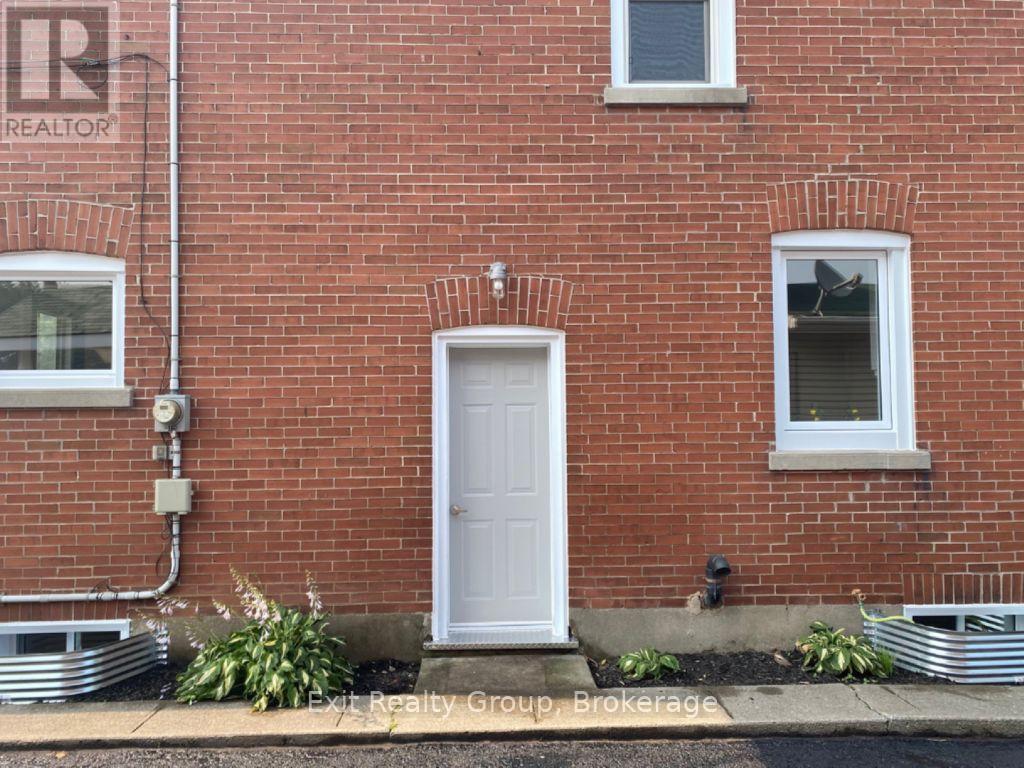
| 外墙 | 砖 |
| 地基类型 | 混凝土 |
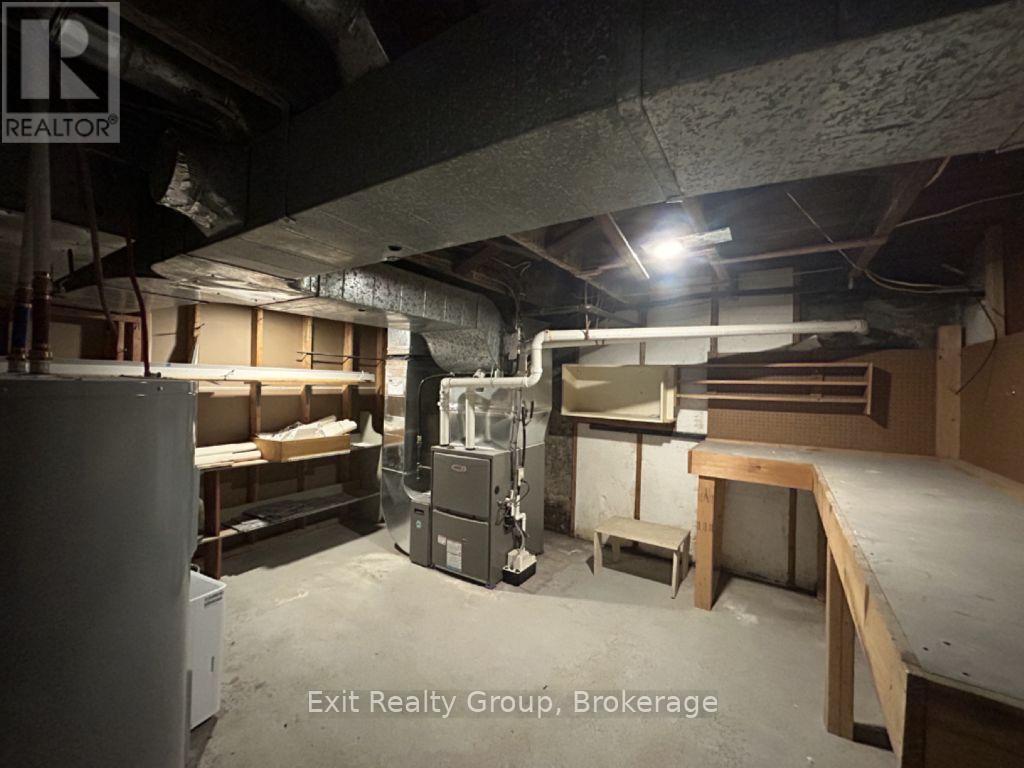
| 供暖方式 | 天然气 |
| 供暖类型 | 压力热风 |
| 储存空间 | 2 |
| 内部尺寸 | 1100 - 1500 Sqft |
| 类型 | 独立屋 |
| 设备间 | 市政供水 |
车 位
| 没有车库 |
土地
| 英亩数 | 无 |
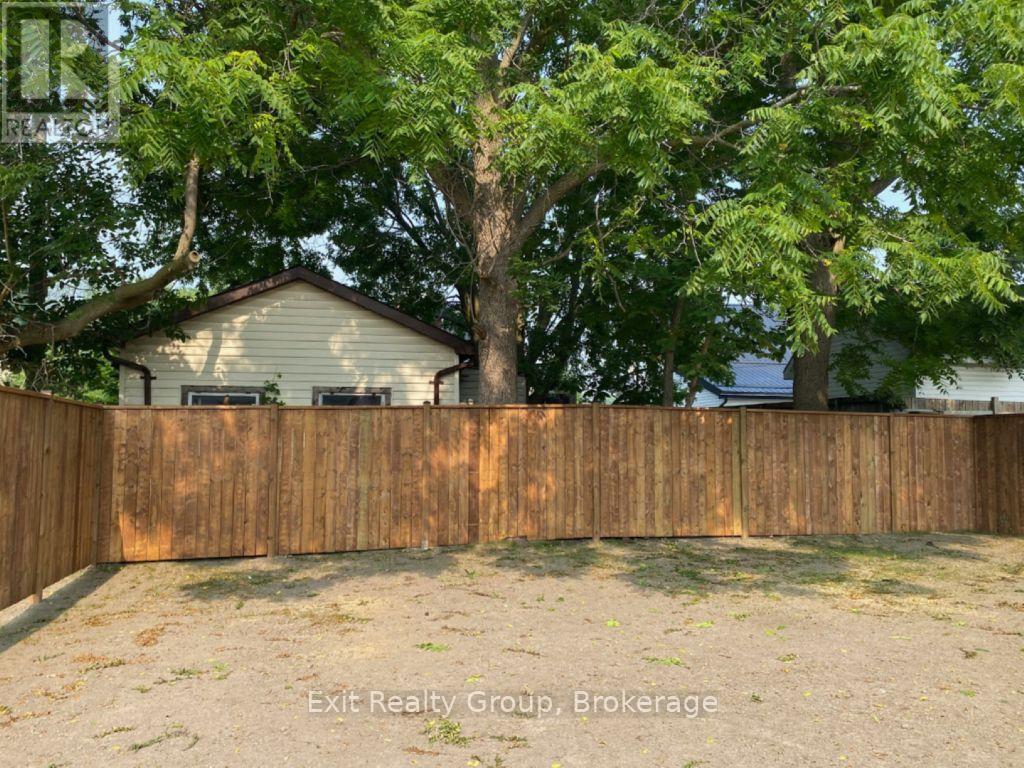
| 围栏类型 | 部分围栏 |
| 土地便利设施 | 医院, 码头, 公园, 公共交通, 学校 |
| 污水道 | Sanitary Sewer |
| 土地深度 | 136 Ft ,3 In |
| 土地宽度 | 44 Ft |
| 不规则大小 | 44 X 136.3 Ft ; 136.31ft X 44.97ft X 136.60ft X 44.00ft |
房 间
| 楼 层 | 类 型 | 长 度 | 宽 度 | 面 积 |
|---|---|---|---|---|
| 二楼 | 第三卧房 | 3.05 m | 2.74 m | 3.05 m x 2.74 m |
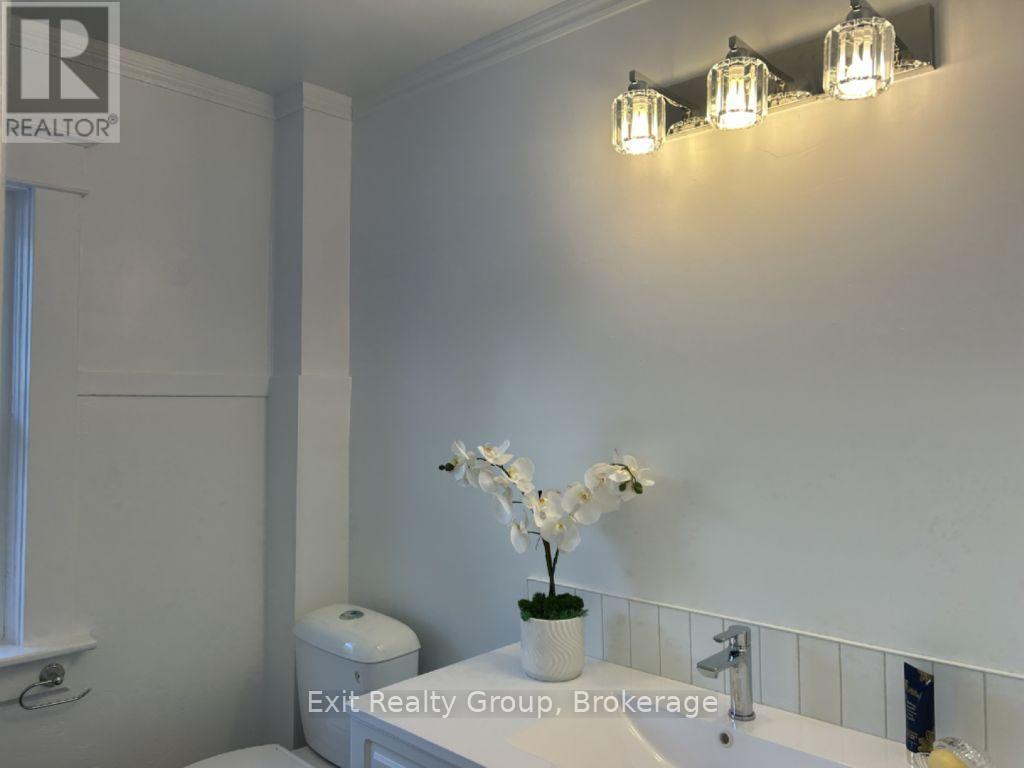
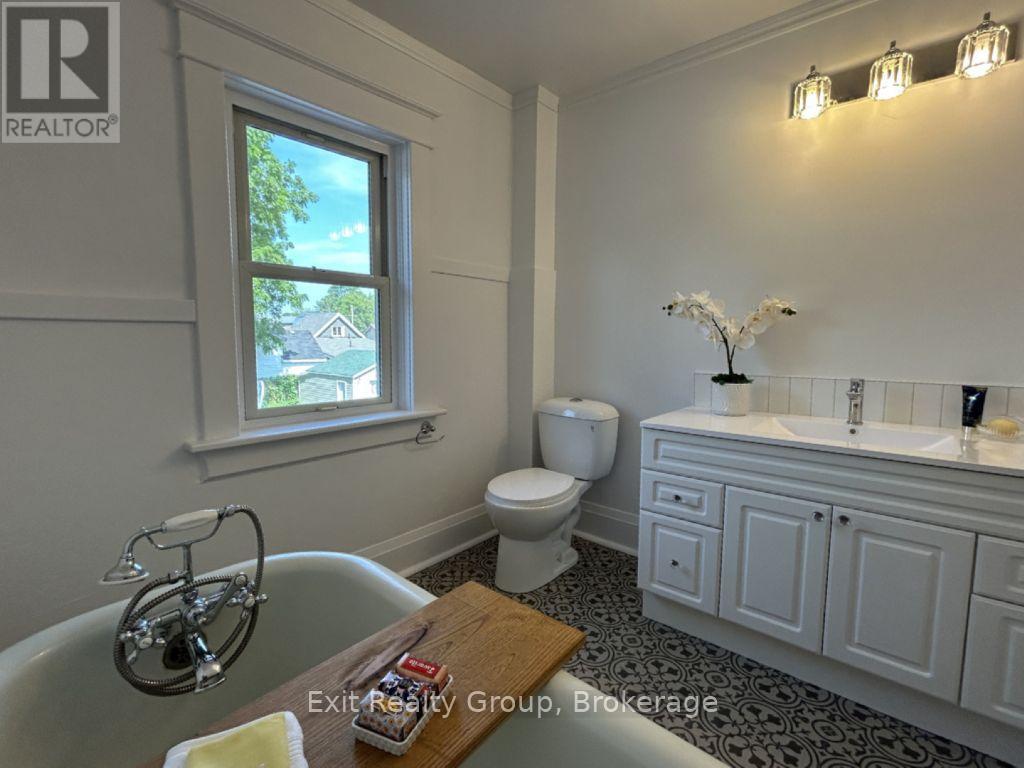
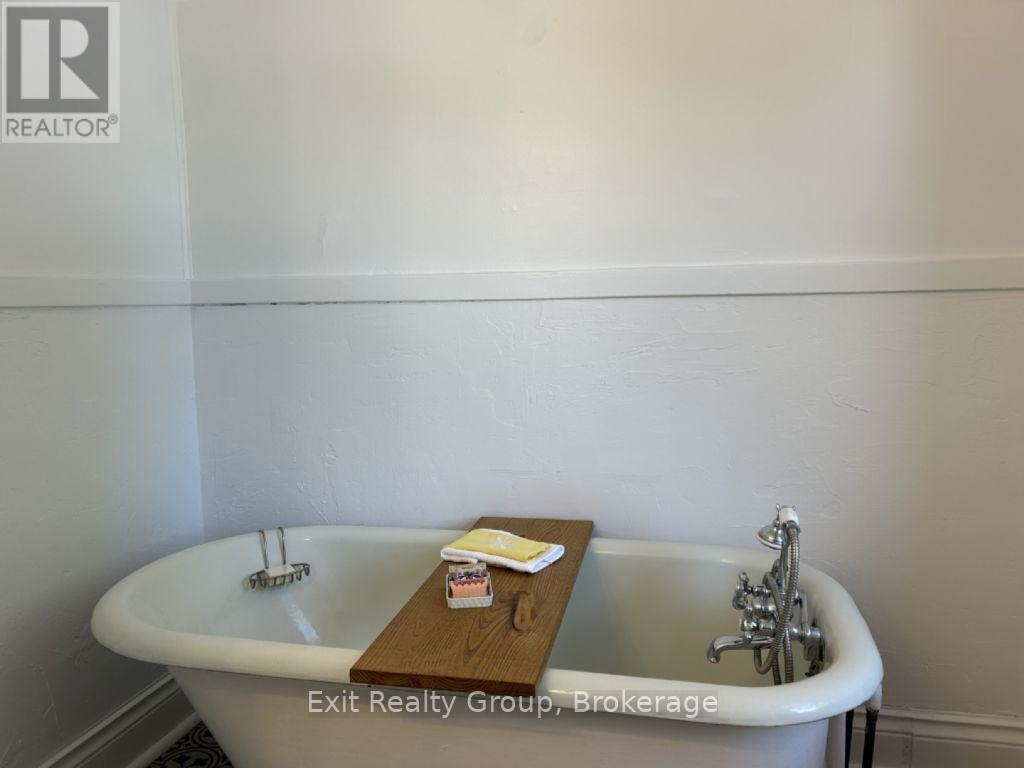
| 二楼 | 浴室 | 2.43 m | 2.31 m | 2.43 m x 2.31 m |
| 二楼 | 主卧 | 3.96 m | 3.35 m | 3.96 m x 3.35 m |
| 二楼 | 第二卧房 | 3.84 m | 3.35 m | 3.84 m x 3.35 m |
| 地下室 | 家庭房 | 7.01 m | 7.01 m | 7.01 m x 7.01 m |
| 地下室 | 设备间 | 3.05 m | 2 m | 3.05 m x 2 m |
| 一楼 | 门厅 | 3.01 m | 2.5 m | 3.01 m x 2.5 m |
| 一楼 | 客厅 | 4.6 m | 3.7 m | 4.6 m x 3.7 m |
| 一楼 | 餐厅 | 3.88 m | 3.6 m | 3.88 m x 3.6 m |
| 一楼 | 厨房 | 3.5 m | 3.4 m | 3.5 m x 3.4 m |
| 一楼 | 门厅 | 4.6 m | 1.65 m | 4.6 m x 1.65 m |
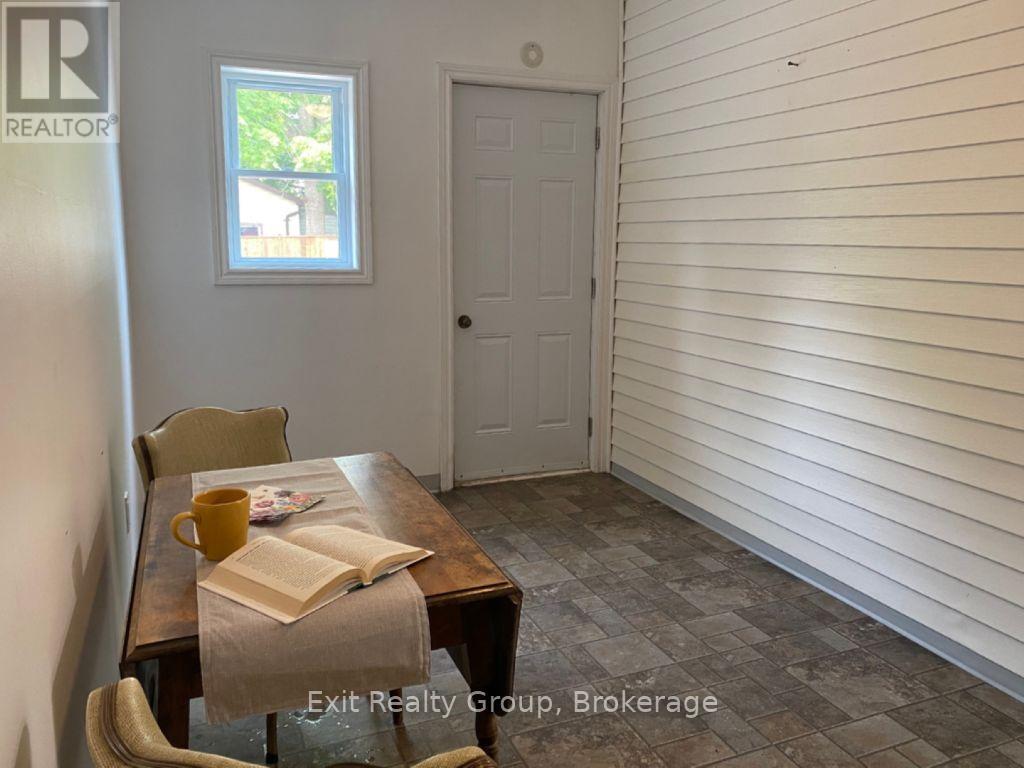
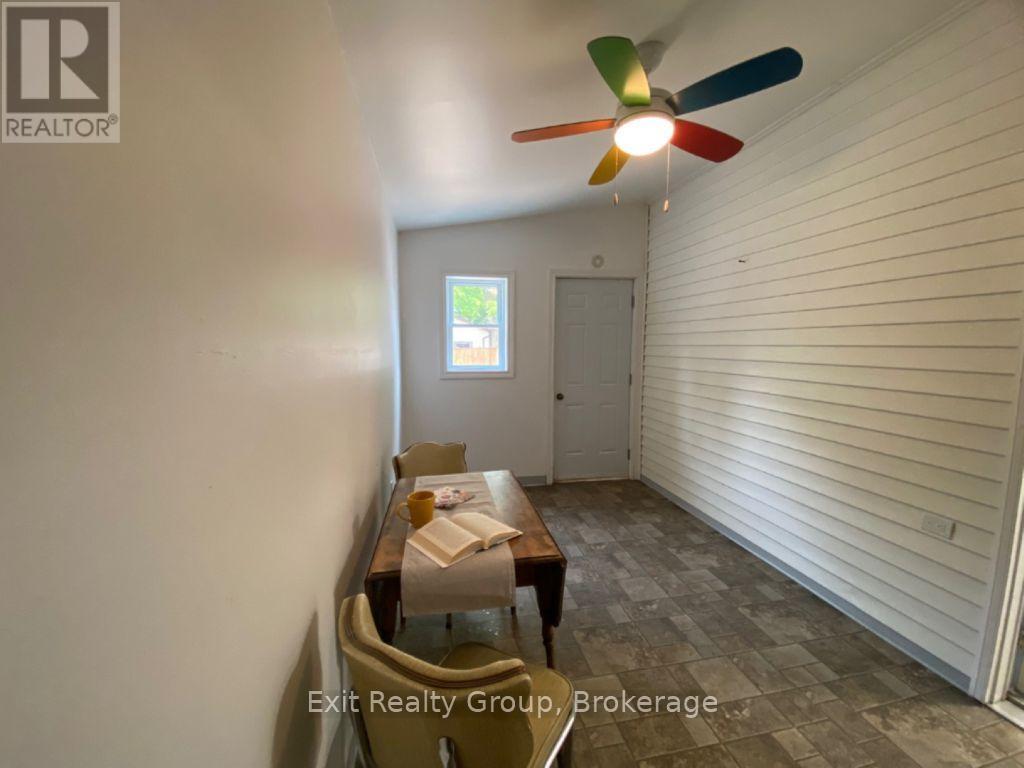
| 一楼 | 衣帽间 | 4.4 m | 2.4 m | 4.4 m x 2.4 m |
| 一楼 | 洗衣房 | 2.74 m | 2.4 m | 2.74 m x 2.4 m |
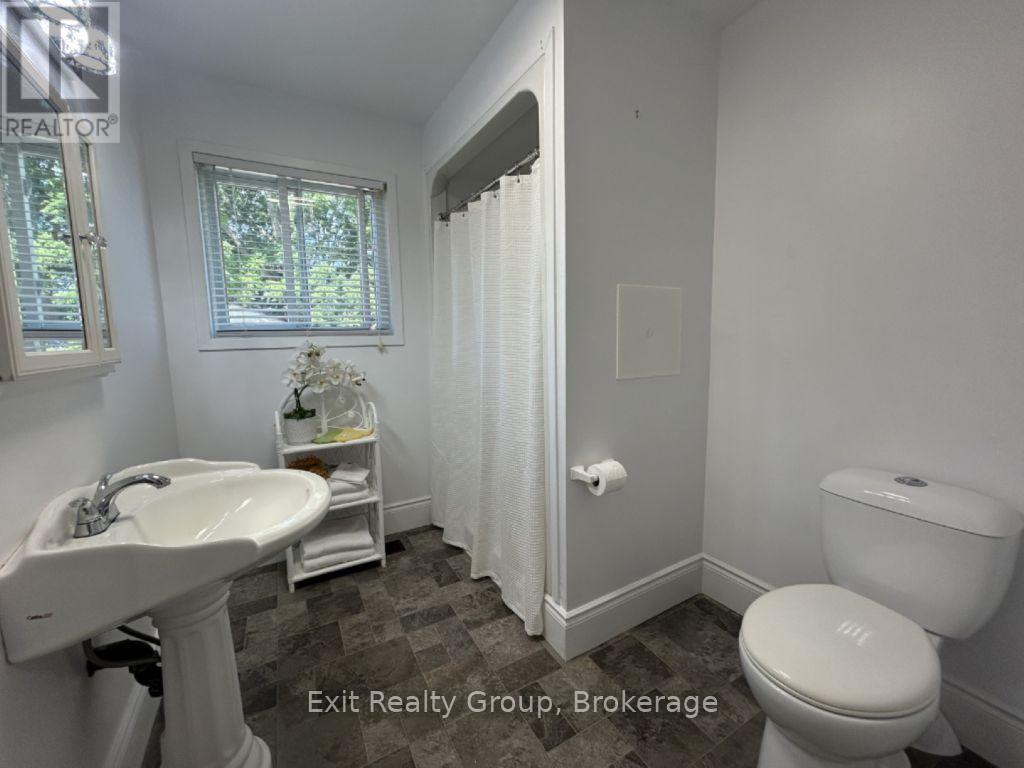
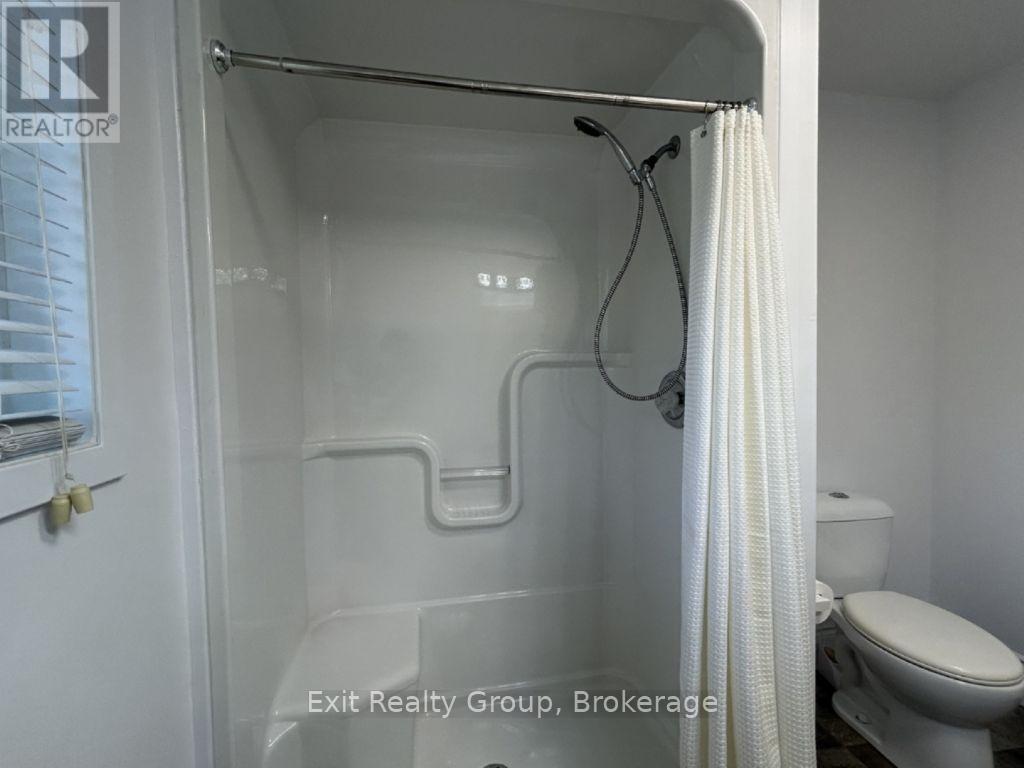
| 一楼 | 浴室 | 2.65 m | 2.1 m | 2.65 m x 2.1 m |
设备间
| 有线电视 | 已安装 |
| 配电箱 | 已安装 |
| 污水道 | 已安装 |
https://www.realtor.ca/real-estate/30047008/90-byron-street-quinte-west-trenton-ward-trenton-ward

The trademarks REALTOR®, REALTORS®, and the REALTOR® logo are controlled by The Canadian Real Estate Association (CREA) and identify real estate professionals who are members of CREA. The trademarks MLS®, Multiple Listing Service® and the associated logos are owned by The Canadian Real Estate Association (CREA) and identify the quality of services provided by real estate professionals who are members of CREA. The trademark DDF® is owned by The Canadian Real Estate Association (CREA) and identifies CREA's Data Distribution Facility (DDF®)
Durham Region Association of REALTORS®
Exit Realty Group
October 05 2026 04:19:34
