
26 Christina Crescent Bradford West Gwillimbury (Bradford), Ontario L0M 1B0


$1,268,800
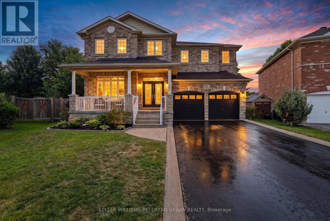
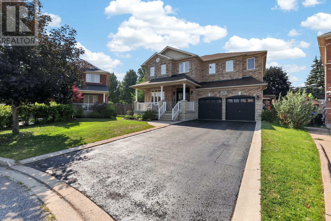
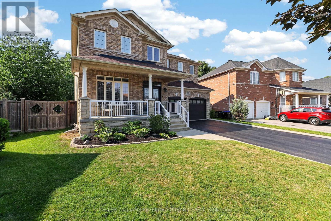
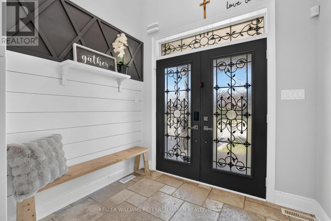
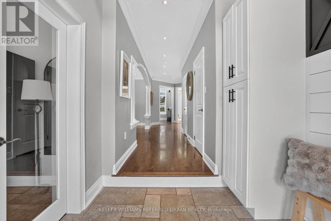
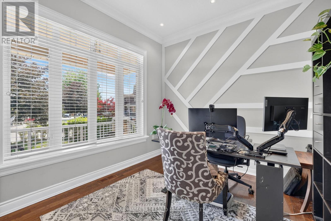
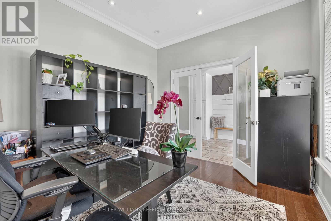
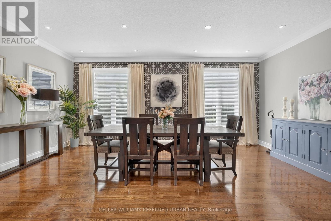
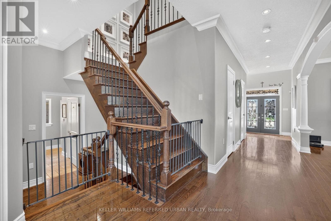
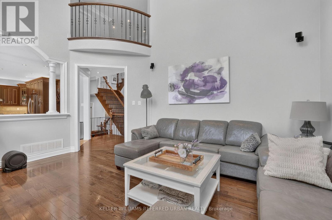
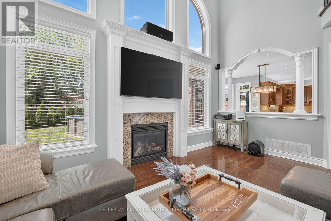
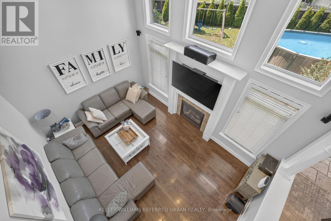
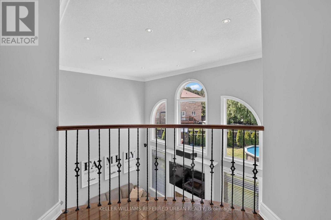
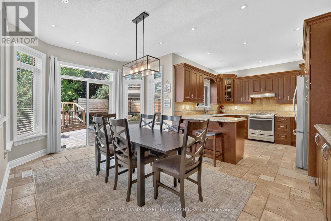
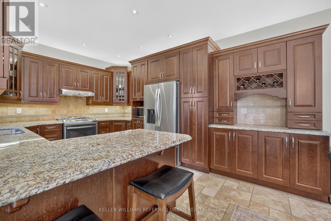
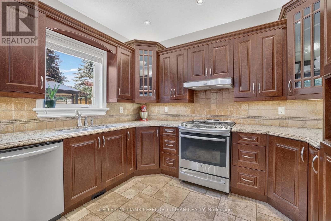
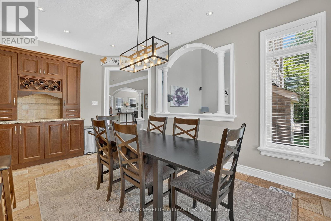
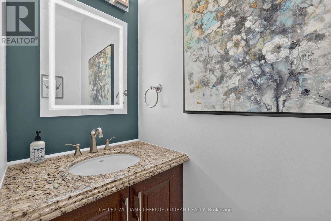
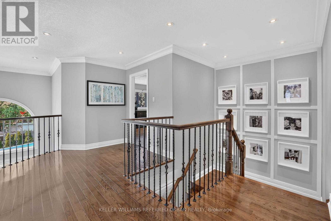
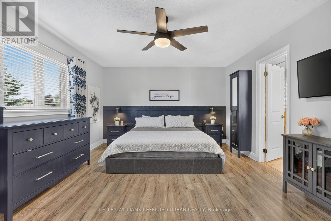
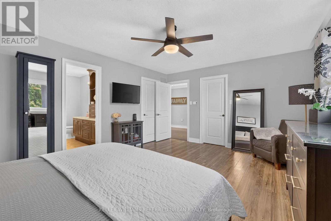
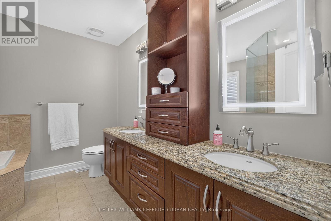
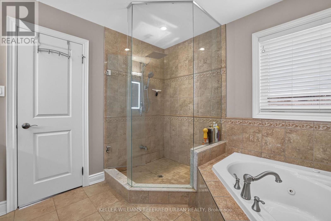
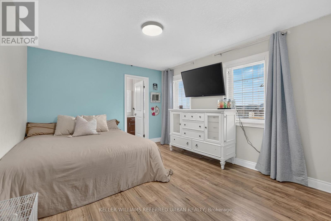
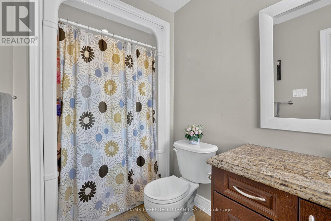
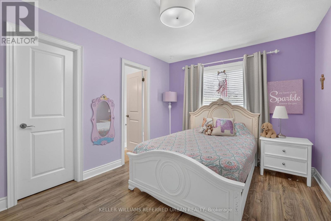
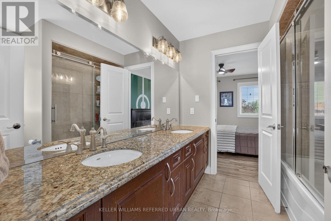
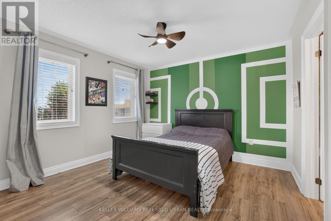
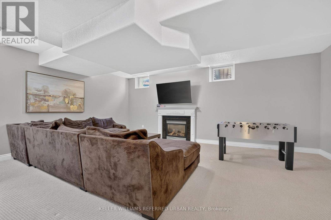
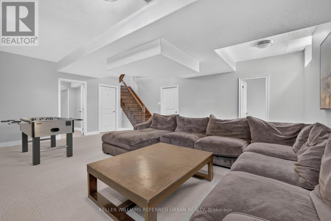
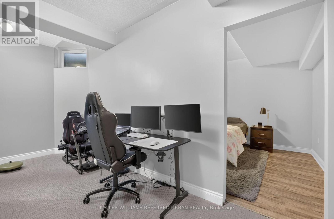
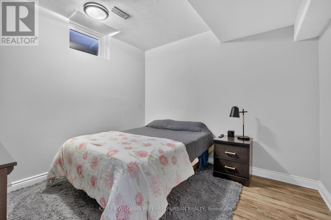
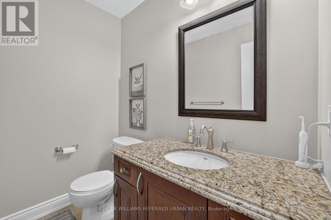
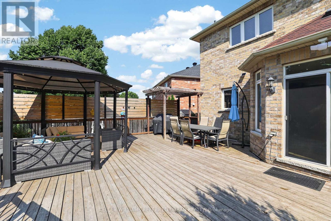
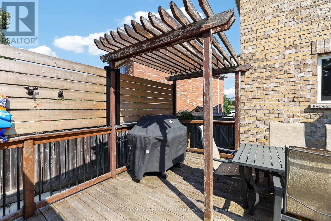
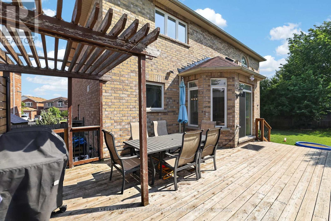
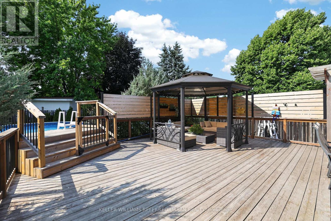
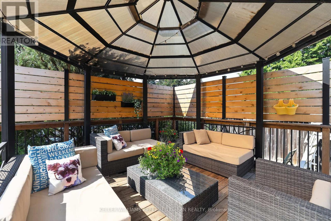
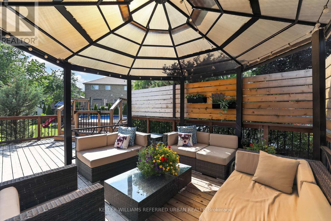
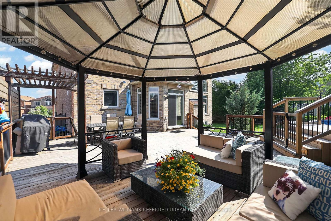
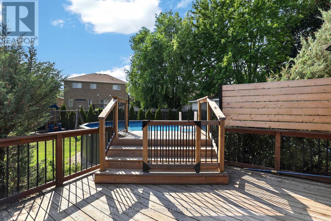
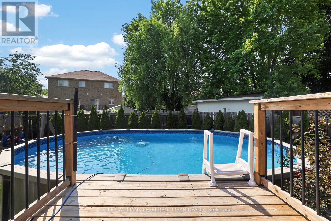
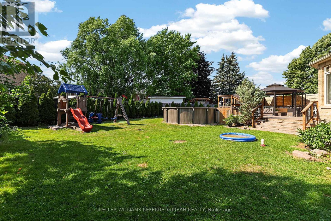
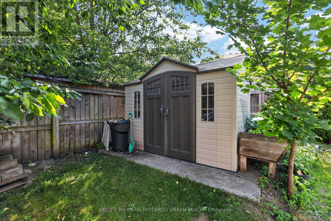
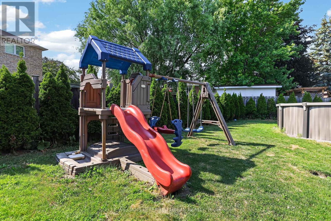
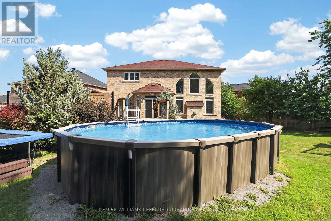
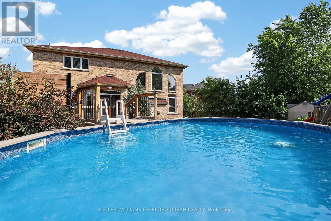
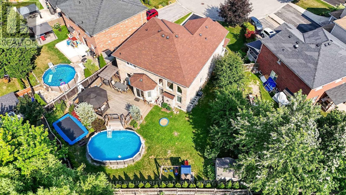
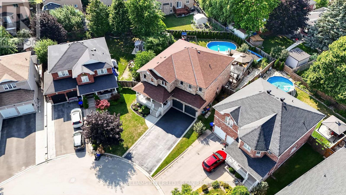
Welcome to this exceptional family home offering the perfect blend of elegance, functionality, and resort-style outdoor living. From the moment you step inside, you're welcomed by a grand foyer with soaring 18-foot ceilings. Hardwood and stone floors, California knockdown ceilings, crown moulding, and abundant natural light showcase the quality craftsmanship found throughout.The spectacular great room is the heart of the home, featuring soaring 18-foot cathedral ceilings, a gas fireplace, and stunning Juliette balcony overlooking the space above. A private main floor office with French doors provides the ideal work-from-home space, while the spacious formal dining room is perfect for hosting family gatherings and special occasions.The gourmet kitchen is designed for both everyday living and entertaining, complete with granite countertops, stone backsplash, pantry, custom wine rack, and a bright breakfast area with walkout to the backyard.Upstairs, every bedroom enjoys direct bathroom access. The primary retreat features two closets, including a walk-in, and a luxurious 5-piece ensuite with a soaker tub and double vanity. The second bedroom offers its own private ensuite, while the third and fourth bedrooms share a convenient Jack & Jill bath.The finished basement expands your living space with a large recreation room featuring a second gas fireplace, an additional bedroom, a 2-piece bath, generous utility room with extensive storage, and a spacious cantina.Step outside to your private backyard oasis. Situated on a premium pie-shaped lot, the fully fenced yard boasts an oversized cedar deck, gazebo, pergola-BBQ area, above-ground heated pool, mature fruit trees, Kids Playground, shed and plenty of space for relaxing or entertaining.Set in one of Bradford's premier family communities, this home offers the lifestyle today's families are looking for, with nearby schools, parks, quick access to Highway 400, and Large driveway with no sidewalk. (id:43681)
Open House
现在这个房屋大家可以去Open House参观了!
2:00 pm
结束于:4:00 pm
房源概要
| MLS® Number | N13575972 |
| 房源类型 | 民宅 |
| 社区名字 | Bradford |
| 附近的便利设施 | 公园, 公共交通, 学校 |
| 设备类型 | 热水器 |
| 总车位 | 6 |
| 租赁设备类型 | 热水器 |
| 结构 | 棚 |
详 情
| 浴室 | 5 |
| 地上卧房 | 4 |
| 地下卧室 | 1 |
| 总卧房 | 5 |
| Age | 6 To 15 Years |
| 公寓设施 | Fireplace(s) |
| 家电类 | Central Vacuum, 洗碗机, 烘干机, 炉子, 洗衣机, 冰箱 |
| 地下室进展 | 部分完成 |
| 地下室类型 | 全部完成 |
| 施工种类 | 独立屋 |
| 空调 | 中央空调 |
| 外墙 | 砖, 石 |
| 壁炉 | 有 |
| Fireplace Total | 2 |
| Flooring Type | Carpeted, Laminate, Hardwood |
| 地基类型 | Unknown |
| 客人卫生间(不包含洗浴) | 2 |
| 供暖方式 | 天然气 |
| 供暖类型 | 压力热风 |
| 储存空间 | 2 |
| 内部尺寸 | 2500 - 3000 Sqft |
| 类型 | 独立屋 |
| 设备间 | 市政供水 |
车 位
| 附加车库 | |
| Garage |
土地
| 英亩数 | 无 |
| 围栏类型 | Fenced Yard |
| 土地便利设施 | 公园, 公共交通, 学校 |
| 污水道 | Sanitary Sewer |
| 土地深度 | 110 Ft ,3 In |
| 土地宽度 | 37 Ft ,7 In |
| 不规则大小 | 37.6 X 110.3 Ft ; 111.47, 49.47, 65.20 (pie Shaped) |
房 间
| 楼 层 | 类 型 | 长 度 | 宽 度 | 面 积 |
|---|---|---|---|---|
| 地下室 | Games Room | 5.75 m | 6.58 m | 5.75 m x 6.58 m |
| 地下室 | 卧室 | 5.05 m | 1.726 m | 5.05 m x 1.726 m |
| 地下室 | 设备间 | 6.75 m | 5.86 m | 6.75 m x 5.86 m |
| 地下室 | Cold Room | 5.48 m | 1.62 m | 5.48 m x 1.62 m |
| 地下室 | 设备间 | 4.94 m | 2.25 m | 4.94 m x 2.25 m |
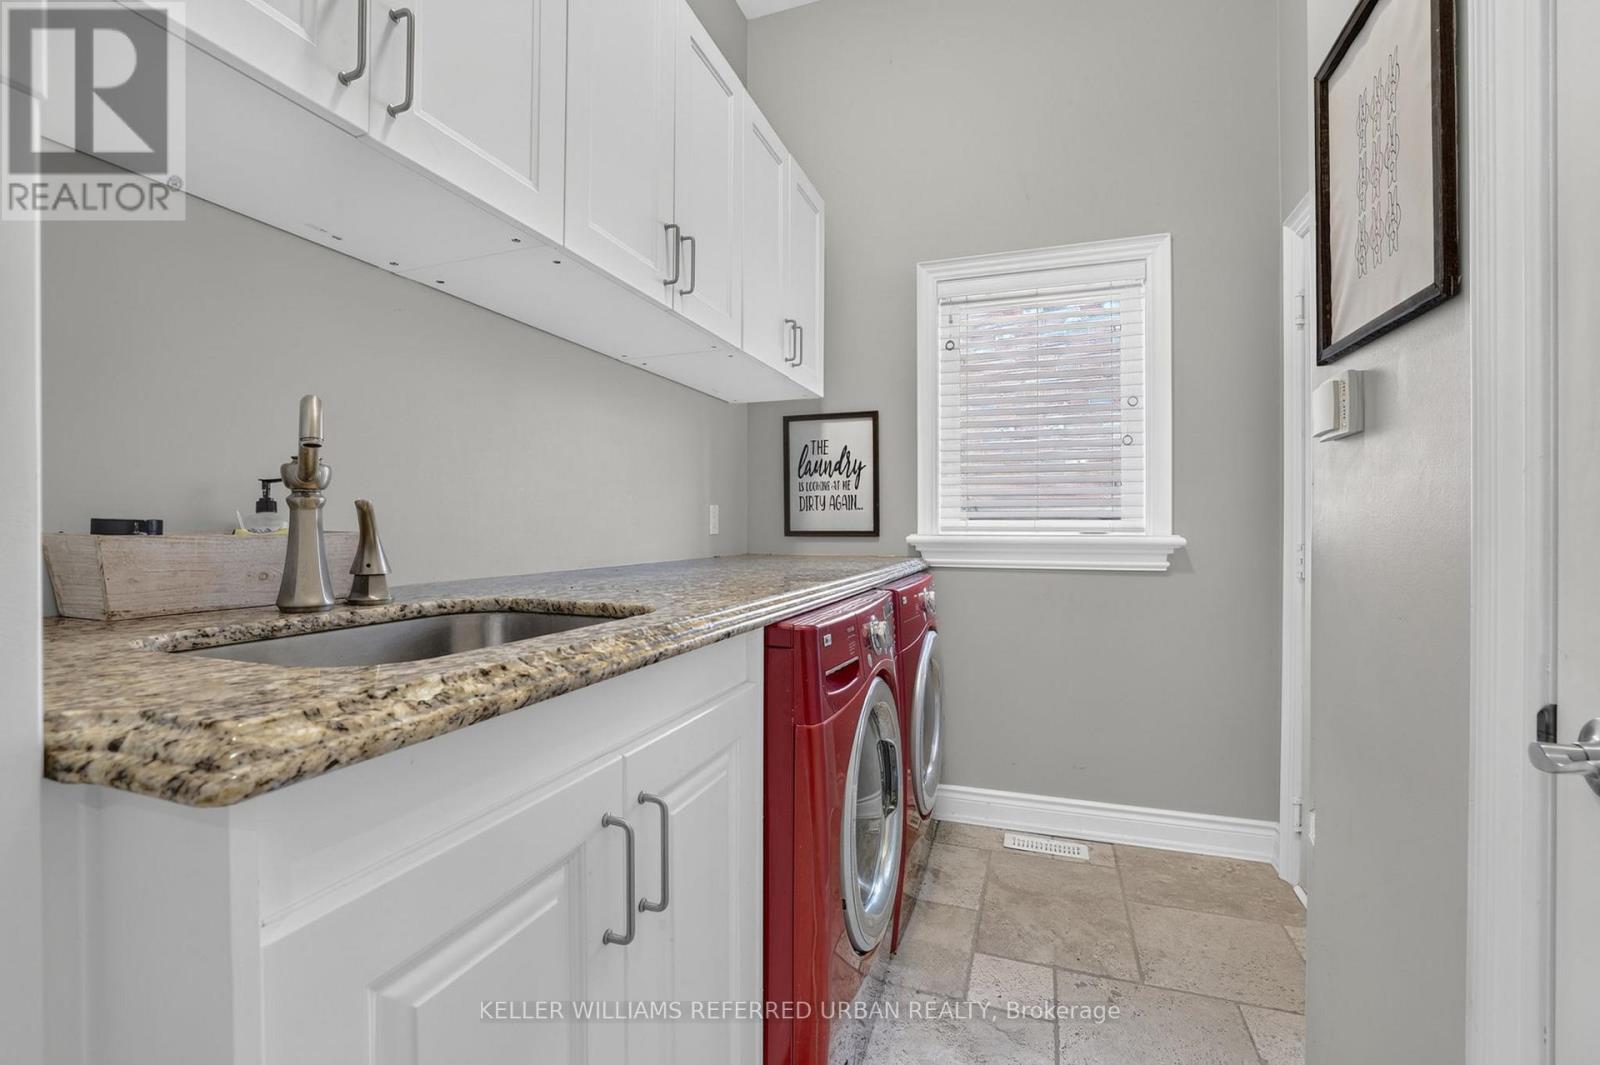
| 一楼 | 洗衣房 | 3.12 m | 1.65 m | 3.12 m x 1.65 m |
| 一楼 | 大型活动室 | 5.15 m | 3.83 m | 5.15 m x 3.83 m |
| 一楼 | 餐厅 | 3.48 m | 5.98 m | 3.48 m x 5.98 m |
| 一楼 | 厨房 | 3.34 m | 3.42 m | 3.34 m x 3.42 m |
| 一楼 | Eating Area | 3.3 m | 5.26 m | 3.3 m x 5.26 m |
| 一楼 | Office | 3.43 m | 3.08 m | 3.43 m x 3.08 m |
| Upper Level | 主卧 | 5.02 m | 3.98 m | 5.02 m x 3.98 m |
| Upper Level | 卧室 | 4.18 m | 3.5 m | 4.18 m x 3.5 m |
| Upper Level | 卧室 | 4.09 m | 3.02 m | 4.09 m x 3.02 m |
| Upper Level | 卧室 | 3.43 m | 3.15 m | 3.43 m x 3.15 m |
设备间
| 有线电视 | 已安装 |
| 配电箱 | 已安装 |
| 污水道 | 已安装 |

The trademarks REALTOR®, REALTORS®, and the REALTOR® logo are controlled by The Canadian Real Estate Association (CREA) and identify real estate professionals who are members of CREA. The trademarks MLS®, Multiple Listing Service® and the associated logos are owned by The Canadian Real Estate Association (CREA) and identify the quality of services provided by real estate professionals who are members of CREA. The trademark DDF® is owned by The Canadian Real Estate Association (CREA) and identifies CREA's Data Distribution Facility (DDF®)
Toronto Real Estate Board
Keller Williams Referred Urban Realty
July 17 2026 06:04:06
