
6221 Lyons Creek Road Niagara Falls (Lyons Creek), Ontario L2G 0L9


$729,900
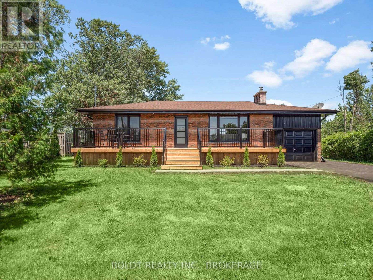
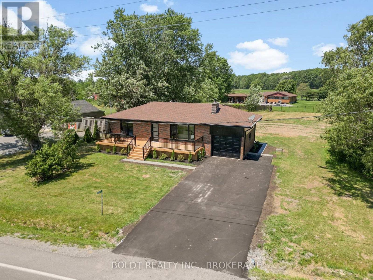
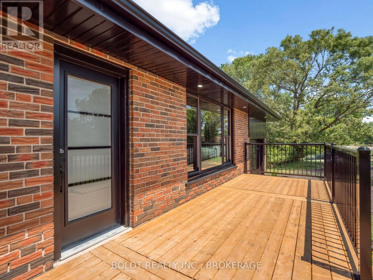
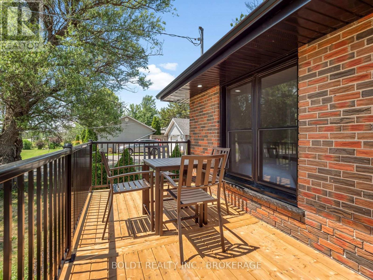
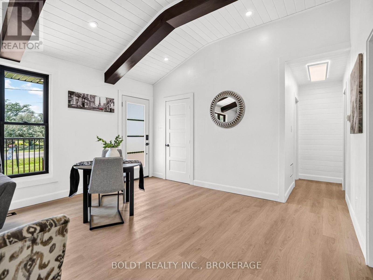
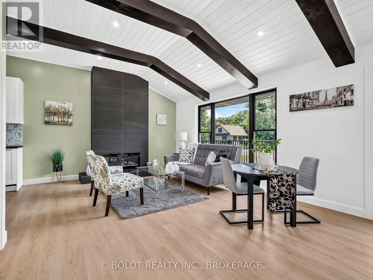
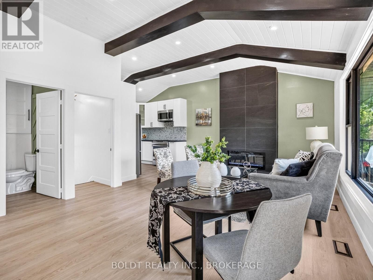
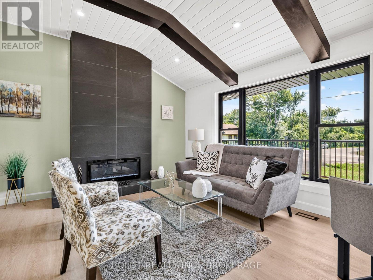
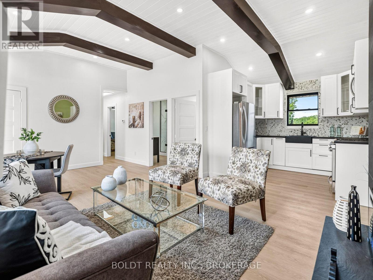
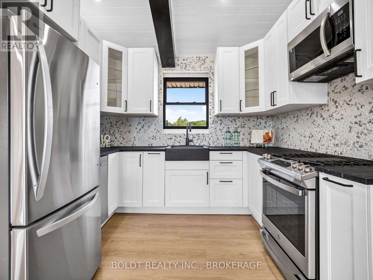
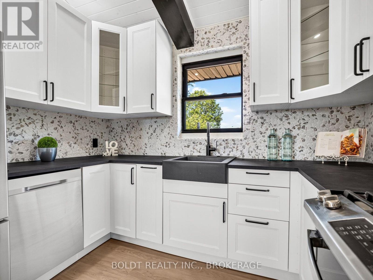
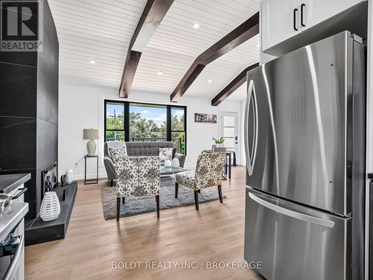
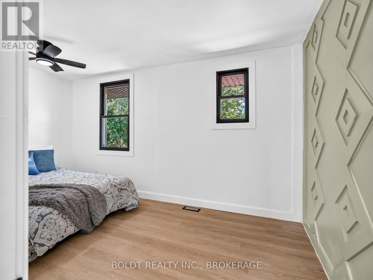
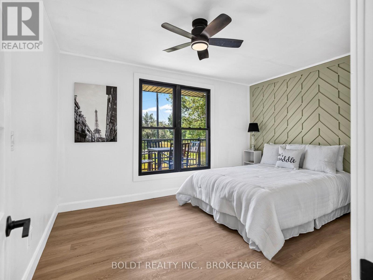
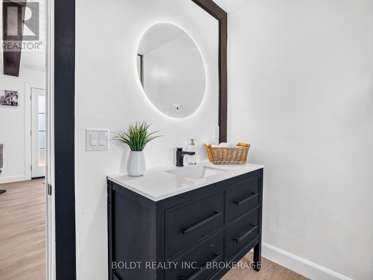
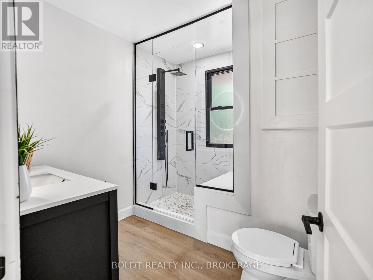
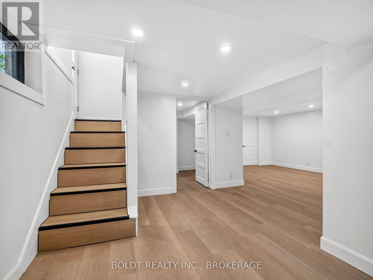
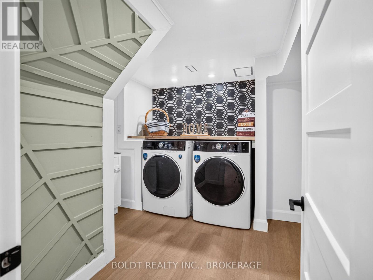
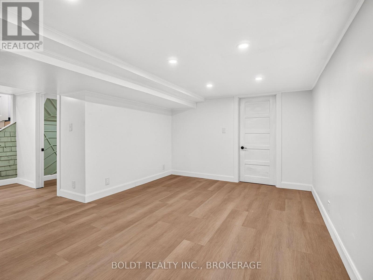
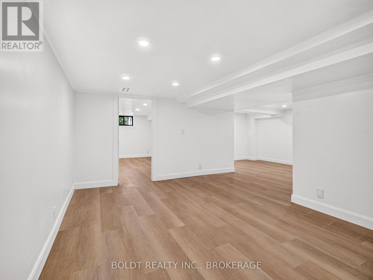
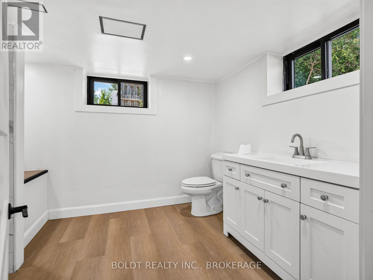
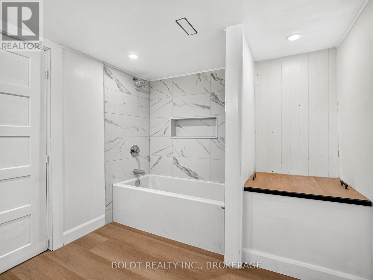
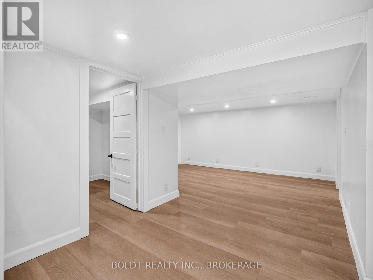
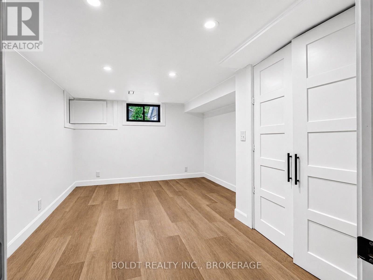
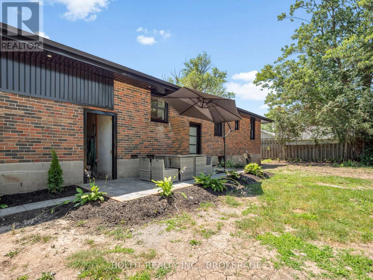
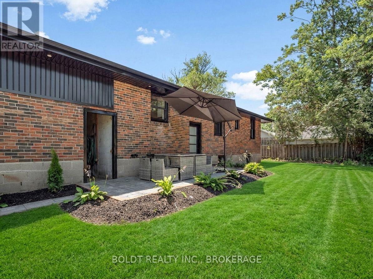
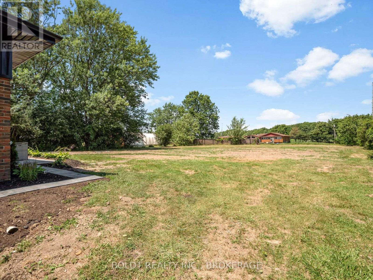
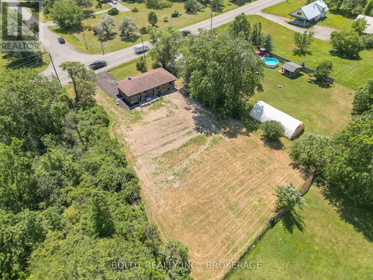
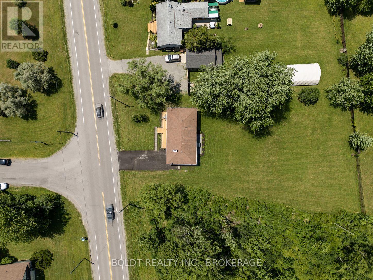
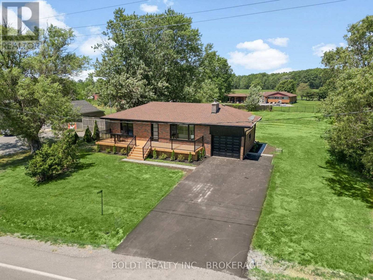
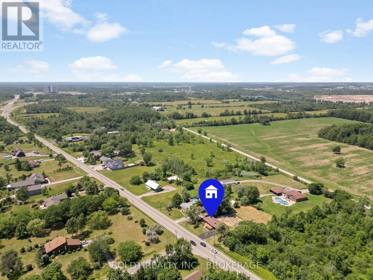
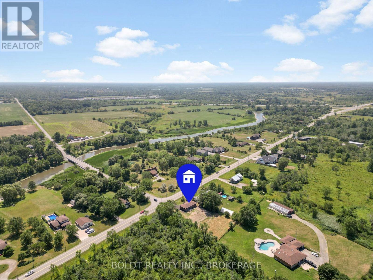
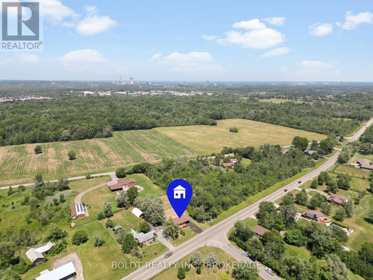
Welcome to 6221 Lyons Creek Road, a beautifully renovated all-brick bungalow set on an impressive 100 x 218 ft. lot in the heart of Chippawa. Ideally located just 1 minute from the QEW and the future Niagara Falls hospital, this home is also only minutes from Walmart, Costco, restaurants, grocery stores, schools, and all major amenities.Completely renovated inside and out, this move-in-ready home offers a bright, open-concept main living space featuring vaulted ceilings, a stylish kitchen with a tiled backsplash, and an abundance of natural light pouring in through the large windows. The main floor offers two generously sized bedrooms, including a spacious primary with dual closets, one of which could easily be converted into a vanity or dressing area. Completing the main level is a fully renovated bathroom featuring a custom glass and tile walk-in shower.The finished basement provides even more functional living space with in-law potential, an oversized third bedroom, a large recreation room, and a second full bathroom complete with a bathtub, making it ideal for families or guests.Outside, enjoy the privacy of the expansive lot featuring a 36-foot front deck, a 20-foot rear patio, a freshly seeded backyard, and a new cistern tank. Ample Parking in the newly finished, double wide drive way, plus an attached garage for storage. With nothing left to do but move in and enjoy everything Chippawa has to offer, this is an opportunity you won't want to miss. (id:43681)
Open House
现在这个房屋大家可以去Open House参观了!
2:00 pm
结束于:4:00 pm
房源概要
| MLS® Number | X13576016 |
| 房源类型 | 民宅 |
| 社区名字 | 224 - Lyons Creek |
| 总车位 | 5 |
详 情
| 浴室 | 2 |
| 地上卧房 | 3 |
| 总卧房 | 3 |
| 公寓设施 | Fireplace(s) |
| 家电类 | 洗碗机, 烘干机, 炉子, 洗衣机, 冰箱 |
| 建筑风格 | 平房 |
| 地下室进展 | 已装修 |
| 地下室功能 | Separate Entrance |
| 地下室类型 | N/a (finished), N/a |
| 施工种类 | 独立屋 |
| 空调 | 中央空调 |
| 外墙 | 砖 |
| 壁炉 | 有 |
| 壁炉类型 | Insert |
| 地基类型 | 水泥 |
| 客人卫生间(不包含洗浴) | 1 |
| 供暖方式 | 天然气 |
| 供暖类型 | 压力热风 |
| 储存空间 | 1 |
| 内部尺寸 | 700 - 1100 Sqft |
| 类型 | 独立屋 |
车 位
| Garage |
土地
| 英亩数 | 无 |
| 污水道 | Septic System |
| 土地深度 | 218 Ft |
| 土地宽度 | 100 Ft |
| 不规则大小 | 100 X 218 Ft |
| 规划描述 | Village 住宅 |
房 间
| 楼 层 | 类 型 | 长 度 | 宽 度 | 面 积 |
|---|---|---|---|---|
| 地下室 | 第三卧房 | 4.34 m | 3.1 m | 4.34 m x 3.1 m |
| 地下室 | 洗衣房 | 3.17 m | 2.77 m | 3.17 m x 2.77 m |
| 地下室 | 浴室 | 3.28 m | 2.41 m | 3.28 m x 2.41 m |
| 地下室 | 娱乐,游戏房 | 6.55 m | 4.78 m | 6.55 m x 4.78 m |
| 一楼 | 厨房 | 2.36 m | 3.02 m | 2.36 m x 3.02 m |
| 一楼 | 客厅 | 6.25 m | 4.06 m | 6.25 m x 4.06 m |
| 一楼 | 卧室 | 3.96 m | 3.12 m | 3.96 m x 3.12 m |
| 一楼 | 第二卧房 | 4.44 m | 2.59 m | 4.44 m x 2.59 m |
| 一楼 | 浴室 | 2.31 m | 2.59 m | 2.31 m x 2.59 m |

The trademarks REALTOR®, REALTORS®, and the REALTOR® logo are controlled by The Canadian Real Estate Association (CREA) and identify real estate professionals who are members of CREA. The trademarks MLS®, Multiple Listing Service® and the associated logos are owned by The Canadian Real Estate Association (CREA) and identify the quality of services provided by real estate professionals who are members of CREA. The trademark DDF® is owned by The Canadian Real Estate Association (CREA) and identifies CREA's Data Distribution Facility (DDF®)
Niagara Association of REALTORS®
Boldt Realty Inc., Brokerage
July 17 2026 04:53:18
