
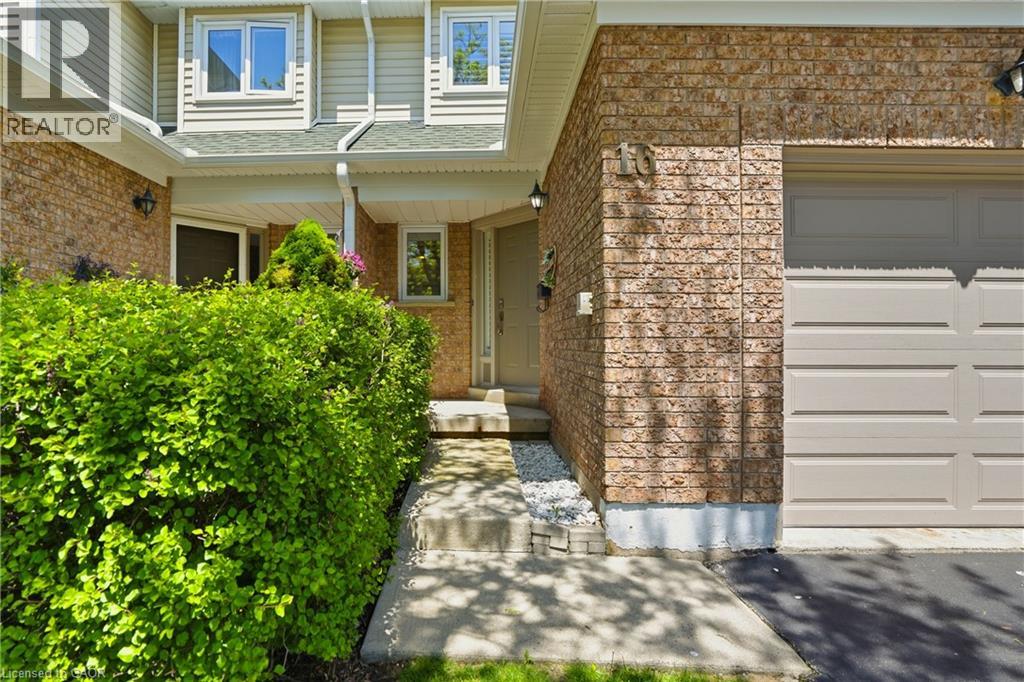
2215 Cleaver Avenue Unit# 16 Burlington, Ontario L7M 4C5


$714,900管理费,Insurance, Landscaping, Parking
$550.69 每月
管理费,Insurance, Landscaping, Parking
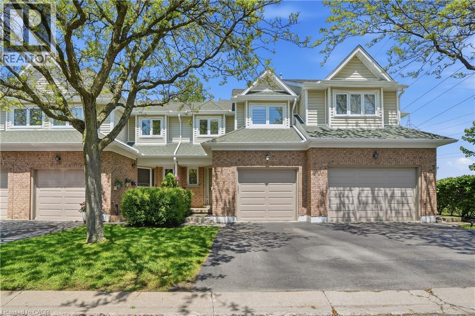
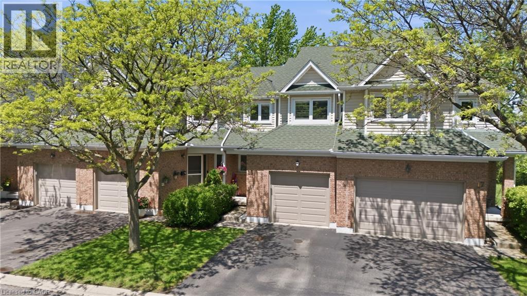
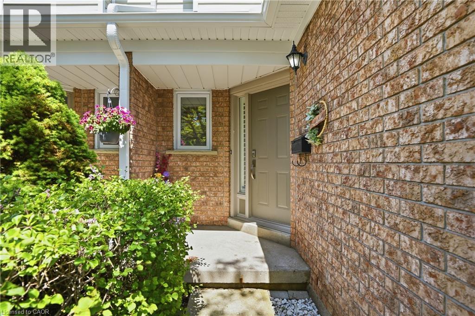
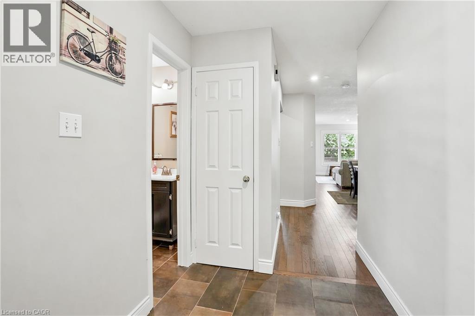
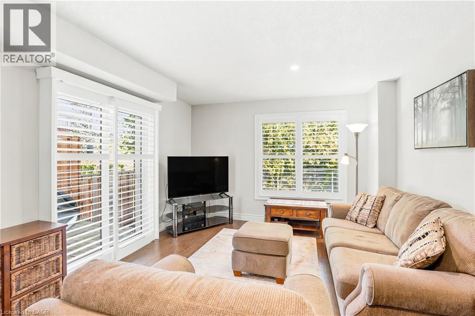
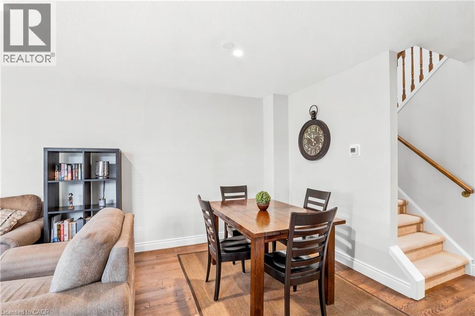
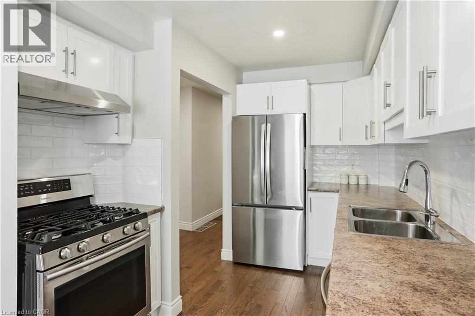
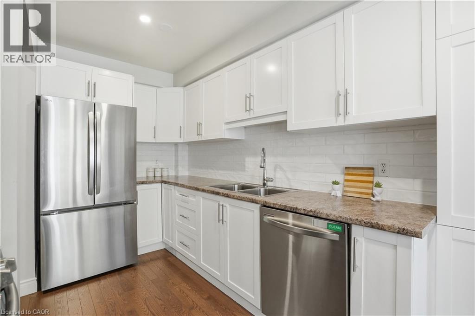
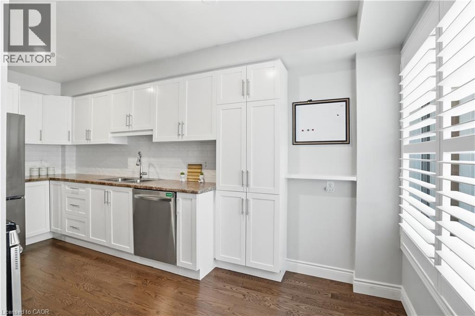
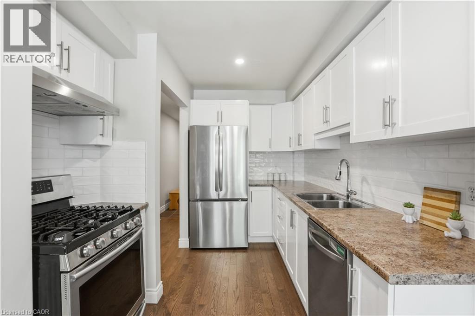
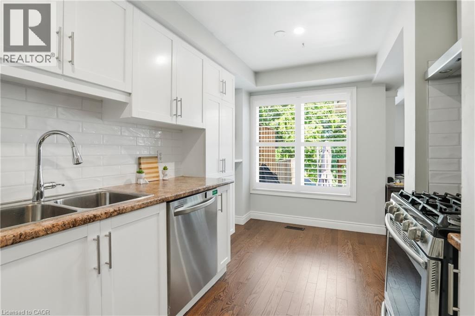
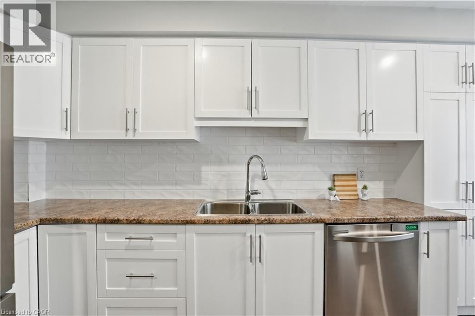
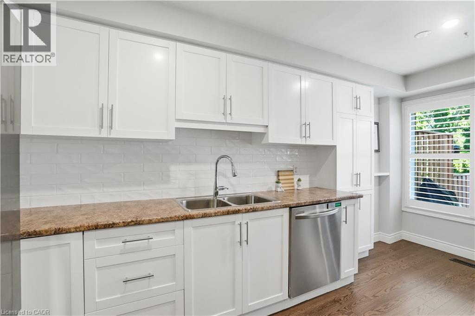
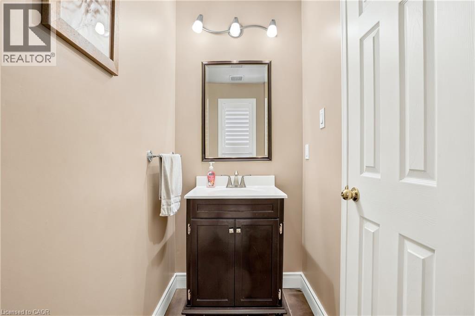
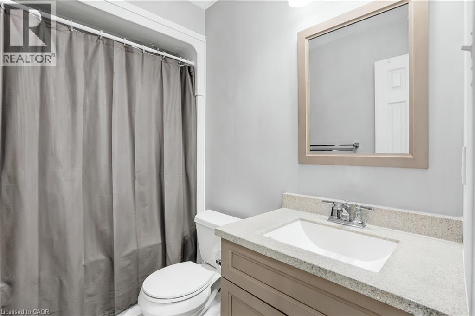
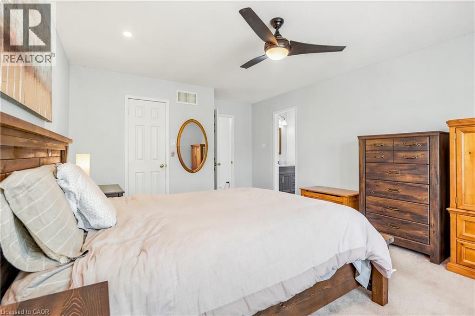
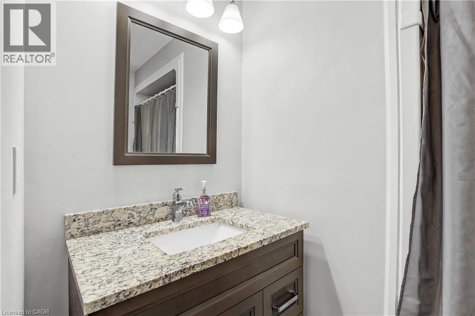
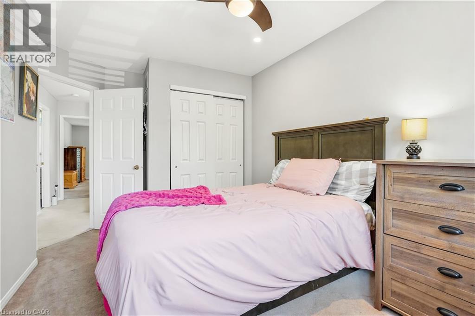
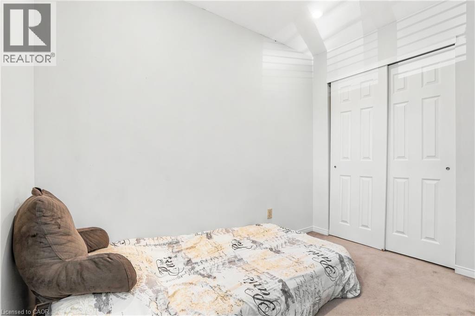
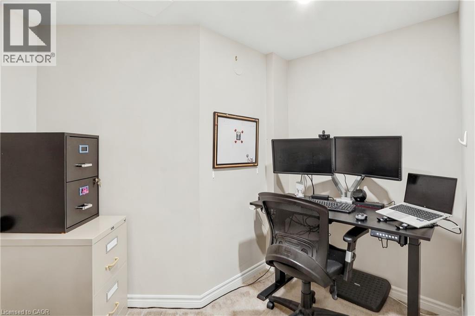
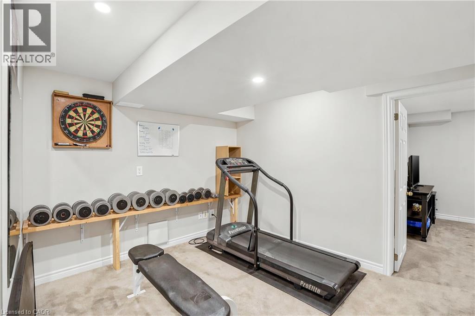
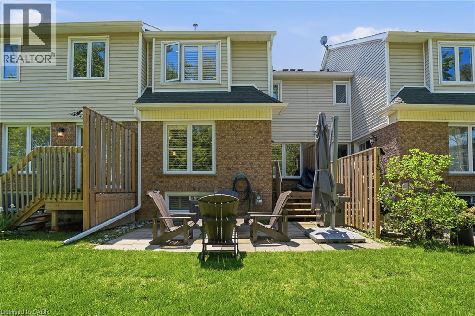
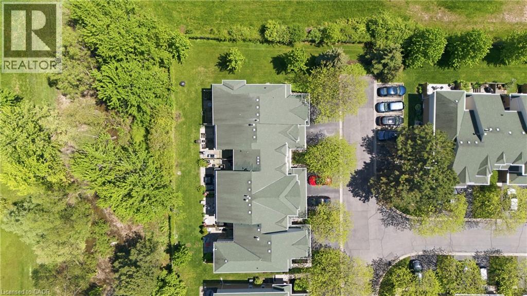
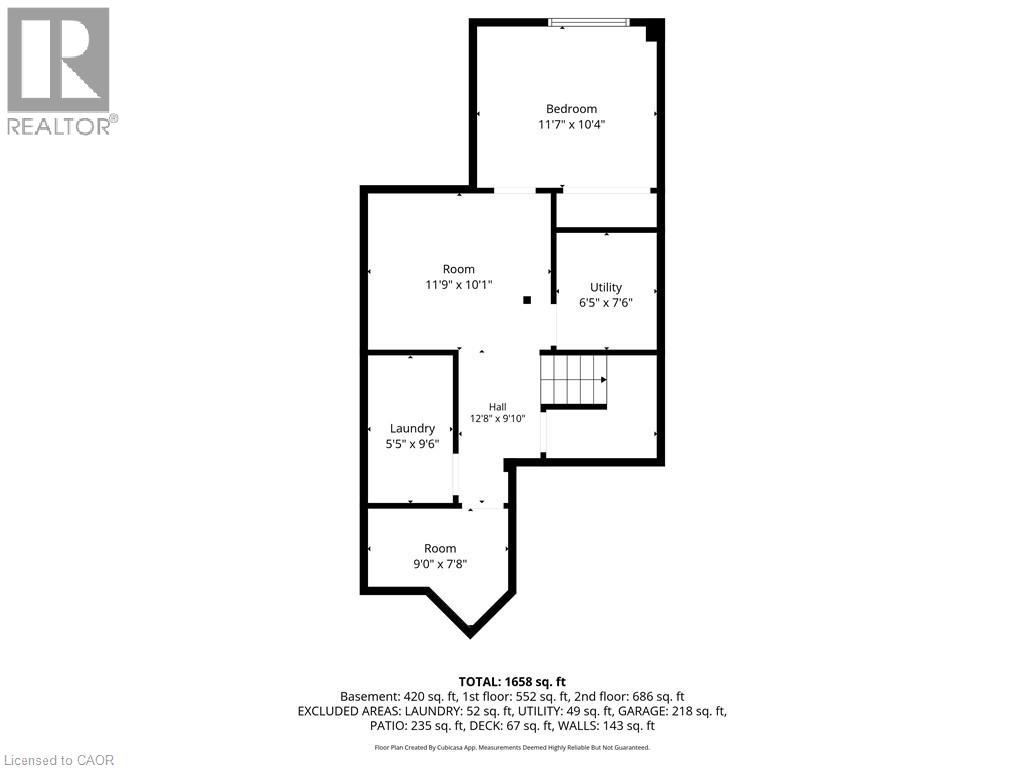
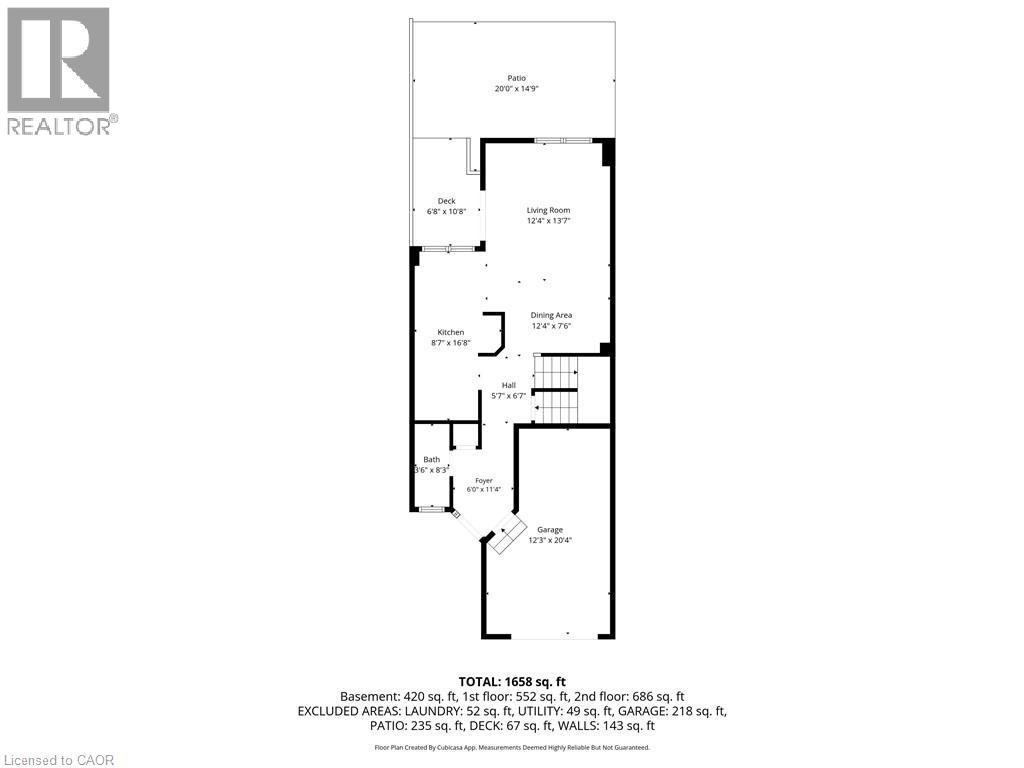
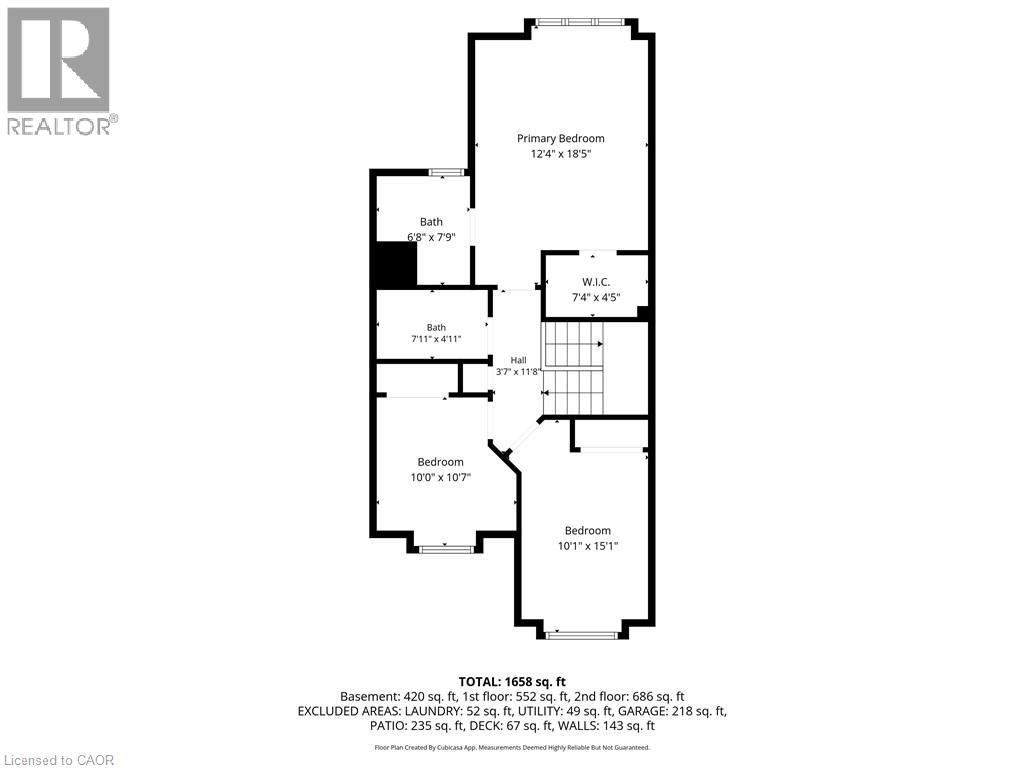
$550.69 每月Welcome to this fantastic opportunity in the highly sought-after Headon Forest community! Perfect for first-time buyers, young families, or thoselooking to downsize without compromise, this move-in-ready home offers comfort, updates, and a functional layout in a quiet and family-friendlycomplex. Step inside to an inviting open-concept main floor featuring a spacious family room and dining area with beautiful hardwood flooring-ideal for everyday living and entertaining. The bright kitchen offers plenty of cabinetry and convenient access to your private backyard, creatingthe perfect space to enjoy summer evenings or morning coffee. A main floor powder room adds everyday convenience. Upstairs, you'll find threegenerous bedrooms and two full bathrooms, including a spacious primary retreat complete with a private ensuite and walk-in closet. The finishedlower level extends your living space with a renovated basement (2021), featuring a laundry area and an additional bedroom-perfect for guests,a home office, or growing families. Plus, there's a rough-in available for an additional basement washroom, offering future potential to customizethe space even further. Enjoy peace of mind with major updates already completed including furnace and A/C (2020), basement renovation(2021), and stylish window shutters (2021). Located in a desirable neighbourhood close to parks, schools, shopping, and all amenities, this hometruly checks all the boxes. Don't miss your chance to make it yours! (id:43681)
房源概要
| MLS® Number | 40849042 |
| 房源类型 | 民宅 |
| 设备类型 | 热水器 |
| 总车位 | 2 |
| 租赁设备类型 | 热水器 |
详 情
| 浴室 | 3 |
| 地上卧房 | 3 |
| 地下卧室 | 1 |
| 总卧房 | 4 |
| 家电类 | 洗碗机, 烘干机, 冰箱, 炉子, 洗衣机 |
| 地下室进展 | 已装修 |
| 地下室类型 | 全完工 |
| 施工日期 | 1992 |
| 施工种类 | 附加的 |
| 空调 | 中央空调 |
| 外墙 | 砖 |
| 地基类型 | 水泥 |
| 客人卫生间(不包含洗浴) | 1 |
| 供暖方式 | 天然气 |
| 供暖类型 | 压力热风 |
| 储存空间 | 2 |
| 内部尺寸 | 1720 Sqft |
| 类型 | 联排别墅 |
| 设备间 | 市政供水 |
车 位
| 附加车库 |
土地
| 英亩数 | 无 |
| 污水道 | 城市污水处理系统 |
| 规划描述 | Rl5-535 |
房 间
| 楼 层 | 类 型 | 长 度 | 宽 度 | 面 积 |
|---|---|---|---|---|
| 二楼 | 四件套浴室 | Measurements not available | ||
| 二楼 | 四件套浴室 | Measurements not available | ||
| 二楼 | 卧室 | 10'0'' x 10'7'' | ||
| 二楼 | 卧室 | 10'1'' x 15'1'' | ||
| 二楼 | 主卧 | 12'4'' x 18'5'' | ||
| Lower Level | 卧室 | 11'7'' x 10'4'' | ||
| Lower Level | Bonus Room | 11'9'' x 10'1'' | ||
| Lower Level | 洗衣房 | 5'5'' x 9'6'' | ||
| Lower Level | Office | 9'0'' x 7'8'' | ||
| 一楼 | 客厅 | 12'4'' x 13'7'' | ||
| 一楼 | 餐厅 | 12'4'' x 7'6'' | ||
| 一楼 | 厨房 | 8'7'' x 16'8'' | ||
| 一楼 | 两件套卫生间 | Measurements not available | ||
| 一楼 | 门厅 | 6'0'' x 11'4'' |
https://www.realtor.ca/real-estate/30047263/2215-cleaver-avenue-unit-16-burlington

The trademarks REALTOR®, REALTORS®, and the REALTOR® logo are controlled by The Canadian Real Estate Association (CREA) and identify real estate professionals who are members of CREA. The trademarks MLS®, Multiple Listing Service® and the associated logos are owned by The Canadian Real Estate Association (CREA) and identify the quality of services provided by real estate professionals who are members of CREA. The trademark DDF® is owned by The Canadian Real Estate Association (CREA) and identifies CREA's Data Distribution Facility (DDF®)
REALTORS® Association of Hamilton-Burlington
RE/MAX Escarpment Golfi Realty Inc.
July 25 2026 07:08:42
