
20 Nocturne Avenue Vaughan (Kleinburg), Ontario L4H 4H9


$1,639,000
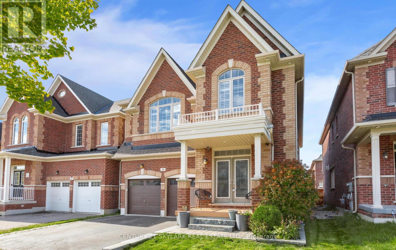
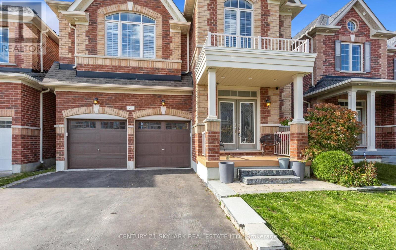
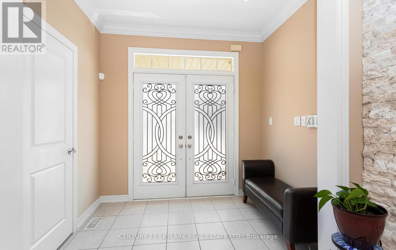
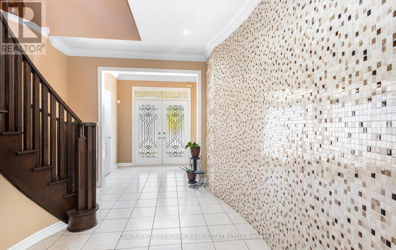
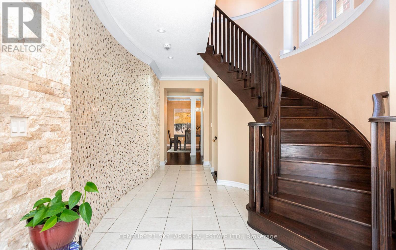
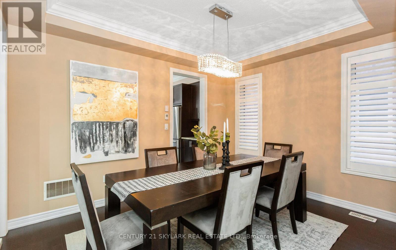
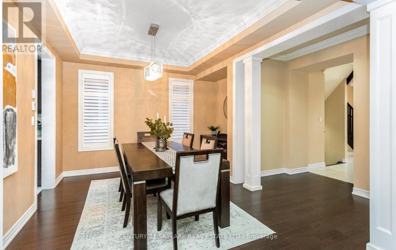
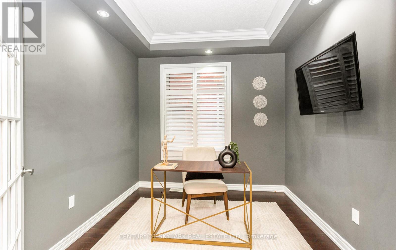
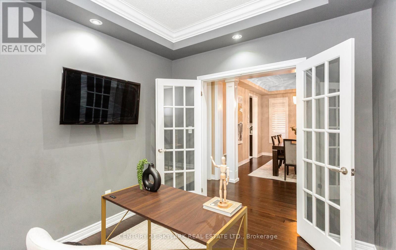
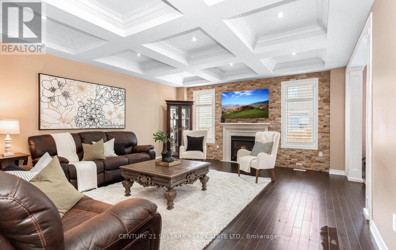
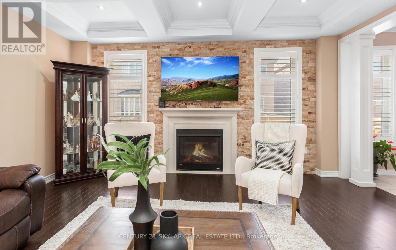
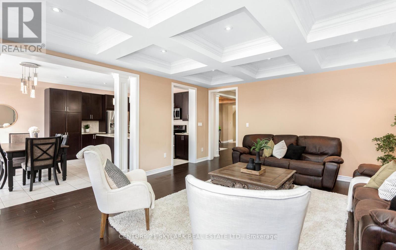
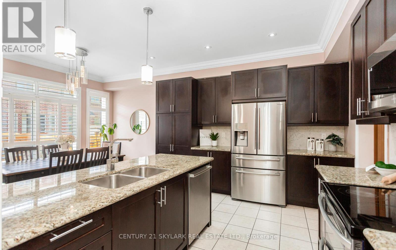
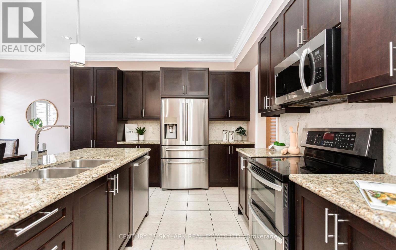
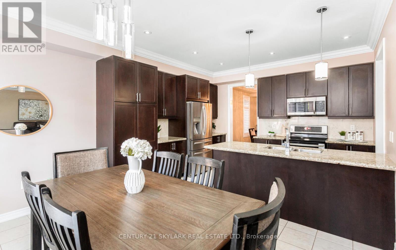
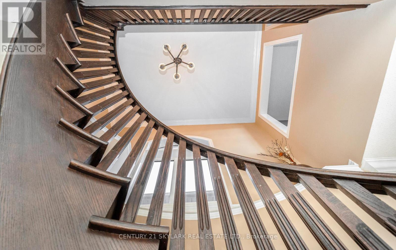
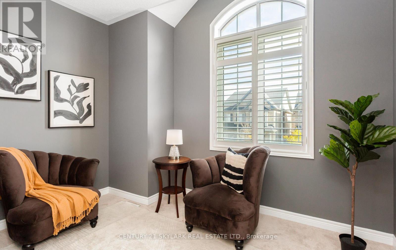
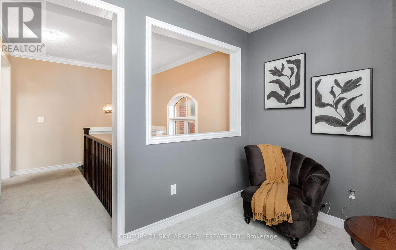
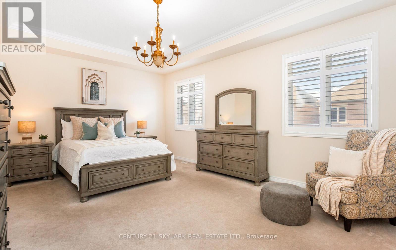
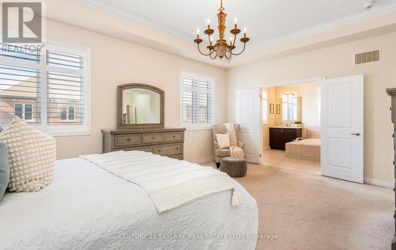
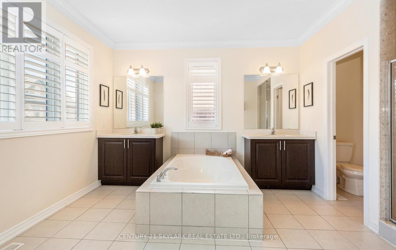
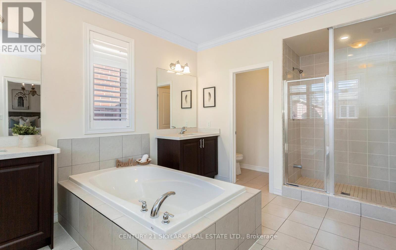
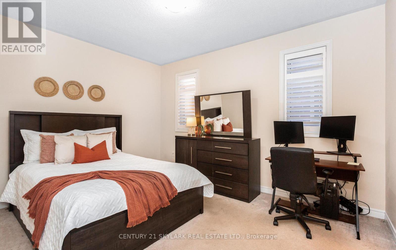
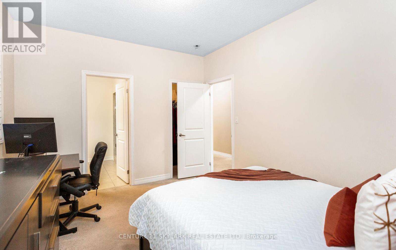
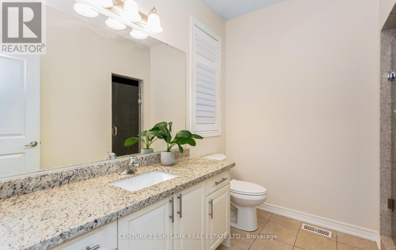
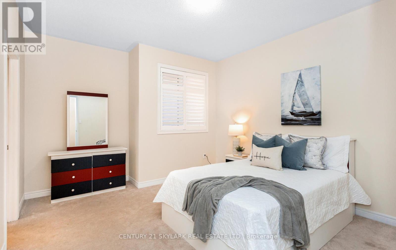
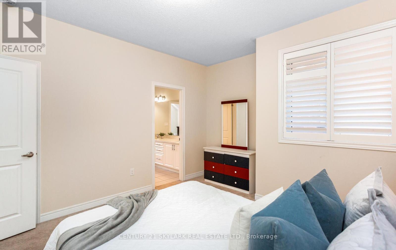
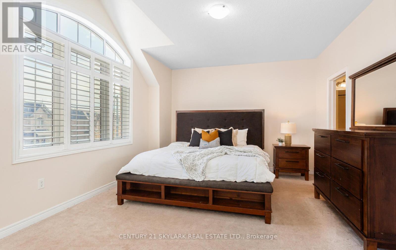
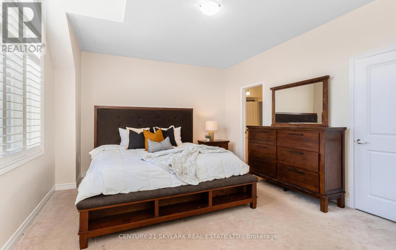
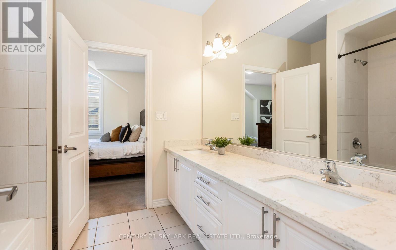
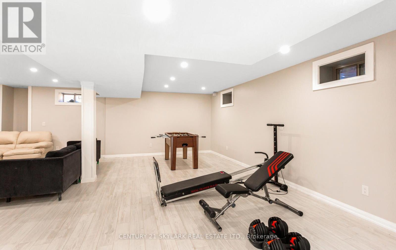
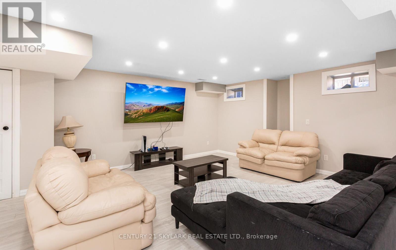
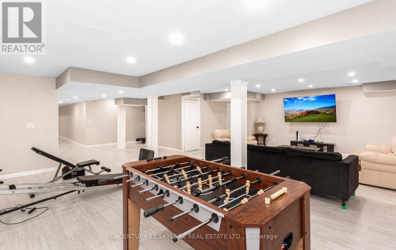
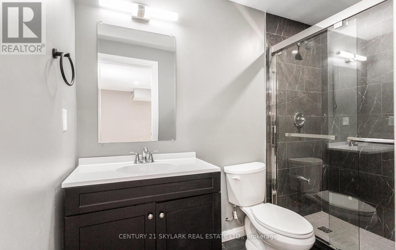
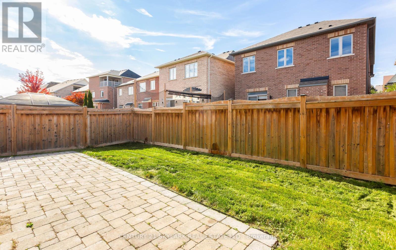
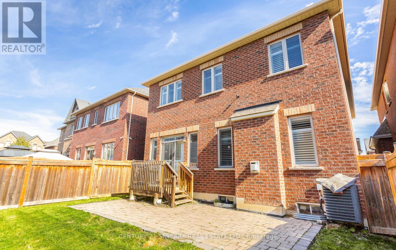
Experience the pinnacle of sophisticated living in this stunning executive residence located in one of Kleinburg's most prestigious communities. Boasting over 5,000 sq. ft. of exquisitely finished living space, including 3,300+ sq. ft. above grade and a professionally completed 1,500+ sq. ft. basement, this home features over $150,000 in premium upgrades. The interior is defined by 9' ceilings throughout, a grand 10' ceiling in the primary bedroom, engineered hardwood flooring, and elegant designer stone accents. The gourmet kitchen is a chef's dream, equipped with extended-height cabinetry, granite countertops, a solid marble backsplash, and premium appliances. Designed for both functionality and comfort, the home offers a versatile main-floor office with French doors, a bright upper-level loft, and four spacious bedrooms, each featuring private or semi-private ensuites and walk-in closets. The primary suite serves as a true sanctuary with a 5-piece spa ensuite, while the expansive lower level offers endless potential for a home theatre, gym, or in-law suite. Enhanced by exterior soffit lighting and refined finishes such as oak staircase detailing and California shutters, this move-in-ready property offers an unparalleled lifestyle in a premier location. (id:43681)
房源概要
| MLS® Number | N13576178 |
| 房源类型 | 民宅 |
| 社区名字 | Kleinburg |
| 总车位 | 4 |
详 情
| 浴室 | 5 |
| 地上卧房 | 4 |
| 总卧房 | 4 |
| Age | 6 To 15 Years |
| 家电类 | Garage Door Opener Remote(s), Water Heater |
| 地下室进展 | 已装修 |
| 地下室类型 | N/a (finished) |
| 施工种类 | 独立屋 |
| 空调 | 中央空调 |
| 外墙 | 砖 |
| 壁炉 | 有 |
| Flooring Type | Hardwood, Carpeted, Laminate, Tile |
| 地基类型 | 混凝土 |
| 客人卫生间(不包含洗浴) | 1 |
| 供暖方式 | 天然气 |
| 供暖类型 | 压力热风 |
| 储存空间 | 2 |
| 内部尺寸 | 3000 - 3500 Sqft |
| 类型 | 独立屋 |
| 设备间 | 市政供水 |
车 位
| 附加车库 | |
| Garage |
土地
| 英亩数 | 无 |
| 污水道 | Sanitary Sewer |
| 土地深度 | 31 Ft |
| 土地宽度 | 11 Ft ,7 In |
| 不规则大小 | 11.6 X 31 Ft |
房 间
| 楼 层 | 类 型 | 长 度 | 宽 度 | 面 积 |
|---|---|---|---|---|
| Lower Level | 娱乐,游戏房 | Measurements not available | ||
| 一楼 | 家庭房 | 4.98 m | 5.79 m | 4.98 m x 5.79 m |
| 一楼 | 餐厅 | 3.96 m | 3.35 m | 3.96 m x 3.35 m |
| 一楼 | 厨房 | 3.96 m | 2.74 m | 3.96 m x 2.74 m |
| 一楼 | Eating Area | 3.96 m | 3.05 m | 3.96 m x 3.05 m |
| 一楼 | 客厅 | 3.05 m | 2.74 m | 3.05 m x 2.74 m |
| 一楼 | 洗衣房 | Measurements not available | ||
| Upper Level | Loft | 3.56 m | 2.44 m | 3.56 m x 2.44 m |
| Upper Level | 主卧 | 5.79 m | 4.27 m | 5.79 m x 4.27 m |
| Upper Level | 第二卧房 | 3.51 m | 3.66 m | 3.51 m x 3.66 m |
| Upper Level | 第三卧房 | 5.49 m | 3.96 m | 5.49 m x 3.96 m |
| Upper Level | Bedroom 4 | 3.35 m | 4.27 m | 3.35 m x 4.27 m |
https://www.realtor.ca/real-estate/30047381/20-nocturne-avenue-vaughan-kleinburg-kleinburg

The trademarks REALTOR®, REALTORS®, and the REALTOR® logo are controlled by The Canadian Real Estate Association (CREA) and identify real estate professionals who are members of CREA. The trademarks MLS®, Multiple Listing Service® and the associated logos are owned by The Canadian Real Estate Association (CREA) and identify the quality of services provided by real estate professionals who are members of CREA. The trademark DDF® is owned by The Canadian Real Estate Association (CREA) and identifies CREA's Data Distribution Facility (DDF®)
Toronto Real Estate Board
Century 21 Skylark Real Estate Ltd.
July 17 2026 03:05:00
