
4278 Clubview Drive Burlington (Rose), Ontario L7M 4X1


$2,199,999
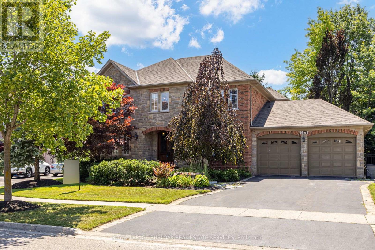
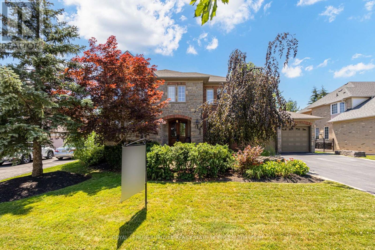
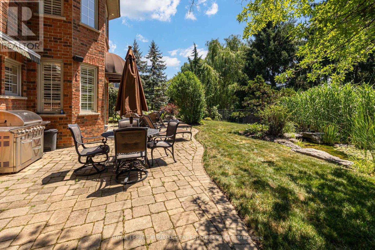
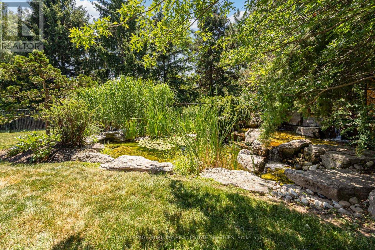
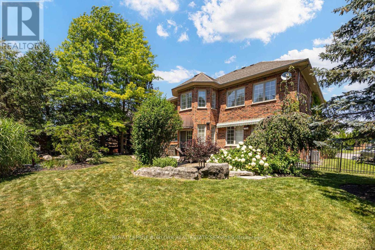
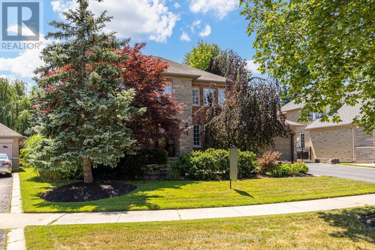
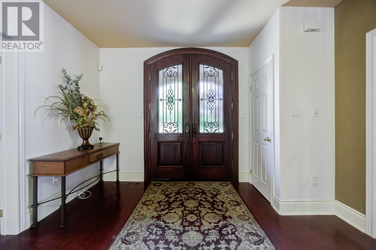
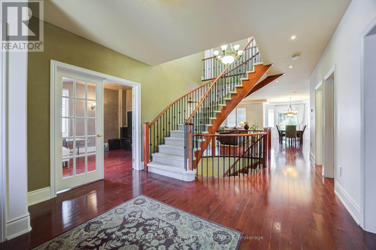
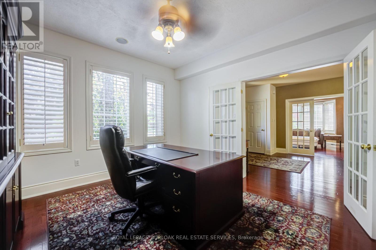
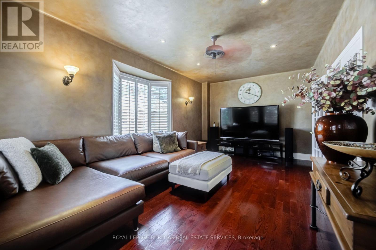
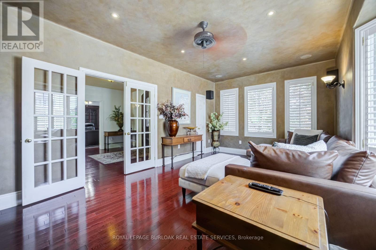
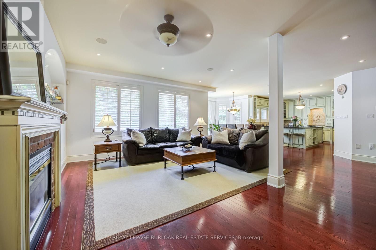
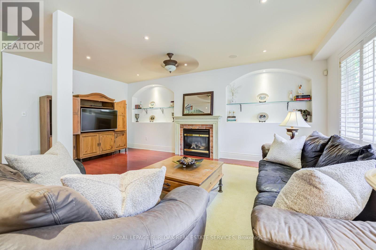
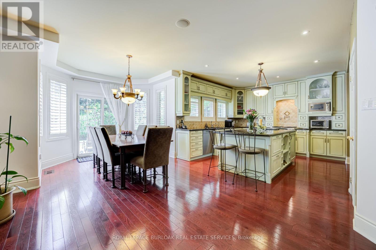
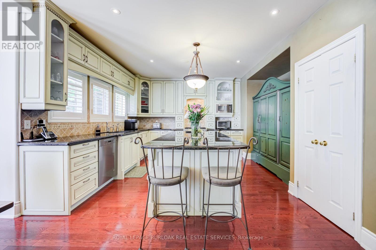
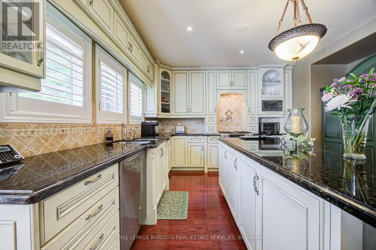
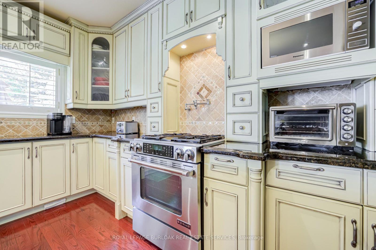
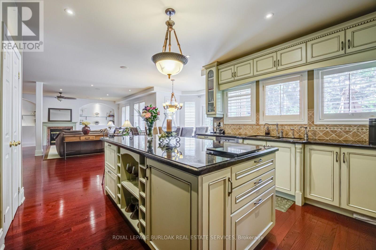
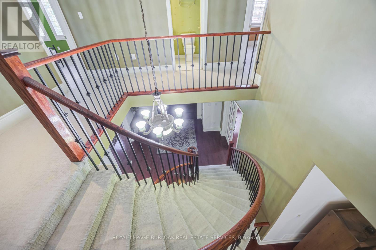
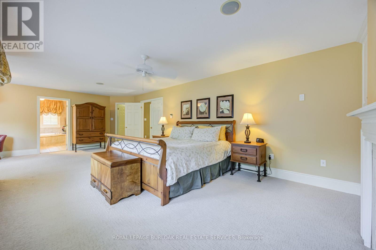
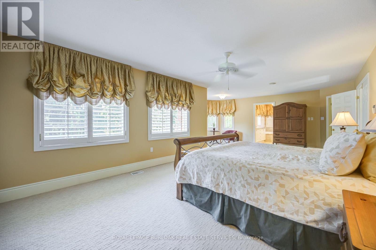
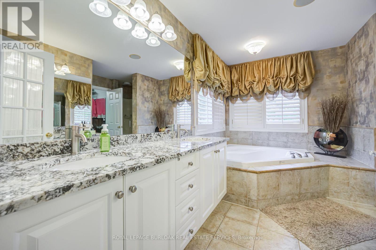
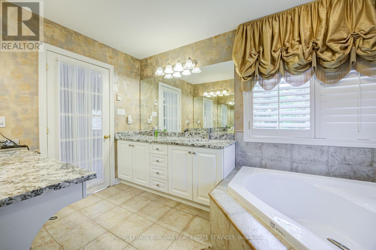
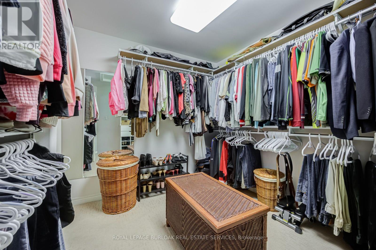
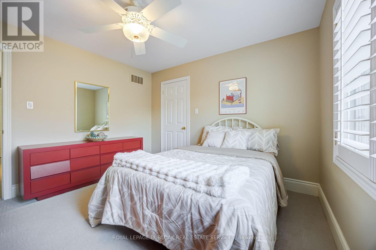
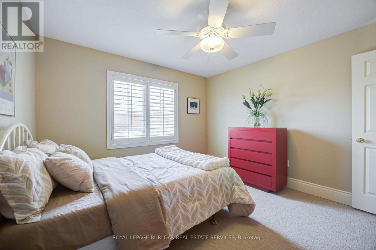
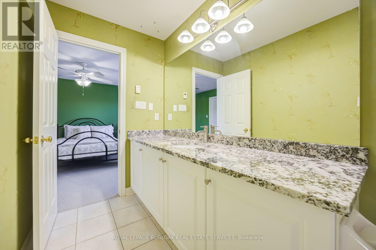
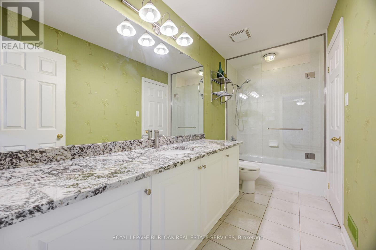
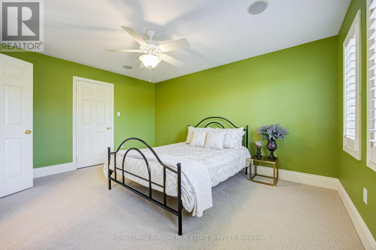
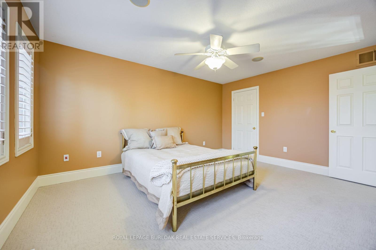
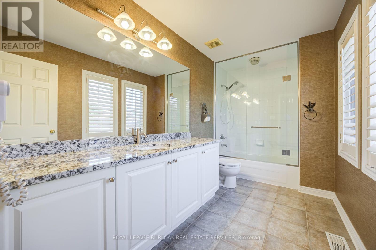
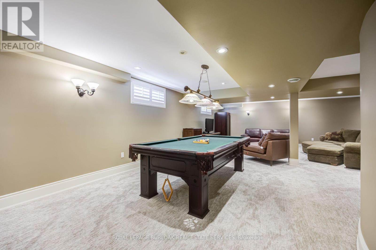
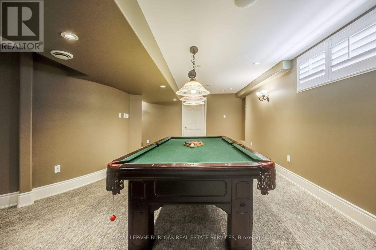
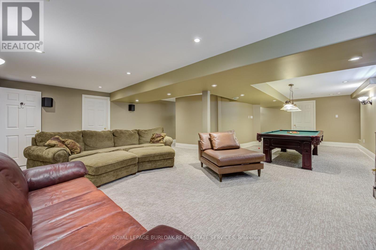
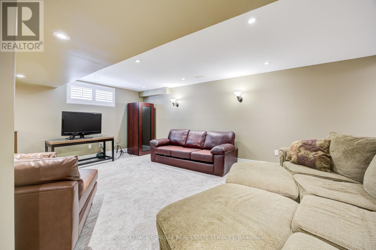
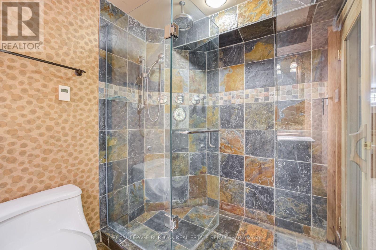
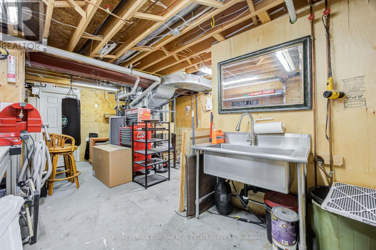
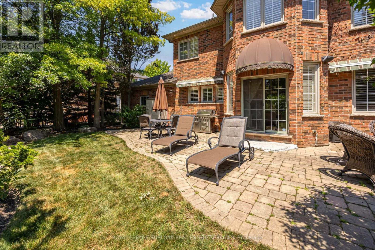
Overlooking the Millcroft Golf Course and a picturesque ravine, this home offers 3,559 sq. ft.above grade with a fully finished lower level in one of Burlington's most sought-after neighbourhoods. Defined by its setting, scale, and timeless layout, this is the kind of property that rarely becomes available.Designed with spacious principal rooms throughout, the main level includes a dedicated home office and an expansive kitchen, dining, and family room that flow naturally together. Upstairs, four generously sized bedrooms include a spacious primary suite with a gas fireplace, walk-in closet, and five-piece ensuite, while two additional bedrooms each feature their own ensuite.The fully finished lower level offers additional living space with a large recreation area, a full bath with sauna, walk-up access to the tandem garage, and a versatile bonus room suited to a home office, gym, hobby room, or guest space.Outside, mature trees and beautifully landscaped grounds frame an interlock patio, multiple outdoor living areas, and a stunning two-tier waterfall overlooking the ravine and golf course.Additional highlights include heated floors in every bathroom, an oversized tandem garage, parking for up to eight vehicles across the garage and driveway, and proximity to top-rated schools, parks, shopping, restaurants, and commuter routes. (id:43681)
房源概要
| MLS® Number | W13576122 |
| 房源类型 | 民宅 |
| 社区名字 | Rose |
| 附近的便利设施 | 近高尔夫球场, 学校, 公园 |
| 设备类型 | 热水器 |
| 特征 | 树木繁茂的地区, Sauna |
| 总车位 | 8 |
| 租赁设备类型 | 热水器 |
| 结构 | Patio(s), Porch |
详 情
| 浴室 | 5 |
| 地上卧房 | 4 |
| 总卧房 | 4 |
| Age | 16 To 30 Years |
| 公寓设施 | Fireplace(s) |
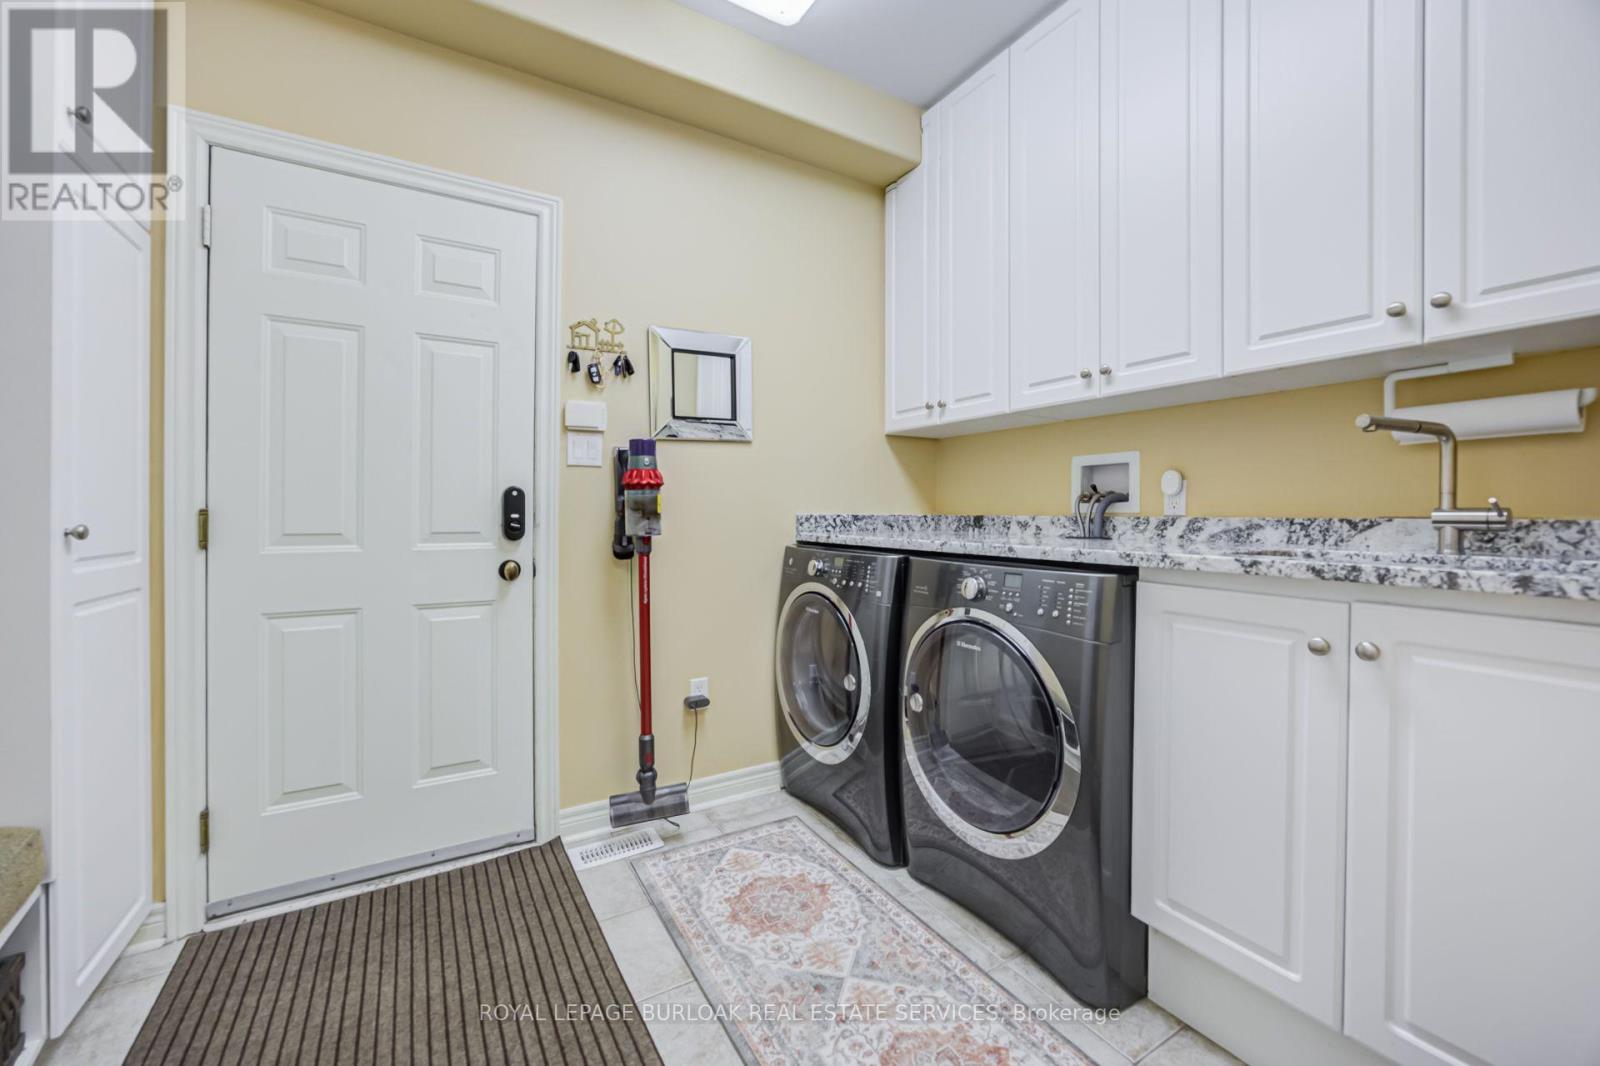
| 家电类 | Central Vacuum, Water Heater, 洗碗机, 烘干机, Hood 电扇, 微波炉, 烤箱, 炉子, 洗衣机, 冰箱 |
| 地下室进展 | 已装修 |
| 地下室功能 | Walk-up |
| 地下室类型 | Full, N/a (finished), N/a |
| 施工种类 | 独立屋 |
| 空调 | 中央空调 |
| 外墙 | 砖, 石 |
| 壁炉 | 有 |
| Fireplace Total | 2 |
| 地基类型 | 混凝土浇筑 |
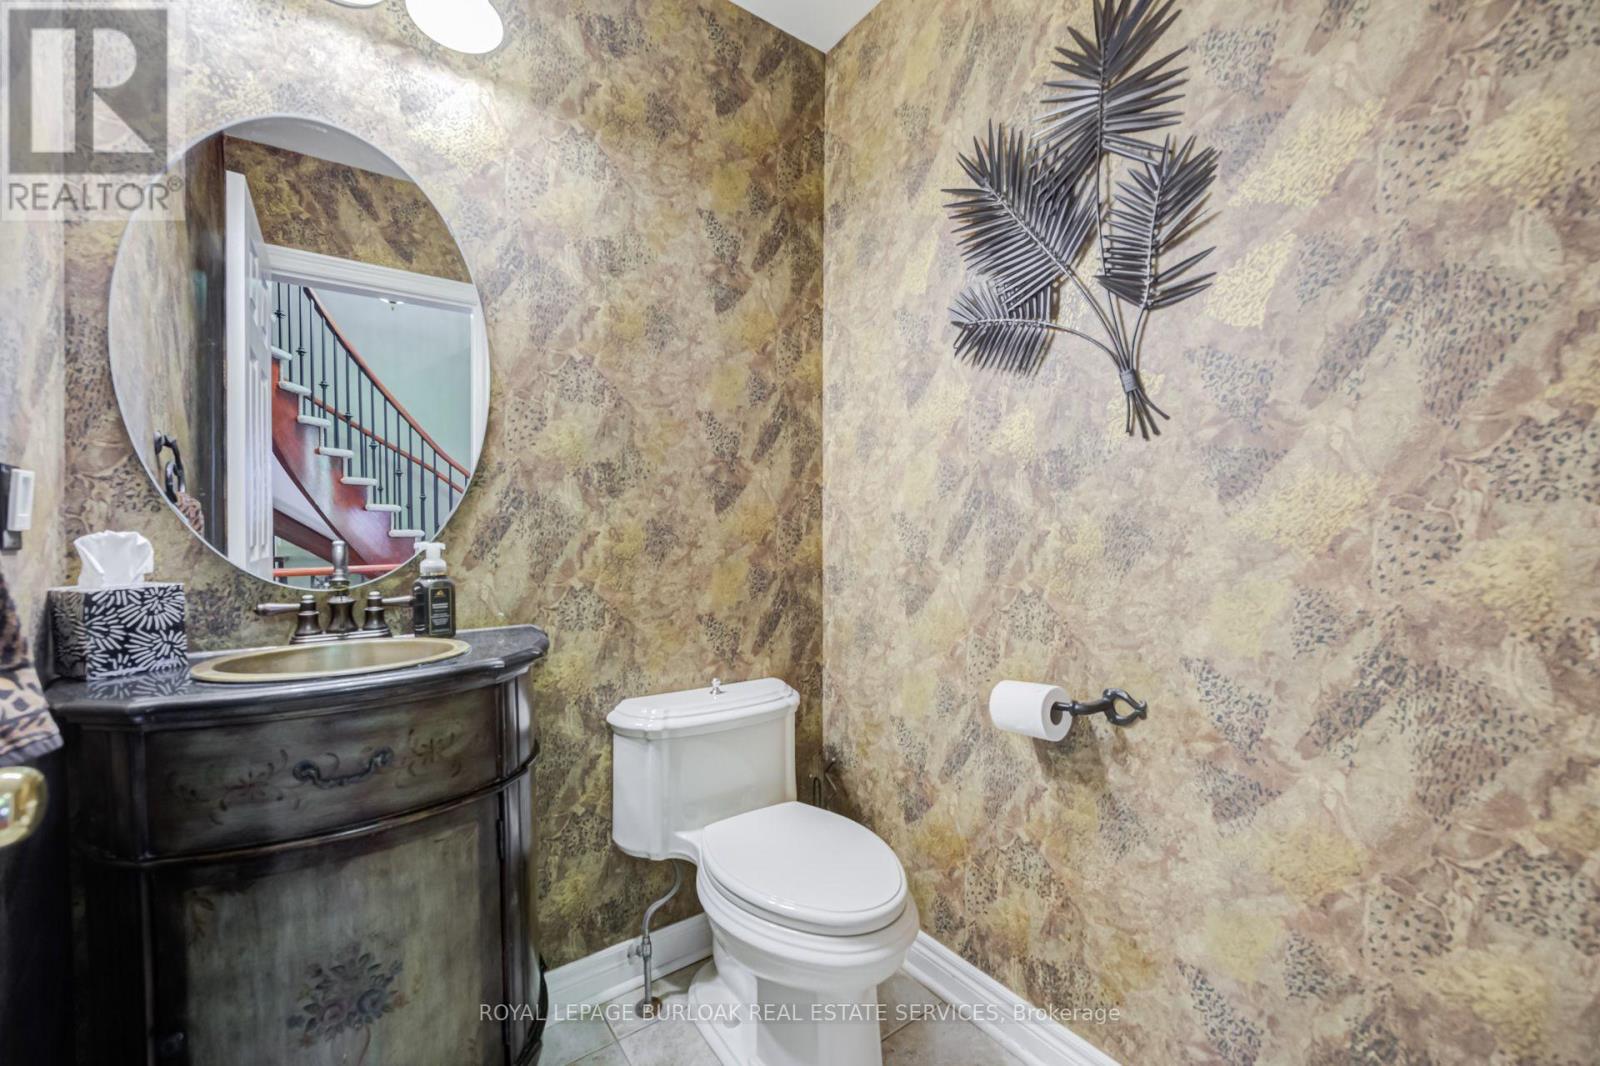
| 客人卫生间(不包含洗浴) | 1 |
| 供暖方式 | 天然气 |
| 供暖类型 | 压力热风 |
| 储存空间 | 2 |
| 内部尺寸 | 3500 - 5000 Sqft |
| 类型 | 独立屋 |
| 设备间 | 市政供水 |
车 位
| 附加车库 | |
| Garage |
土地
| 英亩数 | 无 |
| 土地便利设施 | 近高尔夫球场, 学校, 公园 |
| Landscape Features | Landscaped |
| 污水道 | Sanitary Sewer |
| 土地深度 | 121 Ft ,3 In |
| 土地宽度 | 64 Ft ,3 In |
| 不规则大小 | 64.3 X 121.3 Ft |
| 地表水 | 湖泊/池塘 |
| 规划描述 | R2.3 |
房 间
| 楼 层 | 类 型 | 长 度 | 宽 度 | 面 积 |
|---|---|---|---|---|
| 二楼 | 主卧 | 8.15 m | 5.89 m | 8.15 m x 5.89 m |
| 二楼 | 第二卧房 | 4.6 m | 3.56 m | 4.6 m x 3.56 m |
| 二楼 | 第三卧房 | 4.5 m | 3.68 m | 4.5 m x 3.68 m |
| 二楼 | Bedroom 4 | 3.56 m | 3.48 m | 3.56 m x 3.48 m |
| 地下室 | 娱乐,游戏房 | 7.26 m | 5.23 m | 7.26 m x 5.23 m |
| 地下室 | 衣帽间 | 5.49 m | 3.71 m | 5.49 m x 3.71 m |
| 一楼 | 厨房 | 4.62 m | 3.84 m | 4.62 m x 3.84 m |
| 一楼 | 餐厅 | 5.79 m | 3.05 m | 5.79 m x 3.05 m |
| 一楼 | 客厅 | 6.43 m | 3.99 m | 6.43 m x 3.99 m |
| 一楼 | 家庭房 | 6.38 m | 5.11 m | 6.38 m x 5.11 m |
| 一楼 | Office | 3.84 m | 3.81 m | 3.84 m x 3.81 m |
| 一楼 | 洗衣房 | 3.81 m | 3.17 m | 3.81 m x 3.17 m |
https://www.realtor.ca/real-estate/30047398/4278-clubview-drive-burlington-rose-rose

The trademarks REALTOR®, REALTORS®, and the REALTOR® logo are controlled by The Canadian Real Estate Association (CREA) and identify real estate professionals who are members of CREA. The trademarks MLS®, Multiple Listing Service® and the associated logos are owned by The Canadian Real Estate Association (CREA) and identify the quality of services provided by real estate professionals who are members of CREA. The trademark DDF® is owned by The Canadian Real Estate Association (CREA) and identifies CREA's Data Distribution Facility (DDF®)
Toronto Real Estate Board
Royal LePage Burloak Real Estate Services
July 17 2026 03:08:33
