
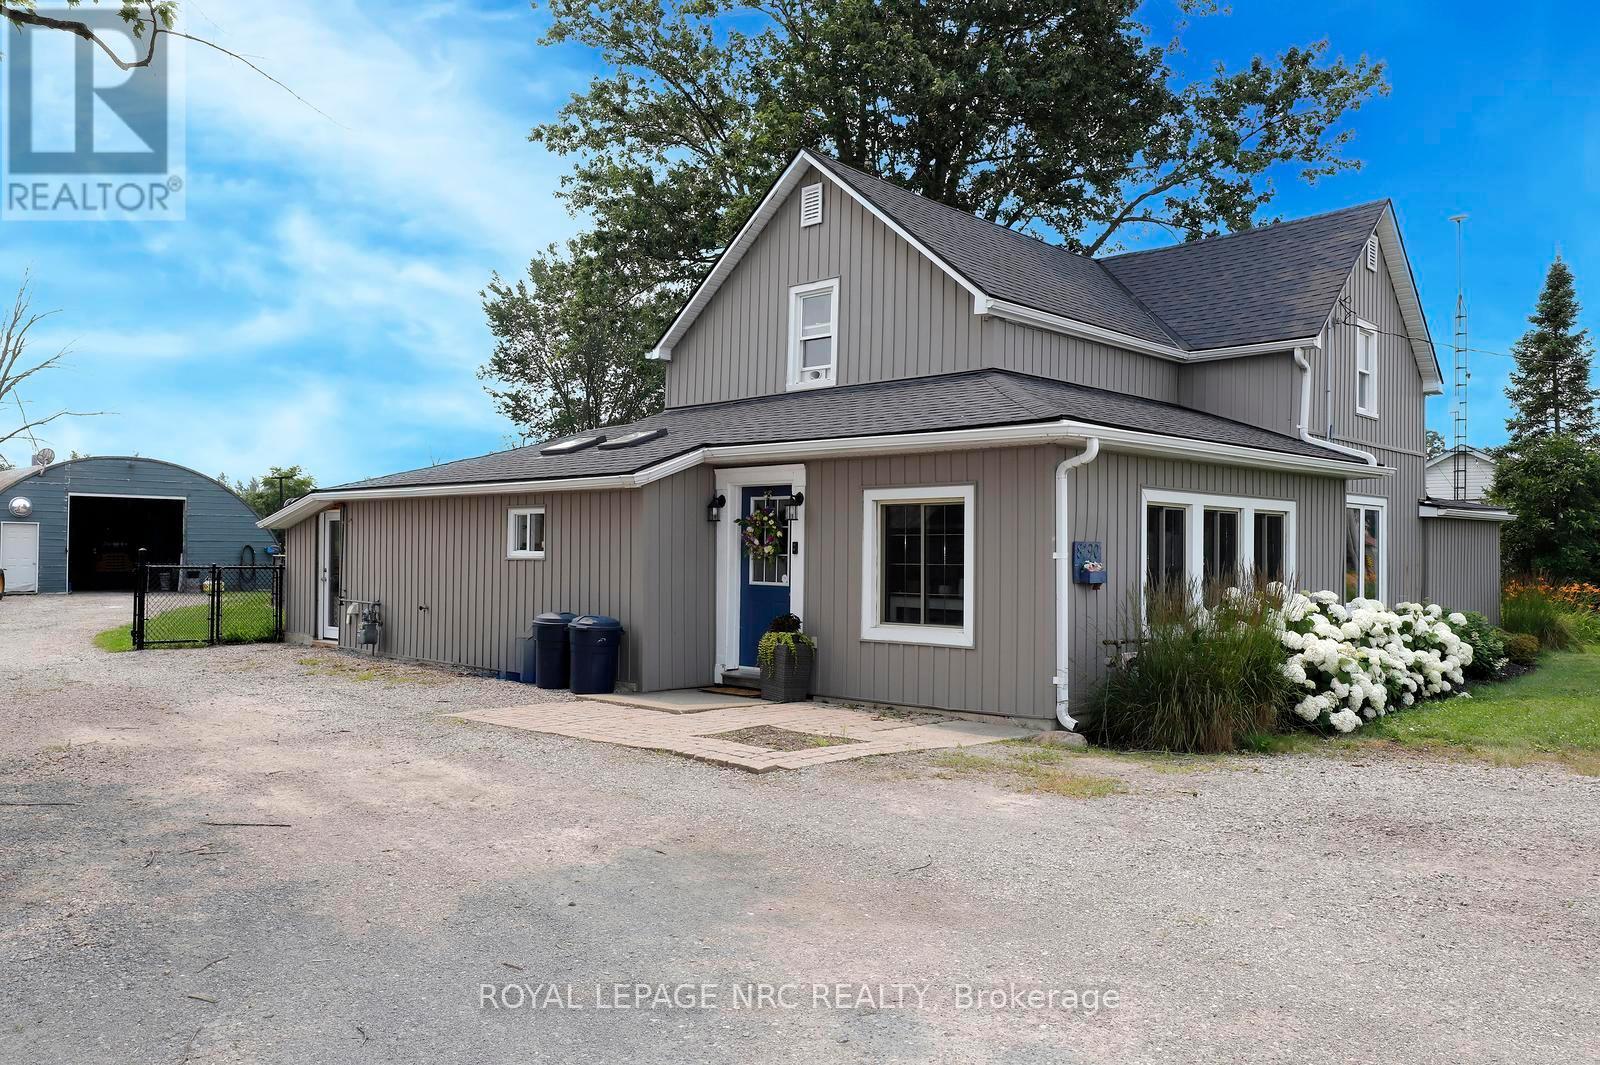
8190 Mud Street Grimsby (Grimsby Escarpment), Ontario L0R 1M0


$619,900
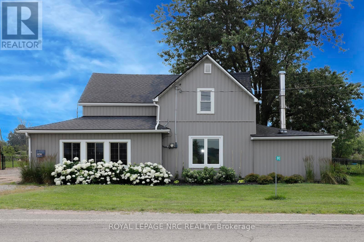
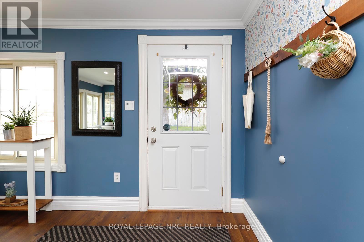
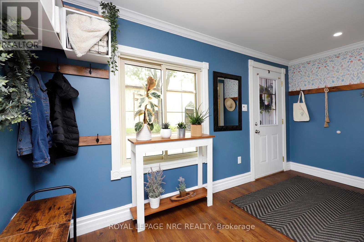
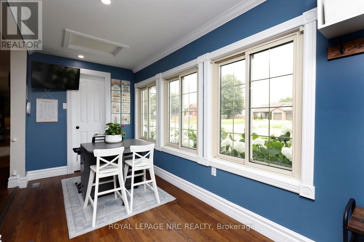
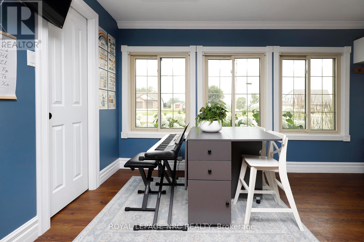
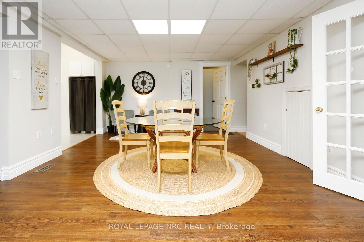
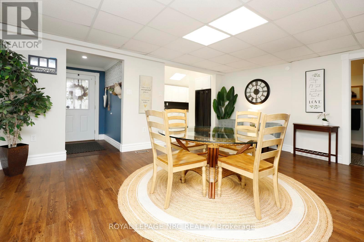
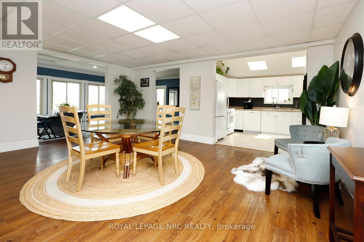
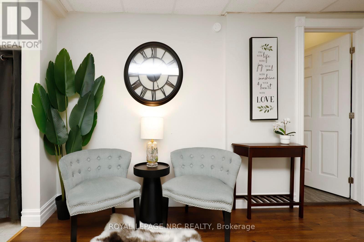
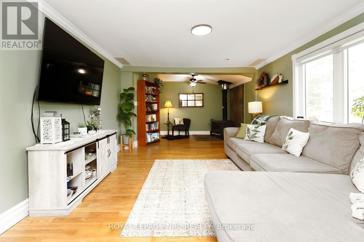
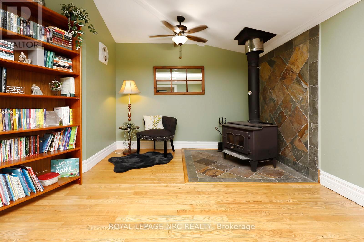
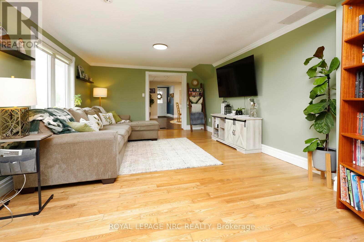
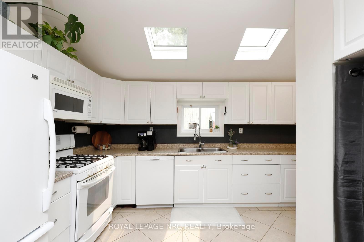
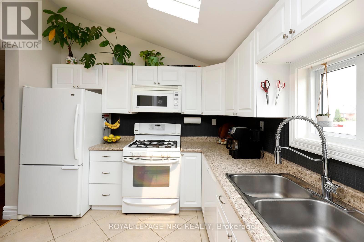
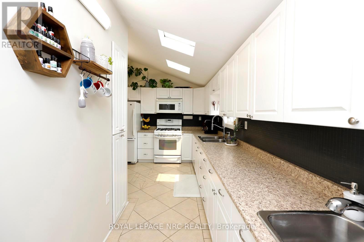
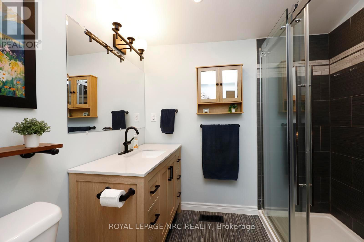
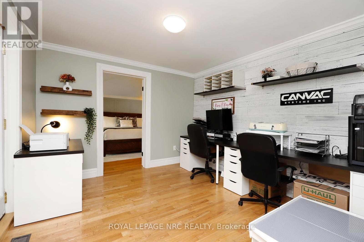
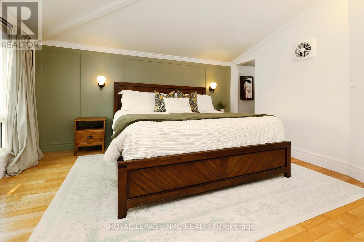
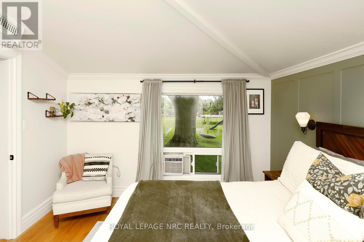
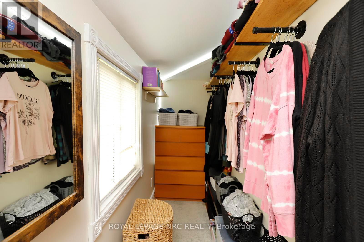
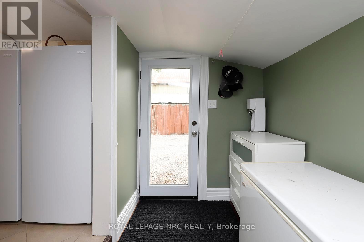
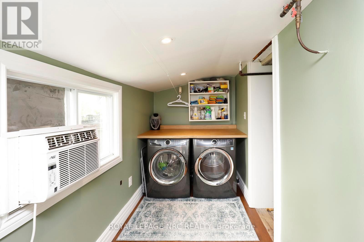
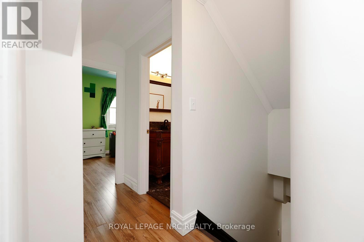
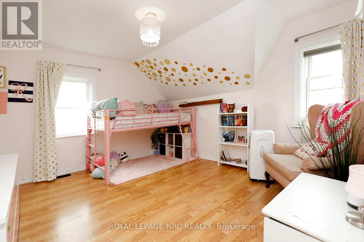
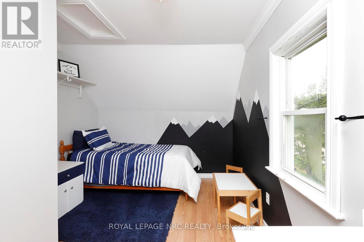
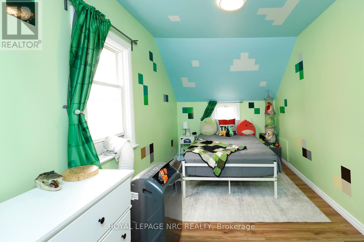
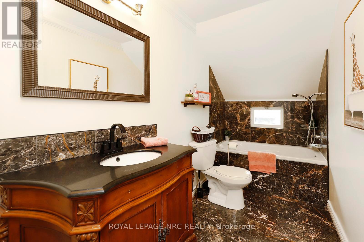
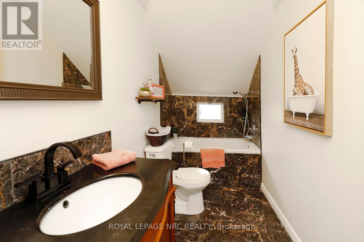
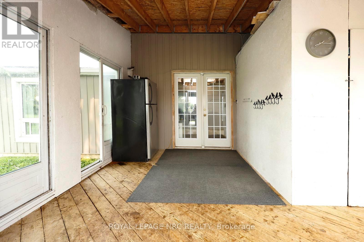
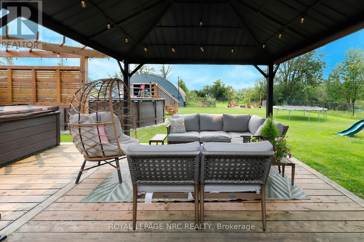
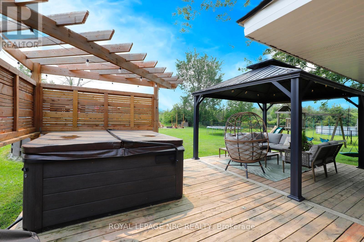
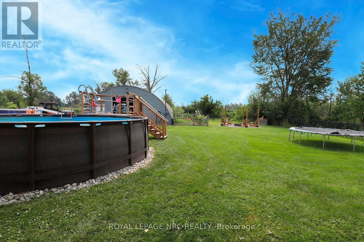
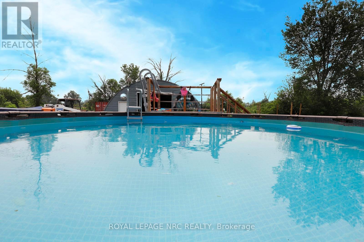
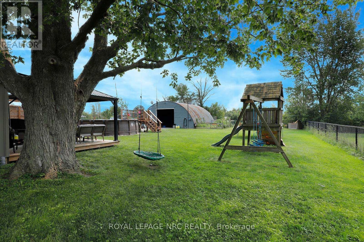
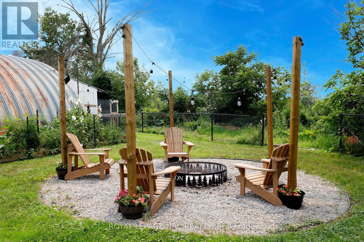
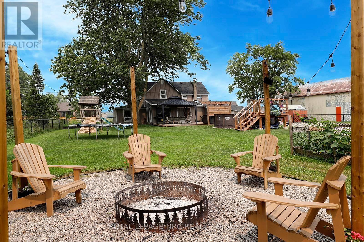
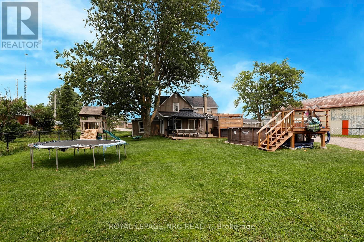
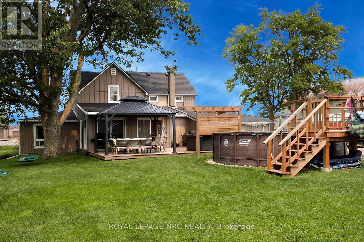
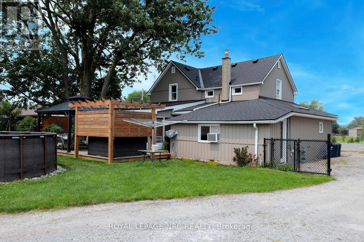
Welcome to 8190 Mud Street West, Grassie. This spacious 2-storey home sits on a 0.332-acre, fully fenced rural lot with a bonus workshop and a pool, outstanding value for buyers seeking space, functionality at a very affordable price point. The main floor offers a practical and well-laid-out interior, highlighted by a very large galley-style kitchen with extensive cabinetry, generous counter space, and two sinks, providing excellent storage and everyday usability. The primary bedroom is located on the main level and includes a walk-in closet, adding flexibility and convenience. The balance of the main floor is designed for comfortable day-to-day living, with a large living room that features a woodstove for cozy warmth on cold winter days. The dining room connects the kitchen with living space and a main floor office/craft room space creates opportunity for many different uses. The main floor 4-pc bath was completely renovated in 2016. Upstairs, there are three additional, well-sized bedrooms, as well as a second 4-piece bath, perfect for a growing family or guests. A number of important updates have been completed over the years, offering peace of mind and added value, including a Laundry room renovation (2024), Living room window (2024), Pool/Pumps (2023), Pool Deck (2024), Primary bedroom window (2022), Roof (2018) and Skylights (2018). Enjoy convenient well water with softener, UV treatment, filtration, and a reverse osmosis system. Outside, cool off in the pool, or relax in the spacious yard. A large detached workshop with hydro adds further utility, complemented by ample parking and open yard space. This property is perfect for first time home buyers, someone who needs space to run their business from home, a growing family, commuters, anyone with a home office business, or anyone who wishes to downsize their mortgage, but still live in a comfortable home with plenty of space. (id:43681)
房源概要
| MLS® Number | X13576134 |
| 房源类型 | 民宅 |
| 社区名字 | 055 - Grimsby Escarpment |
| 总车位 | 24 |
| 泳池类型 | Above Ground Pool |
详 情
| 浴室 | 2 |
| 地上卧房 | 4 |
| 总卧房 | 4 |
| Age | 100+ Years |
| 家电类 | 洗碗机, 烘干机, 微波炉, 炉子, 洗衣机, 窗帘, 冰箱 |
| 地下室类型 | Crawl Space |
| 施工种类 | 独立屋 |
| 空调 | 没有 |
| 外墙 | 乙烯基壁板 |
| 壁炉 | 有 |
| 地基类型 | 石 |
| 供暖方式 | 天然气 |
| 供暖类型 | 压力热风 |
| 储存空间 | 2 |
| 内部尺寸 | 2000 - 2500 Sqft |
| 类型 | 独立屋 |
车 位
| Detached Garage | |
| Garage |
土地
| 英亩数 | 无 |
| 污水道 | Septic System |
| 土地深度 | 160 Ft ,9 In |
| 土地宽度 | 101 Ft ,8 In |
| 不规则大小 | 101.7 X 160.8 Ft |
房 间
| 楼 层 | 类 型 | 长 度 | 宽 度 | 面 积 |
|---|---|---|---|---|
| 二楼 | 第三卧房 | 4.7 m | 3.23 m | 4.7 m x 3.23 m |
| 二楼 | Bedroom 4 | 3.91 m | 3.66 m | 3.91 m x 3.66 m |
| 二楼 | 浴室 | 3.53 m | 1.47 m | 3.53 m x 1.47 m |
| 二楼 | 第二卧房 | 5.21 m | 2.77 m | 5.21 m x 2.77 m |
| 一楼 | 门厅 | 4.93 m | 4.24 m | 4.93 m x 4.24 m |
| 一楼 | 客厅 | 6.78 m | 3.56 m | 6.78 m x 3.56 m |
| 一楼 | 餐厅 | 5.49 m | 5.38 m | 5.49 m x 5.38 m |
| 一楼 | 主卧 | 3.99 m | 3.73 m | 3.99 m x 3.73 m |
| 一楼 | 浴室 | 2.59 m | 2.39 m | 2.59 m x 2.39 m |
| 一楼 | Office | 3.66 m | 3.25 m | 3.66 m x 3.25 m |
| 一楼 | Mud Room | 4.7 m | 1.68 m | 4.7 m x 1.68 m |
| 一楼 | 设备间 | 3.45 m | 2.74 m | 3.45 m x 2.74 m |
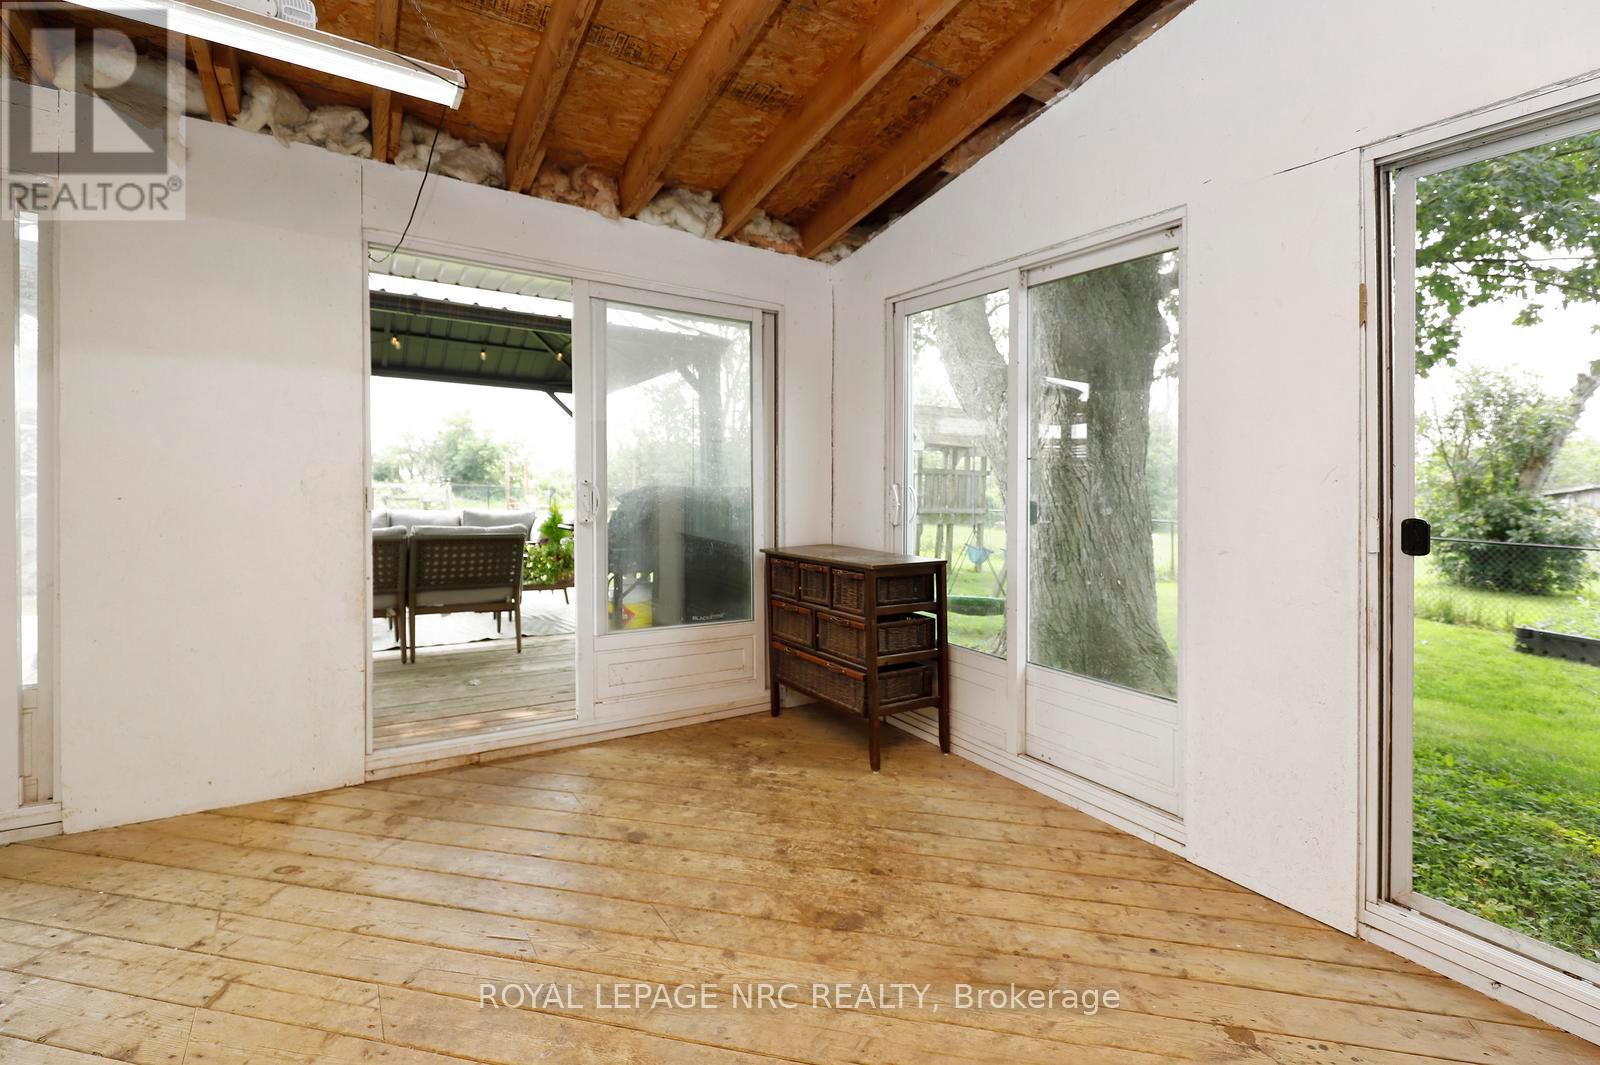
| 一楼 | Sunroom | 4.7 m | 4.29 m | 4.7 m x 4.29 m |

The trademarks REALTOR®, REALTORS®, and the REALTOR® logo are controlled by The Canadian Real Estate Association (CREA) and identify real estate professionals who are members of CREA. The trademarks MLS®, Multiple Listing Service® and the associated logos are owned by The Canadian Real Estate Association (CREA) and identify the quality of services provided by real estate professionals who are members of CREA. The trademark DDF® is owned by The Canadian Real Estate Association (CREA) and identifies CREA's Data Distribution Facility (DDF®)
Toronto Real Estate Board
Royal LePage Nrc Realty
July 17 2026 03:11:17
