
37 Bainbridge Avenue Toronto (Clanton Park), Ontario M3H 2J8


$4,495 Monthly
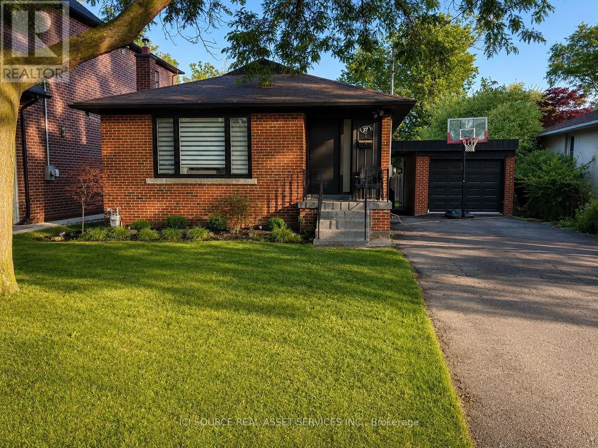
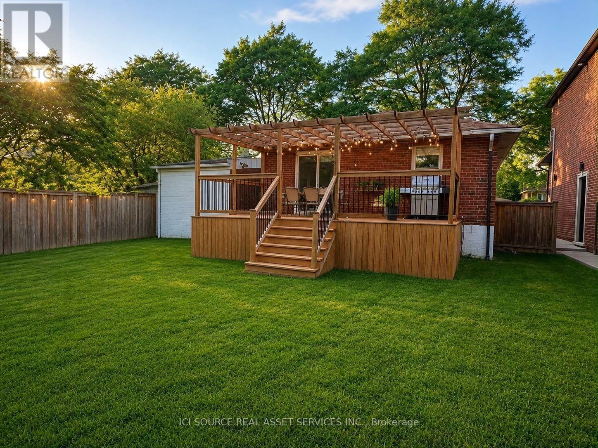
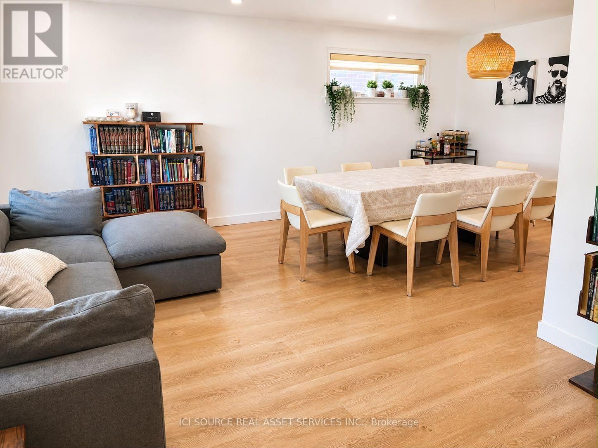
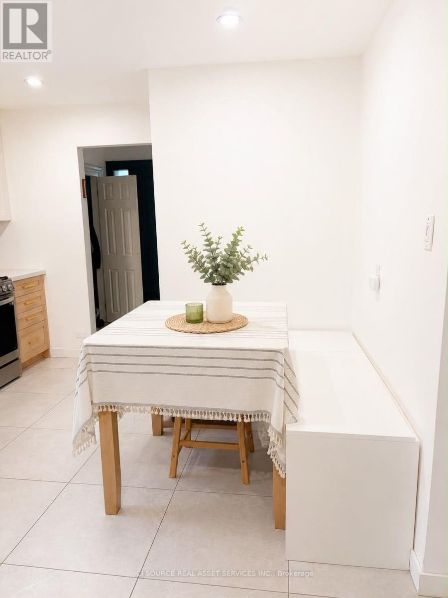
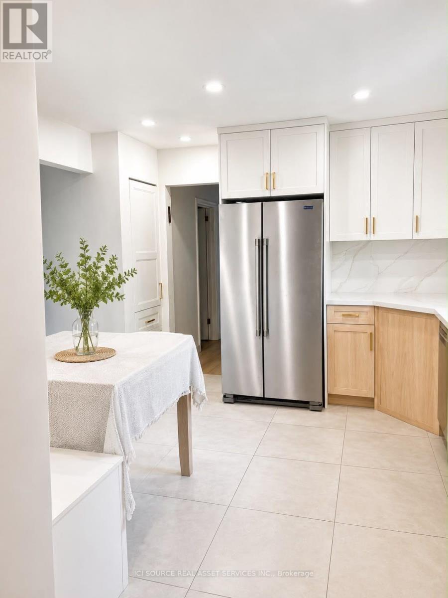
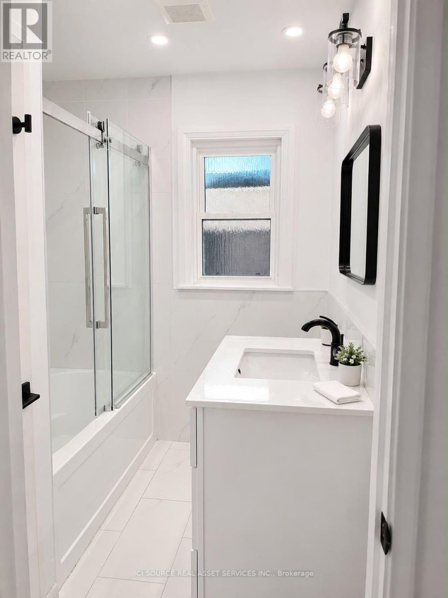
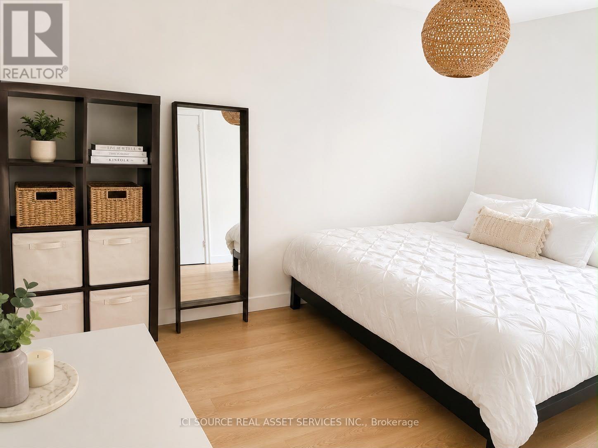
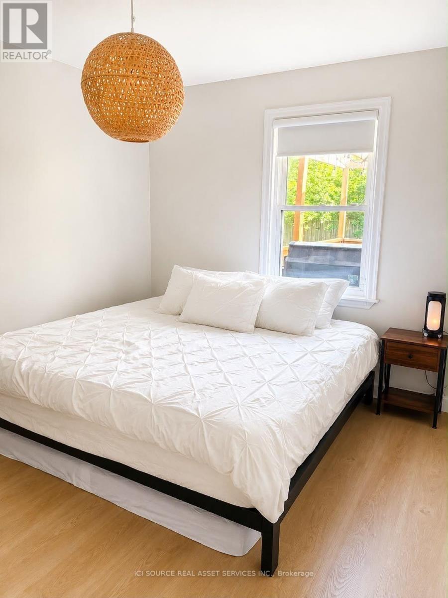
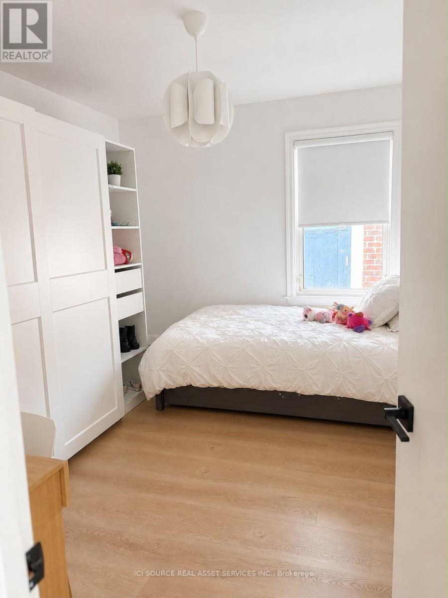
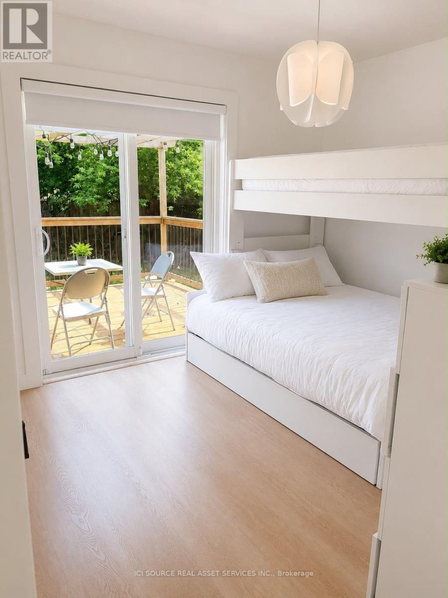
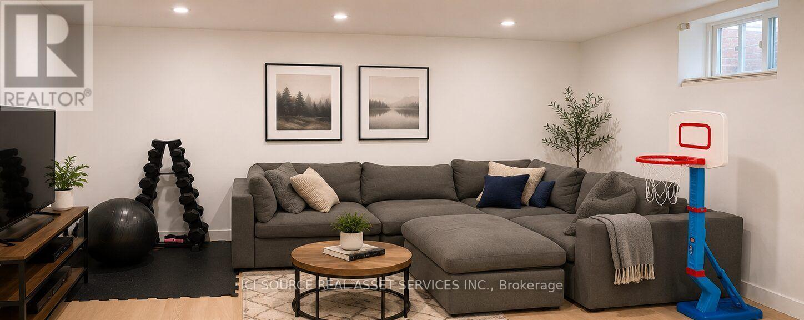
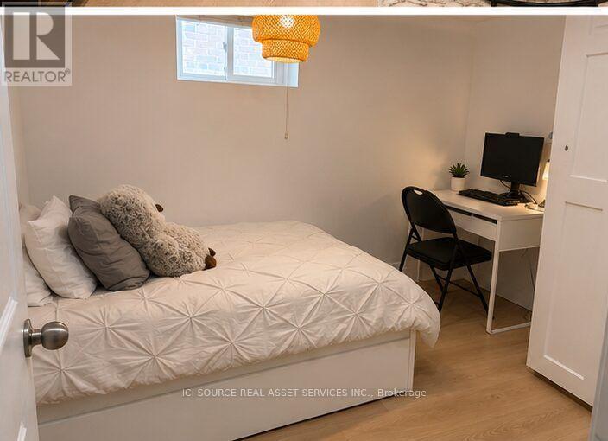
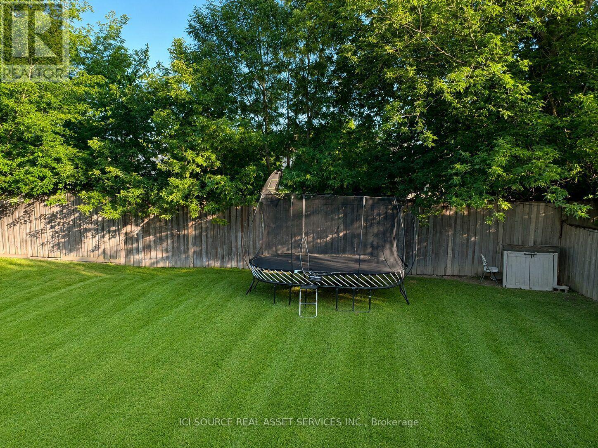
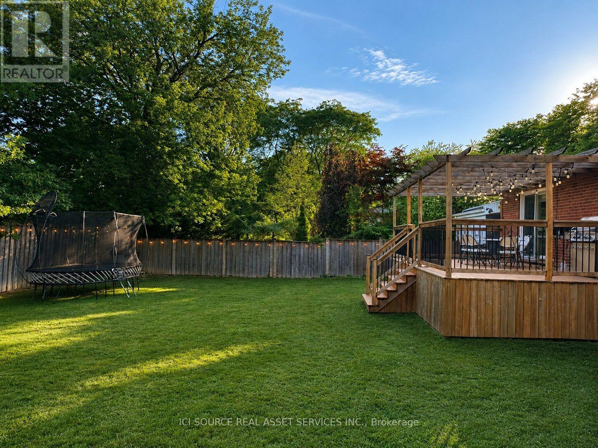
Spacious detached bungalow for lease in the desirable Bathurst and Sheppard area. Major renovations completed in 2025 include a renovated kitchen, fully renovated main-floor bathroom and new flooring throughout the home. The main floor offers 3 bedrooms, bright living and dining areas, and a full bathroom. The finished basement provides 2 additional bedrooms, a large recreation area and a second full bathroom-ideal for a large family, home offices or additional living space. Enjoy private laundry, ample storage, a private driveway, finished deck and expansive backyard on a generous 50 x 120 ft lot. Conveniently located near TTC, schools, parks, shopping, restaurants and major routes. Entire property is included and is not shared. Available September 1, 2026. Utilities not included. Rental application, credit report, proof of income or employment, references and tenant insurance required. *For Additional Property Details Click The Brochure Icon Below* (id:43681)
房源概要
| MLS® Number | C13575358 |
| 房源类型 | 民宅 |
| 社区名字 | Clanton Park |
| 特征 | 无地毯, Guest Suite, 亲戚套间 |
| 总车位 | 7 |
详 情
| 浴室 | 2 |
| 地上卧房 | 3 |
| 地下卧室 | 2 |
| 总卧房 | 5 |
| 家电类 | Water Meter, 洗碗机, 烘干机, 炉子, 洗衣机, 窗帘, 冰箱 |
| 建筑风格 | 平房 |
| 地下室进展 | 已装修 |
| 地下室类型 | N/a (finished) |
| Construction Status | Insulation Upgraded |
| 施工种类 | 独立屋 |
| 空调 | 中央空调 |
| 外墙 | 砖 |
| 地基类型 | 水泥 |
| 供暖方式 | 天然气 |
| 供暖类型 | 压力热风 |
| 储存空间 | 1 |
| 内部尺寸 | 1100 - 1500 Sqft |
| 类型 | 独立屋 |
| 设备间 | 市政供水 |
车 位
| 附加车库 | |
| Garage |
土地
| 英亩数 | 无 |
| 污水道 | Sanitary Sewer |
房 间
| 楼 层 | 类 型 | 长 度 | 宽 度 | 面 积 |
|---|---|---|---|---|
| 地下室 | 娱乐,游戏房 | 4.88 m | 3.36 m | 4.88 m x 3.36 m |
| 地下室 | 卧室 | 3.66 m | 3.35 m | 3.66 m x 3.35 m |
| 地下室 | 第二卧房 | 3.36 m | 2.74 m | 3.36 m x 2.74 m |
| 地下室 | 洗衣房 | 3.35 m | 2.74 m | 3.35 m x 2.74 m |
| 一楼 | 卧室 | 3.96 m | 3.35 m | 3.96 m x 3.35 m |
| 一楼 | 第二卧房 | 3.35 m | 3.05 m | 3.35 m x 3.05 m |
| 一楼 | 第三卧房 | 3.66 m | 2.74 m | 3.66 m x 2.74 m |
| 一楼 | 客厅 | 4.88 m | 3.35 m | 4.88 m x 3.35 m |
| 一楼 | 餐厅 | 3.35 m | 1.83 m | 3.35 m x 1.83 m |
| 一楼 | 厨房 | 4.57 m | 3.36 m | 4.57 m x 3.36 m |
https://www.realtor.ca/real-estate/30046589/37-bainbridge-avenue-toronto-clanton-park-clanton-park

The trademarks REALTOR®, REALTORS®, and the REALTOR® logo are controlled by The Canadian Real Estate Association (CREA) and identify real estate professionals who are members of CREA. The trademarks MLS®, Multiple Listing Service® and the associated logos are owned by The Canadian Real Estate Association (CREA) and identify the quality of services provided by real estate professionals who are members of CREA. The trademark DDF® is owned by The Canadian Real Estate Association (CREA) and identifies CREA's Data Distribution Facility (DDF®)
Toronto Real Estate Board
Ici Source Real Asset Services Inc.
July 17 2026 01:00:33
