
92 Vista Drive Mississauga (Streetsville), Ontario L5M 1C5


$3,300 Monthly
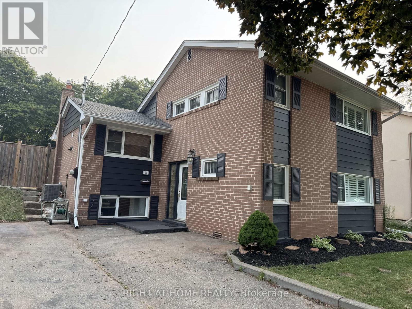
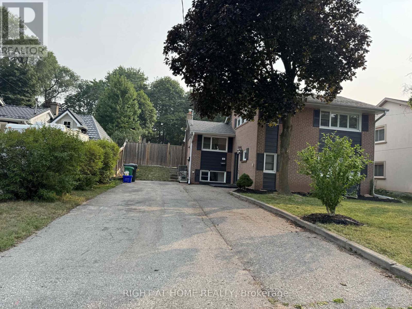
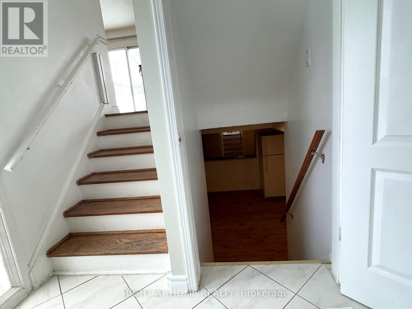
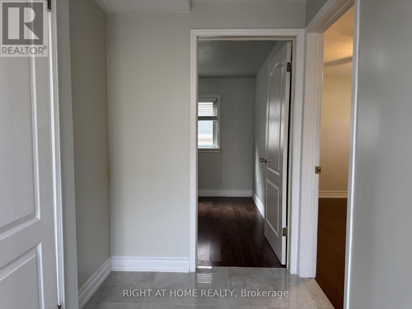
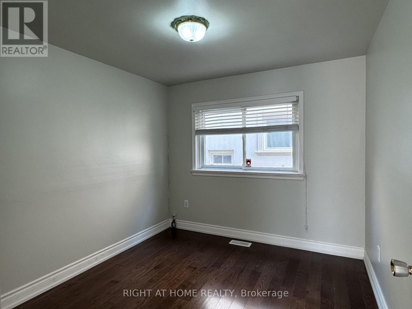
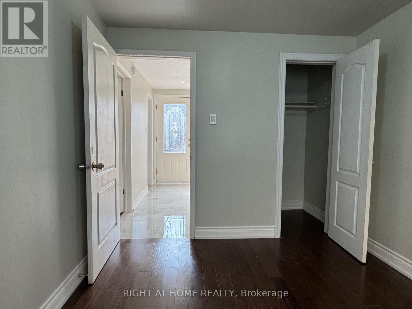
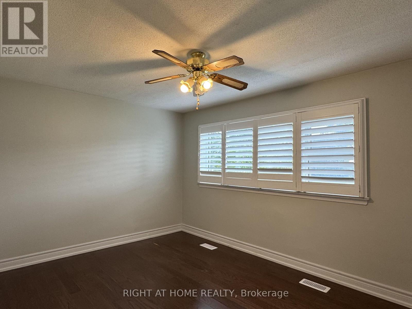
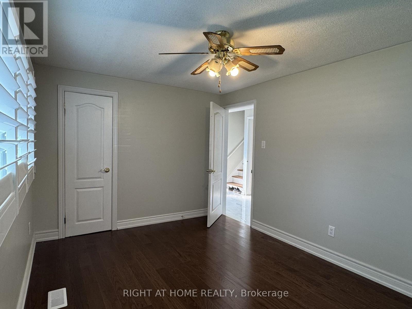
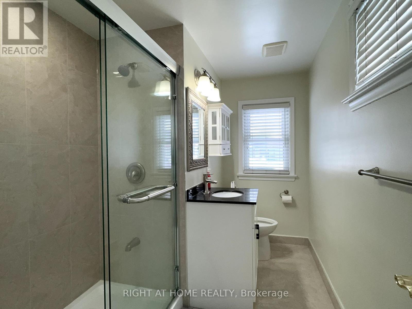
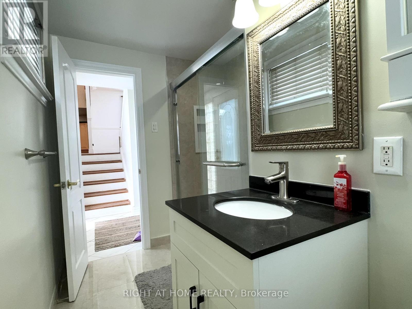
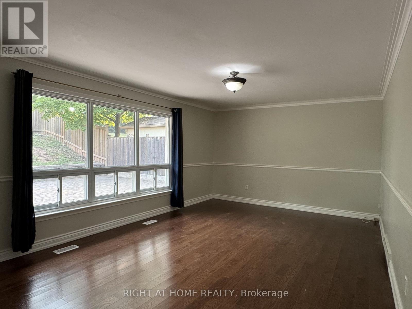
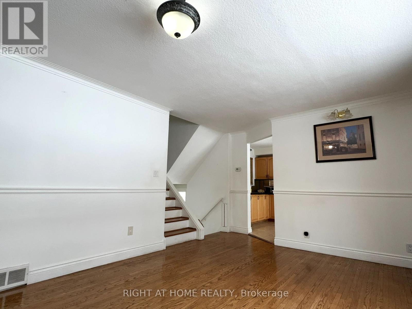
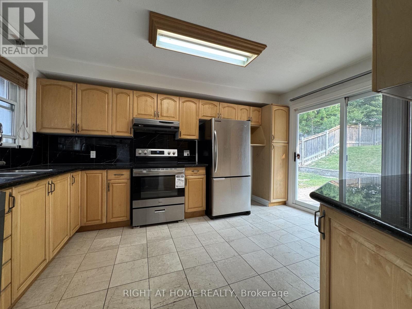
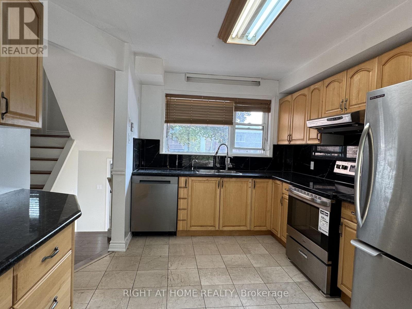
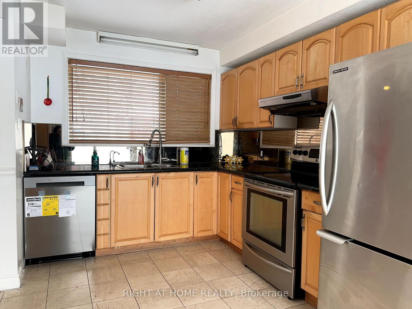
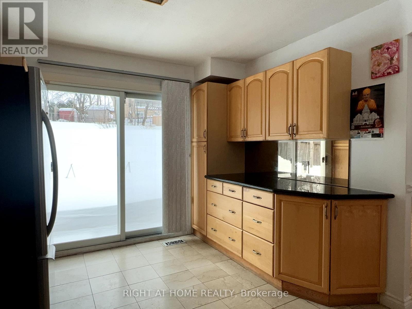
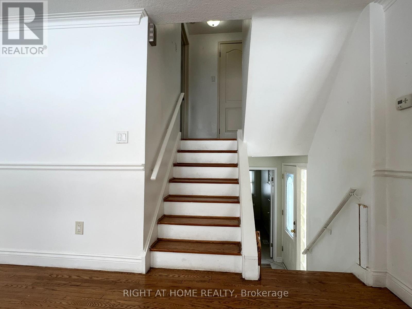
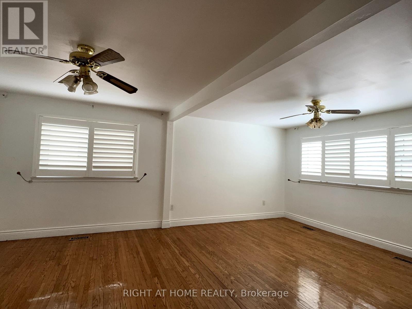
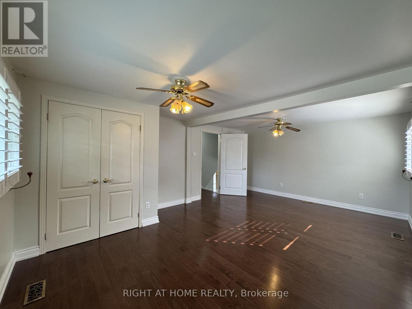
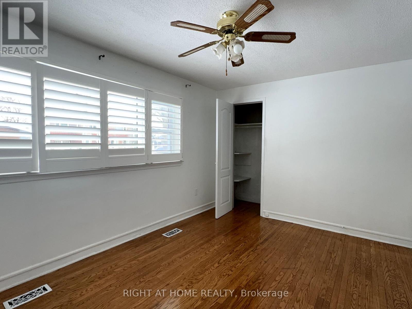
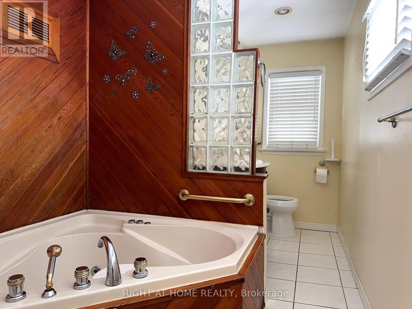
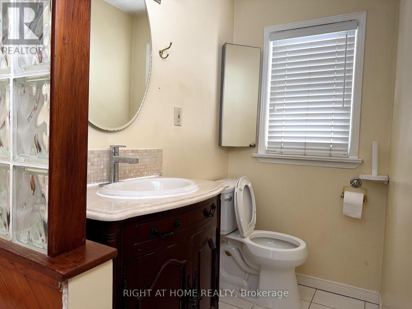
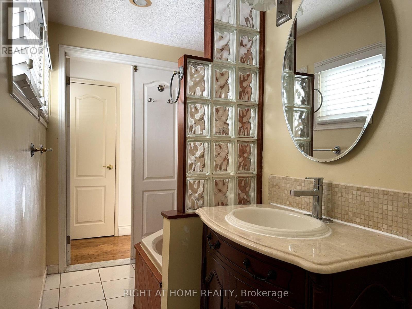
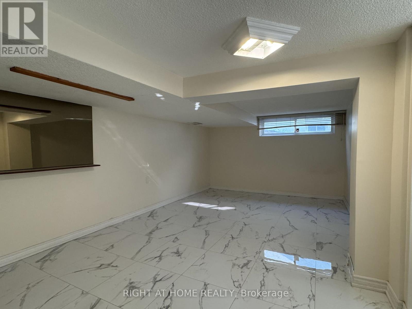
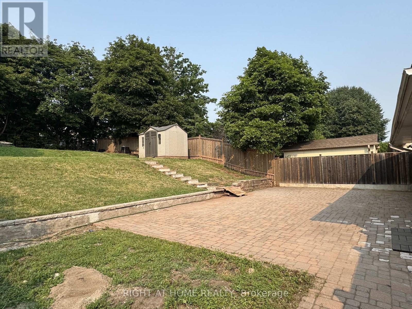
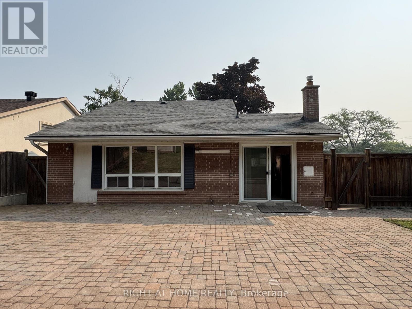
Nestled in the heart of highly sought-after Streetsville, this beautifully maintained home sits on a premium 150-ft deep lot with a sun-filled backyard offering all-day sunshine. Originally designed as a 4-bedroom home, it has been thoughtfully reconfigured into 3 bedrooms to create a luxurious primary retreat featuring a walk-in closet and a spa-inspired ensuite. The spacious lower level offers excellent flexibility as a 4th bedroom, recreation room, home office, or entertainment space. The renovated kitchen features granite countertops and a walkout to the private backyard, while large vinyl picture windows fill the home with abundant natural light. Ideally located within walking distance to highly rated Vista Heights Public School, parks, trails, and just minutes to charming Streetsville Village, GO Station, major highways, shopping, and restaurants. (id:43681)
房源概要
| MLS® Number | W13575022 |
| 房源类型 | 民宅 |
| 社区名字 | Streetsville |
| 社区特征 | School Bus |
| 设备类型 | 热水器 |
| 特征 | Rolling |
| 总车位 | 6 |
| 租赁设备类型 | 热水器 |
详 情
| 浴室 | 2 |
| 地上卧房 | 3 |
| 地下卧室 | 1 |
| 总卧房 | 4 |
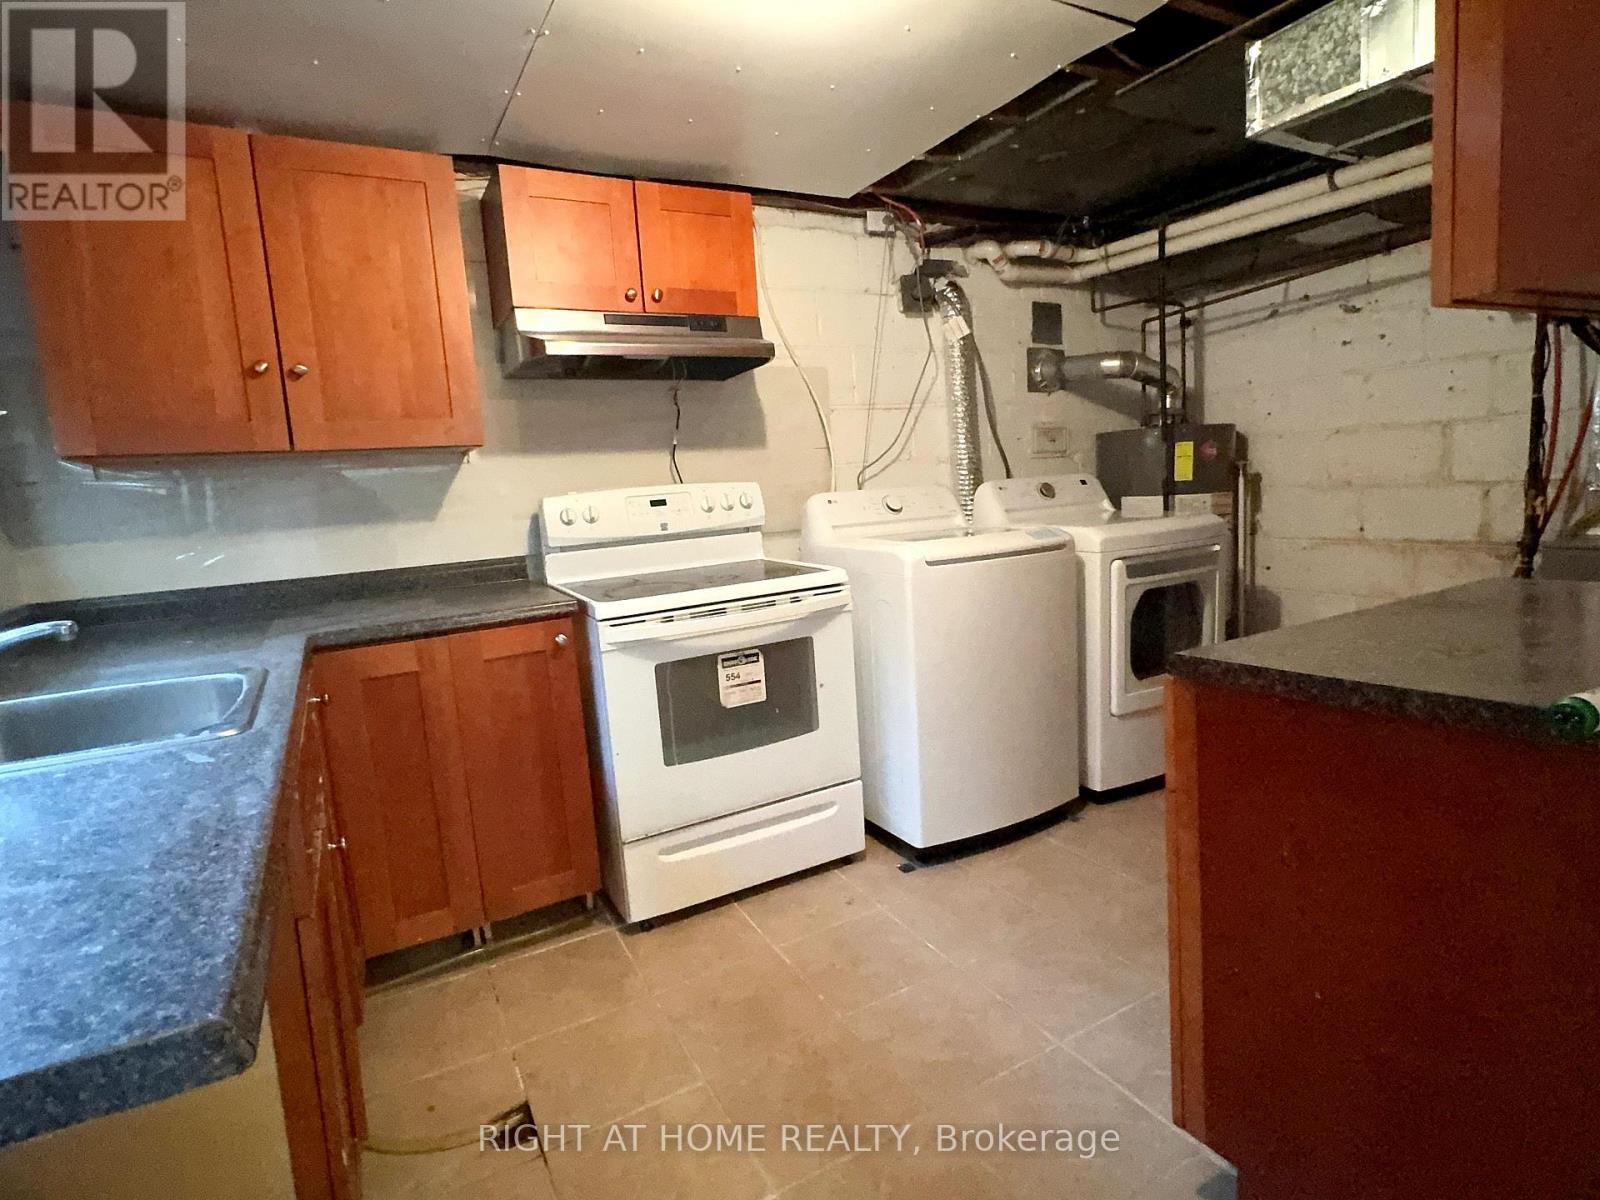
| 家电类 | 洗碗机, 烘干机, 炉子, 洗衣机, 窗帘, 冰箱 |
| 地下室进展 | 已装修 |
| 地下室类型 | N/a (finished) |
| 施工种类 | 独立屋 |
| Construction Style Split Level | Backsplit |
| 空调 | 中央空调 |
| 外墙 | 砖 |
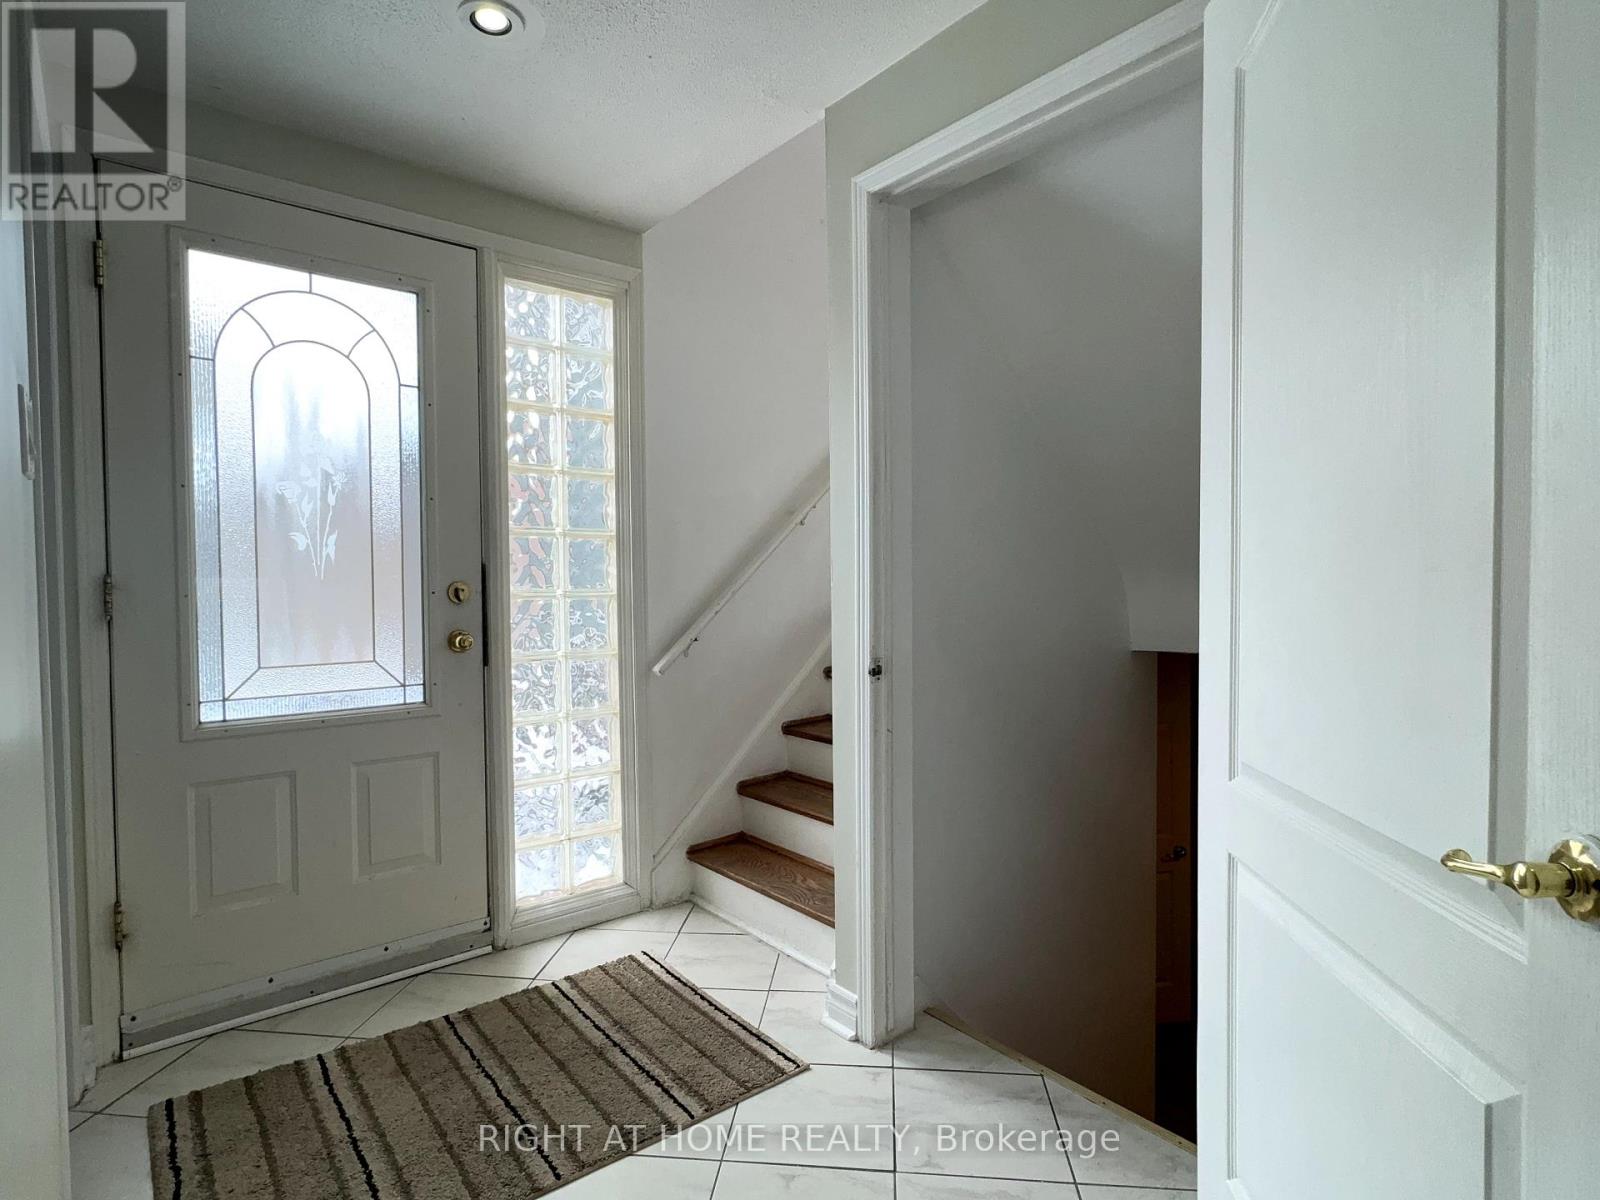
| Flooring Type | Hardwood, Ceramic, Laminate |
| 地基类型 | Unknown |
| 供暖方式 | 天然气 |
| 供暖类型 | 压力热风 |
| 内部尺寸 | 1100 - 1500 Sqft |
| 类型 | 独立屋 |
| 设备间 | 市政供水 |
车 位
| 没有车库 |
土地
| 英亩数 | 无 |
| 污水道 | Sanitary Sewer |
| 土地深度 | 150 Ft |
| 土地宽度 | 55 Ft |
| 不规则大小 | 55 X 150 Ft |
房 间
| 楼 层 | 类 型 | 长 度 | 宽 度 | 面 积 |
|---|---|---|---|---|
| 地下室 | 娱乐,游戏房 | 6.2 m | 3.6 m | 6.2 m x 3.6 m |
| 地下室 | 洗衣房 | 4.27 m | 2.61 m | 4.27 m x 2.61 m |
| 一楼 | 客厅 | 5.9 m | 3.9 m | 5.9 m x 3.9 m |
| 一楼 | 餐厅 | 5.9 m | 3.9 m | 5.9 m x 3.9 m |
| 一楼 | 厨房 | 4.35 m | 3.2 m | 4.35 m x 3.2 m |
| Upper Level | 主卧 | 5.82 m | 4.11 m | 5.82 m x 4.11 m |
| 一楼 | 第二卧房 | 4.1 m | 2.92 m | 4.1 m x 2.92 m |
| 一楼 | 第三卧房 | 3.05 m | 2.65 m | 3.05 m x 2.65 m |
https://www.realtor.ca/real-estate/30046278/92-vista-drive-mississauga-streetsville-streetsville

The trademarks REALTOR®, REALTORS®, and the REALTOR® logo are controlled by The Canadian Real Estate Association (CREA) and identify real estate professionals who are members of CREA. The trademarks MLS®, Multiple Listing Service® and the associated logos are owned by The Canadian Real Estate Association (CREA) and identify the quality of services provided by real estate professionals who are members of CREA. The trademark DDF® is owned by The Canadian Real Estate Association (CREA) and identifies CREA's Data Distribution Facility (DDF®)
Toronto Real Estate Board
Right At Home Realty
July 17 2026 05:05:22
