
1055 Claredale Road Mississauga (Mineola), Ontario L5G 1T5


$860,000
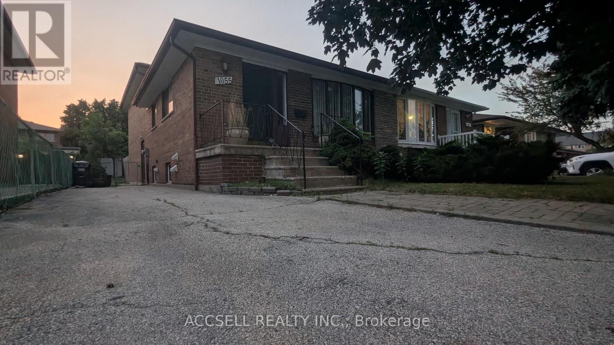
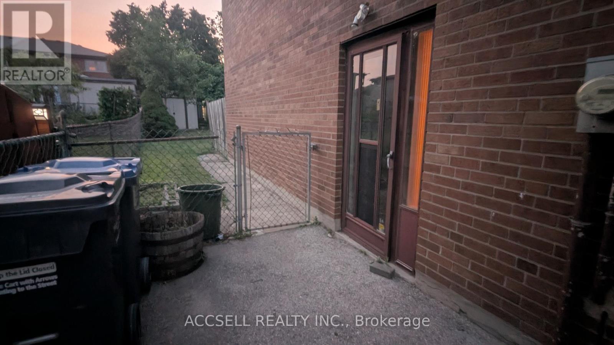
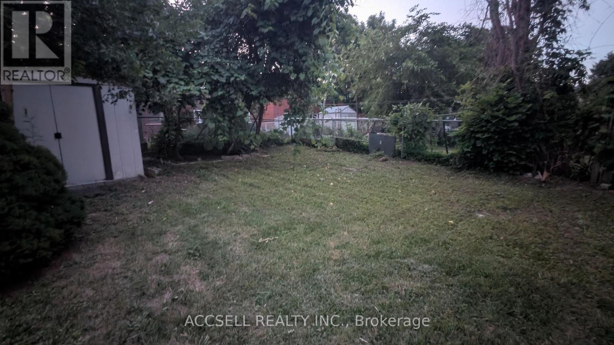
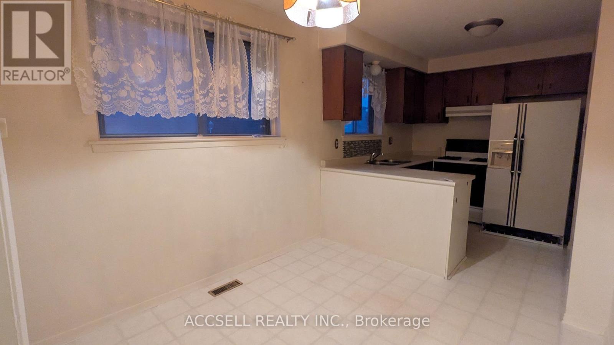
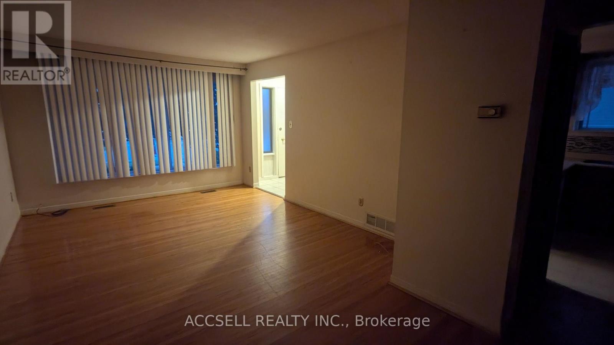
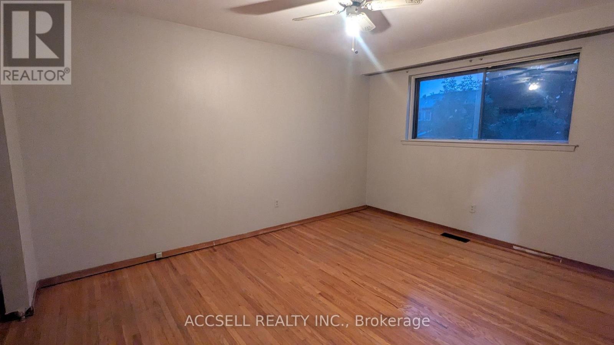
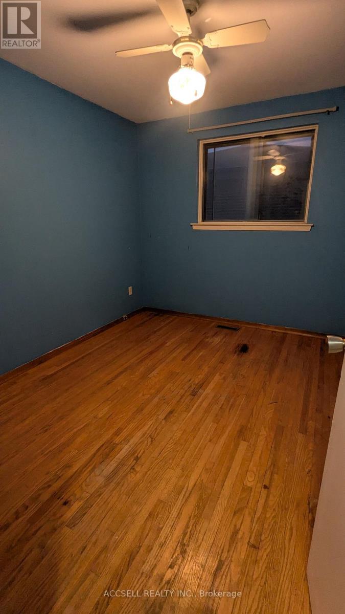
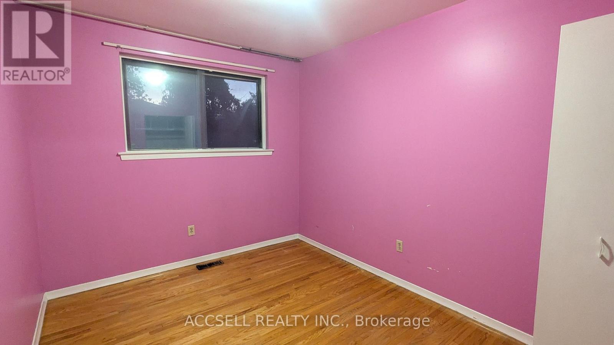
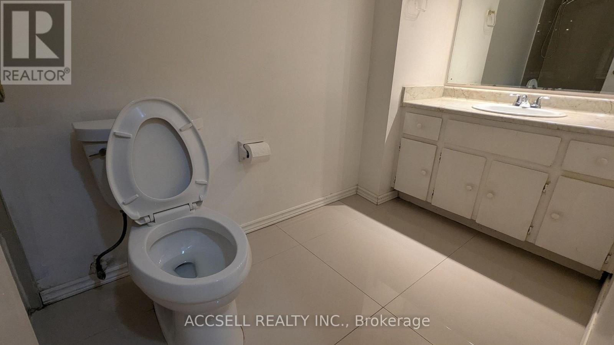
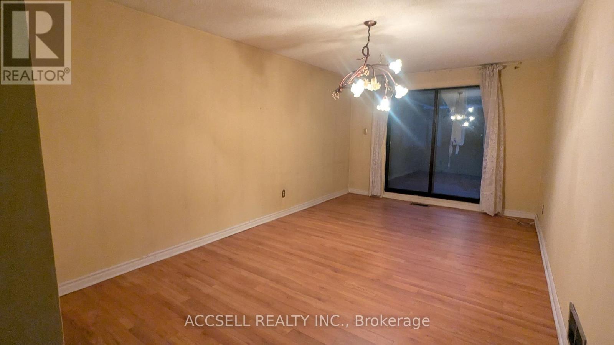
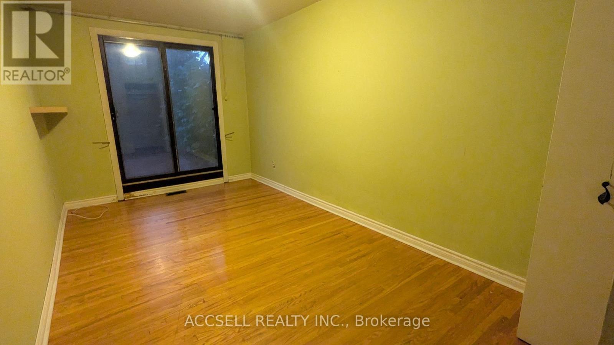
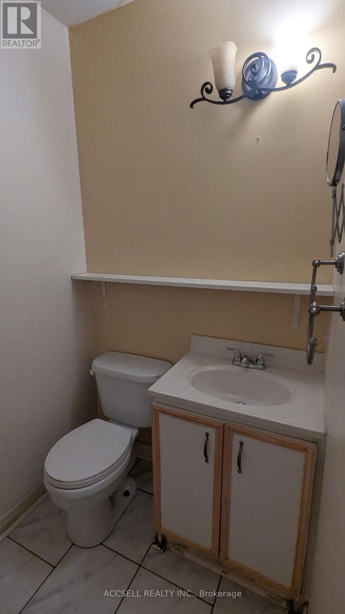
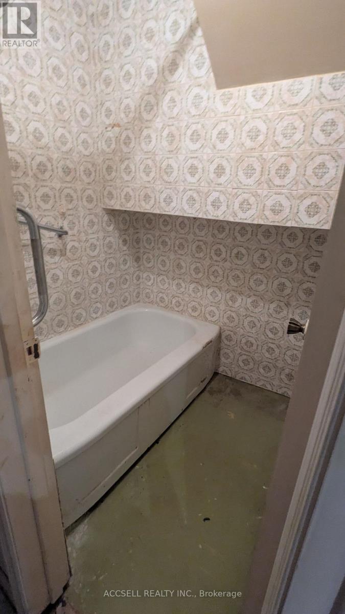
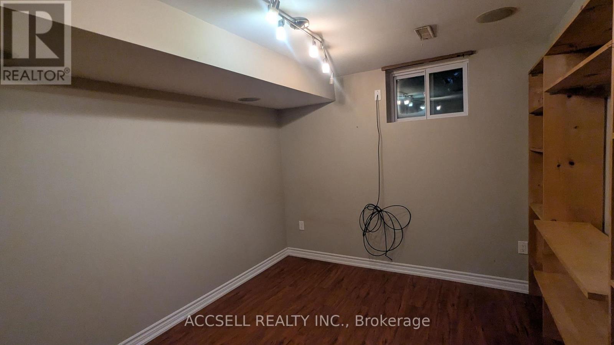
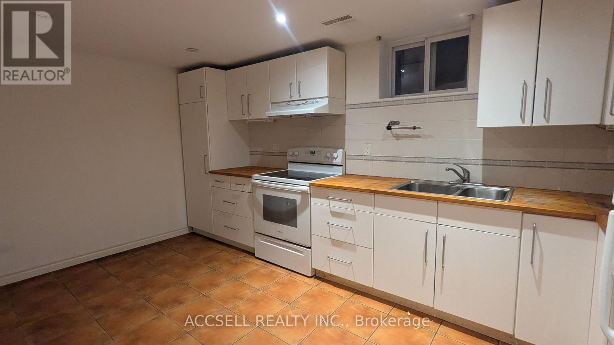
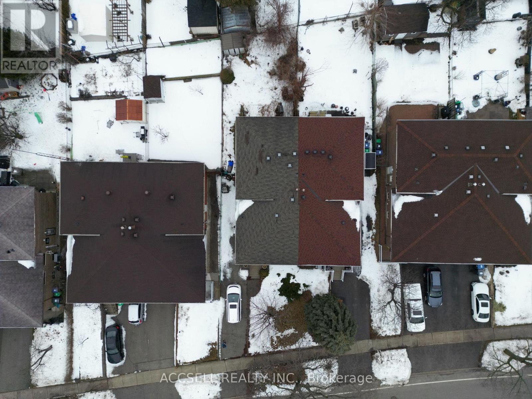
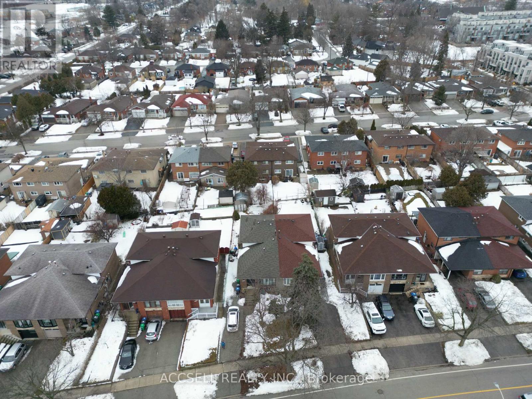
This semi-detached backsplit 3 plus basement is situated on a quiet cul-de-sac within a prestigious Mississauga neighborhood characterized by million-dollar custom residential homes. The property features a versatile 4+1 bedroom layout designed to accommodate multi-generational living or dual-stream rental income. The main and upper levels function as a self-contained living space containing three bedrooms, a kitchen, and a washroom. The lower level and basement are configured as a separate apartment comprising two bedrooms, a kitchen, and washroom facilities. Please note that these separate living spaces may not be legal, and it is the sole responsibility of the buyer to verify the legal status, zoning compliance, and building requirements with the appropriate municipal authorities. The property and all inclusions are being sold in as-is condition. The location provides immediate access to essential amenities and major transportation corridors. The residence is minutes from the Dixie Outlet Mall and Sherway Gardens, offering extensive retail, services, and dining options. Outdoor recreation is available nearby at Applewood Hills Park and the Etobicoke Creek Trail system. For commuters, the property is a short drive from the Dixie GO Station and offers rapid access to the QEW and Highway 427, facilitating efficient travel to downtown Toronto and Pearson International Airport. The surrounding area is served by several reputable public and Catholic schools and maintains high rental demand due to its central location. This property offers a unique opportunity to enter a high-value residential pocket with significant potential for value addition or mortgage assistance in a low-traffic, private setting. (id:43681)
房源概要
| MLS® Number | W13575078 |
| 房源类型 | 民宅 |
| 社区名字 | Mineola |
| 特征 | 亲戚套间 |
| 总车位 | 4 |
详 情
| 浴室 | 3 |
| 地上卧房 | 4 |
| 地下卧室 | 1 |
| 总卧房 | 5 |
| 地下室进展 | 已装修 |
| 地下室类型 | N/a (finished) |
| 施工种类 | Semi-detached |
| Construction Style Split Level | Backsplit |
| 空调 | 中央空调 |
| 外墙 | 砖 |
| 地基类型 | 水泥 |
| 客人卫生间(不包含洗浴) | 2 |
| 供暖方式 | 天然气 |
| 供暖类型 | 压力热风 |
| 内部尺寸 | 1500 - 2000 Sqft |
| 类型 | 独立屋 |
| 设备间 | 市政供水 |
车 位
| 没有车库 |
土地
| 英亩数 | 无 |
| 污水道 | Sanitary Sewer |
| 土地深度 | 125 Ft ,8 In |
| 土地宽度 | 30 Ft ,2 In |
| 不规则大小 | 30.2 X 125.7 Ft |
房 间
| 楼 层 | 类 型 | 长 度 | 宽 度 | 面 积 |
|---|---|---|---|---|
| 地下室 | 厨房 | 3.02 m | 4.62 m | 3.02 m x 4.62 m |
| 地下室 | Bedroom 5 | 3.73 m | 2.9 m | 3.73 m x 2.9 m |
| 地下室 | 浴室 | 1.55 m | 1.45 m | 1.55 m x 1.45 m |
| 地下室 | 洗衣房 | Measurements not available | ||
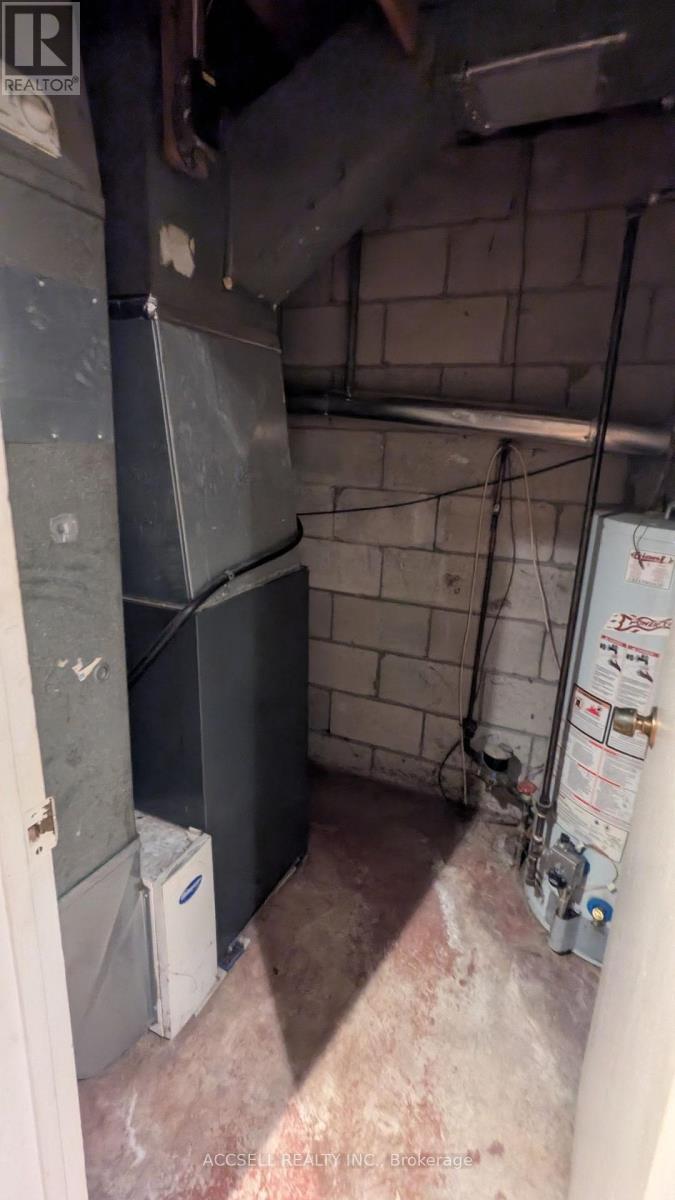
| 地下室 | 设备间 | Measurements not available | ||
| 地下室 | 其它 | 4.85 m | 6.2 m | 4.85 m x 6.2 m |
| 地下室 | Cold Room | 2.62 m | 3.17 m | 2.62 m x 3.17 m |
| Lower Level | 浴室 | 1.32 m | 1.91 m | 1.32 m x 1.91 m |
| Lower Level | 客厅 | 3.3 m | 5.59 m | 3.3 m x 5.59 m |
| Lower Level | 门厅 | 1.45 m | 4.45 m | 1.45 m x 4.45 m |
| Lower Level | Bedroom 4 | 2.69 m | 5.59 m | 2.69 m x 5.59 m |
| 一楼 | 客厅 | 3.53 m | 7.06 m | 3.53 m x 7.06 m |
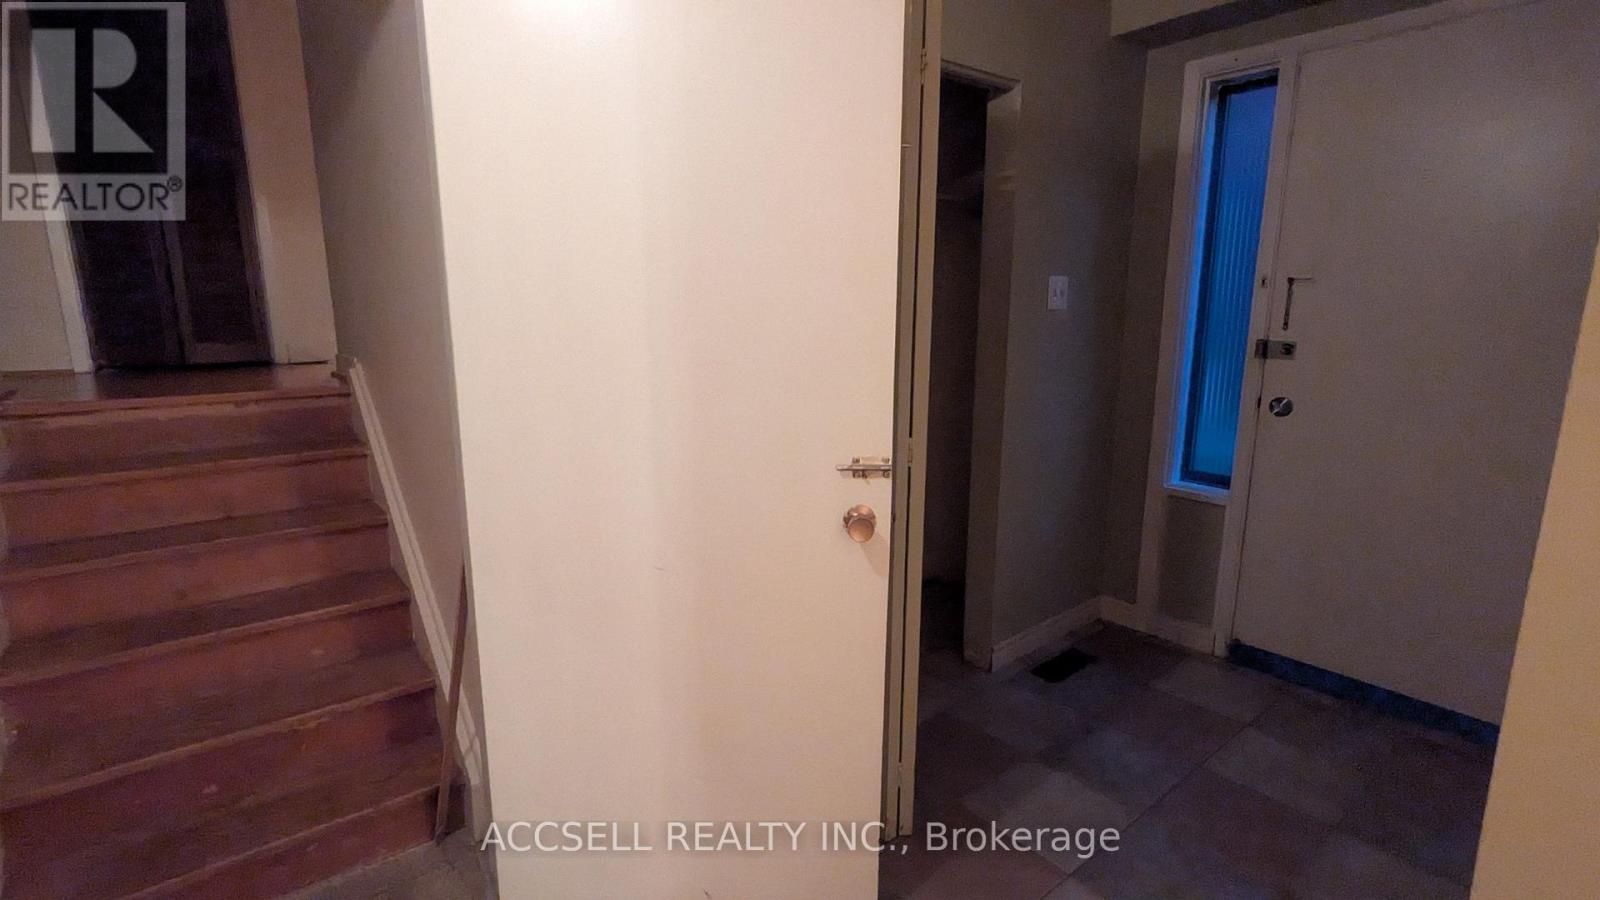
| 一楼 | 门厅 | 2.79 m | 1.8 m | 2.79 m x 1.8 m |
| 一楼 | 厨房 | 2.51 m | 5.33 m | 2.51 m x 5.33 m |
| Upper Level | 主卧 | 3.3 m | 2.67 m | 3.3 m x 2.67 m |
| Upper Level | 浴室 | 1.5 m | 3.43 m | 1.5 m x 3.43 m |
| Upper Level | 第二卧房 | 2.72 m | 3.38 m | 2.72 m x 3.38 m |
https://www.realtor.ca/real-estate/30046285/1055-claredale-road-mississauga-mineola-mineola

The trademarks REALTOR®, REALTORS®, and the REALTOR® logo are controlled by The Canadian Real Estate Association (CREA) and identify real estate professionals who are members of CREA. The trademarks MLS®, Multiple Listing Service® and the associated logos are owned by The Canadian Real Estate Association (CREA) and identify the quality of services provided by real estate professionals who are members of CREA. The trademark DDF® is owned by The Canadian Real Estate Association (CREA) and identifies CREA's Data Distribution Facility (DDF®)
Toronto Real Estate Board
Accsell Realty Inc.
July 17 2026 05:05:23
