
10b Holmstead Avenue Toronto (O'connor-Parkview), Ontario M4B 1T1


$1,799,900
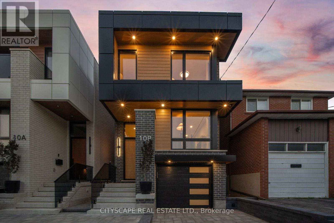
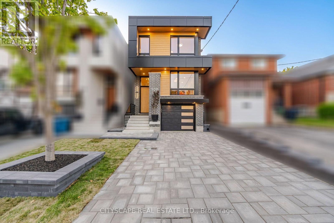
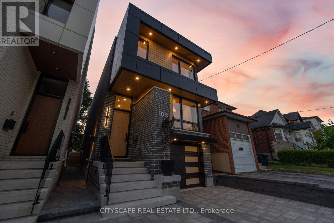
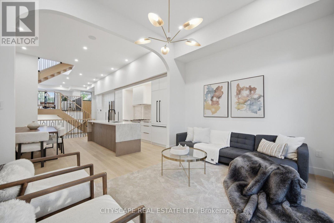
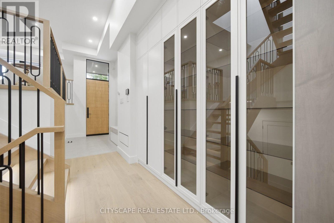
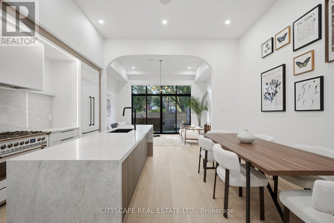
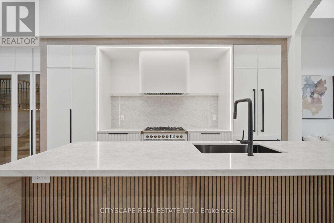
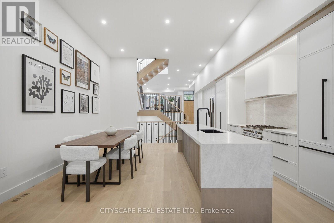
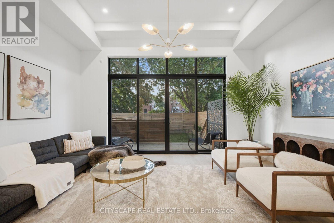
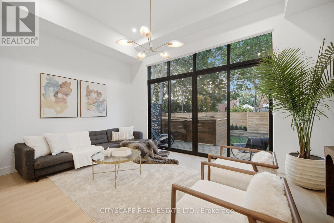
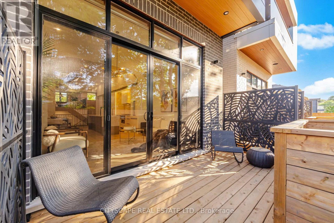
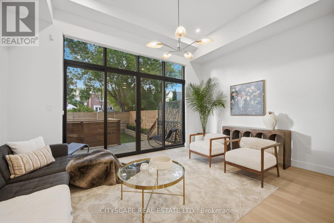
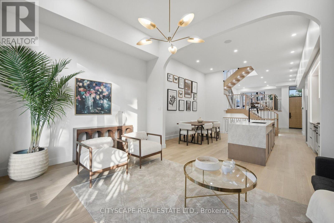
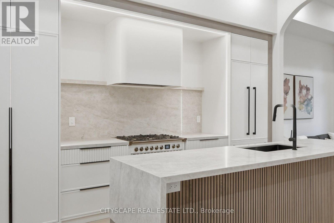
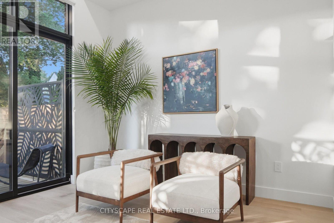
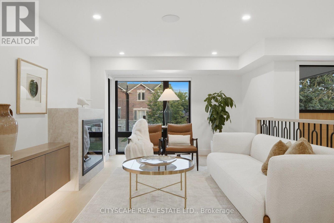
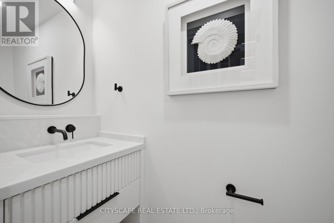
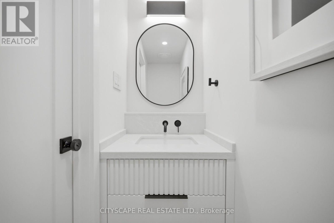
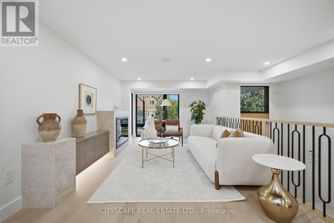
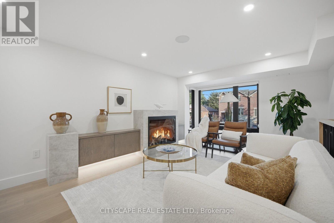
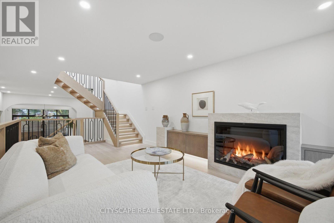
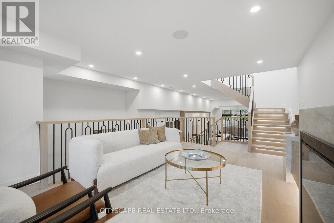
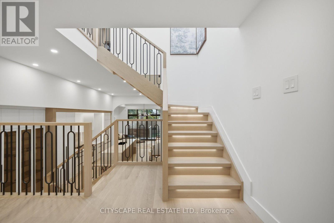
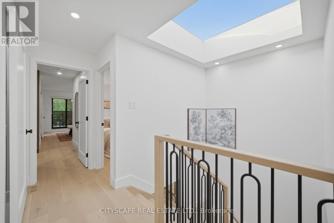
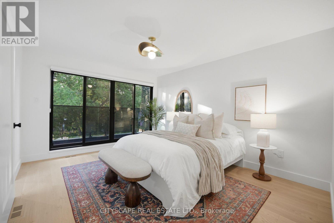
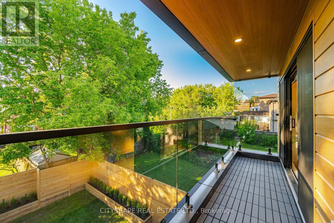
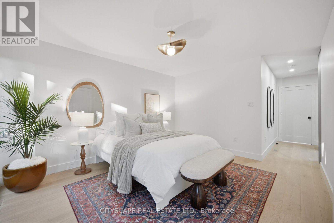
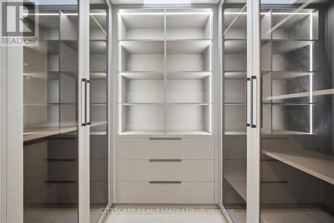
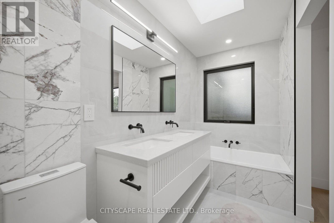
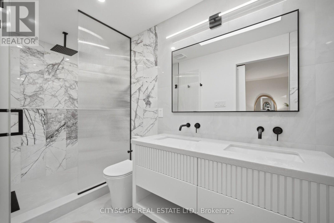
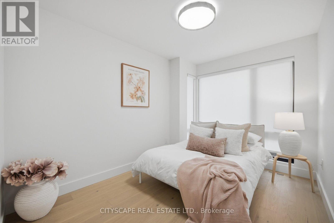
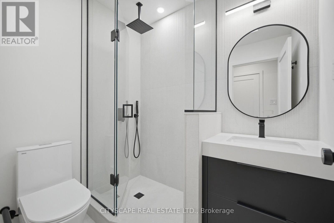
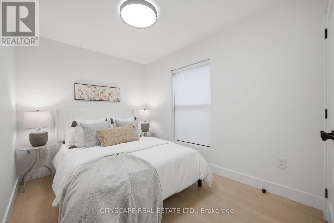
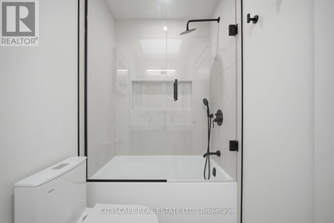
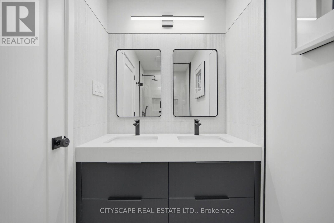
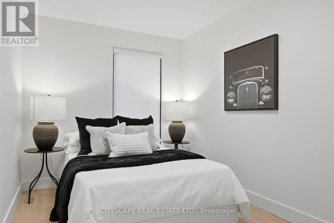
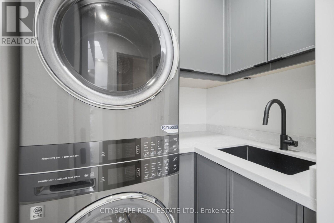
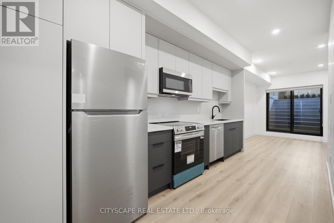
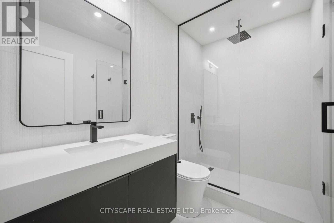
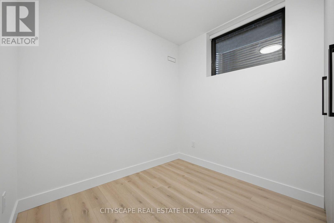
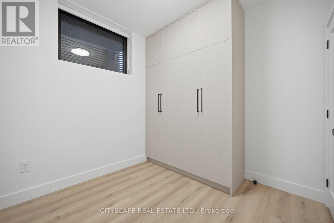
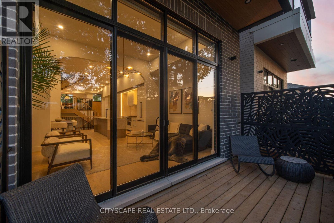
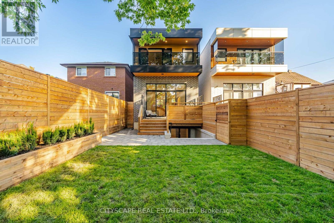
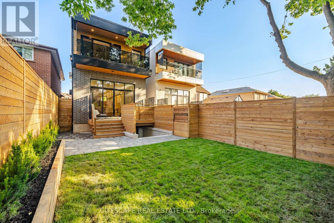
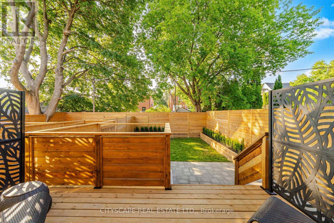
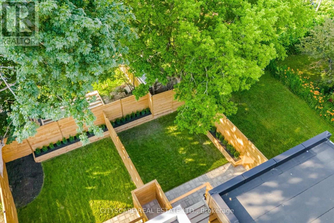
Experience exceptional modern living in this stunning custom-built Residence where sophisticated design meets everyday functionality. Designed for growing families and those who love to entertain. Step inside to soaring 13-foot ceilings, an impressive skylight that floods the stairwell with natural lights & recessed lighting. Oversized engineered hardwood flooring T/O. The open-concept living, dining and chef-inspired kitchen create the perfect gathering space, featuring elegant quartz countertops and matching backsplash, premium built-in appliances, Italian STEEL CUCINE 5-burner gas range, stunning glass pantry, and an additional small appliance pantry for effortless organization.The luxurious primary retreat offers a spa-inspired ensuite with a floor-to-ceiling sliding glass door leading to a private balcony overlooking the beautifully landscaped backyard. A dedicated second-floor laundry room with cabinetry and utility sink adds everyday convenience.Designed with modern technology in mind, this home includes a built-in speaker system, Nest thermostat, security cameras and alarm system, plus a garage rough-in for an electric vehicle charger.Step outside to a professionally landscaped backyard complete with an interlock driveway, exterior pot lights, outdoor speaker system, and a gas BBQ hookup-perfect for relaxing or entertaining.Built with quality and comfort at the forefront, the basement features Safe & Sound insulation, resilient channelling Sonopan and fire-rated drywall for enhanced privacy, durability, and peace of mind. With a separate entrance, two bedrooms, a full kitchen, separate laundry, and a full bathroom, making it ideal for extended family, guests, or excellent income potential.This is a rare opportunity to own a thoughtfully crafted home that combines luxury finishes, smart technology, exceptional functionality, and incredible flexibility-all in one remarkable package. (id:43681)
房源概要
| MLS® Number | E13575016 |
| 房源类型 | 民宅 |
| 社区名字 | O'Connor-Parkview |
| 附近的便利设施 | 医院, 公园, 礼拜场所, 公共交通, 学校 |
| 设备类型 | 热水器 |
| 特征 | Sump Pump, 亲戚套间 |
| 总车位 | 4 |
| 租赁设备类型 | 热水器 |
详 情
| 浴室 | 5 |
| 地上卧房 | 4 |
| 地下卧室 | 2 |
| 总卧房 | 6 |
| Age | 0 To 5 Years |
| 公寓设施 | Fireplace(s) |
| 家电类 | Garage Door Opener Remote(s), Water Heater - Tankless, Water Heater, 洗碗机, 烘干机, Freezer, Intercom, 微波炉, Range, Alarm System, 炉子, 洗衣机, 冰箱 |
| 地下室进展 | 已装修 |
| 地下室功能 | Apartment In Basement, Separate Entrance, Walk Out |
| 地下室类型 | N/a, N/a, N/a (finished) |
| 施工种类 | 独立屋 |
| 空调 | 中央空调 |
| 外墙 | 砖, 乙烯基壁板 |
| 壁炉 | 有 |
| Fireplace Total | 1 |
| Flooring Type | Laminate, Hardwood, Tile |
| 地基类型 | 混凝土 |
| 客人卫生间(不包含洗浴) | 1 |
| 供暖方式 | 天然气 |
| 供暖类型 | 压力热风 |
| 储存空间 | 2 |
| 内部尺寸 | 2000 - 2500 Sqft |
| 类型 | 独立屋 |
| 设备间 | 市政供水 |
车 位
| Garage |
土地
| 英亩数 | 无 |
| 围栏类型 | Fully Fenced, Fenced Yard |
| 土地便利设施 | 医院, 公园, 宗教场所, 公共交通, 学校 |
| 污水道 | Sanitary Sewer |
| 土地深度 | 115 Ft |
| 土地宽度 | 23 Ft ,9 In |
| 不规则大小 | 23.8 X 115 Ft |
房 间
| 楼 层 | 类 型 | 长 度 | 宽 度 | 面 积 |
|---|---|---|---|---|
| 二楼 | 第二卧房 | 5.56 m | 2.59 m | 5.56 m x 2.59 m |
| 二楼 | 第三卧房 | 3.89 m | 2.49 m | 3.89 m x 2.49 m |
| 二楼 | Bedroom 4 | 4.11 m | 2.49 m | 4.11 m x 2.49 m |
| 二楼 | 洗衣房 | 1.7 m | 1.3 m | 1.7 m x 1.3 m |
| 地下室 | 厨房 | 4.78 m | 2.18 m | 4.78 m x 2.18 m |
| 地下室 | Bedroom 5 | 3.48 m | 2.24 m | 3.48 m x 2.24 m |
| 地下室 | 浴室 | 2.9 m | 2.69 m | 2.9 m x 2.69 m |
| 地下室 | 客厅 | 3.51 m | 2.64 m | 3.51 m x 2.64 m |
| 一楼 | 客厅 | 5.16 m | 3.68 m | 5.16 m x 3.68 m |
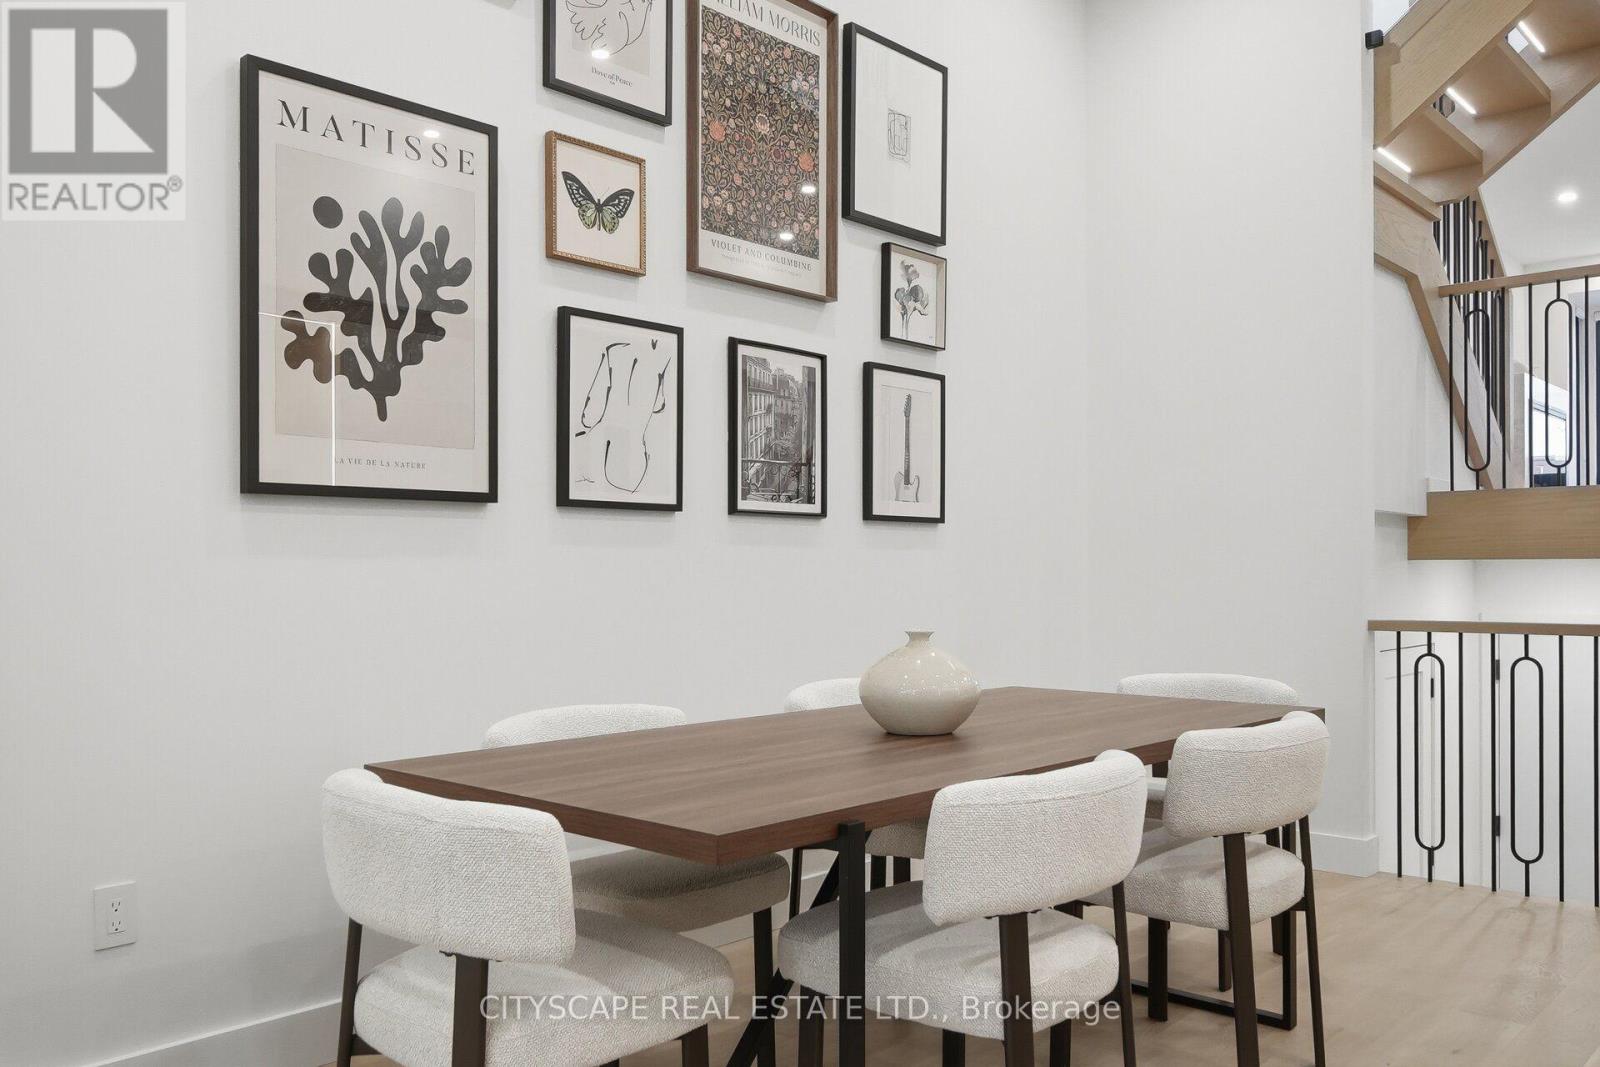
| 一楼 | 餐厅 | 4.62 m | 1.75 m | 4.62 m x 1.75 m |
| 一楼 | 厨房 | 4.62 m | 3.4 m | 4.62 m x 3.4 m |
| 一楼 | 主卧 | 4.29 m | 3.38 m | 4.29 m x 3.38 m |
| In Between | 家庭房 | 5.72 m | 3.68 m | 5.72 m x 3.68 m |

The trademarks REALTOR®, REALTORS®, and the REALTOR® logo are controlled by The Canadian Real Estate Association (CREA) and identify real estate professionals who are members of CREA. The trademarks MLS®, Multiple Listing Service® and the associated logos are owned by The Canadian Real Estate Association (CREA) and identify the quality of services provided by real estate professionals who are members of CREA. The trademark DDF® is owned by The Canadian Real Estate Association (CREA) and identifies CREA's Data Distribution Facility (DDF®)
Toronto Real Estate Board
Cityscape Real Estate Ltd.
July 17 2026 05:00:36
