
1055 Weber Street E Unit# 219 Kitchener, Ontario N2N 0C9

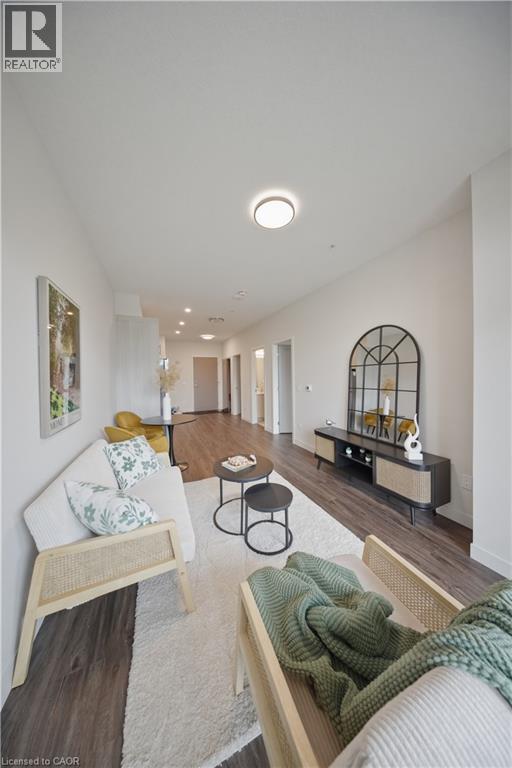
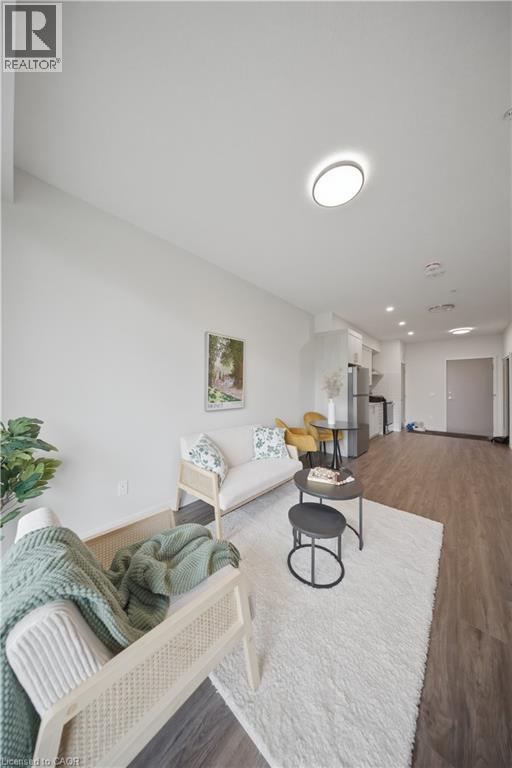
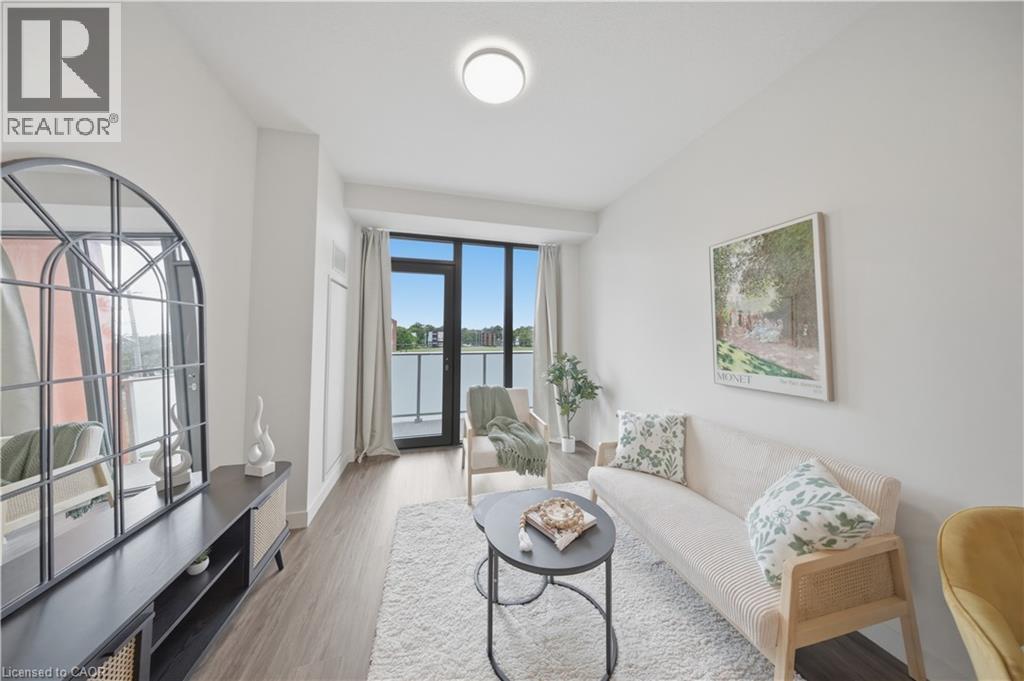
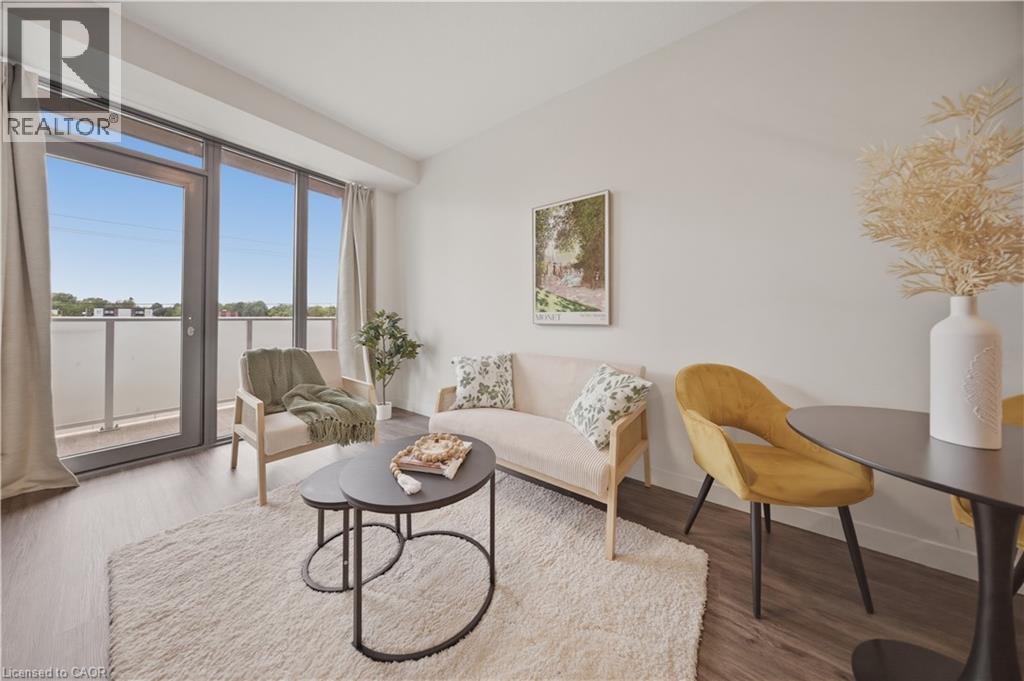

$1,896 Monthly
Insurance, Heat, Exterior Maintenance
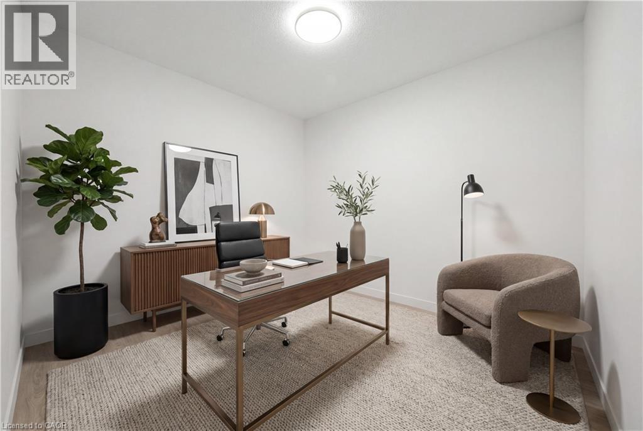
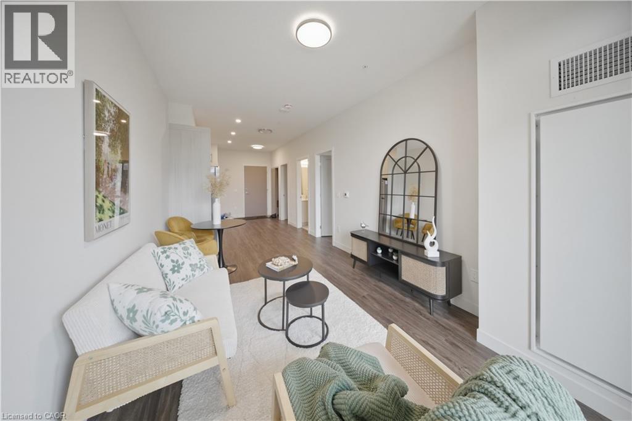
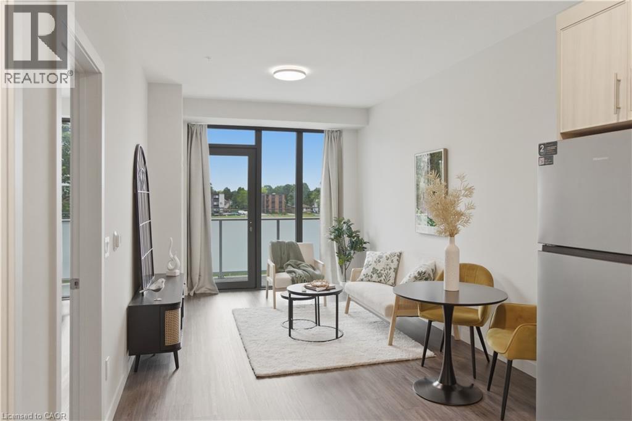
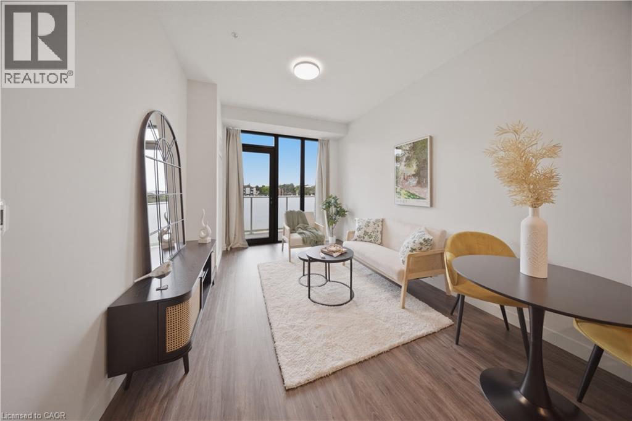
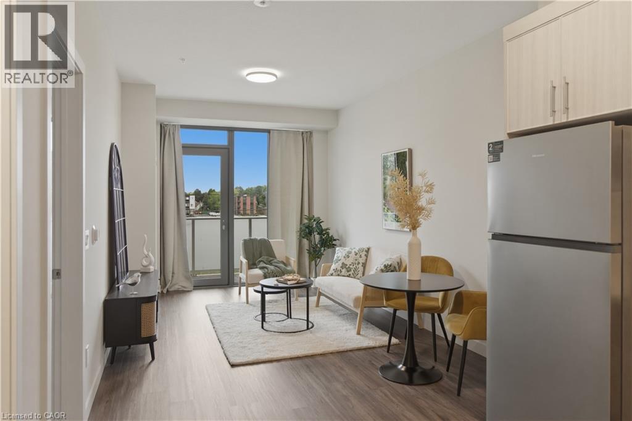
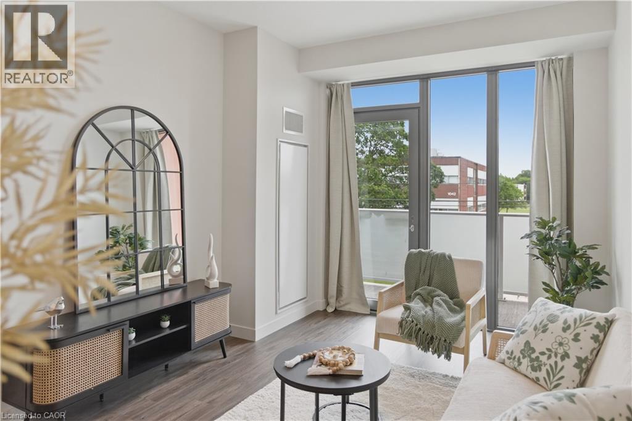
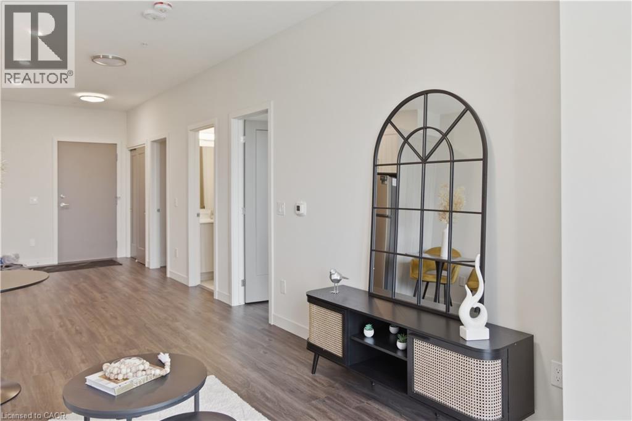
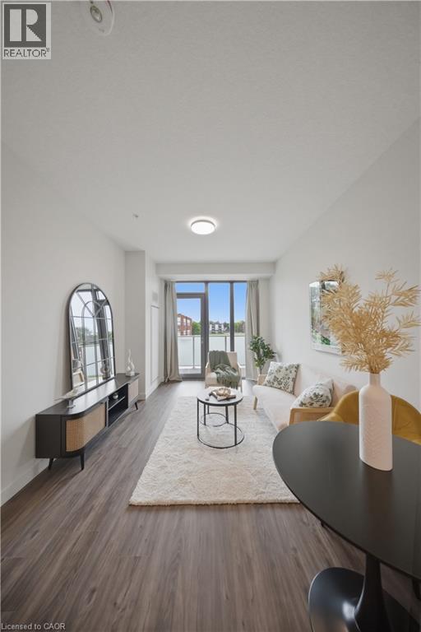
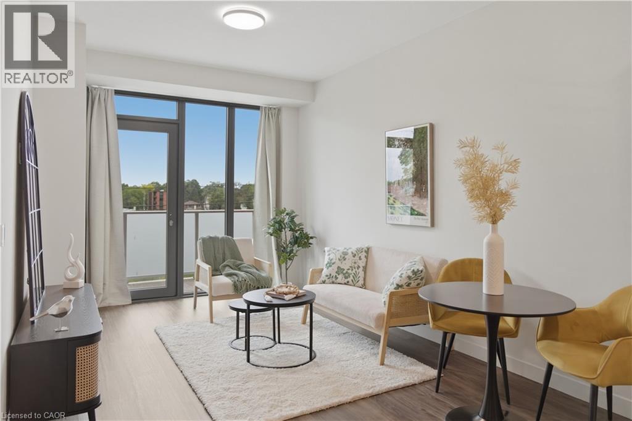
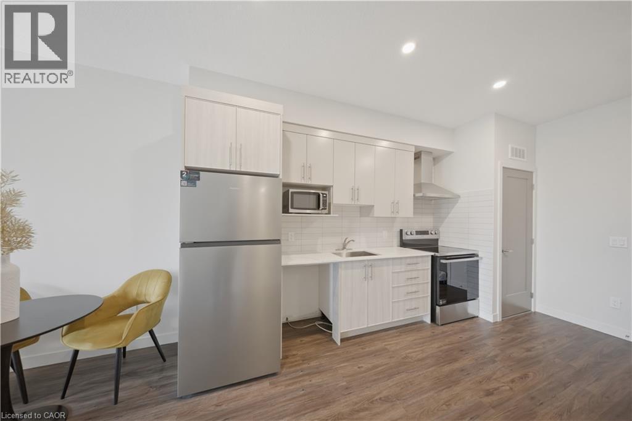
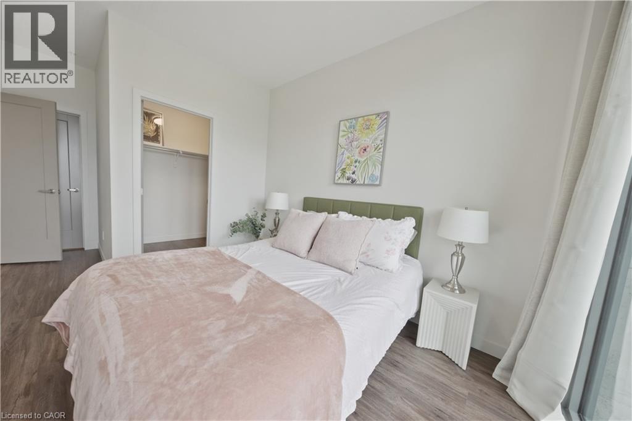
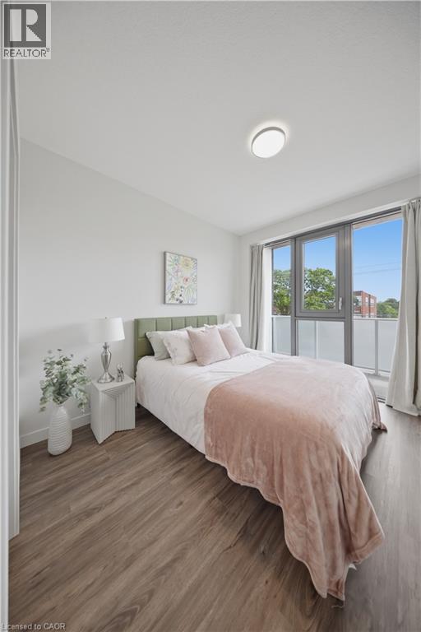
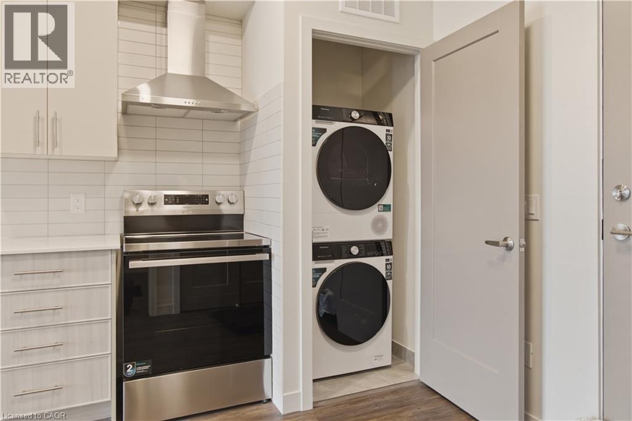
Welcome to your luxury home, the desirable Riva layout, one bedroom plus Den. Welcome to CASA, where life unfolds in an established, welcoming neighbourhood, creating a community where life and home connect. Each space has been designed with care, shaped with intention — from the stunning two-storey lobby to a wide selection of thoughtful suite layouts with refined finishes, and building amenities that make comfort a given. And perhaps the best part: living this well doesn’t have to feel out of reach. Suite Features: Smart 1-, 2-, and 3-bedroom designs, Soaring 9-foot ceilings, Floor-to-ceiling windows, Two-tone kitchen cabinets, Premium quartz countertops, 4 stainless steel appliances: fridge, stove, dishwasher, stainless steel chimney range hood, Tiled backsplash, In-suite washer and dryer, Individual suite heating/cooling controls. Designed by a world-class interior designer. Carpet-free suites with luxury vinyl. Building Amenities: Welcoming wood-paneled lobby with fireplace, 5th floor outdoor rooftop terrace with seating and BBQs, Conference room / co-working space, Theatre room, Games room, Secure parcel room, Monitored security cameras in common areas, Free Wifi in common areas, Secure bike parking, Underground ground parking (One Assigned per unit and Tenant pays $125, when the tenant needs the parking spot), Pet-friendly (max 12 kg). Several Units to choose from, Heat included. PARKING IS NOT INCLUDED IN THE PRICE OF THE UNITS, But One is assigned per unit. Do not miss any time and book your showing! (id:43681)
房源概要
| MLS® Number | 40847777 |
| 房源类型 | 民宅 |
| 附近的便利设施 | 公园, 游乐场, 公共交通, 学校, 购物 |
| 社区特征 | School Bus |
| 特征 | 阳台 |
| 总车位 | 1 |
详 情
| 浴室 | 1 |
| 地上卧房 | 1 |
| 总卧房 | 1 |
| 公寓设施 | 健身房, 宴会厅 |
| 家电类 | 洗碗机, 烘干机, 冰箱, 炉子, 洗衣机, Hood 电扇 |
| 地下室类型 | 没有 |
| 施工日期 | 2026 |
| 施工种类 | 附加的 |
| 空调 | 中央空调 |
| 外墙 | 砖 Veneer, 混凝土, Steel |
| 供暖类型 | 压力热风 |
| 储存空间 | 1 |
| 内部尺寸 | 712 Sqft |
| 类型 | 公寓 |
| 设备间 | 市政供水 |
车 位
| 地下 | |
| None | |
| 访客停车位 |
土地
| 入口类型 | Highway Access |
| 英亩数 | 无 |
| 土地便利设施 | 公园, 游乐场, 公共交通, 学校, 购物 |
| 污水道 | 城市污水处理系统 |
| 土地宽度 | 81 Ft |
| 规划描述 | Res-7 |
房 间
| 楼 层 | 类 型 | 长 度 | 宽 度 | 面 积 |
|---|---|---|---|---|
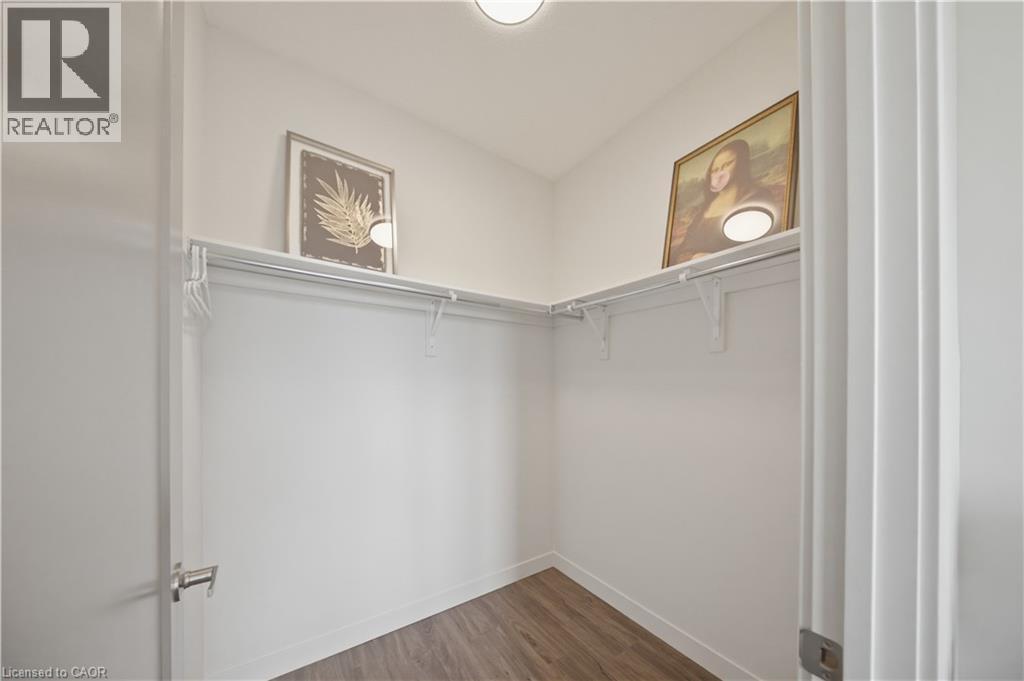
| 一楼 | 衣帽间 | 8'0'' x 7'9'' | ||
| 一楼 | 洗衣房 | Measurements not available | ||
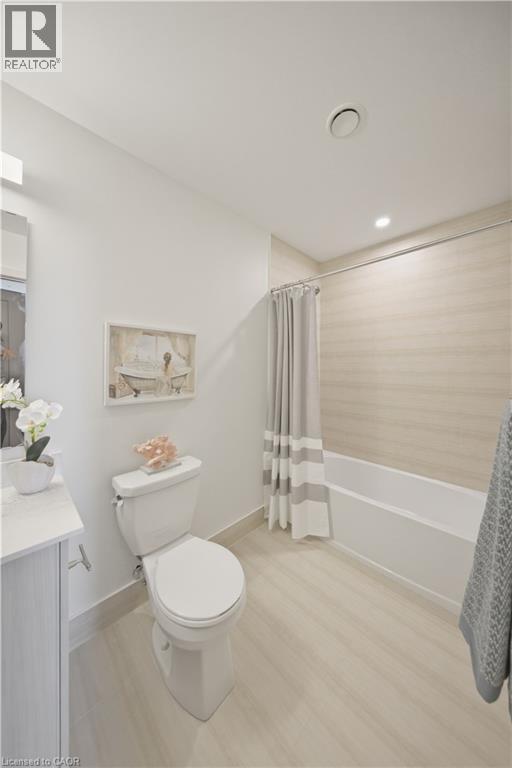
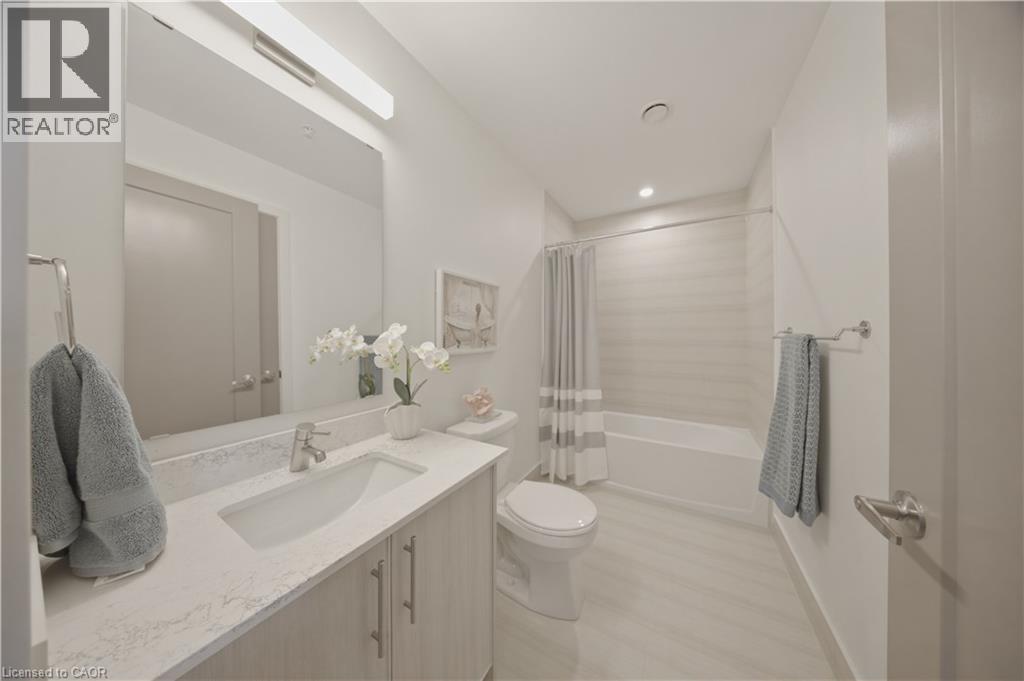
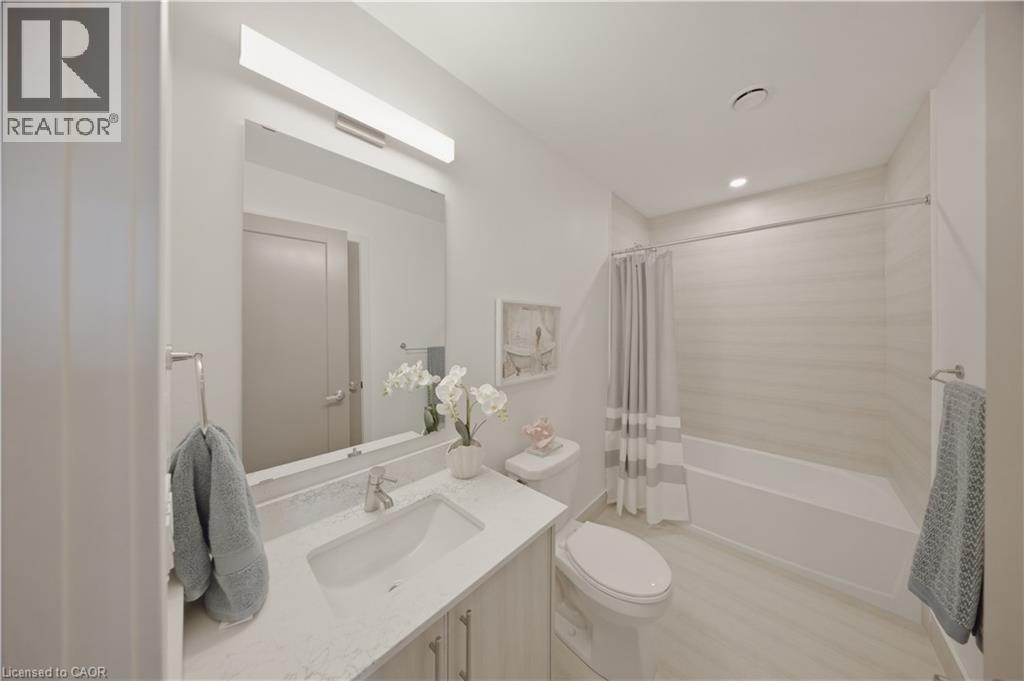
| 一楼 | 四件套浴室 | Measurements not available | ||
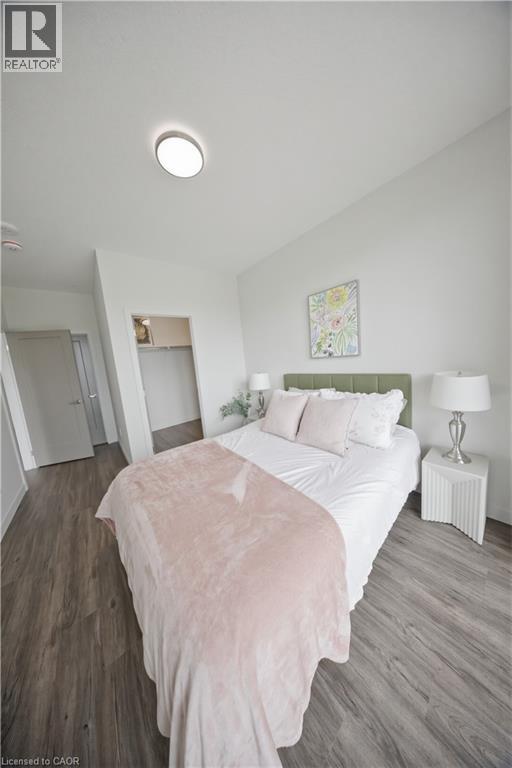
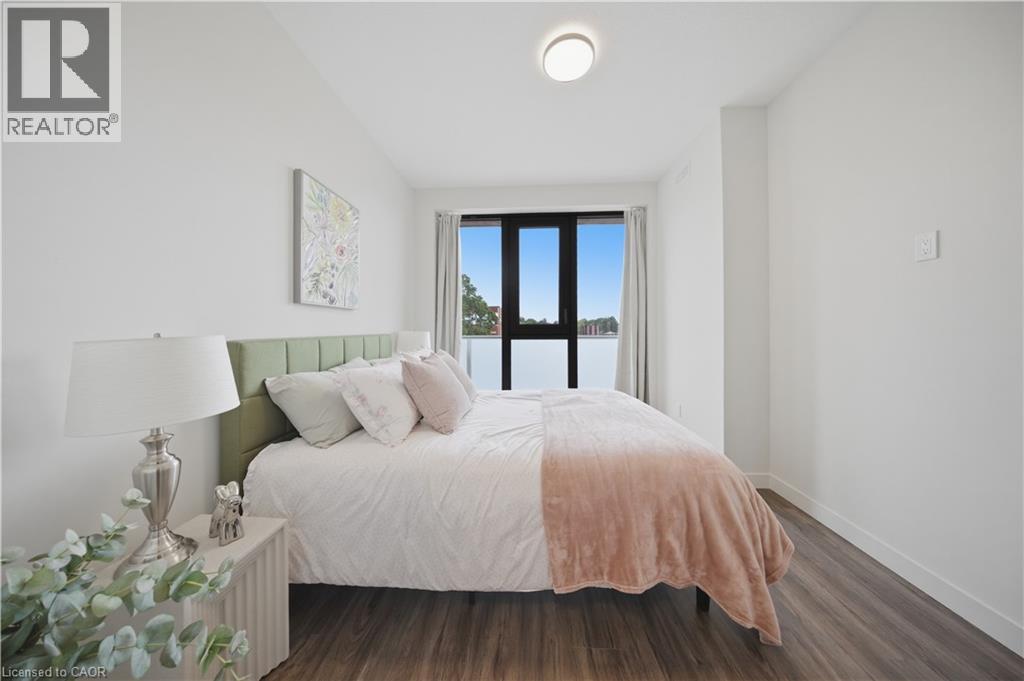
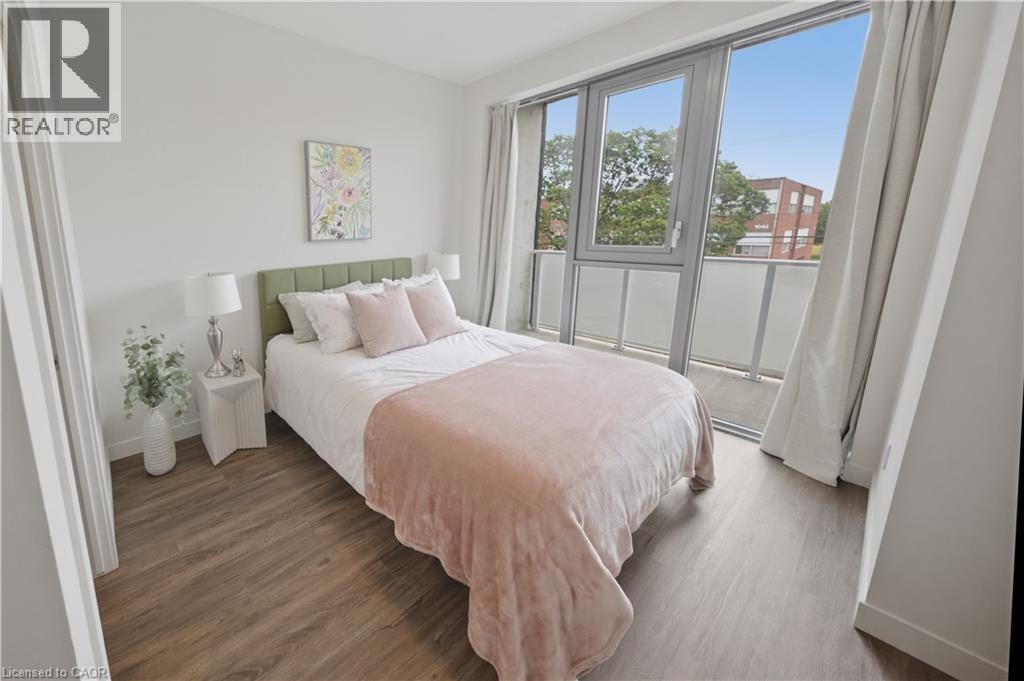
| 一楼 | 主卧 | 11'2'' x 9'11'' | ||
| 一楼 | Kitchen/dining Room | 11'9'' x 10'1'' | ||
| 一楼 | 客厅 | 15'11'' x 10'1'' |
https://www.realtor.ca/real-estate/30046087/1055-weber-street-e-unit-219-kitchener

The trademarks REALTOR®, REALTORS®, and the REALTOR® logo are controlled by The Canadian Real Estate Association (CREA) and identify real estate professionals who are members of CREA. The trademarks MLS®, Multiple Listing Service® and the associated logos are owned by The Canadian Real Estate Association (CREA) and identify the quality of services provided by real estate professionals who are members of CREA. The trademark DDF® is owned by The Canadian Real Estate Association (CREA) and identifies CREA's Data Distribution Facility (DDF®)
REALTORS® Association of Hamilton-Burlington
Century 21 Heritage House Ltd.
July 17 2026 03:21:33
