
1583 Severn Drive Milton (Bw Bowes), Ontario L9E 1X8


$3,800 Monthly
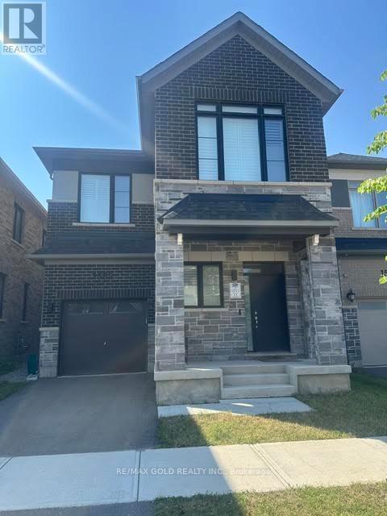
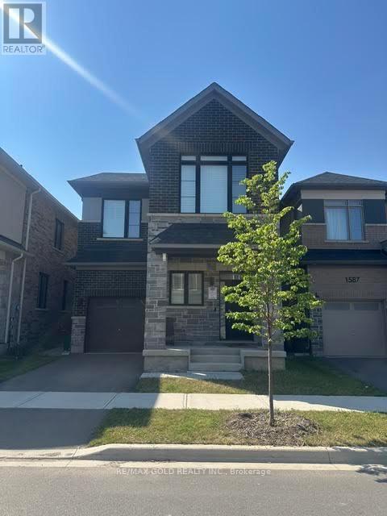
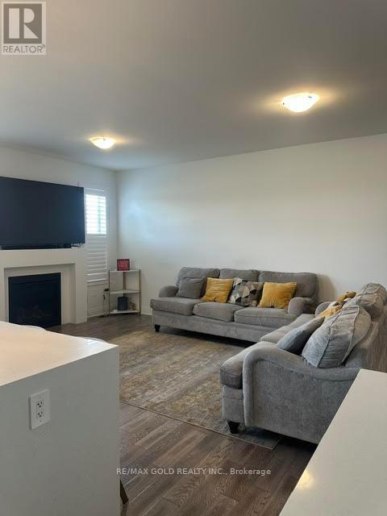
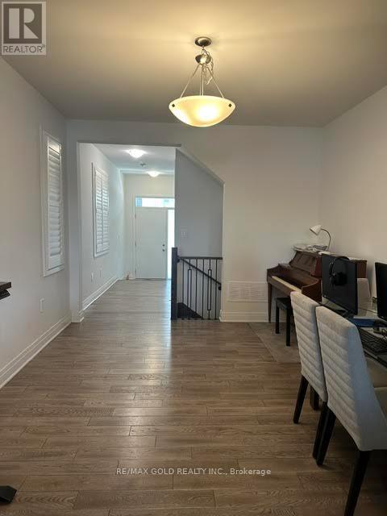
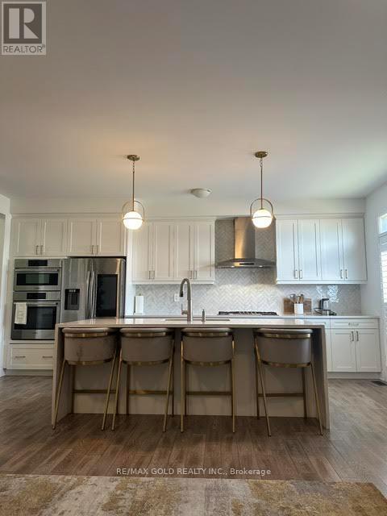
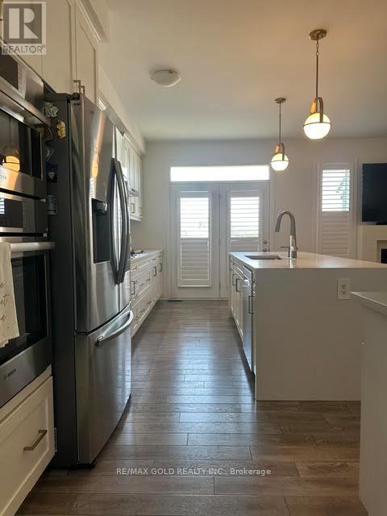
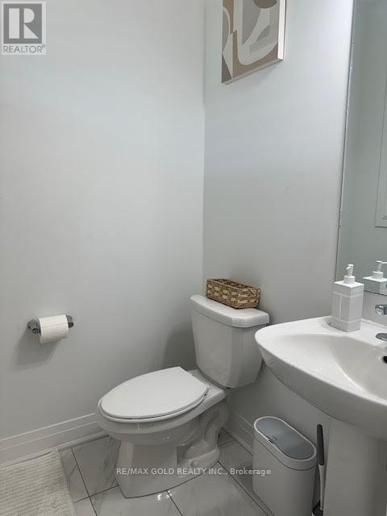
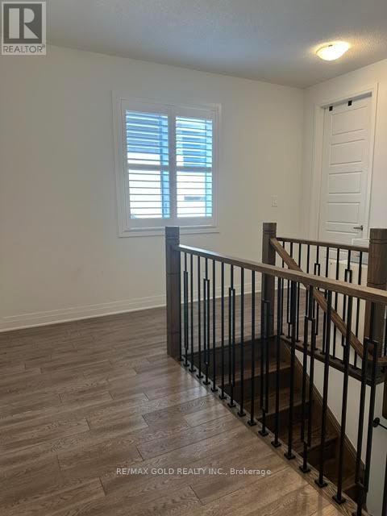
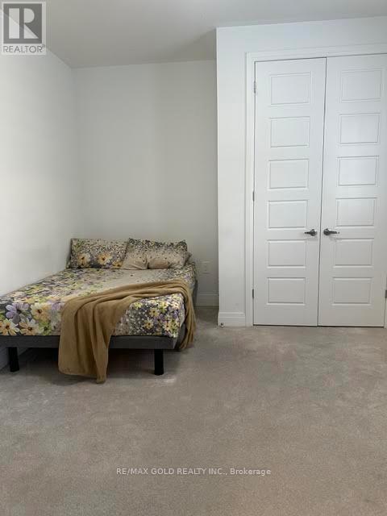
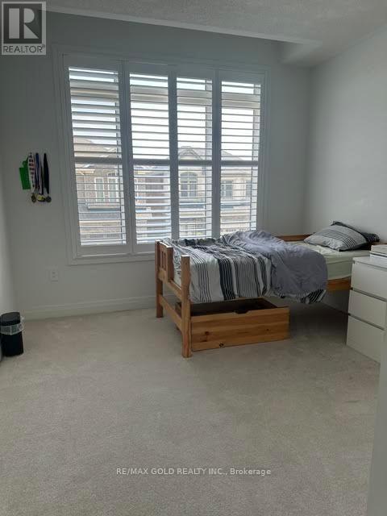
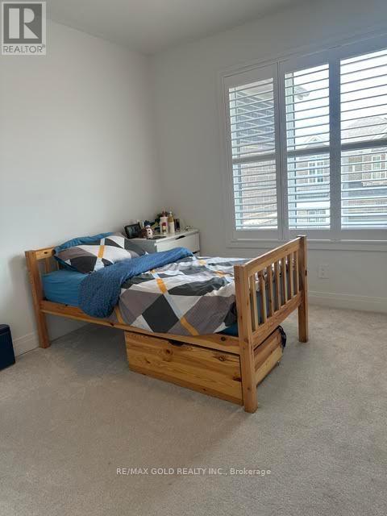
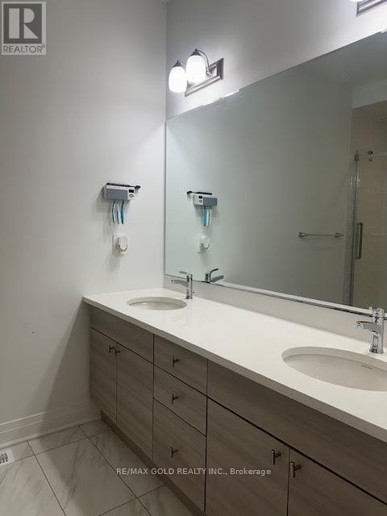
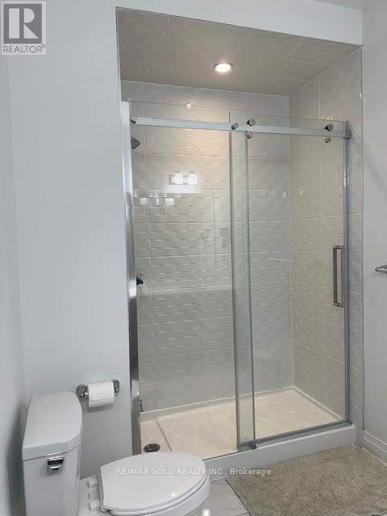
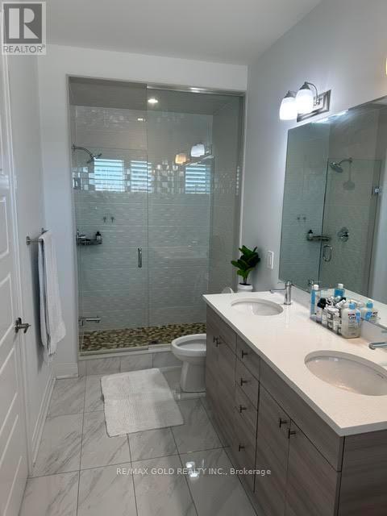
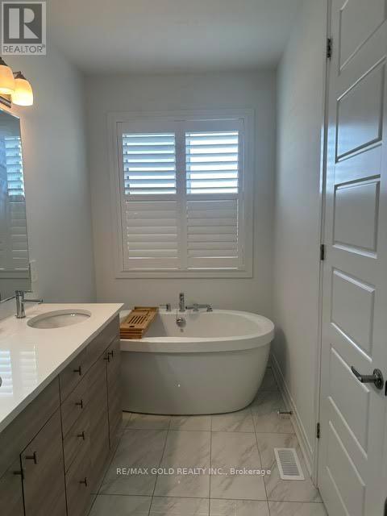
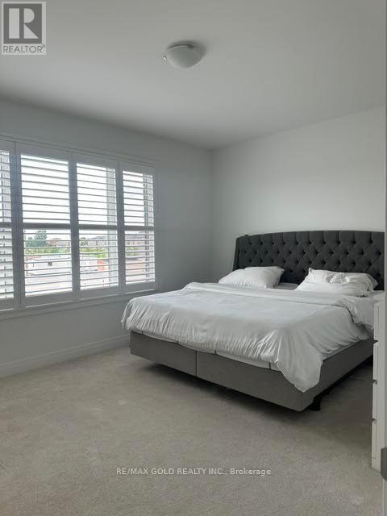
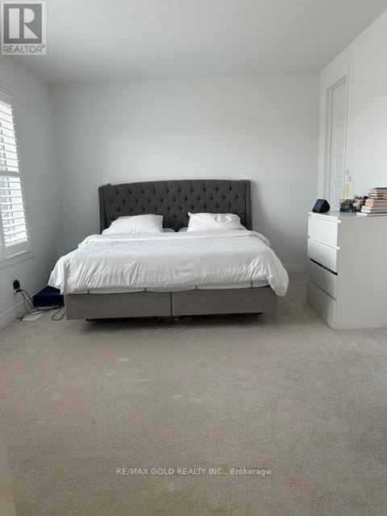
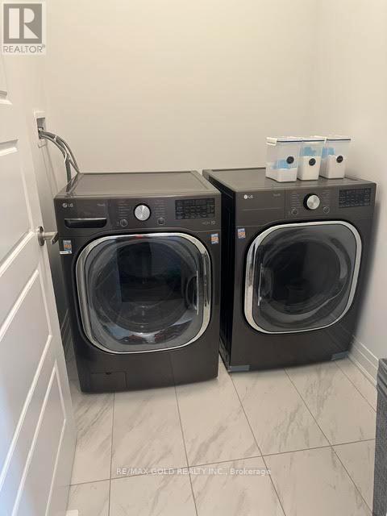
Modern Design Almost a Brand new home with a safer community to raise your kids with close toall Amenities ,Very close to school ,Very Bright & Spacious Sun filled home Almost 2244 Sq Ftwith 4 Bedroom 3 Washrooms Detached Home with High end Upgrades. High Ceiling & Big Windows inThe entire house, Good layout With Gas Fireplace. Open Concept Kitchen, Beautiful Floor Plan.Gorgeous Eat-In Gourmet Kitchen, Gas Stove, Huge Center Island Upgraded Cabinets, High End S/SAppliances Quartz Counter with a elegant backsplash, Very Bright Master Bedroom Has Walk InClosets & 5 Pc Ensuite Bath. Laundry on 2nd floor,2 Parking Spots, Basement is Unfinished andcan be used for gym & for personal use. (id:43681)
房源概要
| MLS® Number | W13574726 |
| 房源类型 | 民宅 |
| 社区名字 | 1025 - BW Bowes |
| 设备类型 | 热水器 |
| 总车位 | 2 |
| 租赁设备类型 | 热水器 |
详 情
| 浴室 | 3 |
| 地上卧房 | 4 |
| 总卧房 | 4 |
| 地下室进展 | 已完成 |
| 地下室类型 | N/a (unfinished) |
| 施工种类 | 独立屋 |
| 空调 | 中央空调 |
| 外墙 | 砖, 石 |
| 壁炉 | 有 |
| Flooring Type | Hardwood, Carpeted |
| 地基类型 | 混凝土 |
| 客人卫生间(不包含洗浴) | 1 |
| 供暖方式 | 天然气 |
| 供暖类型 | 压力热风 |
| 储存空间 | 2 |
| 内部尺寸 | 2000 - 2500 Sqft |
| 类型 | 独立屋 |
| 设备间 | 市政供水 |
车 位
| Garage |
土地
| 英亩数 | 无 |
| 污水道 | Sanitary Sewer |
房 间
| 楼 层 | 类 型 | 长 度 | 宽 度 | 面 积 |
|---|---|---|---|---|
| 二楼 | 主卧 | 1.44 m | 1.12 m | 1.44 m x 1.12 m |
| 二楼 | 第二卧房 | 1.02 m | 1.1 m | 1.02 m x 1.1 m |
| 二楼 | 第三卧房 | 1.1 m | 1.13 m | 1.1 m x 1.13 m |
| 二楼 | Bedroom 4 | 1.12 m | 1.02 m | 1.12 m x 1.02 m |
| 一楼 | 大型活动室 | 1.1 m | 1.69 m | 1.1 m x 1.69 m |
| 一楼 | 厨房 | 1.02 m | 1 m | 1.02 m x 1 m |
| 一楼 | Eating Area | 1.02 m | 1.02 m | 1.02 m x 1.02 m |
| 一楼 | 餐厅 | 1.1 m | 1.37 m | 1.1 m x 1.37 m |
https://www.realtor.ca/real-estate/30045927/1583-severn-drive-milton-bw-bowes-1025-bw-bowes

The trademarks REALTOR®, REALTORS®, and the REALTOR® logo are controlled by The Canadian Real Estate Association (CREA) and identify real estate professionals who are members of CREA. The trademarks MLS®, Multiple Listing Service® and the associated logos are owned by The Canadian Real Estate Association (CREA) and identify the quality of services provided by real estate professionals who are members of CREA. The trademark DDF® is owned by The Canadian Real Estate Association (CREA) and identifies CREA's Data Distribution Facility (DDF®)
Toronto Real Estate Board
RE/MAX Gold Realty Inc.
July 17 2026 01:36:43
