5 卧室
4 浴室
2500 - 3000 sqft
壁炉
Above Ground Pool
中央空调
风热取暖
$1,195,000
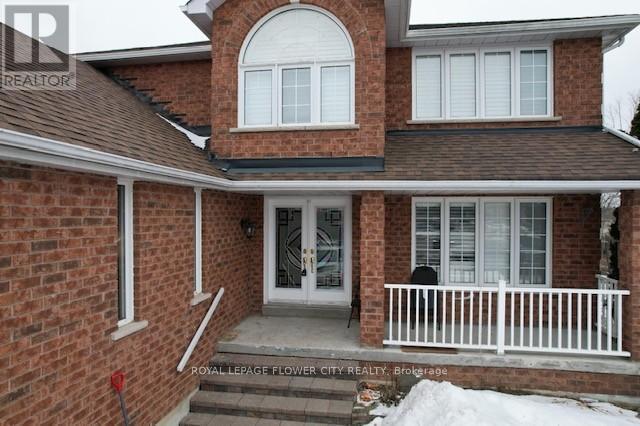
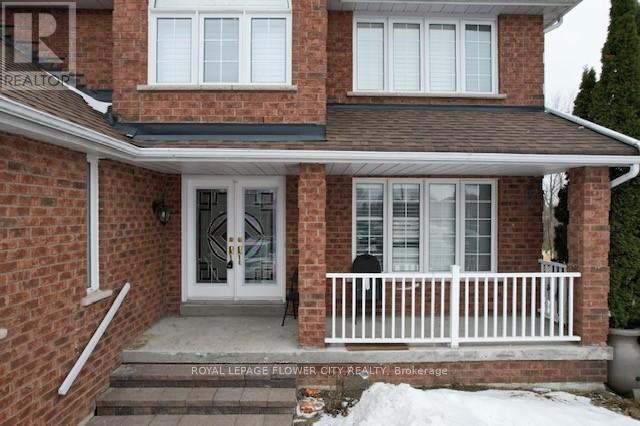
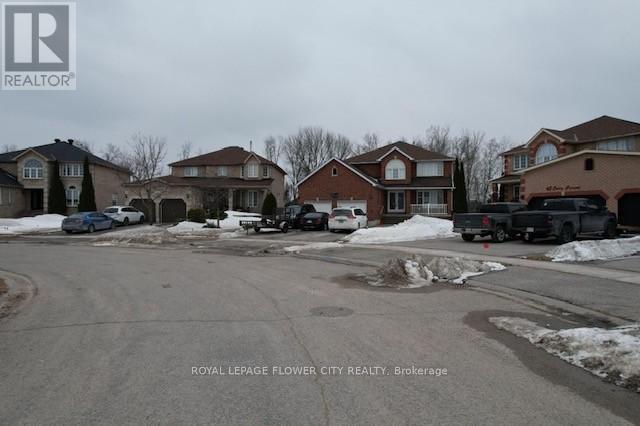
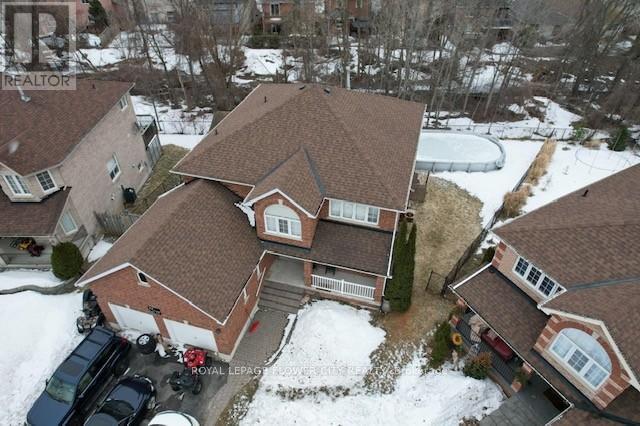
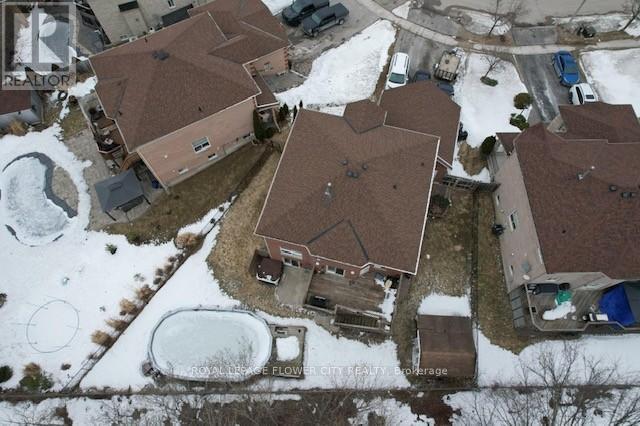
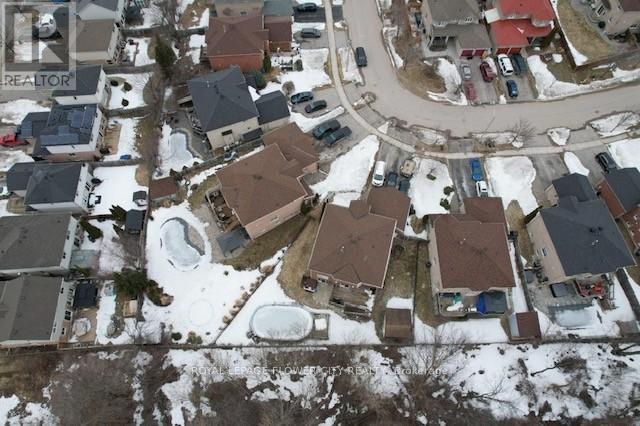
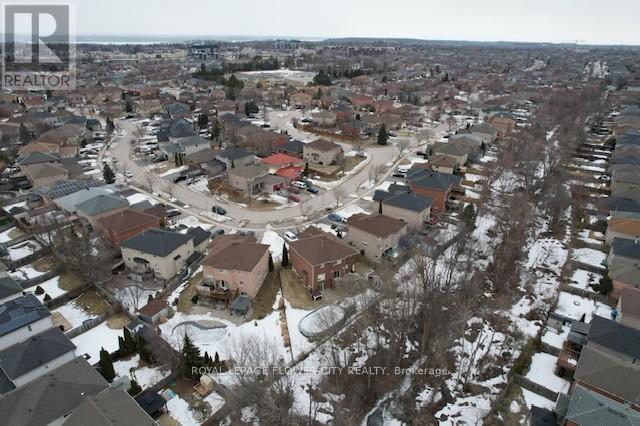
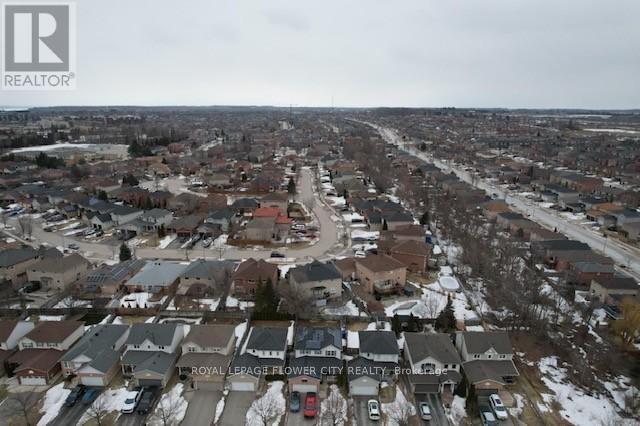
Exceptional all-brick family residence backing onto the natural beauty of Lovers Creek, offering privacy, functionality, and outstanding versatility for today's modern household. Situated on a quiet, family-oriented street close to top-rated schools, parks, shopping, dining, major commuter routes, and GO access, this well-maintained home delivers both lifestyle convenience and long-term value. The main level features bright principal living spaces including a spacious eat-in kitchen with walkout to the backyard deck, a dedicated formal dining area ideal for entertaining, a comfortable family room, and an additional main-floor office that can easily serve as a secondary sitting area or workspace. Upstairs, four generously sized bedrooms provide excellent accommodation for growing families, highlighted by a spacious primary suite complete with a private ensuite featuring separate tub and shower, while the additional bedrooms share a well-appointed 5-piece bathroom. A fully self-contained legal second suite in the basement with its own kitchen, living area, bedroom, bathroom, and private laundry offers excellent potential for extended family living or supplemental income.Exterior features include attractive curb appeal, covered front porch, ample parking, multiple outdoor entertaining areas with two decks, shaded covered patio space, above-ground pool, hot tub, and tranquil treed views with no direct rear neighbours. An outstanding opportunity to own a versatile and move-in-ready home in a highly desirable location. (id:43681)
房源概要
|
MLS® Number
|
S13574616 |
|
房源类型
|
民宅 |
|
社区名字
|
Painswick South |
|
附近的便利设施
|
医院, 公园, 礼拜场所, 学校 |
|
社区特征
|
School Bus |
|
设备类型
|
热水器 |
|
总车位
|
8 |
|
泳池类型
|
Above Ground Pool |
|
租赁设备类型
|
热水器 |
详 情
|
浴室
|
4 |
|
地上卧房
|
4 |
|
地下卧室
|
1 |
|
总卧房
|
5 |
|
公寓设施
|
Fireplace(s) |
|
家电类
|
Water Heater, 烘干机, 炉子, 洗衣机, 窗帘, 冰箱 |
|
地下室进展
|
已装修 |
|
地下室功能
|
Walk Out |
|
地下室类型
|
N/a (finished) |
|
施工种类
|
独立屋 |
|
空调
|
中央空调 |
|
外墙
|
砖, 砖 Facing |
|
壁炉
|
有 |
|
地基类型
|
混凝土 |
|
客人卫生间(不包含洗浴)
|
1 |
|
供暖方式
|
天然气 |
|
供暖类型
|
压力热风 |
|
储存空间
|
2 |
|
内部尺寸
|
2500 - 3000 Sqft |
|
类型
|
独立屋 |
|
设备间
|
市政供水 |
车 位
土地
|
英亩数
|
无 |
|
土地便利设施
|
医院, 公园, 宗教场所, 学校 |
|
污水道
|
Sanitary Sewer |
|
土地深度
|
143 Ft ,10 In |
|
土地宽度
|
38 Ft ,1 In |
|
不规则大小
|
38.1 X 143.9 Ft |
|
规划描述
|
Ep, R2 |
房 间
| 楼 层 |
类 型 |
长 度 |
宽 度 |
面 积 |
|
二楼 |
浴室 |
2.38 m |
2.14 m |
2.38 m x 2.14 m |
|
二楼 |
洗衣房 |
2.11 m |
1.34 m |
2.11 m x 1.34 m |
|
二楼 |
浴室 |
2.38 m |
2.14 m |
2.38 m x 2.14 m |
|
二楼 |
主卧 |
7.32 m |
3.78 m |
7.32 m x 3.78 m |
|
二楼 |
第二卧房 |
3.33 m |
3 m |
3.33 m x 3 m |
|
二楼 |
第三卧房 |
4.11 m |
2.11 m |
4.11 m x 2.11 m |
|
二楼 |
Bedroom 4 |
4.42 m |
3 m |
4.42 m x 3 m |
|
Lower Level |
娱乐,游戏房 |
10.39 m |
3.43 m |
10.39 m x 3.43 m |
|
Lower Level |
起居室 |
2.74 m |
2.3 m |
2.74 m x 2.3 m |
|
Lower Level |
厨房 |
4.62 m |
3.17 m |
4.62 m x 3.17 m |
|
Lower Level |
家庭房 |
4.11 m |
2.95 m |
4.11 m x 2.95 m |
|
一楼 |
厨房 |
4.47 m |
3.5 m |
4.47 m x 3.5 m |
|
一楼 |
Eating Area |
3.78 m |
3.68 m |
3.78 m x 3.68 m |
|
一楼 |
餐厅 |
3.28 m |
3.02 m |
3.28 m x 3.02 m |
|
一楼 |
家庭房 |
6.07 m |
3.43 m |
6.07 m x 3.43 m |
|
一楼 |
衣帽间 |
4.2 m |
3.43 m |
4.2 m x 3.43 m |
|
一楼 |
浴室 |
2.34 m |
2.11 m |
2.34 m x 2.11 m |
设备间
https://www.realtor.ca/real-estate/30045778/43-carley-crescent-barrie-painswick-south-painswick-south