
5902 Agean Drive Mississauga (Churchill Meadows), Ontario L5M 6R6


$1,199,000
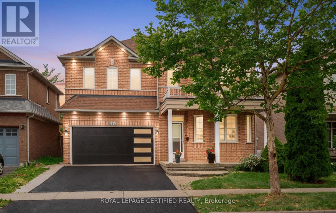
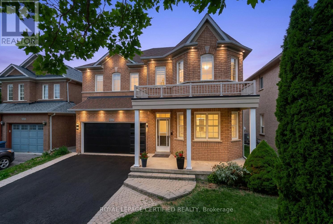
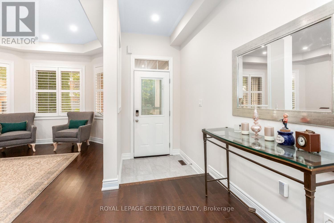
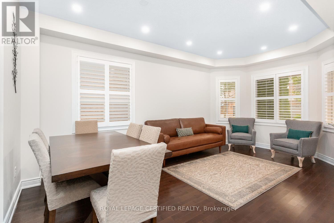
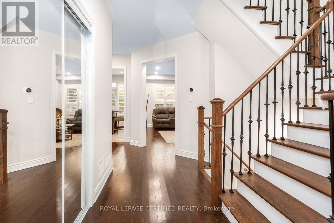
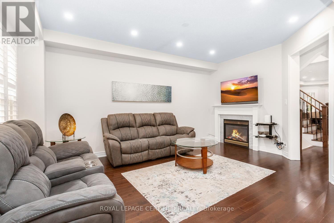
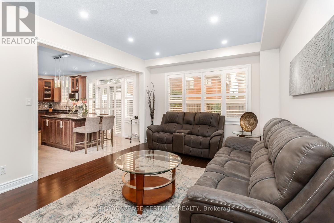
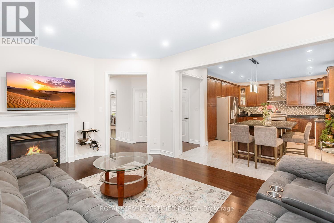
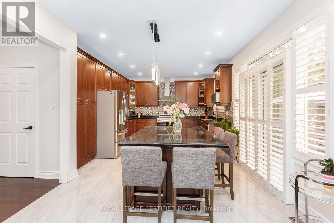
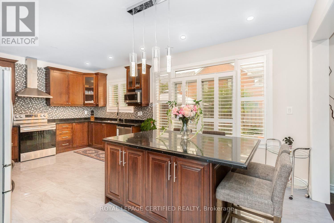
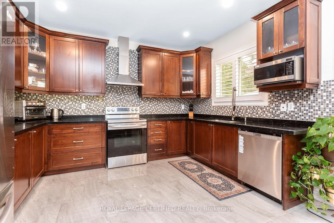
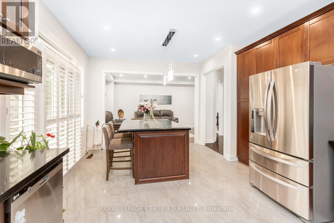
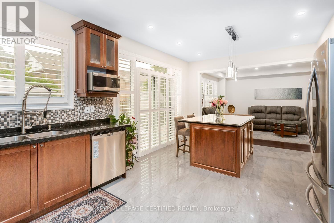
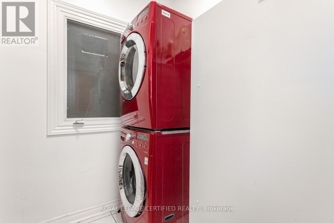
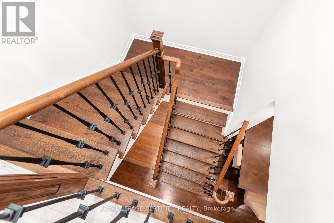
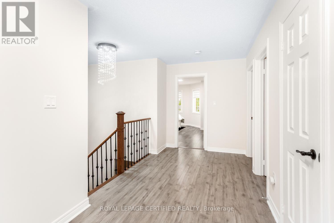
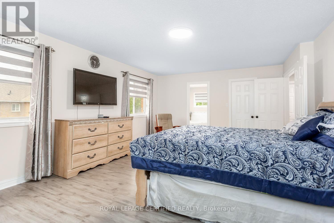
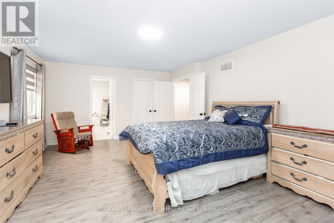
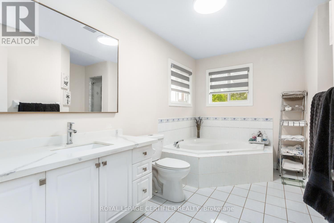
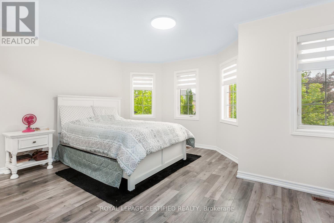
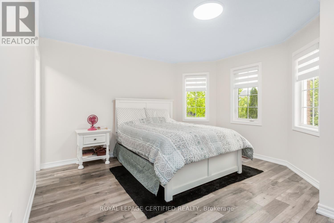
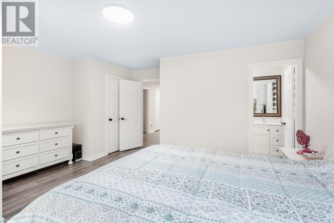
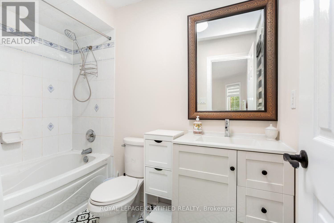
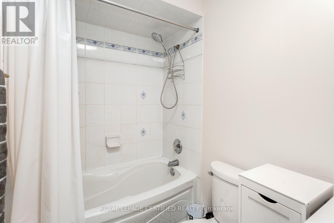
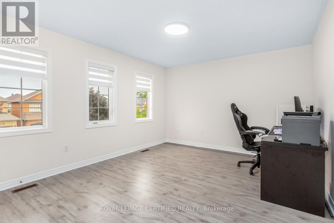
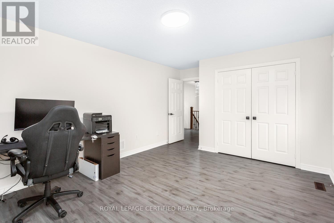
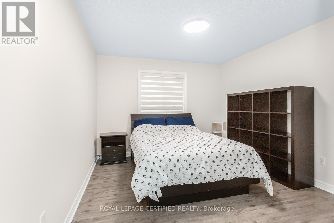
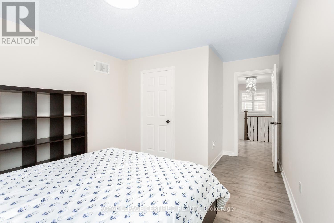
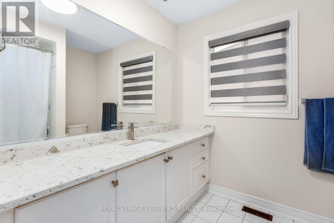
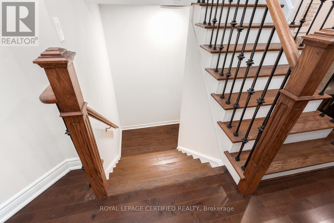
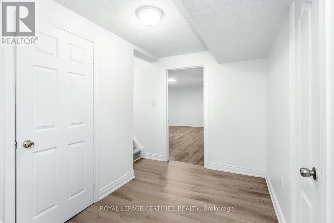
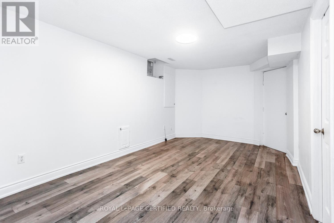
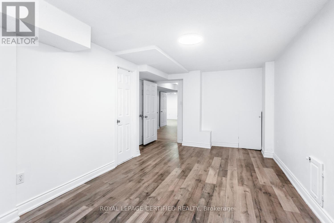
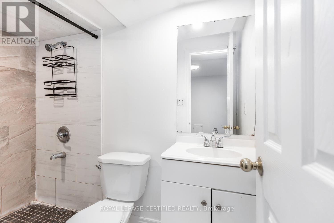
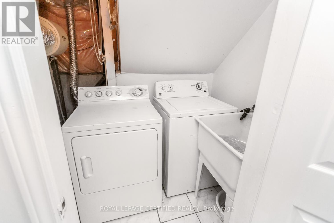
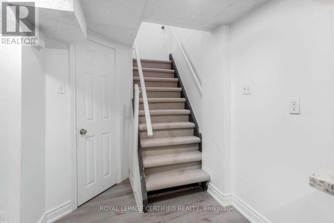
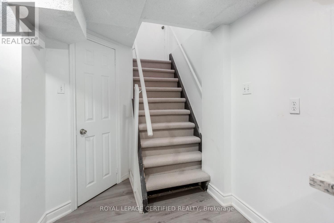
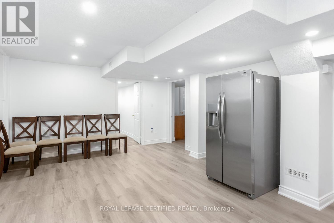
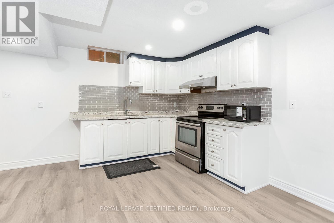
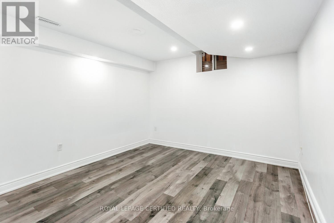
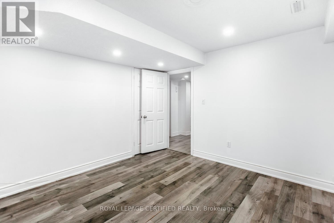
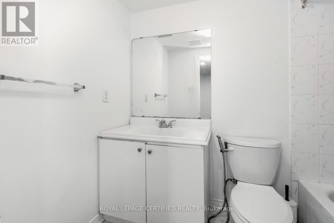
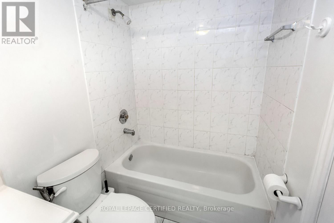
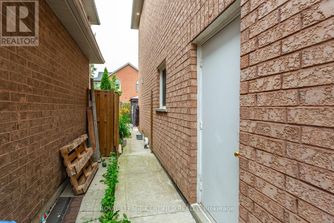
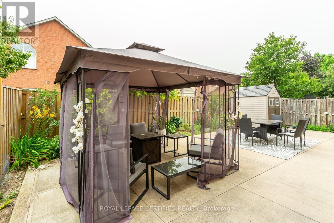
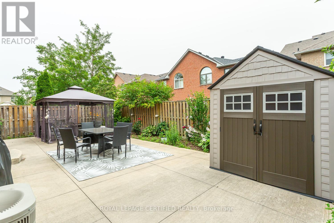
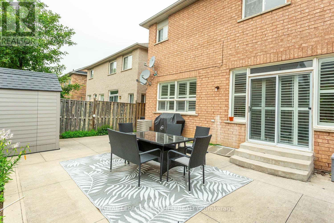
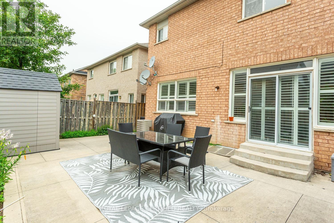
Absolutely Stunning! Turn on the key to a potentially great income property. This Stunning 4+2 Bedroom room Detach Home a finished Basement with separate entrance. This home offer aprox.3800sq. ft of total living space with 6 bathrooms and two Laundries in total . Two master bedrooms. Beautifully Blends Elegance With Functionality. Its Open-Concept Design Includes Formal Family, Living and Dining Areas, overlooks the backyard-perfect for family gatherings .Hardwood Flooring and stairs with iron picket. Custom window coverings . The kitchen has S/S Appliances, Granite Countertops, A Functional Island, Custom Backsplash, and Extended Cabinetry, Blends Seamlessly Into the Overall Design. 9'Ceiling with pot light on the main level , two Separate Entrance to the basement apartment with 2 bathrooms. Located in a family-friendly neighborhood, just steps to parks, trails, top-rated schools, and public transit, Credit Valley Hospital, UTM, Erin Mills Town Centre, and with easy access to highways 403, 407, and QEW. Don't miss this incredible opportunity. (id:43681)
房源概要
| MLS® Number | W13574524 |
| 房源类型 | 民宅 |
| 社区名字 | Churchill Meadows |
| 设备类型 | 热水器 |
| 总车位 | 4 |
| 租赁设备类型 | 热水器 |
详 情
| 浴室 | 6 |
| 地上卧房 | 4 |
| 地下卧室 | 2 |
| 总卧房 | 6 |
| 家电类 | 洗碗机, 烘干机, Garage Door Opener, 炉子, 洗衣机, 窗帘, 冰箱 |
| 地下室进展 | 已装修 |
| 地下室功能 | Separate Entrance |
| 地下室类型 | Full, N/a, N/a (finished) |
| 施工种类 | 独立屋 |
| 空调 | 中央空调 |
| 外墙 | 砖 |
| 壁炉 | 有 |
| Flooring Type | Hardwood, Porcelain Tile, Laminate |
| 地基类型 | 混凝土 |
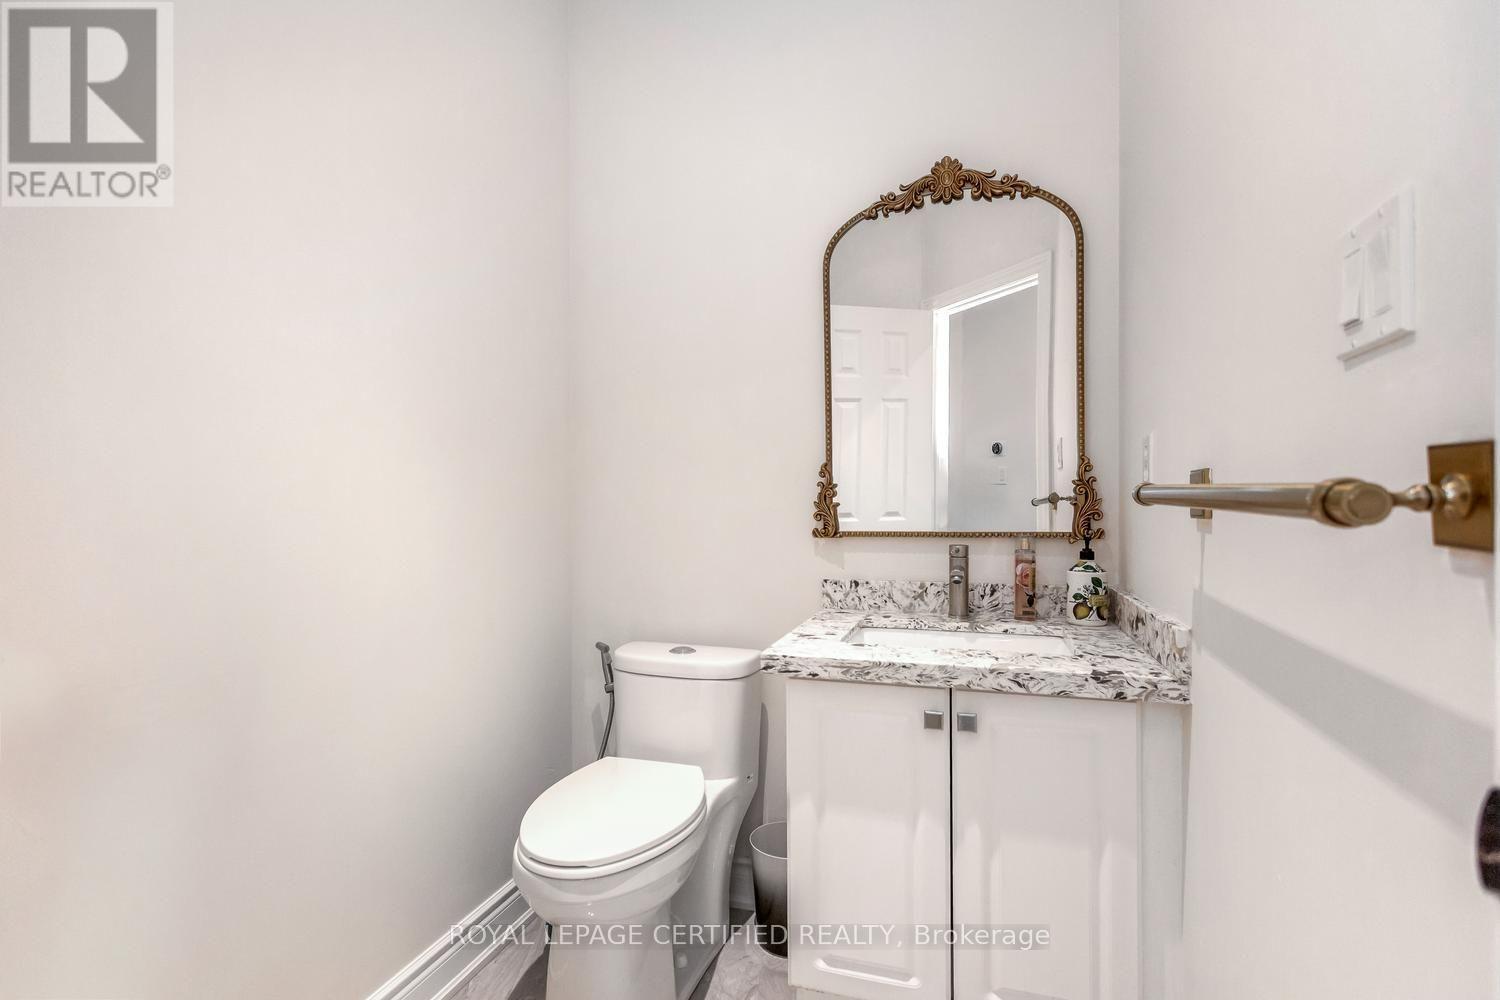
| 客人卫生间(不包含洗浴) | 1 |
| 供暖方式 | 天然气 |
| 供暖类型 | 压力热风 |
| 储存空间 | 2 |
| 内部尺寸 | 2500 - 3000 Sqft |
| 类型 | 独立屋 |
| 设备间 | 市政供水 |
车 位
| Garage |
土地
| 英亩数 | 无 |
| 污水道 | Sanitary Sewer |
| 土地深度 | 85 Ft ,3 In |
| 土地宽度 | 43 Ft |
| 不规则大小 | 43 X 85.3 Ft |
房 间
| 楼 层 | 类 型 | 长 度 | 宽 度 | 面 积 |
|---|---|---|---|---|
| 二楼 | 主卧 | 5.97 m | 4.2 m | 5.97 m x 4.2 m |
| 二楼 | 第二卧房 | 4.2 m | 3.9 m | 4.2 m x 3.9 m |
| 二楼 | 第三卧房 | 4.5 m | 3.6 m | 4.5 m x 3.6 m |
| 二楼 | Bedroom 4 | 4.7 m | 3.8 m | 4.7 m x 3.8 m |
| 地下室 | 卧室 | Measurements not available | ||
| 地下室 | 卧室 | Measurements not available | ||
| 地下室 | 洗衣房 | Measurements not available | ||
| 地下室 | 厨房 | Measurements not available | ||
| 一楼 | 客厅 | 5.4 m | 4.7 m | 5.4 m x 4.7 m |
| 一楼 | 餐厅 | 4.7 m | 5.4 m | 4.7 m x 5.4 m |
| 一楼 | 厨房 | 3.5 m | 3.39 m | 3.5 m x 3.39 m |
| 一楼 | Eating Area | 3.9 m | 2.7 m | 3.9 m x 2.7 m |
| 一楼 | 家庭房 | 5.19 m | 3.6 m | 5.19 m x 3.6 m |
| 一楼 | 洗衣房 | Measurements not available |

The trademarks REALTOR®, REALTORS®, and the REALTOR® logo are controlled by The Canadian Real Estate Association (CREA) and identify real estate professionals who are members of CREA. The trademarks MLS®, Multiple Listing Service® and the associated logos are owned by The Canadian Real Estate Association (CREA) and identify the quality of services provided by real estate professionals who are members of CREA. The trademark DDF® is owned by The Canadian Real Estate Association (CREA) and identifies CREA's Data Distribution Facility (DDF®)
Toronto Real Estate Board
Royal LePage Certified Realty
July 17 2026 01:36:43
