
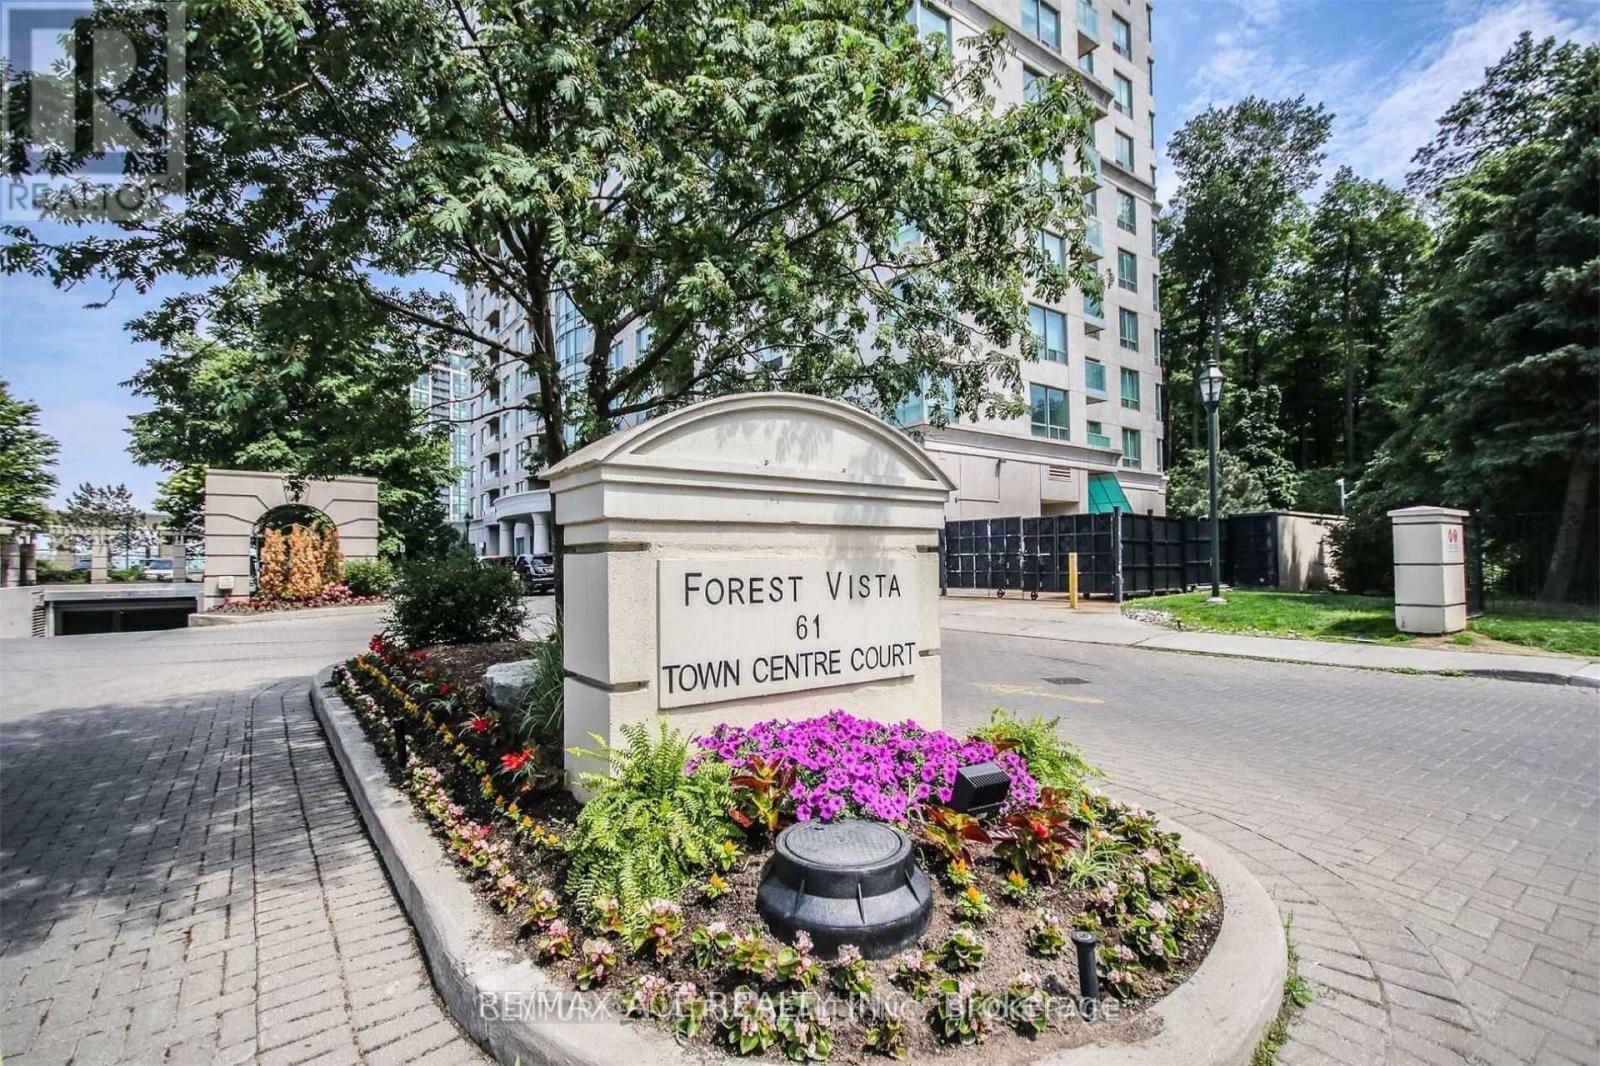
210 - 61 Town Centre Court Toronto (Bendale), Ontario M1P 5C5


$549,900管理费,Heat, Electricity, Water, Common Area Maintenance, Insurance, Parking
$1,454 每月
管理费,Heat, Electricity, Water, Common Area Maintenance, Insurance, Parking
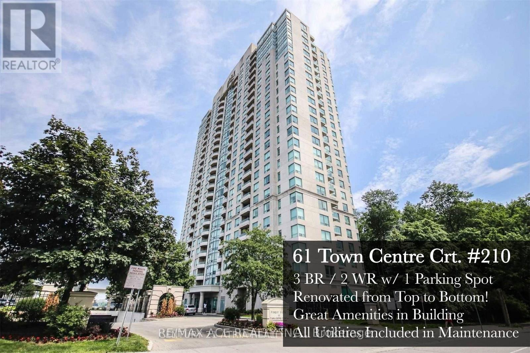
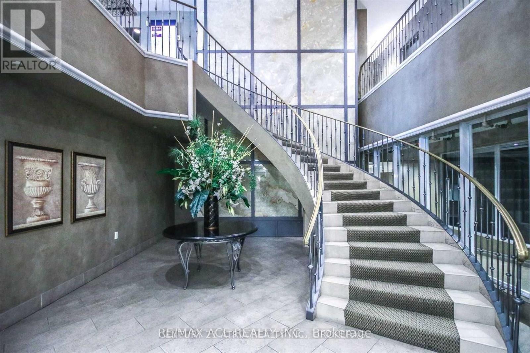
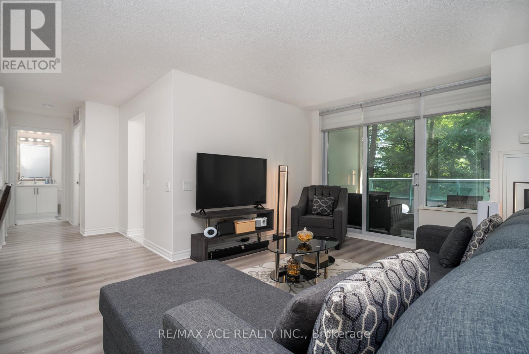
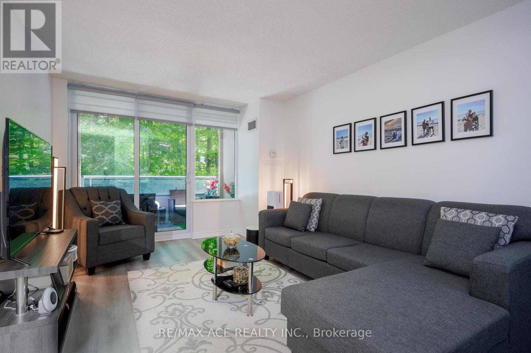
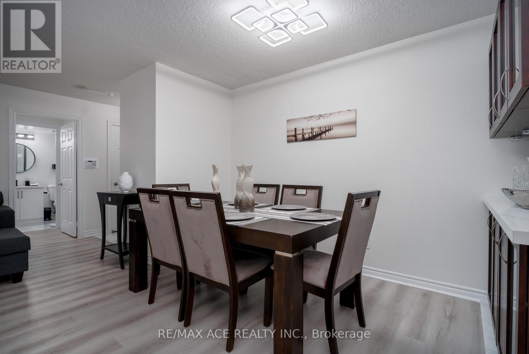
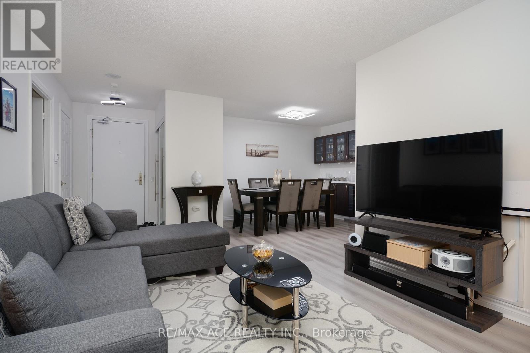
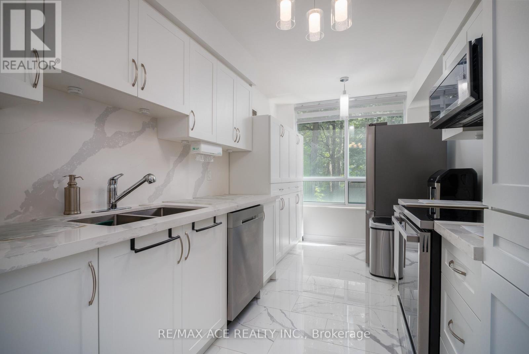
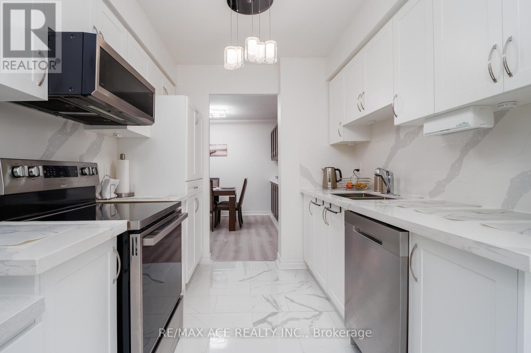
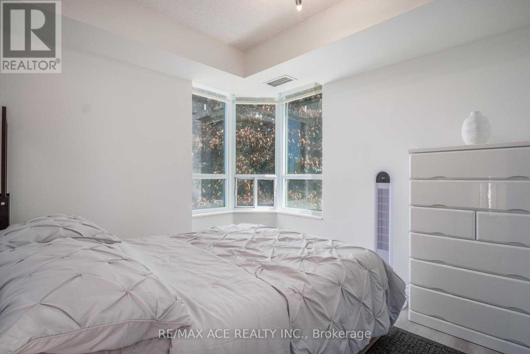
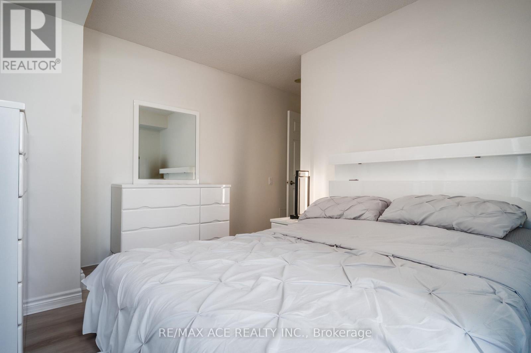
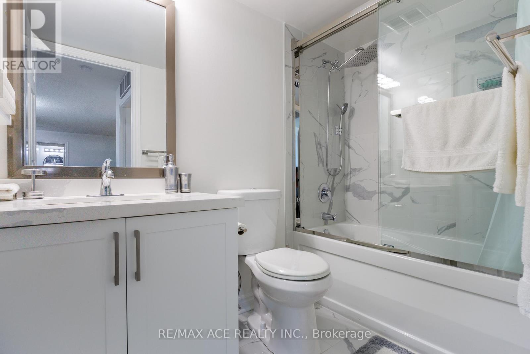
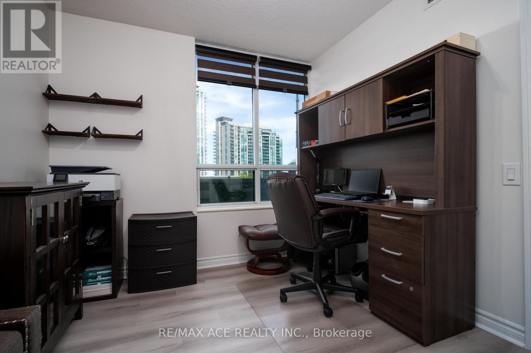
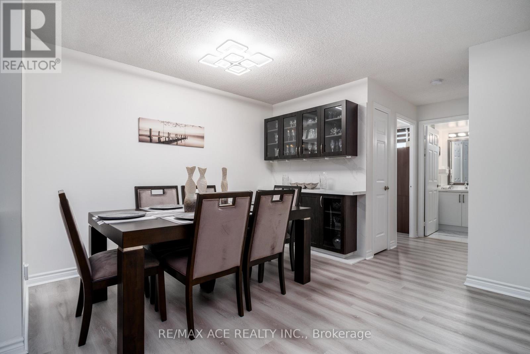
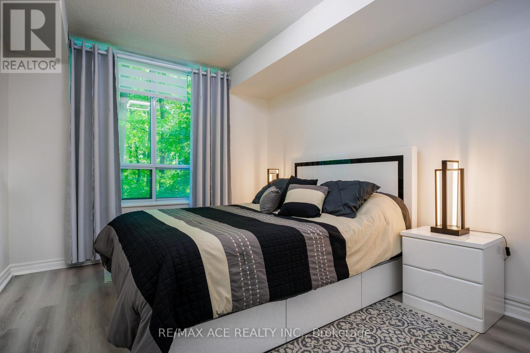
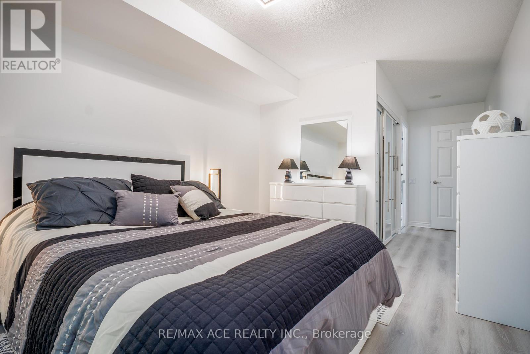
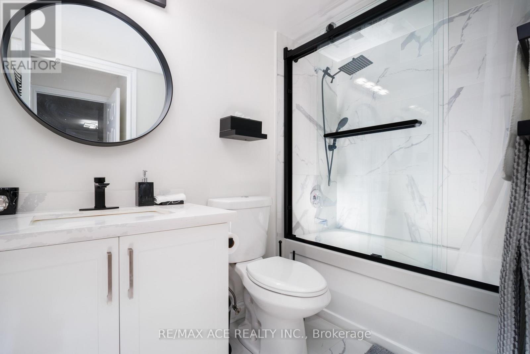
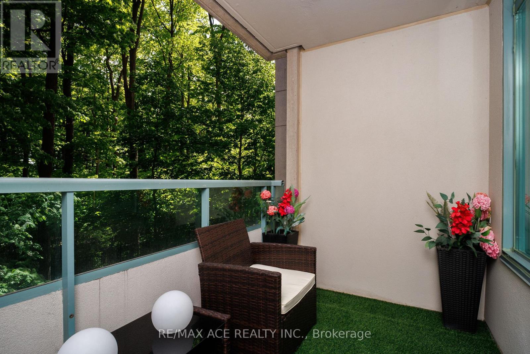
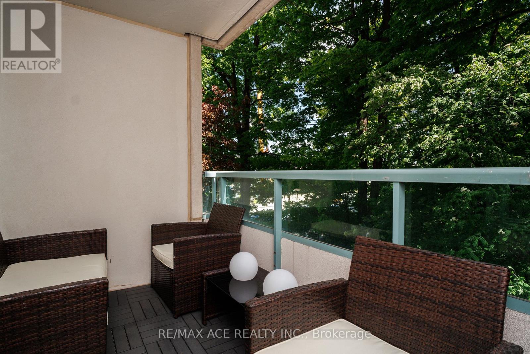
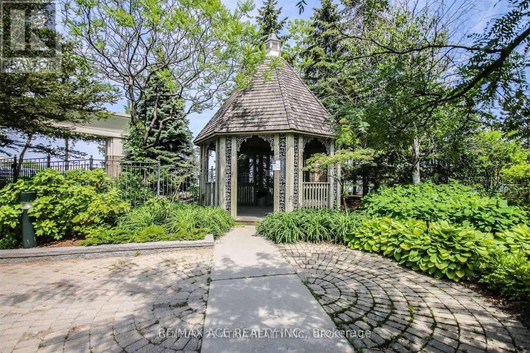
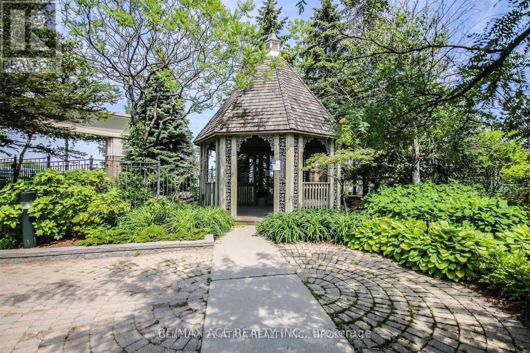
$1,454 每月Why settle for "builder-basic" when you can have a 1,180 sq ft showpiece at Forest Vista? MAINTENANCE FEES COVER EVERYTHING NO NEED TO WORRY ABOUT BILLS! All utilities, parking maintenance and common area maintenance with tons of amenities are included in maintenance! Suite 210 has been meticulously curated from top to toe: a magazine-worthy kitchen with quartz counters, soft-close cabinetry and stainless appliances (ALL UNDER WARRANTY!); custom display built-ins elevating the dining room; and two spa-level baths professionally re-done so your morning routine feels like room service. The split 3-bedroom layout means everyone enjoys elbow room. The primary retreat steals the spotlight with a supersized walk-in closet and sleek 4-pc ensuite. Updated zebra blinds, fresh floors and upgraded lighting tie the look together-just bring your furniture and start bragging. Downstairs, Forest Vista delivers the full resort roster: 24-hr concierge, indoor pool, sauna, hot tub, well-equipped gym, library, billiards, party room and guest suites. One owned parking spot keeps the car happy, though you may not need it-Scarborough Town Centre, TTC/GO, YMCA, parks, cafes and Hwy 401 are all mere steps away. Elegant, convenient and unapologetically upgraded-Suite 210 isn't just a condo; it's permission to live a little louder. Book your showing before someone else whispers "Sold." (id:43681)
房源概要
| MLS® Number | E13574560 |
| 房源类型 | 民宅 |
| 社区名字 | Bendale |
| 社区特征 | Pets Allowed With Restrictions |
| 特征 | Elevator, 阳台, 无地毯 |
| 总车位 | 1 |
| 泳池类型 | 地下游泳池 |
详 情
| 浴室 | 2 |
| 地上卧房 | 3 |
| 总卧房 | 3 |
| 公寓设施 | Recreation Centre, 健身房, Sauna |
| 家电类 | 窗帘 |
| 地下室类型 | 没有 |
| 空调 | 中央空调 |
| 外墙 | 混凝土 |
| Flooring Type | Laminate, Ceramic |
| 供暖方式 | 天然气 |
| 供暖类型 | 压力热风 |
| 内部尺寸 | 1000 - 1199 Sqft |
| 类型 | 公寓 |
车 位
| 地下 | |
| Garage |
土地
| 英亩数 | 无 |
房 间
| 楼 层 | 类 型 | 长 度 | 宽 度 | 面 积 |
|---|---|---|---|---|
| Flat | 客厅 | 5.23 m | 3.36 m | 5.23 m x 3.36 m |
| Flat | 餐厅 | 3.35 m | 3.38 m | 3.35 m x 3.38 m |
| Flat | 厨房 | 3.81 m | 2.44 m | 3.81 m x 2.44 m |
| Flat | 主卧 | 3.81 m | 3.05 m | 3.81 m x 3.05 m |
| Flat | 第二卧房 | 3.42 m | 2.88 m | 3.42 m x 2.88 m |
| Flat | 第三卧房 | 3.2 m | 2.72 m | 3.2 m x 2.72 m |
https://www.realtor.ca/real-estate/30045671/210-61-town-centre-court-toronto-bendale-bendale

The trademarks REALTOR®, REALTORS®, and the REALTOR® logo are controlled by The Canadian Real Estate Association (CREA) and identify real estate professionals who are members of CREA. The trademarks MLS®, Multiple Listing Service® and the associated logos are owned by The Canadian Real Estate Association (CREA) and identify the quality of services provided by real estate professionals who are members of CREA. The trademark DDF® is owned by The Canadian Real Estate Association (CREA) and identifies CREA's Data Distribution Facility (DDF®)
Toronto Real Estate Board
RE/MAX Ace Realty Inc.
July 17 2026 12:01:15
