
176 Samuelson Street Cambridge, Ontario N1R 1K3


$730,000
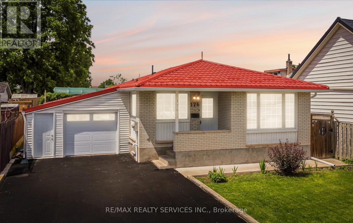
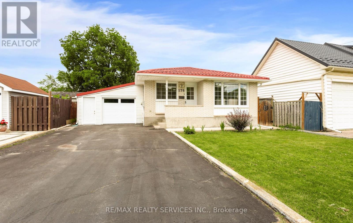
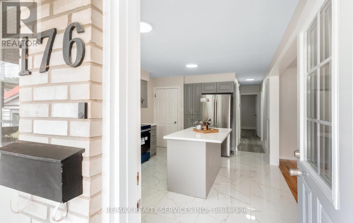
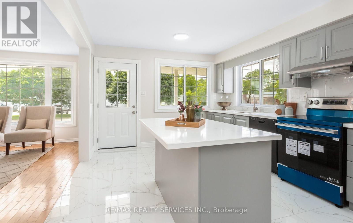
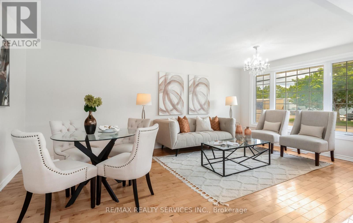
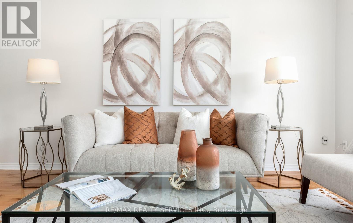
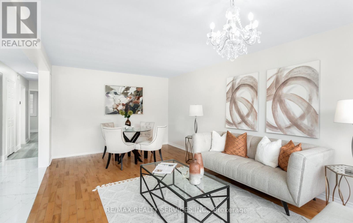
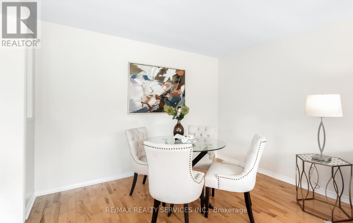
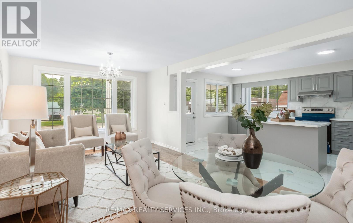
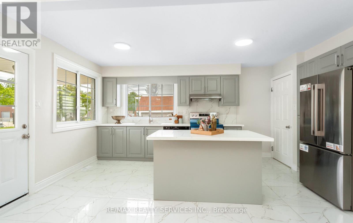
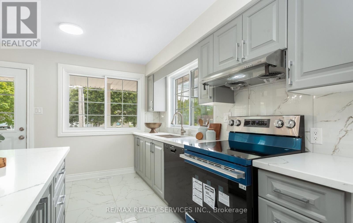
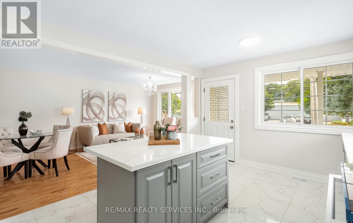
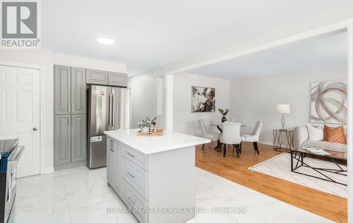
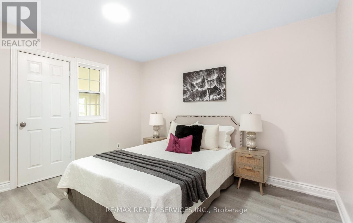
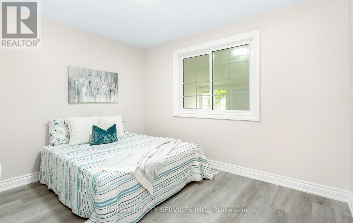
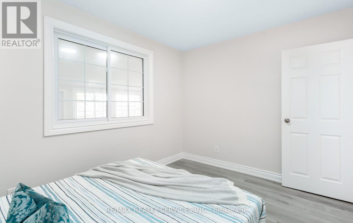
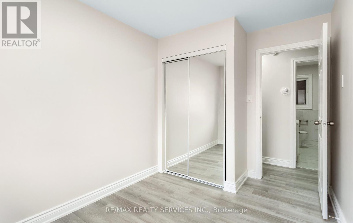
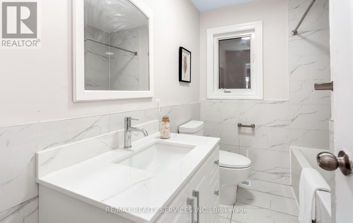
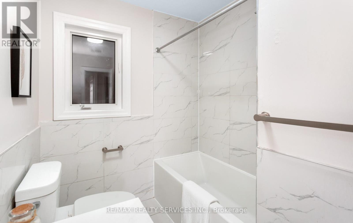
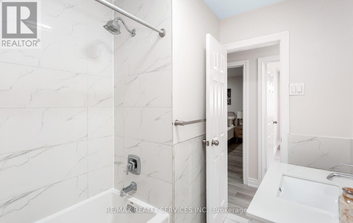
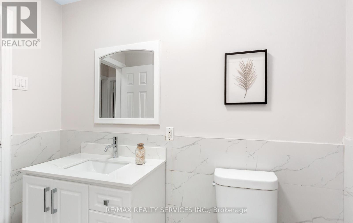
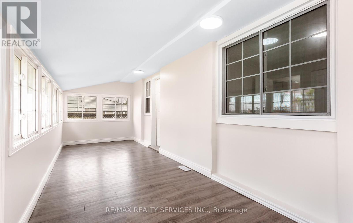
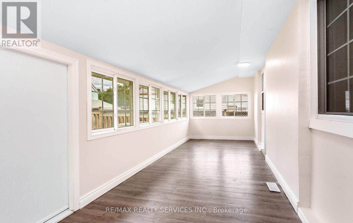
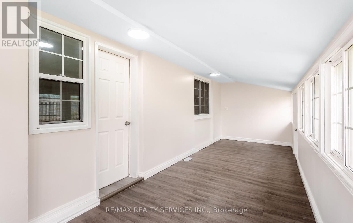
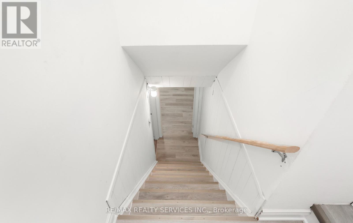
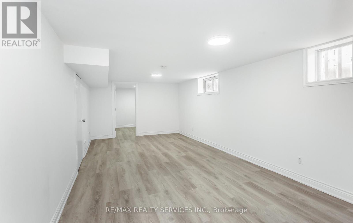
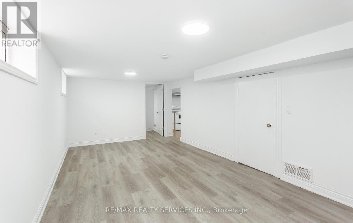
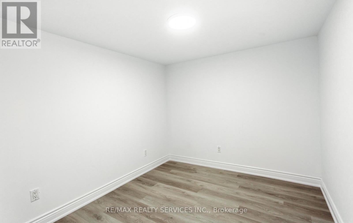
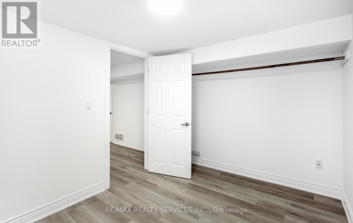
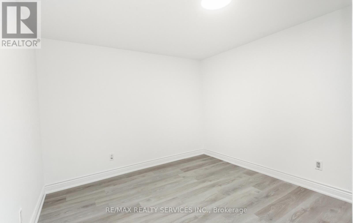
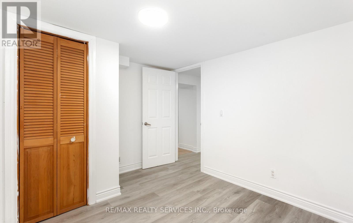
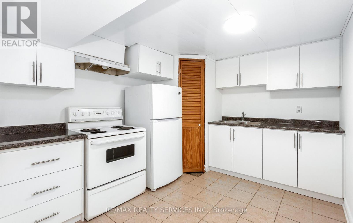
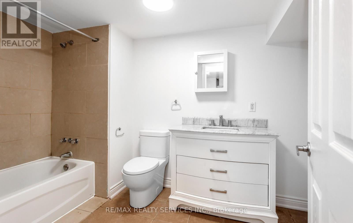
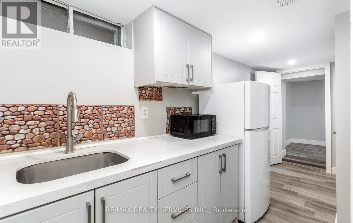
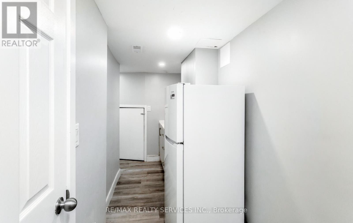
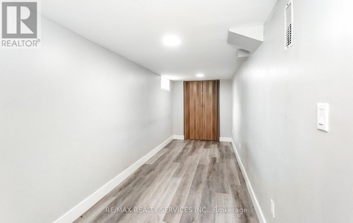
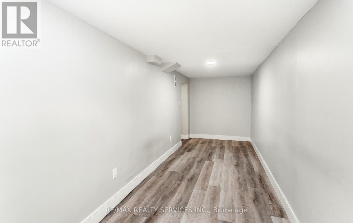
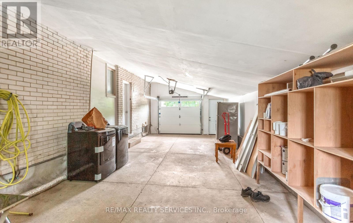
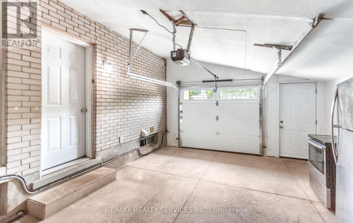
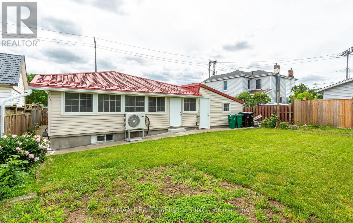
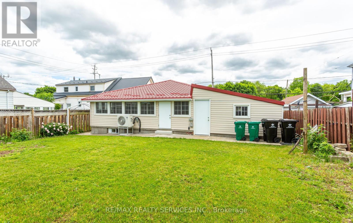
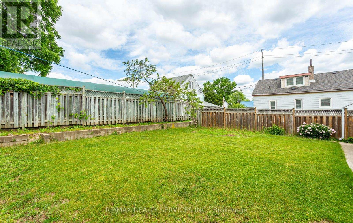
Rare Opportunity! Fully upgraded, income-generating duplex bungalow offering exceptional value for investors, multi-generational families, or owner-occupants seeking rental income. The spacious main level features a brand new chef-inspired kitchen with quartz countertop, premium porcelain tile finishes, separate living room, three generously sized bedrooms with brand new flooring ,and a bright sunroom. The fully finished basement apartment offers excellent income potential with a brand new kitchen and brand new flooring throughout. Enjoy peace of mind with extensive upgrades throughout, including a lifetime metal roof and fascia (Nov 2025),furnace and A/C 2023, and windows and doors (2019). Major 2026 renovations feature brand new kitchens, brand new appliances, quartz countertops, flooring, professional interior painting. modern lighting, updated stairs, garage door, and front entry door. The exterior is enhanced by a concrete walkway completed in 2023. A true turnkey investment with quality upgrades throughout-move in, rent out, or do both! (id:43681)
房源概要
| MLS® Number | X13574588 |
| 房源类型 | Multi-family |
| 设备类型 | 热水器 |
| 特征 | 无地毯, 亲戚套间 |
| 总车位 | 5 |
| 租赁设备类型 | 热水器 |
详 情
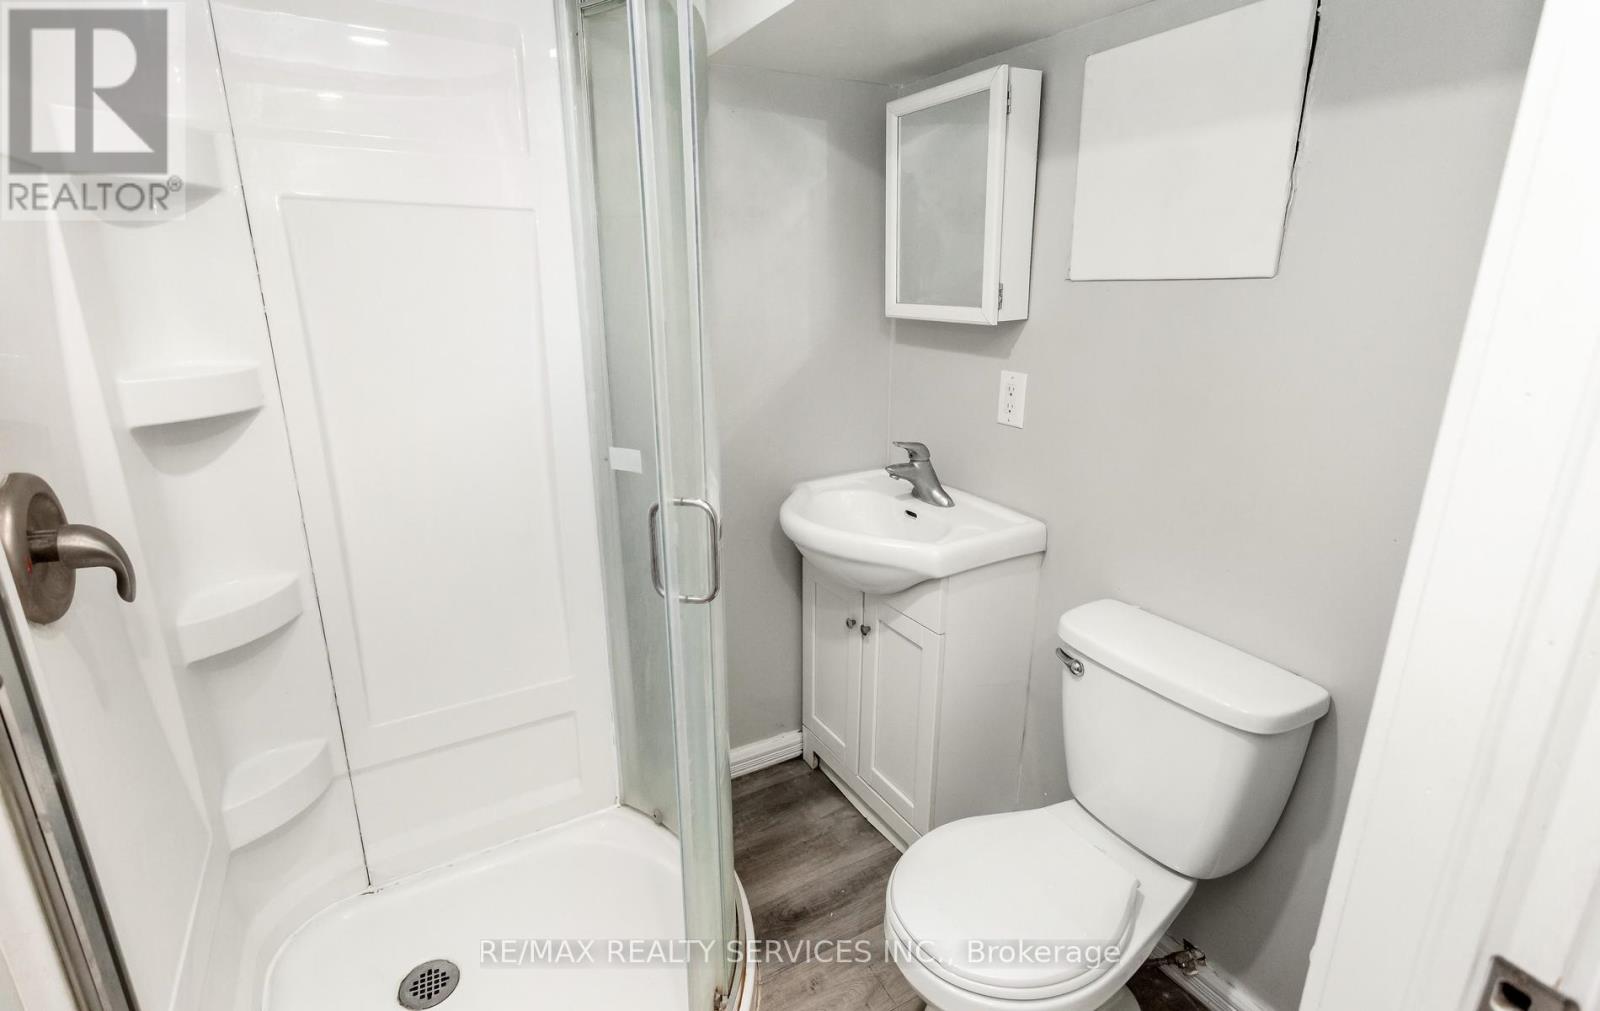
| 浴室 | 3 |
| 地上卧房 | 3 |
| 地下卧室 | 3 |
| 总卧房 | 6 |
| 家电类 | Garage Door Opener Remote(s), 洗碗机, 烘干机, Hood 电扇, 炉子, 洗衣机, 冰箱 |
| 建筑风格 | 平房 |
| 地下室功能 | Apartment In Basement, Separate Entrance |
| 地下室类型 | N/a, N/a |
| 空调 | 中央空调 |
| 外墙 | 砖 |
| Flooring Type | Porcelain Tile |
| 地基类型 | 水泥 |
| 供暖方式 | 天然气 |
| 供暖类型 | 压力热风 |
| 储存空间 | 1 |
| 内部尺寸 | 700 - 1100 Sqft |
| 类型 | Duplex |
| 设备间 | 市政供水 |
车 位
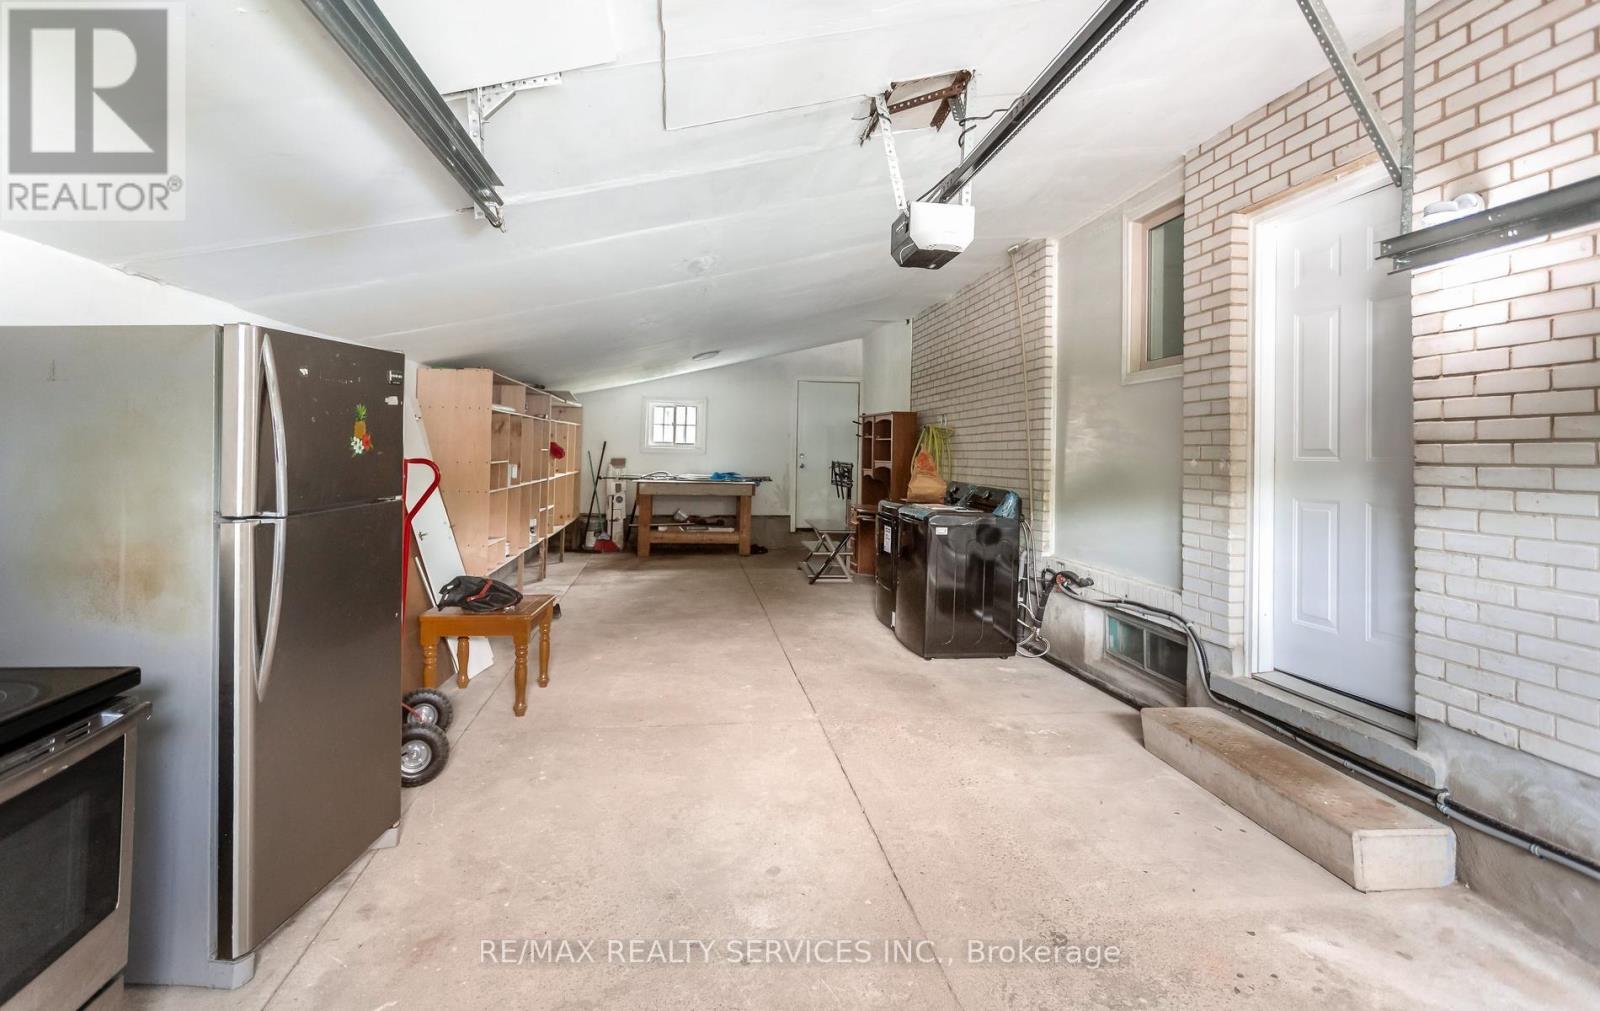
| 附加车库 | |
| Garage |
土地
| 英亩数 | 无 |
| 污水道 | Sanitary Sewer |
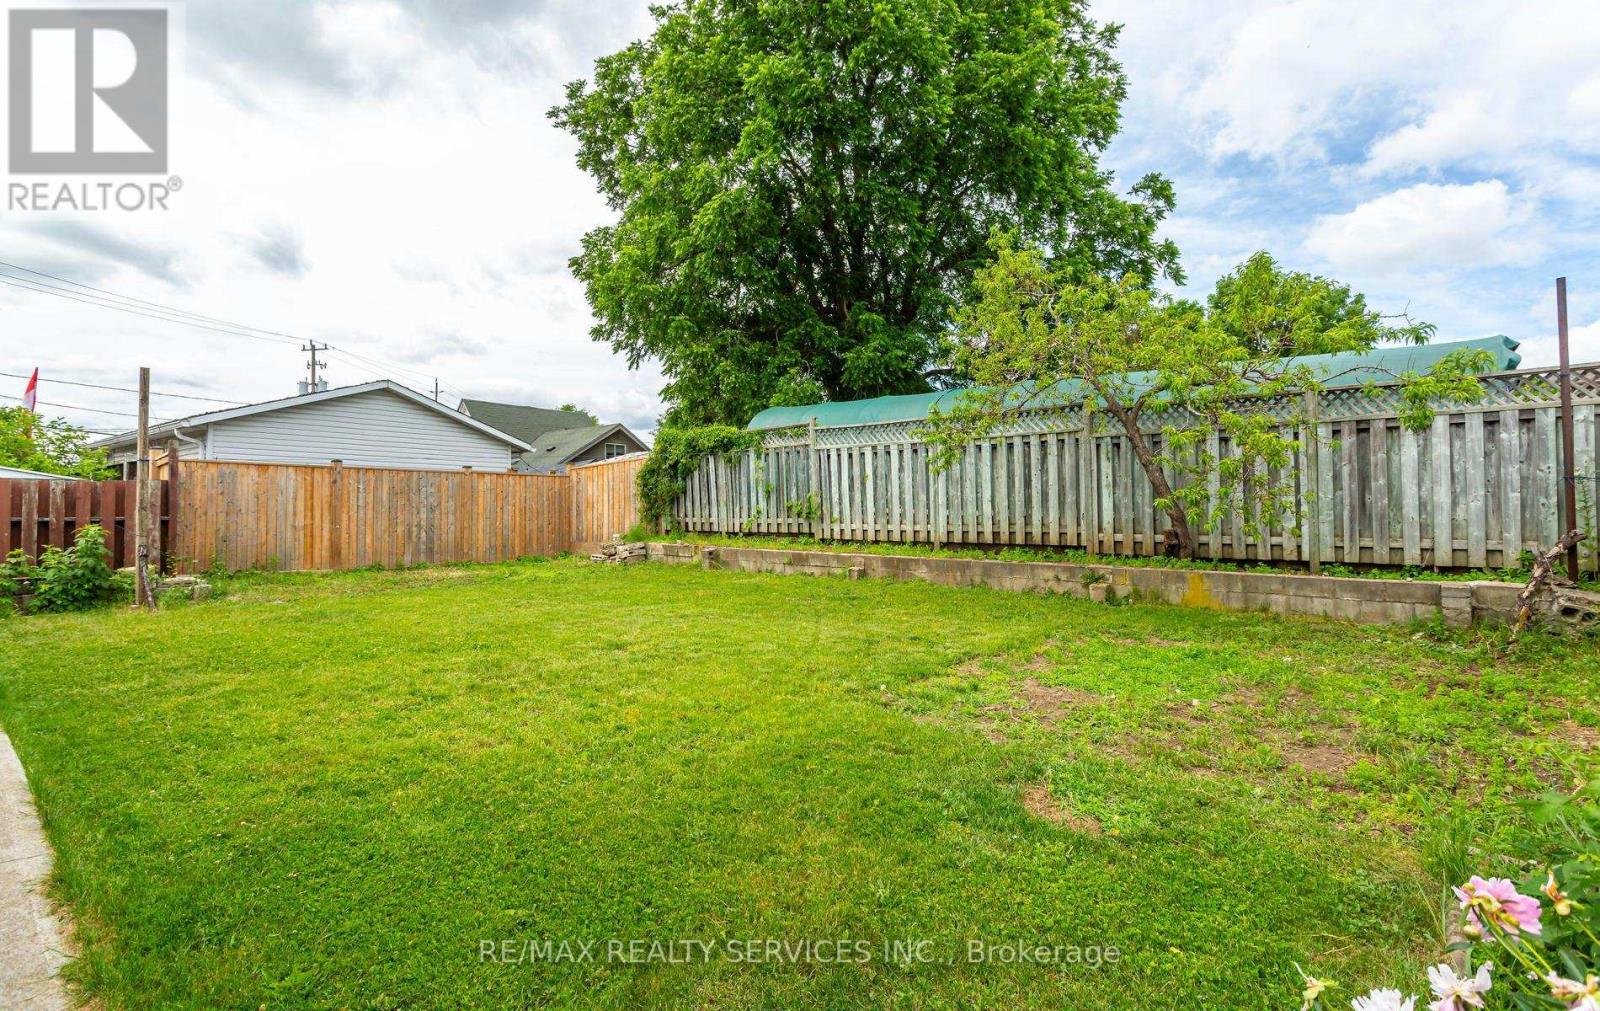
| 土地深度 | 109 Ft ,8 In |
| 土地宽度 | 46 Ft ,2 In |
| 不规则大小 | 46.2 X 109.7 Ft |
房 间
| 楼 层 | 类 型 | 长 度 | 宽 度 | 面 积 |
|---|---|---|---|---|
| 地下室 | 卧室 | 6.07 m | 1.91 m | 6.07 m x 1.91 m |
| 地下室 | 客厅 | 6.38 m | 3.35 m | 6.38 m x 3.35 m |
| 地下室 | Bedroom 4 | 2.9 m | 3.33 m | 2.9 m x 3.33 m |
| 地下室 | Bedroom 5 | 2.54 m | 3.33 m | 2.54 m x 3.33 m |
| 地下室 | 厨房 | 2.84 m | 3.4 m | 2.84 m x 3.4 m |
| 一楼 | 客厅 | 5.82 m | 3.51 m | 5.82 m x 3.51 m |
| 一楼 | 厨房 | 5 m | 3.43 m | 5 m x 3.43 m |
| 一楼 | 主卧 | 3.73 m | 3.48 m | 3.73 m x 3.48 m |
| 一楼 | 第二卧房 | 3.51 m | 2.44 m | 3.51 m x 2.44 m |
| 一楼 | 第三卧房 | 2.69 m | 3.48 m | 2.69 m x 3.48 m |
| 一楼 | Sunroom | 7.32 m | 2.44 m | 7.32 m x 2.44 m |
https://www.realtor.ca/real-estate/30045691/176-samuelson-street-cambridge

The trademarks REALTOR®, REALTORS®, and the REALTOR® logo are controlled by The Canadian Real Estate Association (CREA) and identify real estate professionals who are members of CREA. The trademarks MLS®, Multiple Listing Service® and the associated logos are owned by The Canadian Real Estate Association (CREA) and identify the quality of services provided by real estate professionals who are members of CREA. The trademark DDF® is owned by The Canadian Real Estate Association (CREA) and identifies CREA's Data Distribution Facility (DDF®)
Toronto Real Estate Board
RE/MAX Realty Services Inc.
July 17 2026 12:39:46
