
164 Hanover Place Hamilton (Vincent), Ontario L8K 5X6


$799,900
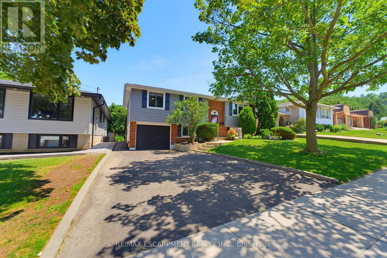
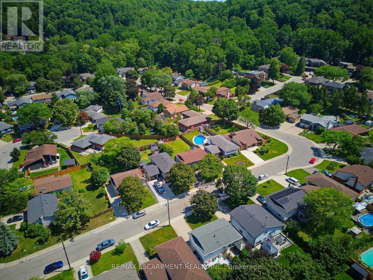
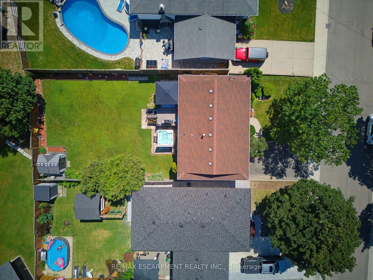
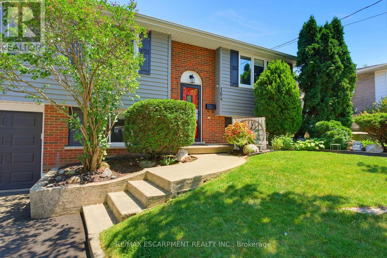
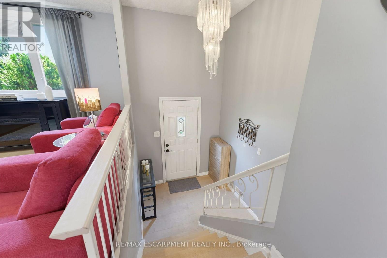
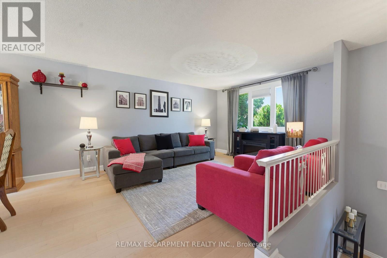
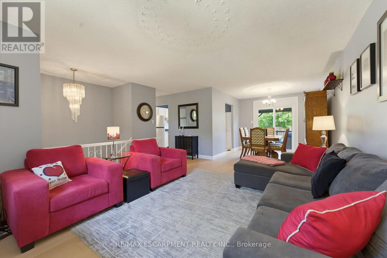
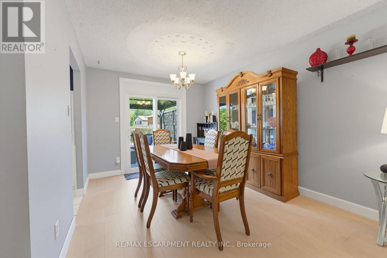
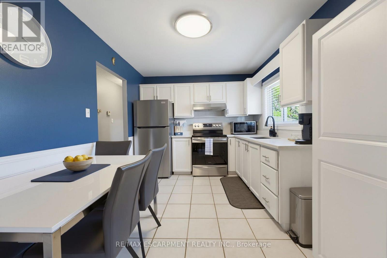
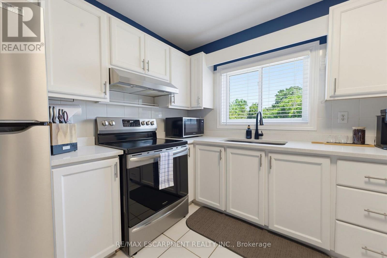
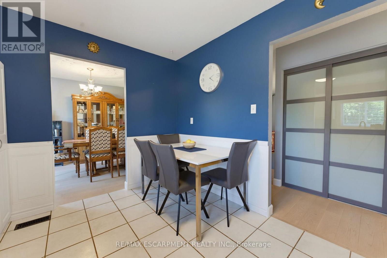
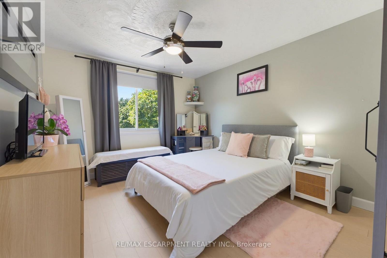
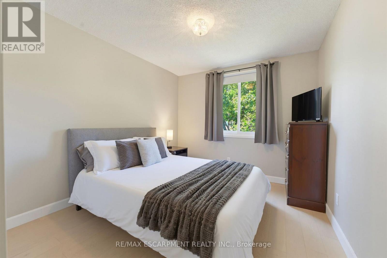
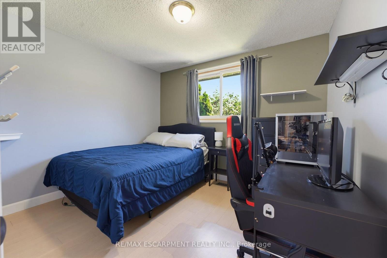
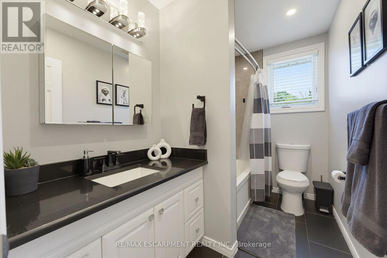
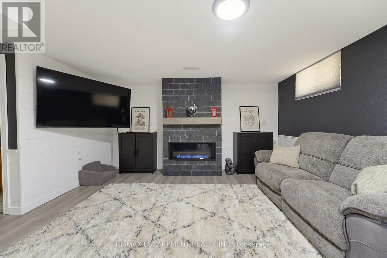
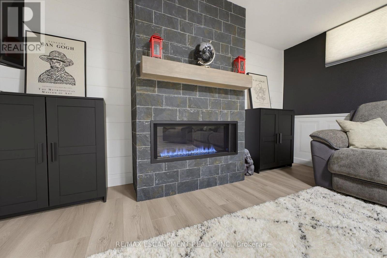
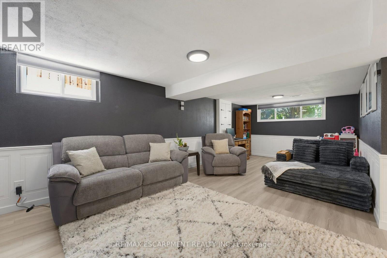
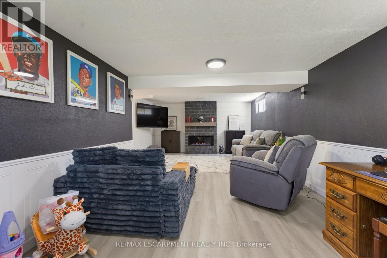
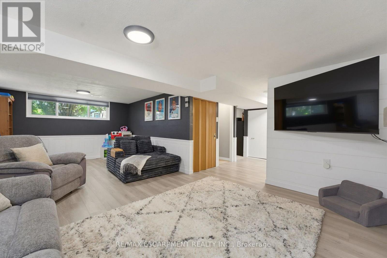
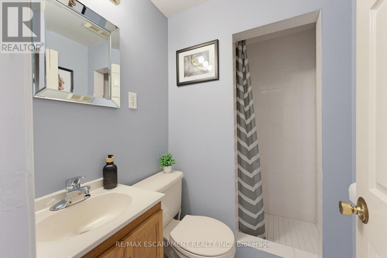
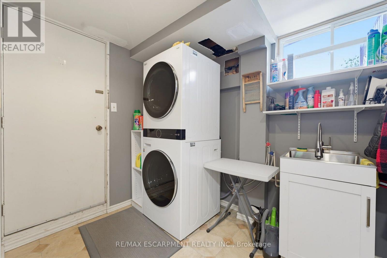
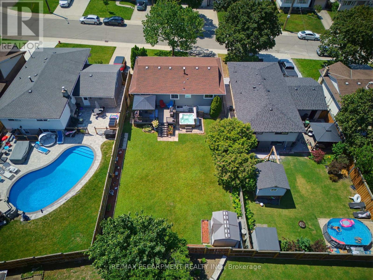
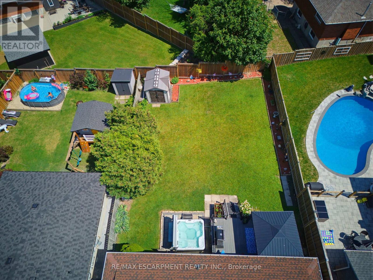
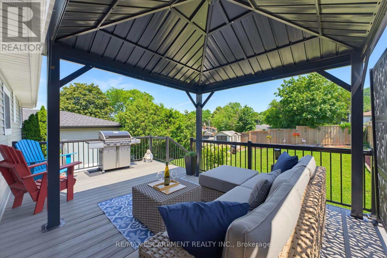
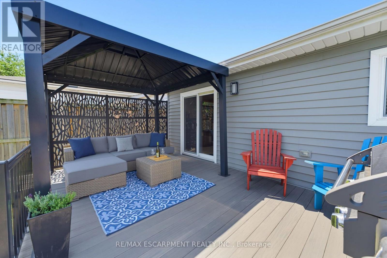
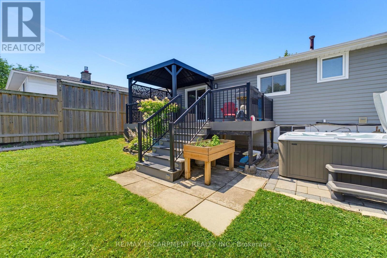
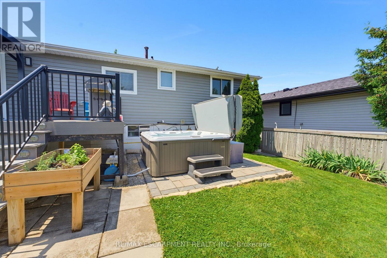
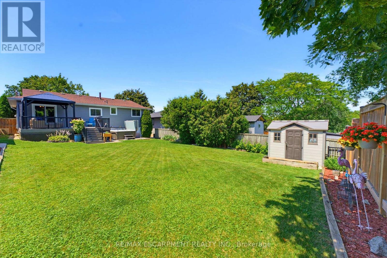
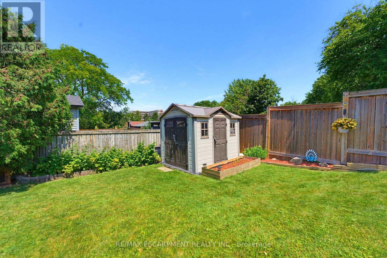
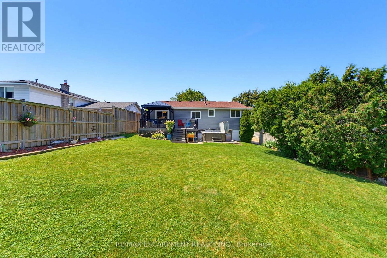
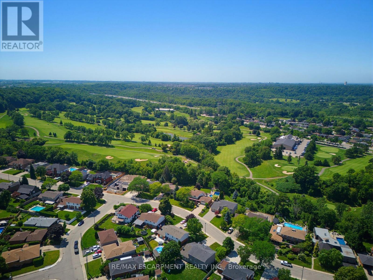
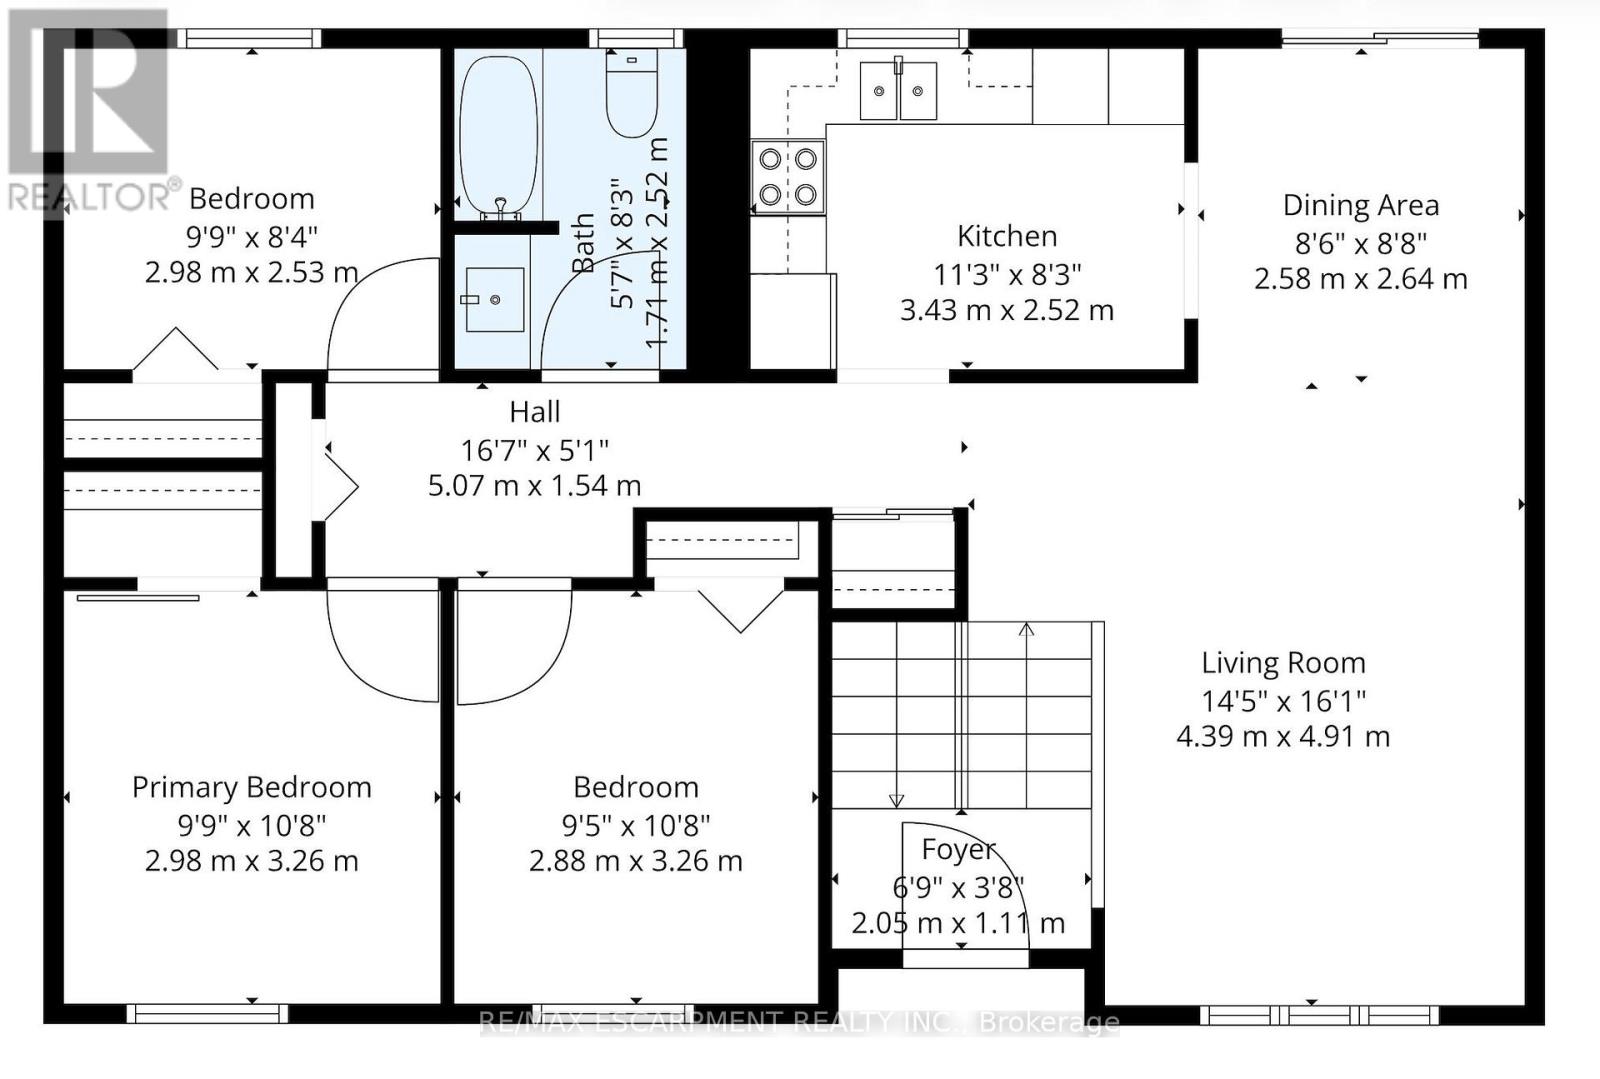
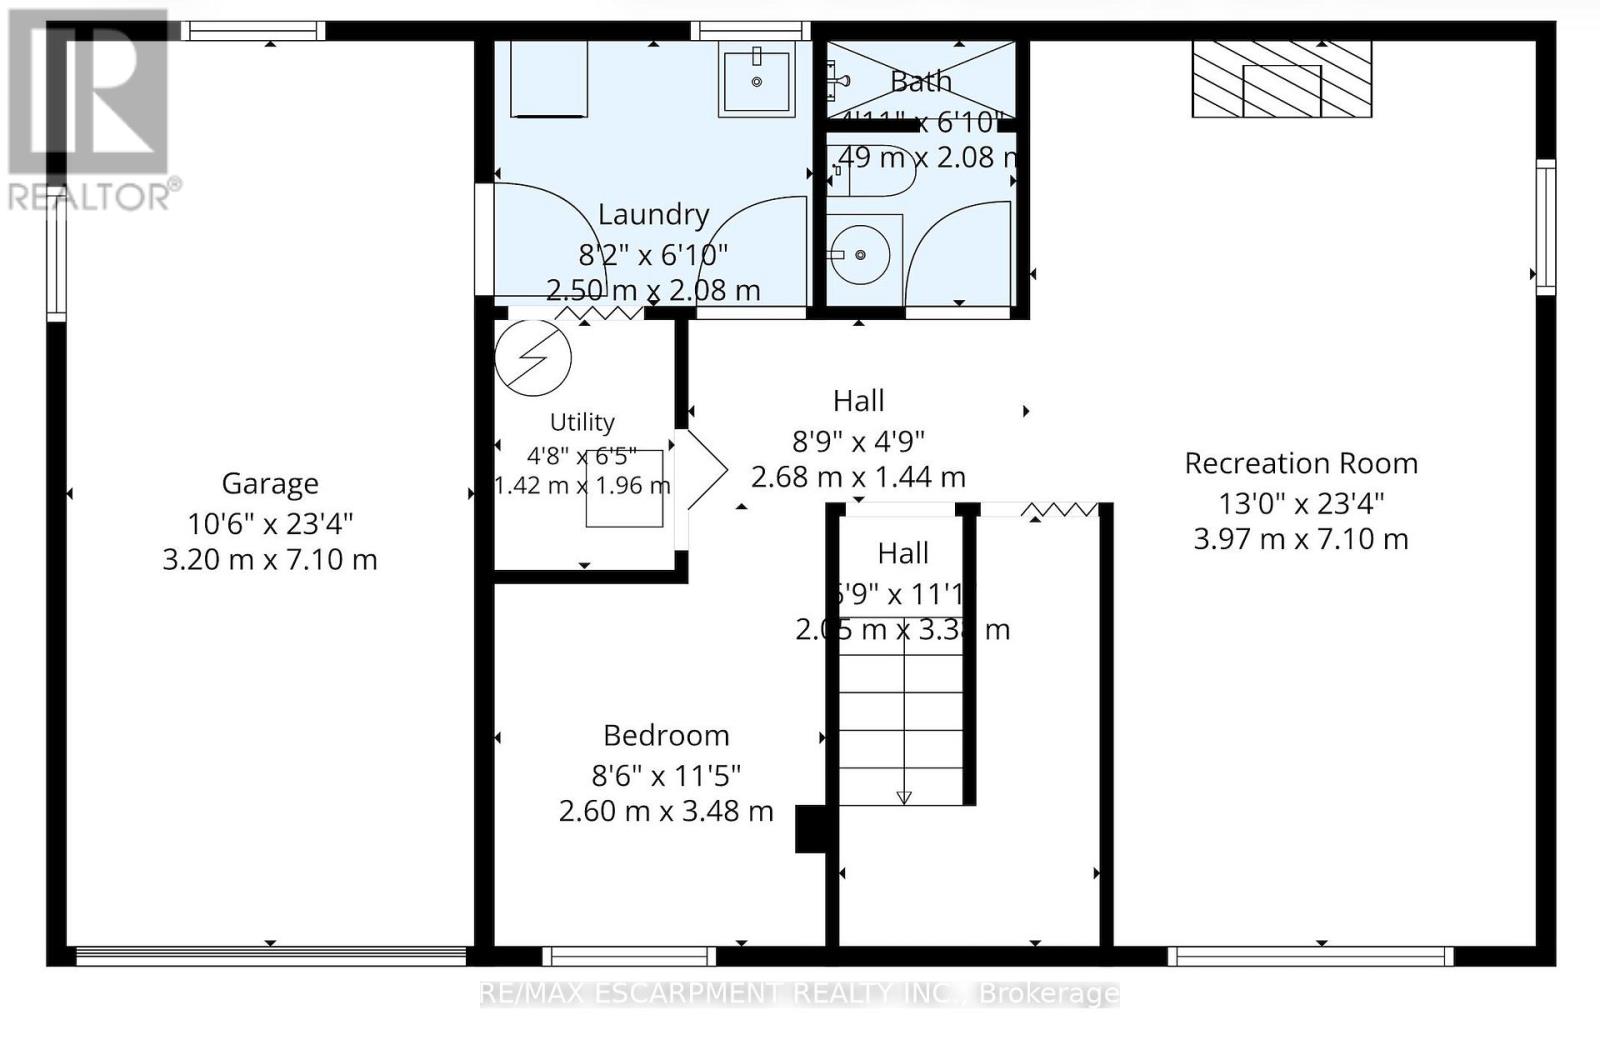
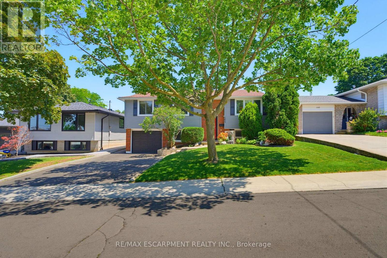
Nestled on a quiet, family-friendly street, this beautifully cared-for raised bungalow blends thoughtful updates, inviting living spaces, and an exceptional backyard retreat with peaceful views of the escarpment. The red brick exterior, updated grey vinyl siding, and black decorative shutters create timeless curb appeal. Inside, thoughtful improvements include relocating the patio door to the dining area, maximizing kitchen cabinetry and functionality. The spacious eat-in kitchen features stainless steel appliances and overlooks the private backyard. Engineered white oak hardwood flooring extends throughout the main level, with additional matching flooring included should the next owner wish to complete the kitchen. Three generous sized bedrooms are complemented by an updated four-piece bathroom featuring elegant tile work and contemporary black fixtures. The lower level offers an abundance of natural light through oversized windows and is finished with luxury vinyl plank flooring, crisp white wainscoting and shiplap detailing, and a stunning linear gas fireplace, creating a warm and sophisticated family room. A fourth bedroom provides flexibility for growing families, guests, or use as a home office. Additional highlights include an upgraded 200 amp electrical panel, inside access to the garage, and laundry room with newer LG washer and dryer. Step outside to a private backyard retreat featuring composite decking, a gas BBQ hookup, gazebo, and hot tub with a recently replaced heater and pump. The pool-sized yard offers exceptional privacy, escarpment views, and all-day sunshine. As evening falls, elegant landscape lighting creates a stunning atmosphere for relaxing or entertaining. Ideally located just 12 minutes from Confederation GO Station and minutes from major highways, this home provides excellent commuter access. Enjoy being minutes from King's Forest Golf Club, as well as some of Canada's most scenic waterfalls, trails, and everyday amenities (id:43681)
Open House
现在这个房屋大家可以去Open House参观了!
2:00 pm
结束于:4:00 pm
2:00 pm
结束于:4:00 pm
房源概要
| MLS® Number | X13574540 |
| 房源类型 | 民宅 |
| 社区名字 | Vincent |
| 附近的便利设施 | 近高尔夫球场, 公共交通 |
| 设备类型 | 热水器 - Gas, 热水器 |
| 特征 | Irregular Lot Size, Conservation/green Belt, Gazebo |
| 总车位 | 4 |
| 租赁设备类型 | 热水器 - Gas, 热水器 |
| 结构 | 棚 |
| View Type | View |
详 情
| 浴室 | 2 |
| 地上卧房 | 3 |
| 地下卧室 | 1 |
| 总卧房 | 4 |
| Age | 51 To 99 Years |
| 公寓设施 | Fireplace(s) |
| 家电类 | Hot Tub, Garage Door Opener Remote(s), Water Heater, 烘干机, Hood 电扇, 炉子, 洗衣机, 窗帘, 冰箱 |
| 建筑风格 | Raised Bungalow |
| 地下室进展 | 已装修 |
| 地下室类型 | Full, N/a (finished) |
| 施工种类 | 独立屋 |
| 空调 | 中央空调 |
| 外墙 | 砖, 乙烯基壁板 |
| 壁炉 | 有 |
| 地基类型 | 水泥 |
| 供暖方式 | 天然气 |
| 供暖类型 | 压力热风 |
| 储存空间 | 1 |
| 内部尺寸 | 1100 - 1500 Sqft |
| 类型 | 独立屋 |
| 设备间 | 市政供水 |
车 位
| Garage |
土地
| 英亩数 | 无 |
| 土地便利设施 | 近高尔夫球场, 公共交通 |
| 污水道 | Sanitary Sewer |
| 土地深度 | 116 Ft ,10 In |
| 土地宽度 | 50 Ft |
| 不规则大小 | 50 X 116.9 Ft |
房 间
| 楼 层 | 类 型 | 长 度 | 宽 度 | 面 积 |
|---|---|---|---|---|
| Lower Level | 洗衣房 | 2.5 m | 2.08 m | 2.5 m x 2.08 m |
| Lower Level | 浴室 | 1.49 m | 2.08 m | 1.49 m x 2.08 m |
| Lower Level | Bedroom 4 | 2.6 m | 3.48 m | 2.6 m x 3.48 m |
| 一楼 | 客厅 | 4.39 m | 4.91 m | 4.39 m x 4.91 m |
| 一楼 | 餐厅 | 2.58 m | 2.64 m | 2.58 m x 2.64 m |
| 一楼 | 厨房 | 3.43 m | 2.52 m | 3.43 m x 2.52 m |
| 一楼 | 主卧 | 2.98 m | 3.26 m | 2.98 m x 3.26 m |
| 一楼 | 第二卧房 | 2.88 m | 3.26 m | 2.88 m x 3.26 m |
| 一楼 | 第三卧房 | 2.98 m | 2.53 m | 2.98 m x 2.53 m |
| 一楼 | 浴室 | 1.71 m | 2.52 m | 1.71 m x 2.52 m |
https://www.realtor.ca/real-estate/30045601/164-hanover-place-hamilton-vincent-vincent

The trademarks REALTOR®, REALTORS®, and the REALTOR® logo are controlled by The Canadian Real Estate Association (CREA) and identify real estate professionals who are members of CREA. The trademarks MLS®, Multiple Listing Service® and the associated logos are owned by The Canadian Real Estate Association (CREA) and identify the quality of services provided by real estate professionals who are members of CREA. The trademark DDF® is owned by The Canadian Real Estate Association (CREA) and identifies CREA's Data Distribution Facility (DDF®)
Toronto Real Estate Board
RE/MAX Escarpment Realty Inc.
July 17 2026 01:39:08
