
714 Lublin Avenue Pickering (Bay Ridges), Ontario L1W 1Z2


$848,888
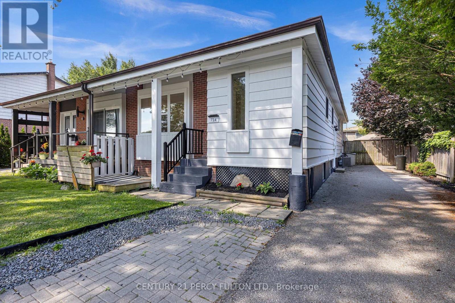
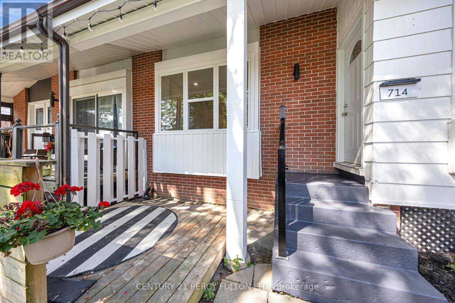
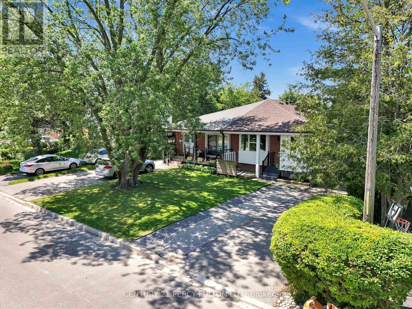
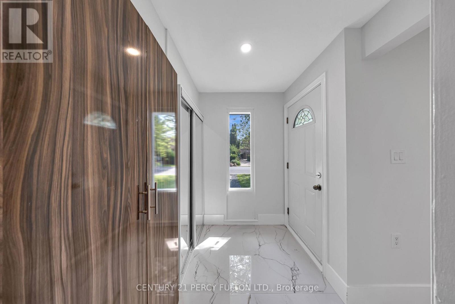
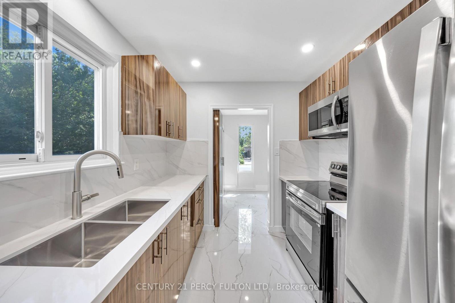
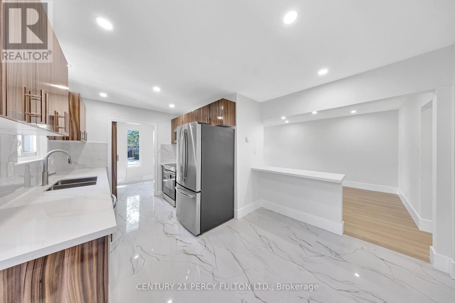
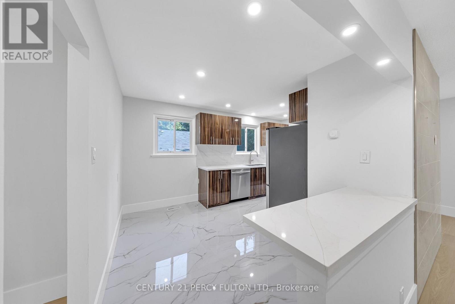
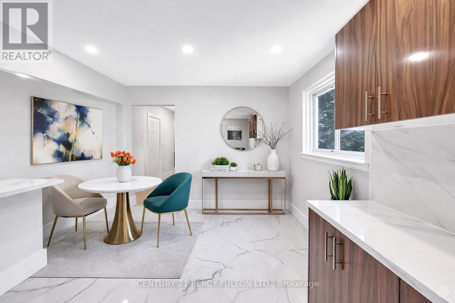
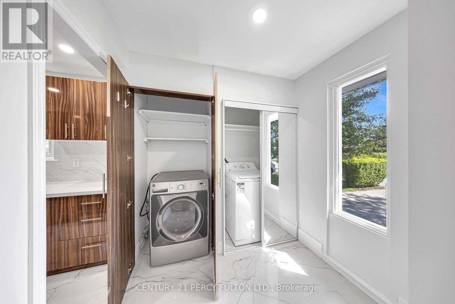
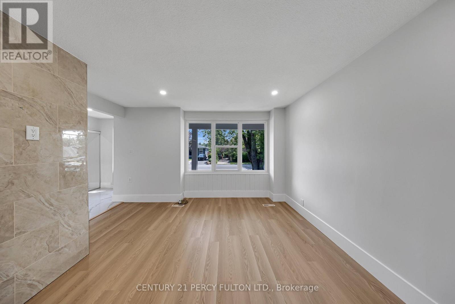
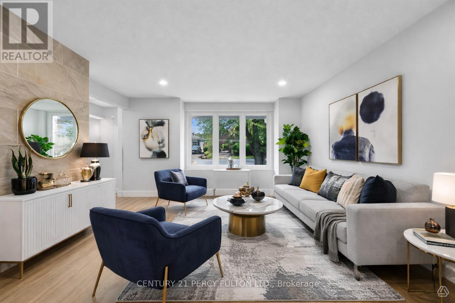
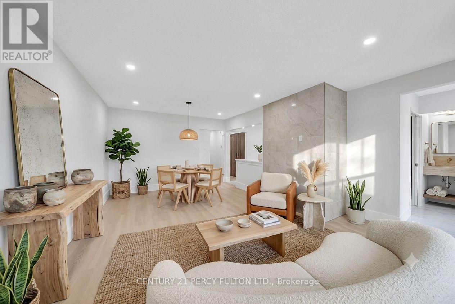
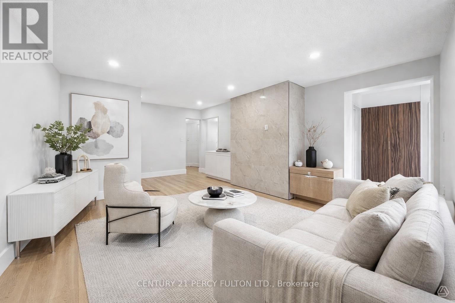
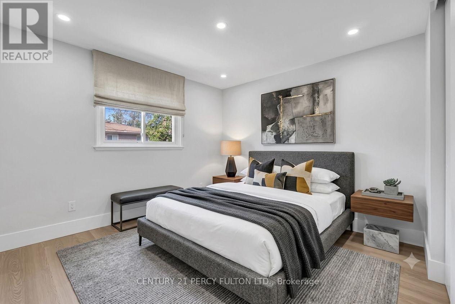
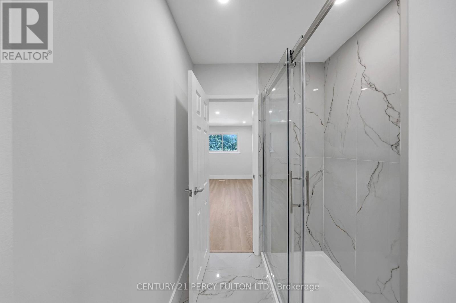
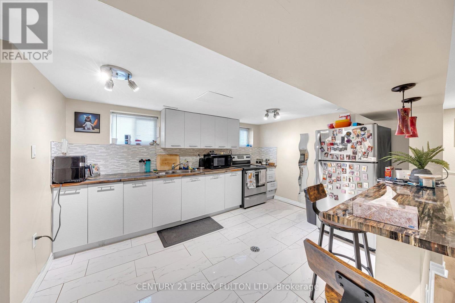
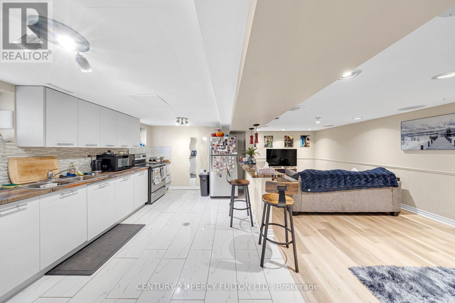
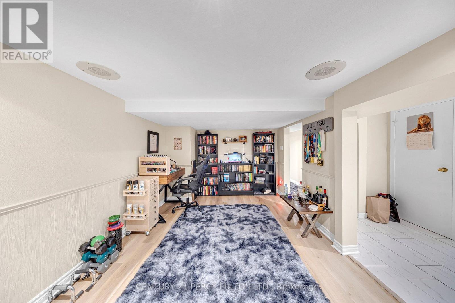
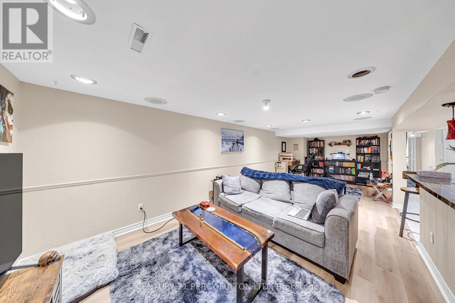
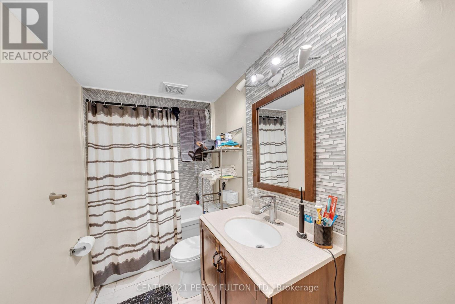
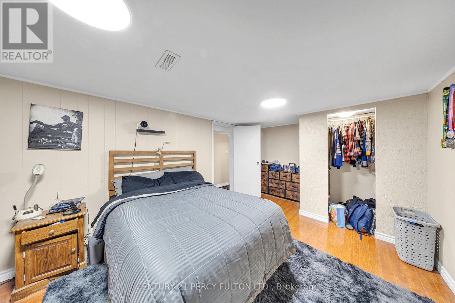
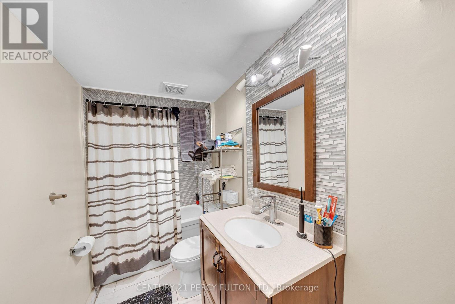
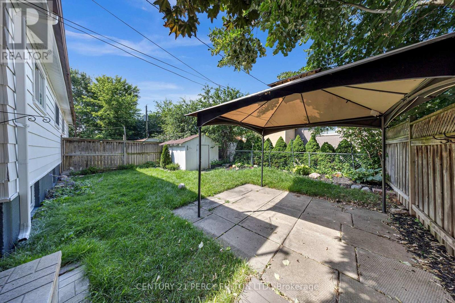
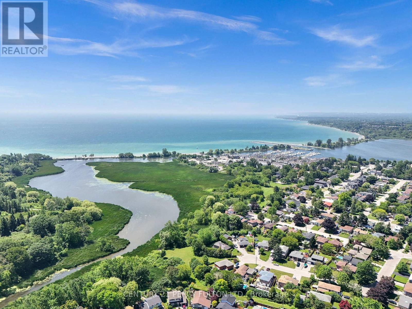
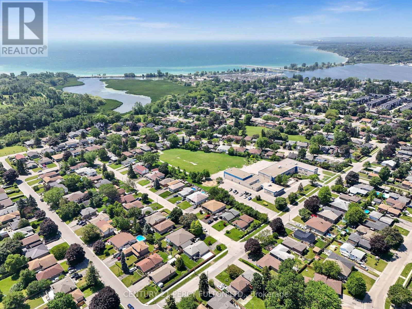
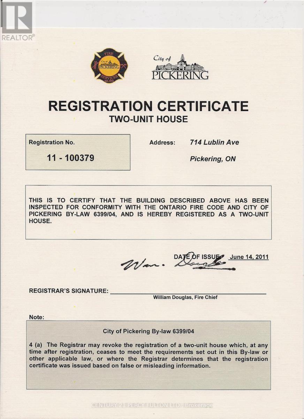
Welcome to this beautifully renovated legal duplex located in the heart of Pickering. This property is ideal for families seeking a multi-generational home or investors looking to earn rental income. 3 Plus 2 Bedrooms: , 2 Total Bathrooms and parking for 5 cars. Nestled in a vibrant neighborhood, this home offers convenient access to local amenities, parks, schools, beach, GO transit, restaurants and public transportation. Enjoy the best of suburban living with easy commuting options to Toronto and surrounding areas. This property is registered as a LEGAL duplex, providing you with the flexibility of living in one unit while renting out the other. Perfect for generating additional income or housing extended family. The main floor boasts modern updates, featuring an open-concept layout that enhances the living space. Enjoy a stylish kitchen with contemporary finishes, spacious living areas, and ample natural light.Take advantage of the lucrative rental market in Pickering. The second unit is fully equipped and has a Triple A tenant, who is willibg to stay, making it an attractive investment opportunity. This home is designed with multi-generational families in mind, offering privacy and space for everyone. Each unit has its own entrance, kitchen, laundry and living area, ensuring comfort and independence.**Don't miss out on this exceptional opportunity to own a versatile property in a prime location! Schedule a viewing today to explore all that 714 Lublin Ave has to offer.** (id:43681)
Open House
现在这个房屋大家可以去Open House参观了!
2:00 pm
结束于:4:00 pm
2:00 pm
结束于:4:00 pm
房源概要
| MLS® Number | E13574270 |
| 房源类型 | 民宅 |
| 社区名字 | Bay Ridges |
| 特征 | 亲戚套间 |
| 总车位 | 5 |
详 情
| 浴室 | 2 |
| 地上卧房 | 3 |
| 地下卧室 | 2 |
| 总卧房 | 5 |
| 家电类 | Water Heater, 洗碗机, 烘干机, 炉子, 洗衣机, 窗帘, 冰箱 |
| 建筑风格 | 平房 |
| 地下室功能 | Apartment In Basement |
| 地下室类型 | N/a |
| 施工种类 | Semi-detached |
| 空调 | 中央空调 |
| 外墙 | 砖, 木头 |
| Flooring Type | Ceramic, Hardwood, Laminate |
| 地基类型 | Unknown |
| 供暖方式 | 天然气 |
| 供暖类型 | 压力热风 |
| 储存空间 | 1 |
| 内部尺寸 | 700 - 1100 Sqft |
| 类型 | 独立屋 |
| 设备间 | 市政供水 |
车 位
| Other | |
| 没有车库 |
土地
| 英亩数 | 无 |
| 污水道 | Sanitary Sewer |
| 土地深度 | 100 Ft |
| 土地宽度 | 35 Ft |
| 不规则大小 | 35 X 100 Ft |
| 规划描述 | Rm1 |
房 间
| 楼 层 | 类 型 | 长 度 | 宽 度 | 面 积 |
|---|---|---|---|---|
| Lower Level | 厨房 | 5.11 m | 3.22 m | 5.11 m x 3.22 m |
| Lower Level | 客厅 | 7.99 m | 3.27 m | 7.99 m x 3.27 m |
| Lower Level | 卧室 | 5.33 m | 3.23 m | 5.33 m x 3.23 m |
| Lower Level | 其它 | 3.14 m | 3.13 m | 3.14 m x 3.13 m |
| 一楼 | 厨房 | 4.8 m | 3.5 m | 4.8 m x 3.5 m |
| 一楼 | 客厅 | 4.54 m | 3.82 m | 4.54 m x 3.82 m |
| 一楼 | 餐厅 | 3.4 m | 2.32 m | 3.4 m x 2.32 m |
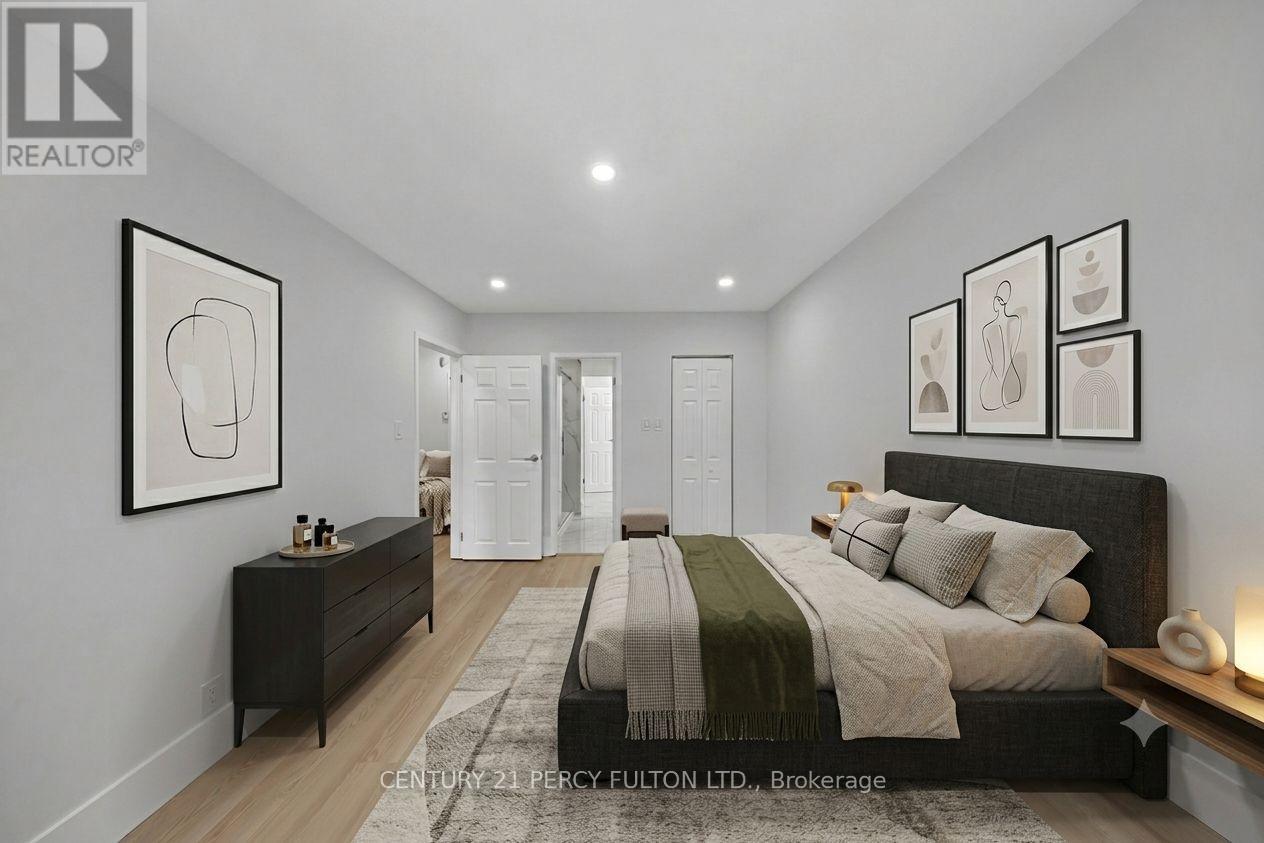
| 一楼 | 主卧 | 4.3 m | 3.15 m | 4.3 m x 3.15 m |
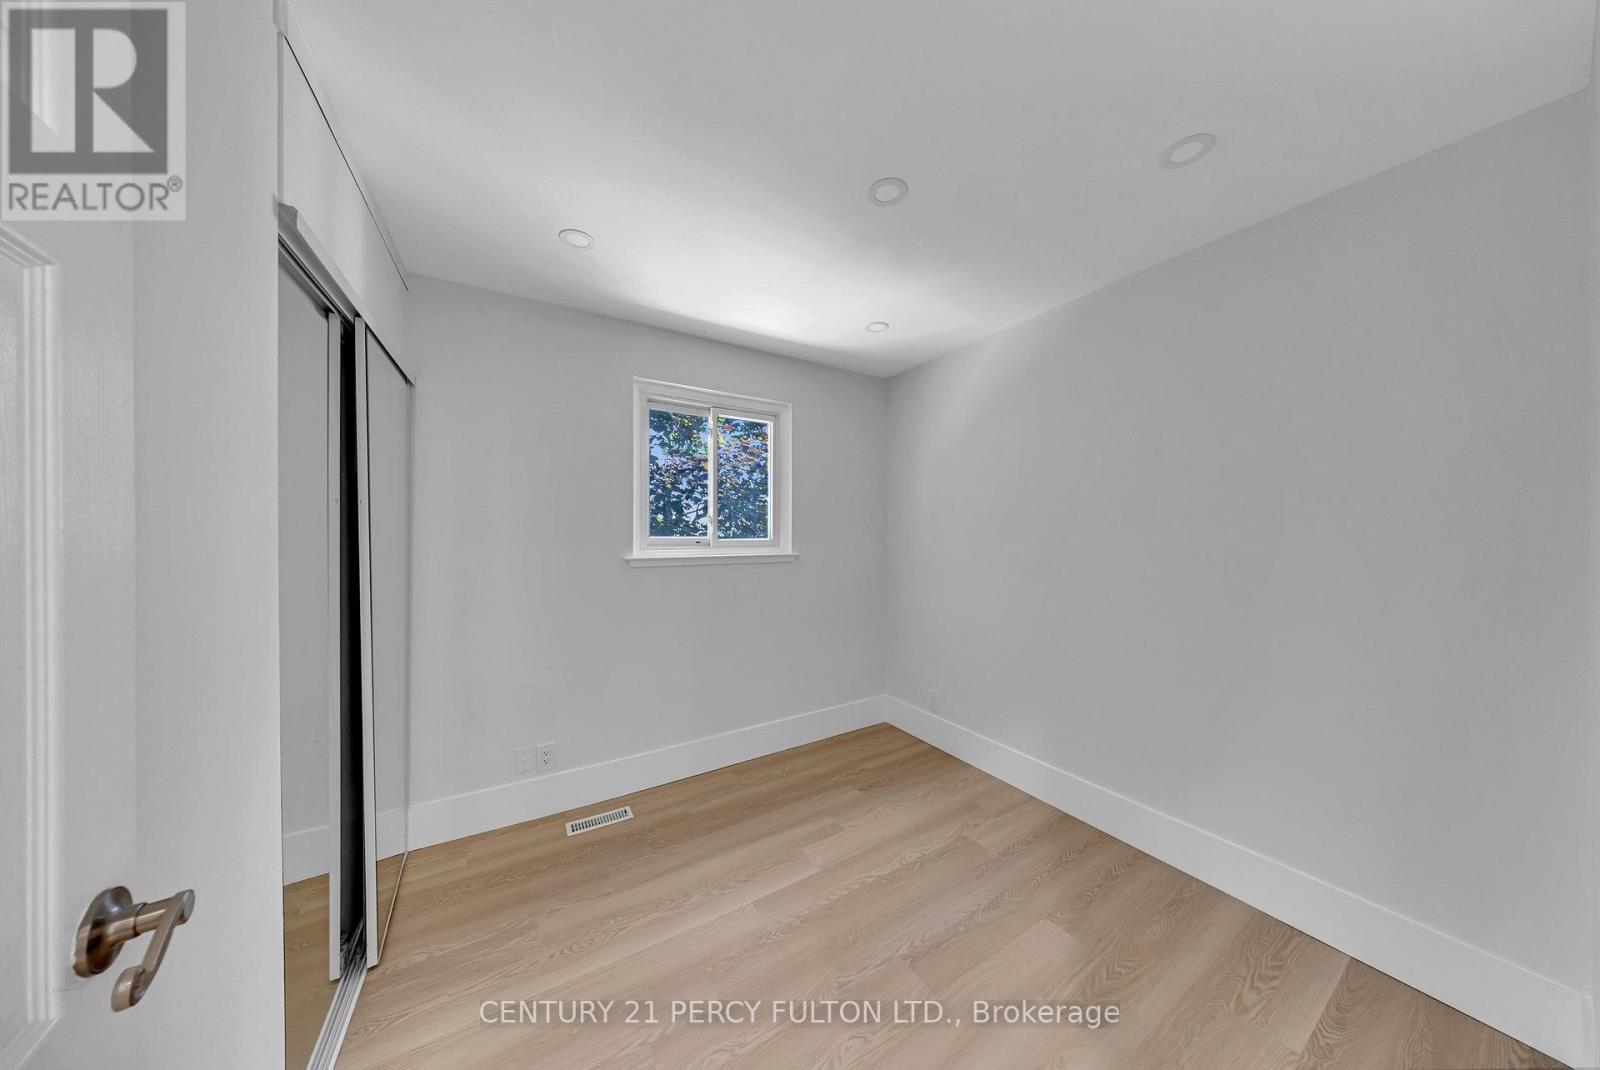
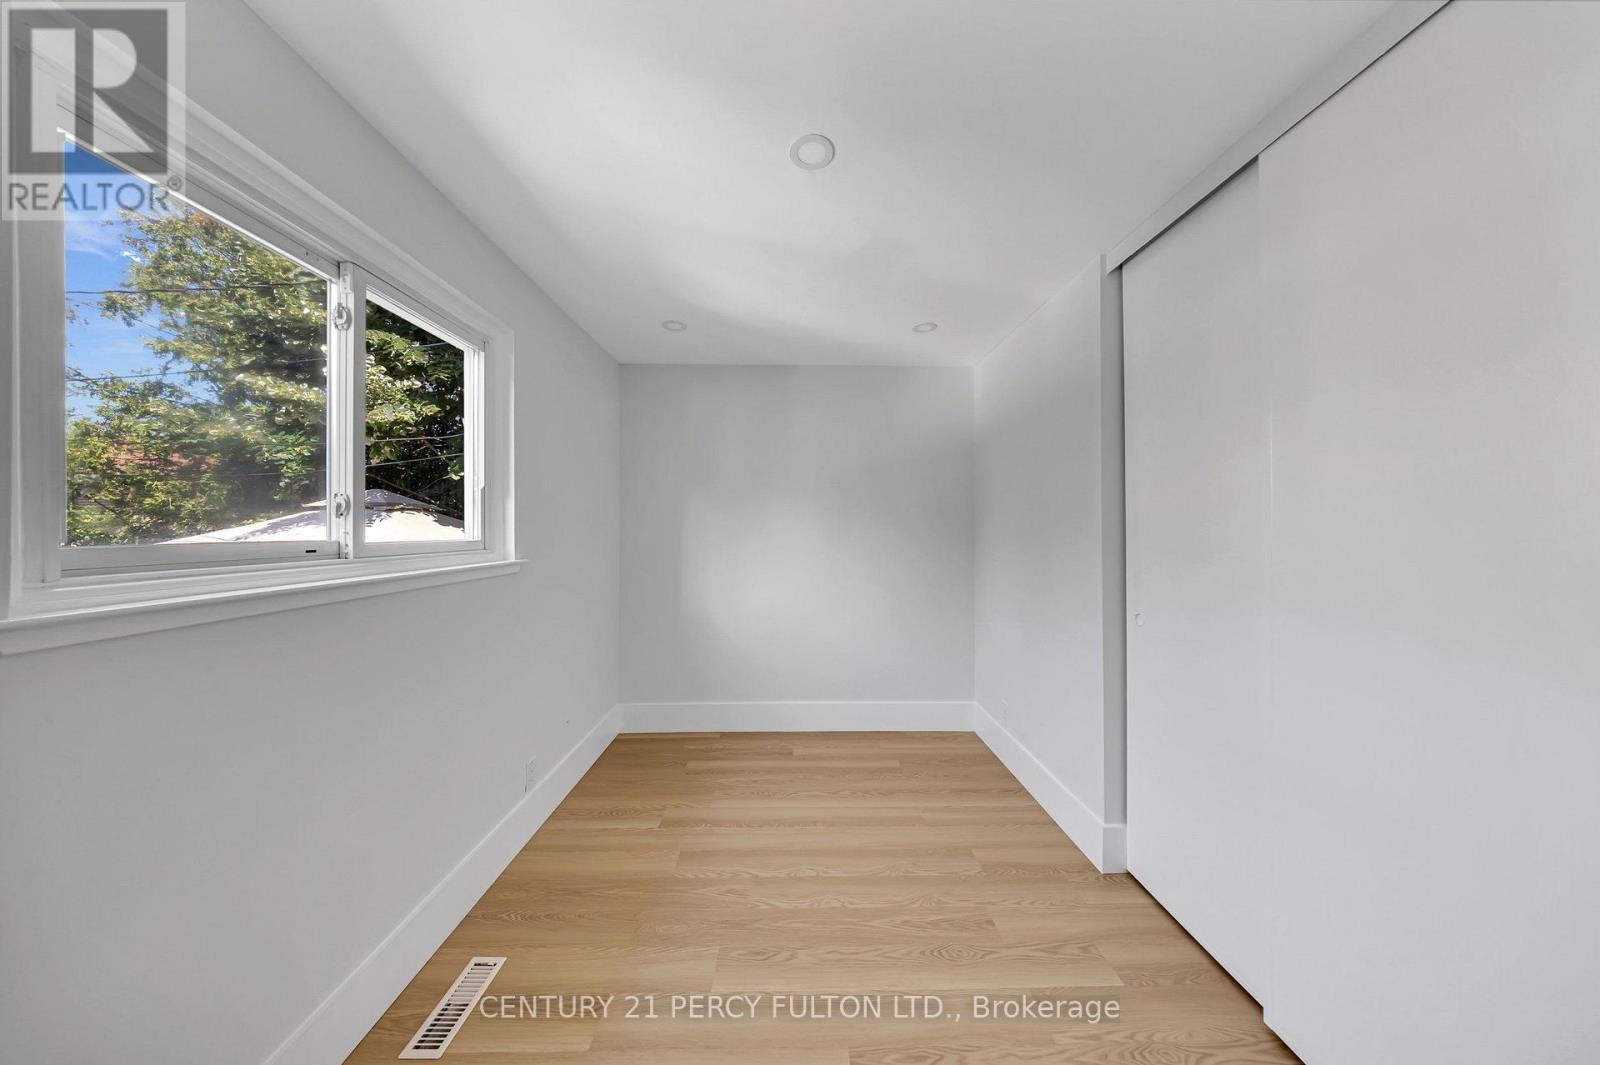
| 一楼 | 第二卧房 | 3.64 m | 2.33 m | 3.64 m x 2.33 m |
| 一楼 | 第三卧房 | 2.65 m | 2.64 m | 2.65 m x 2.64 m |
https://www.realtor.ca/real-estate/30045300/714-lublin-avenue-pickering-bay-ridges-bay-ridges

The trademarks REALTOR®, REALTORS®, and the REALTOR® logo are controlled by The Canadian Real Estate Association (CREA) and identify real estate professionals who are members of CREA. The trademarks MLS®, Multiple Listing Service® and the associated logos are owned by The Canadian Real Estate Association (CREA) and identify the quality of services provided by real estate professionals who are members of CREA. The trademark DDF® is owned by The Canadian Real Estate Association (CREA) and identifies CREA's Data Distribution Facility (DDF®)
Toronto Real Estate Board
Century 21 Percy Fulton Ltd., RE/MAX Hallmark Realty Ltd.
July 16 2026 11:31:20
