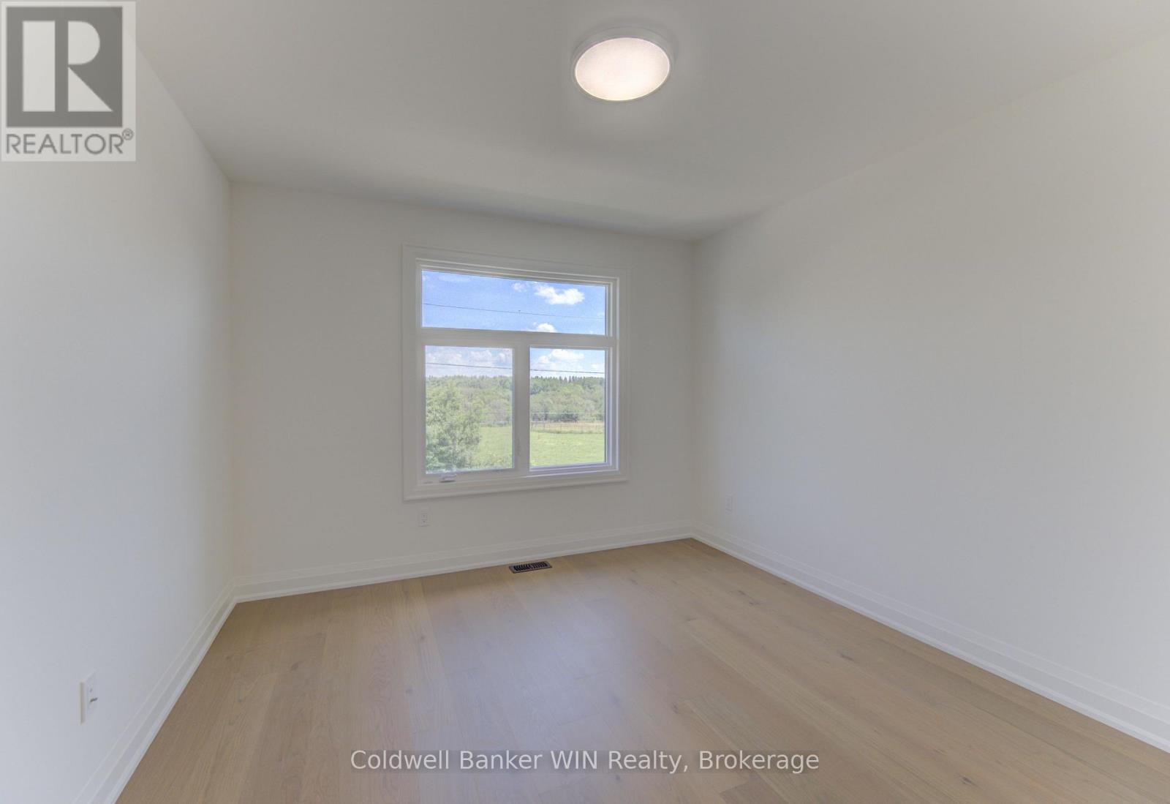
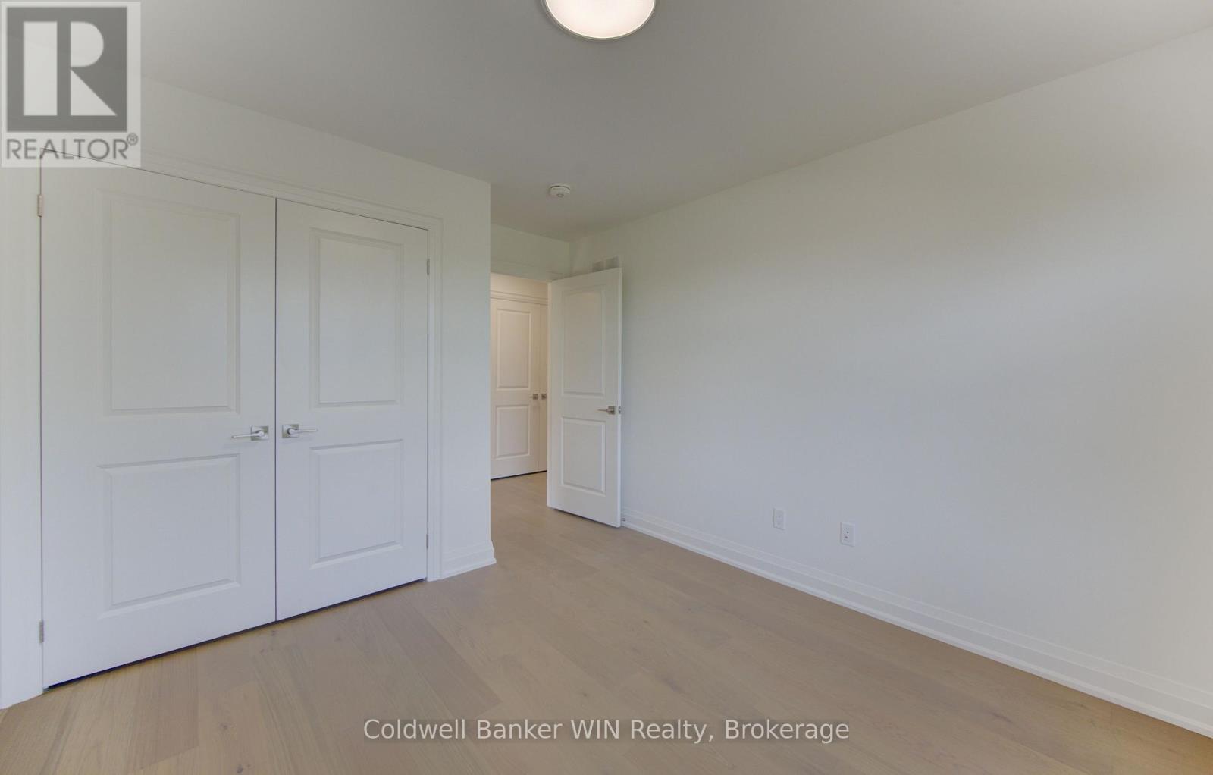
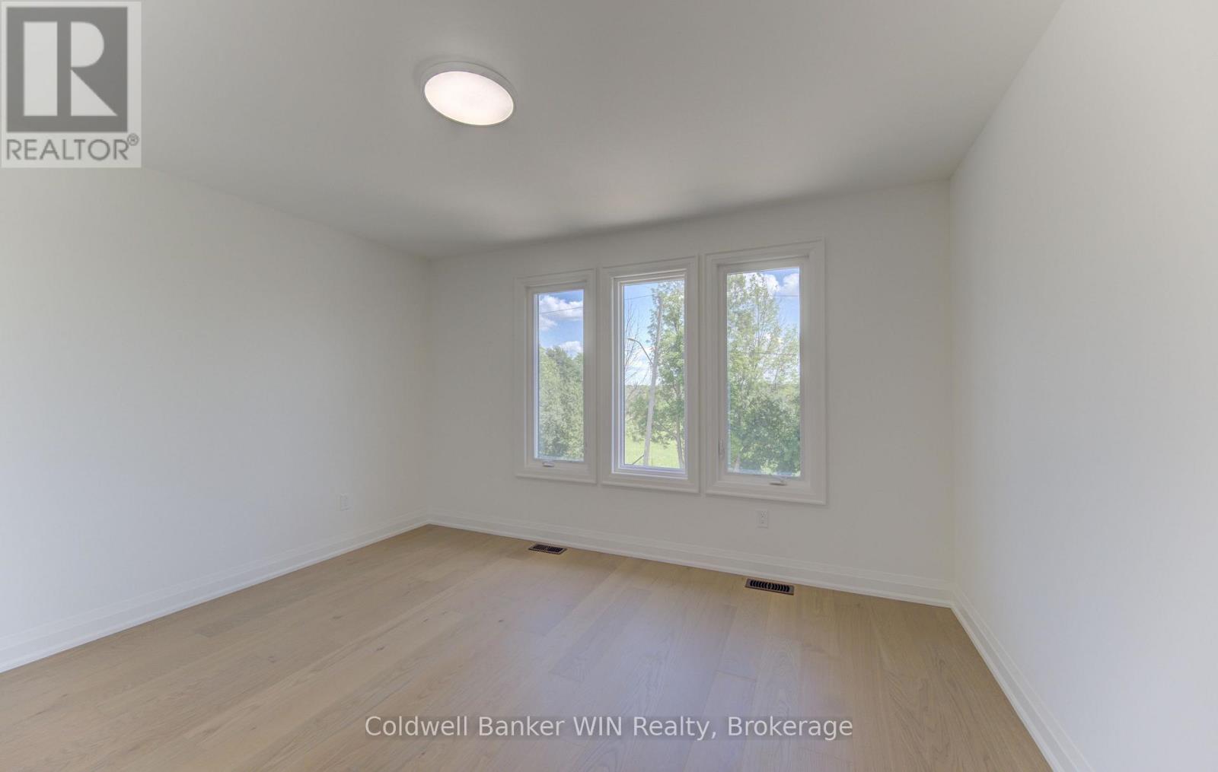
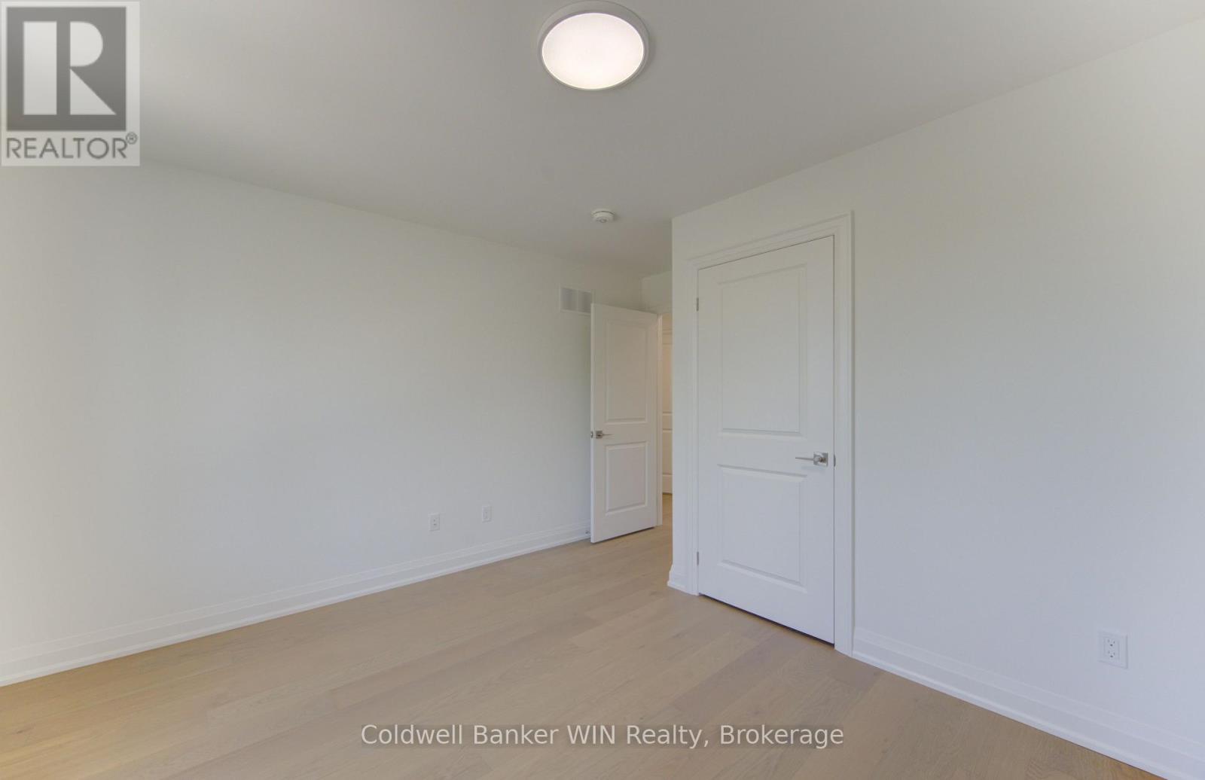
3 卧室
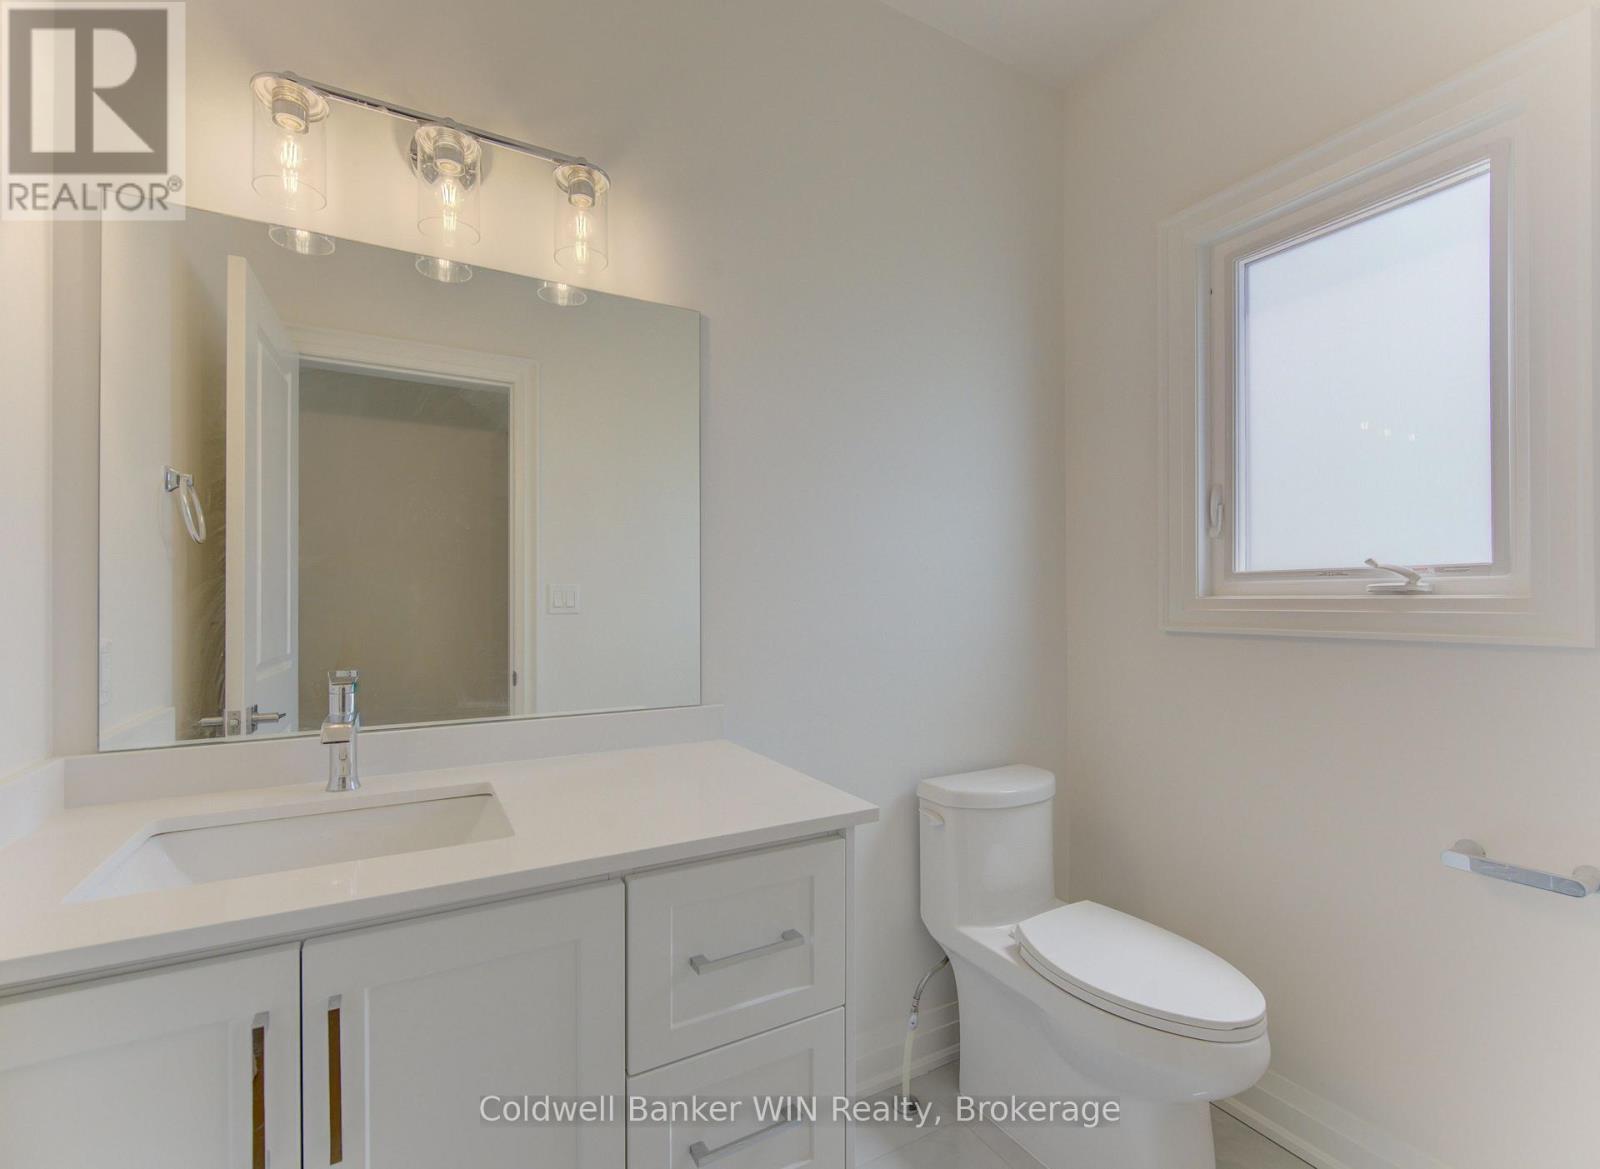
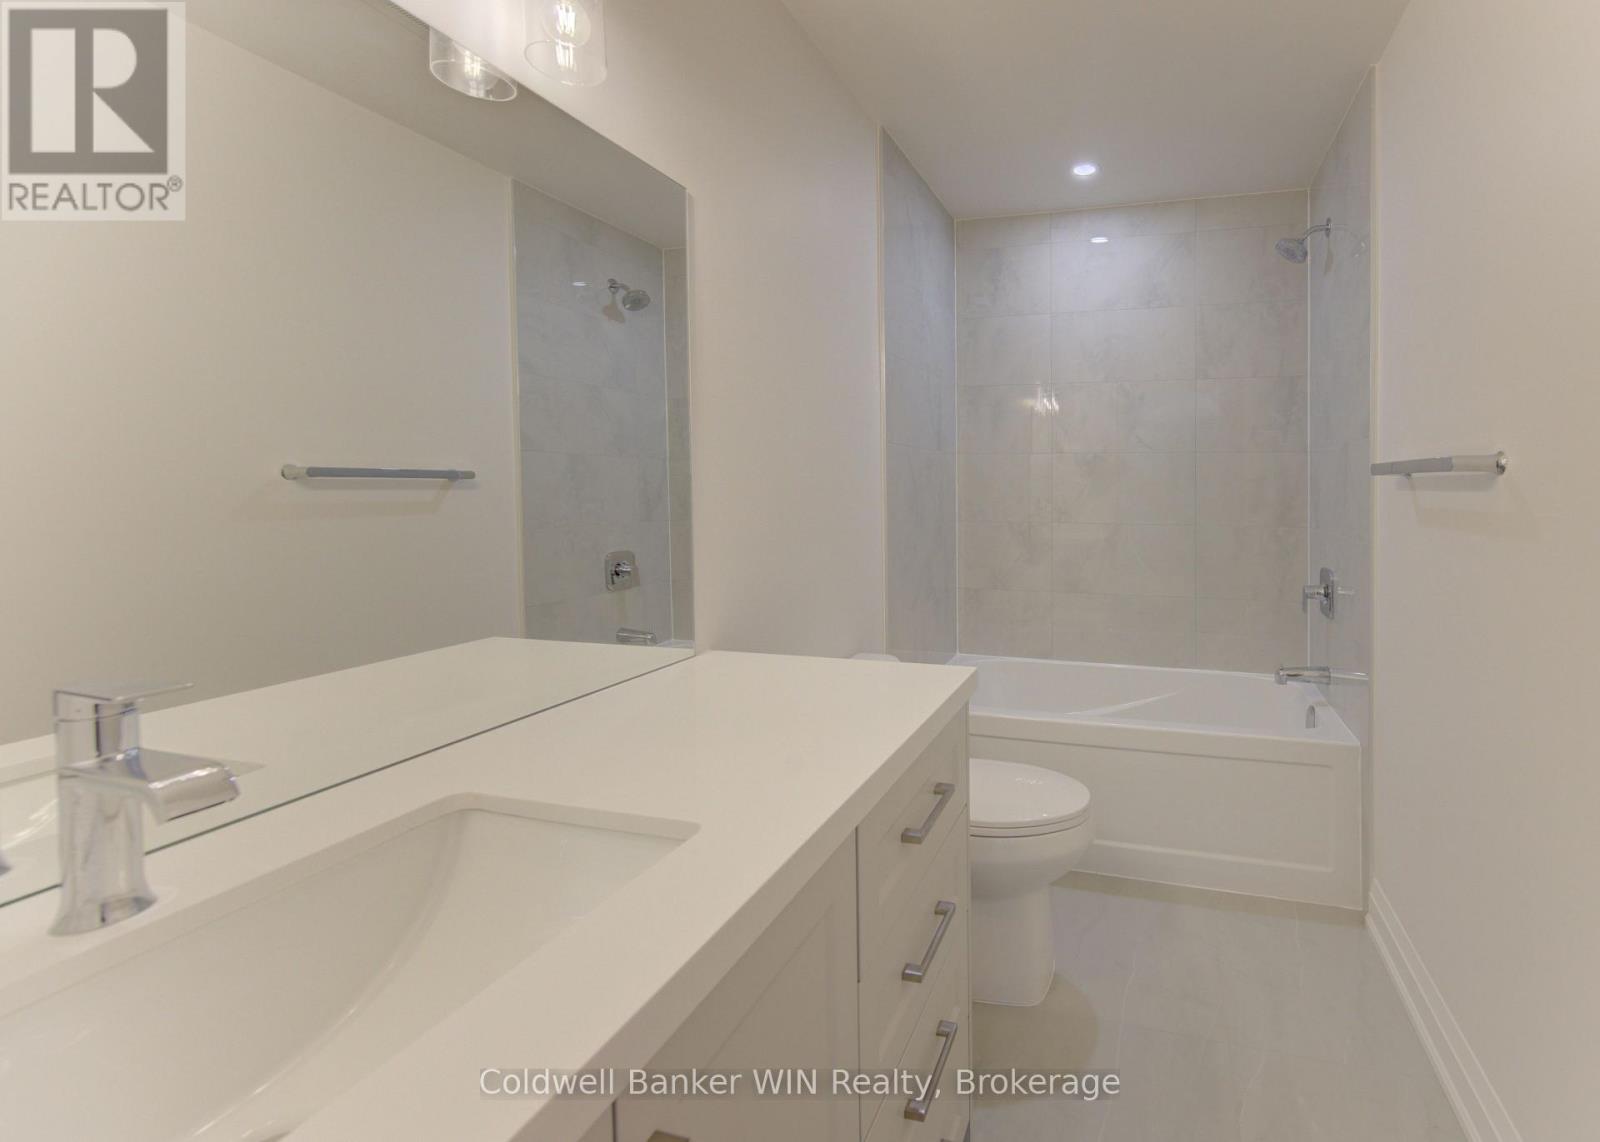
3 浴室
1500 - 2000 sqft
中央空调, 换气器
风热取暖
$729,900
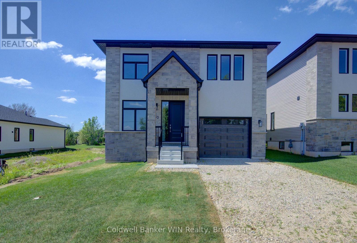
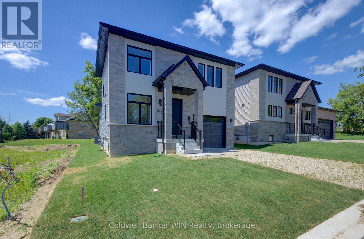
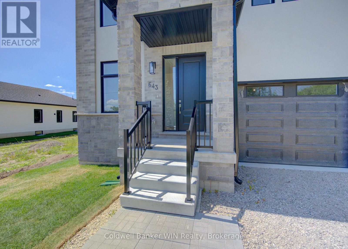
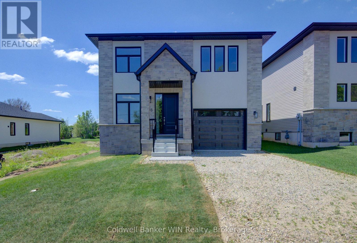
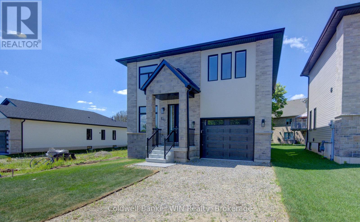
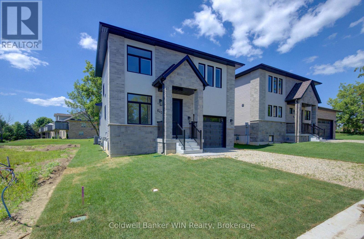
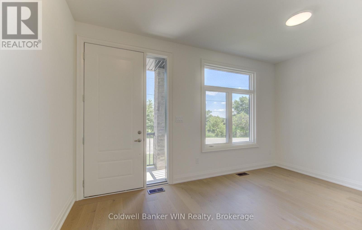
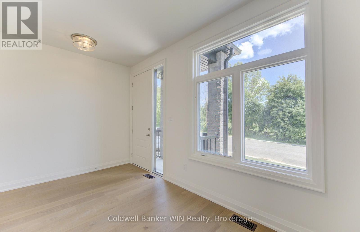
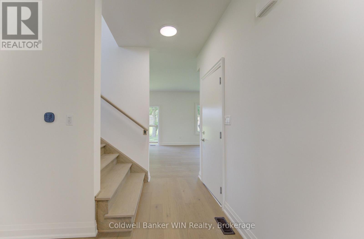
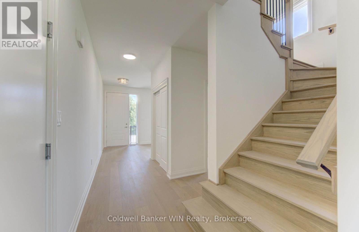
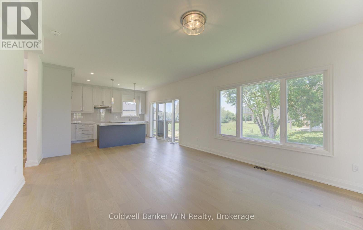
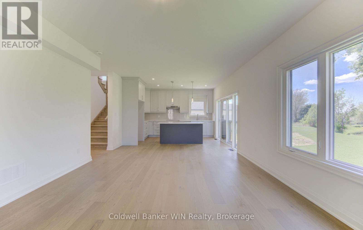
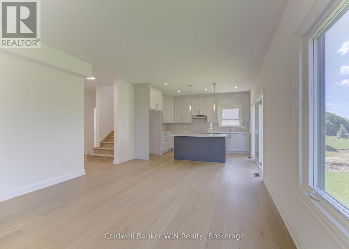
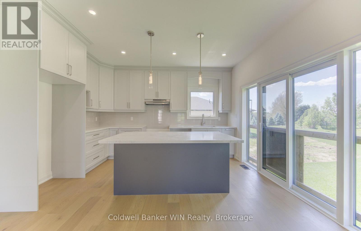
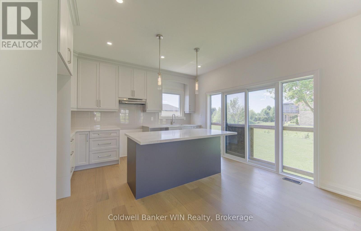
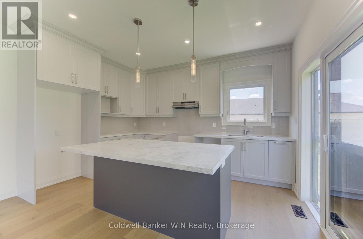
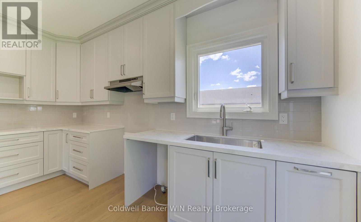
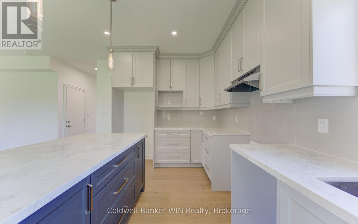
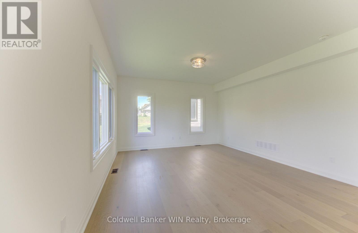
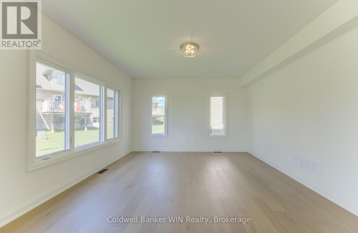
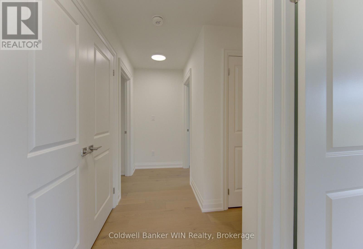
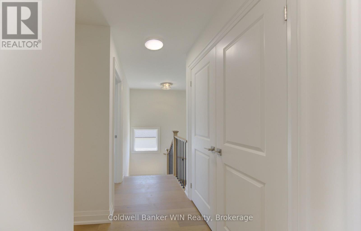
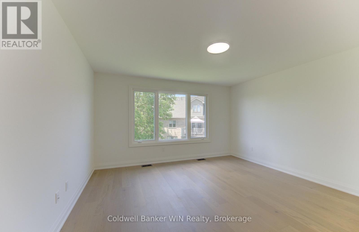
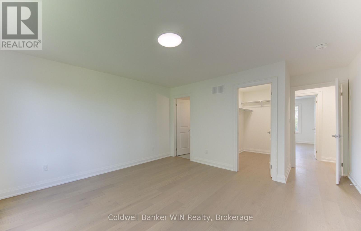
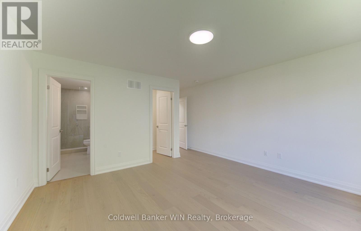
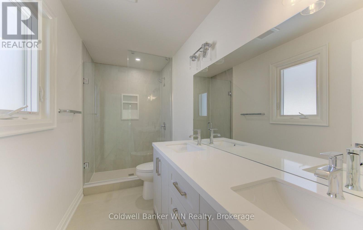
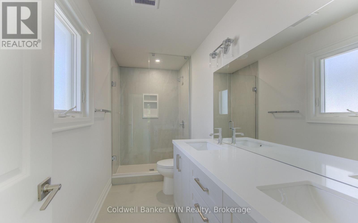
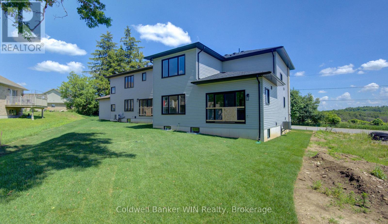
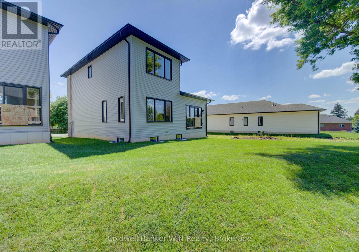
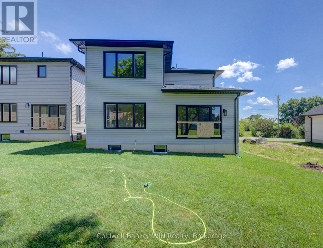
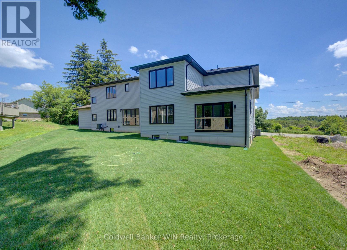
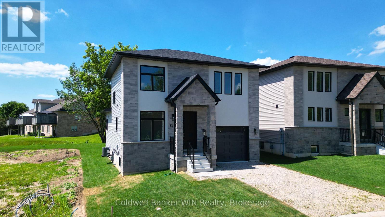
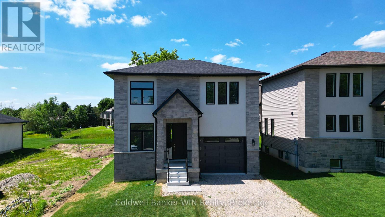
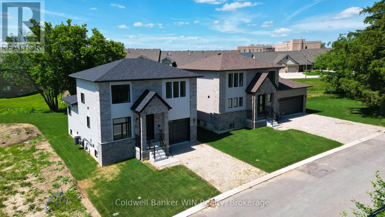
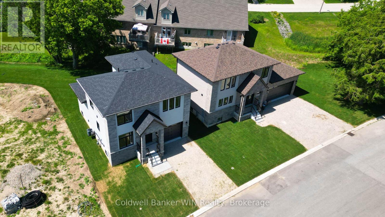
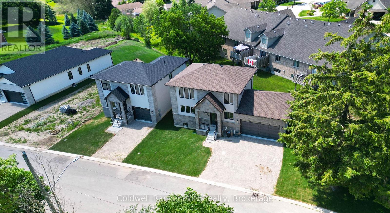
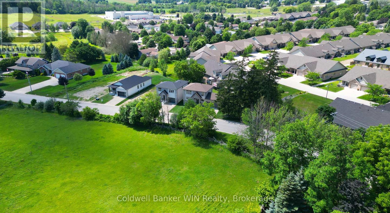
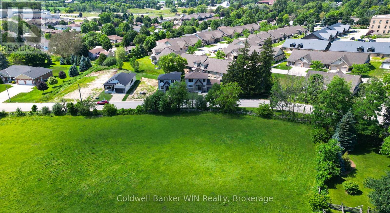
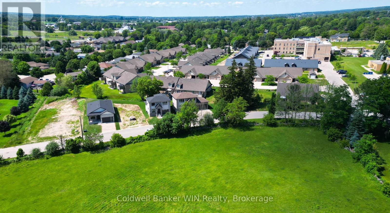
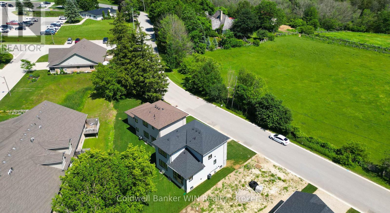
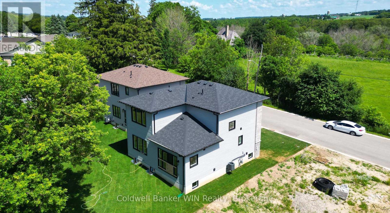
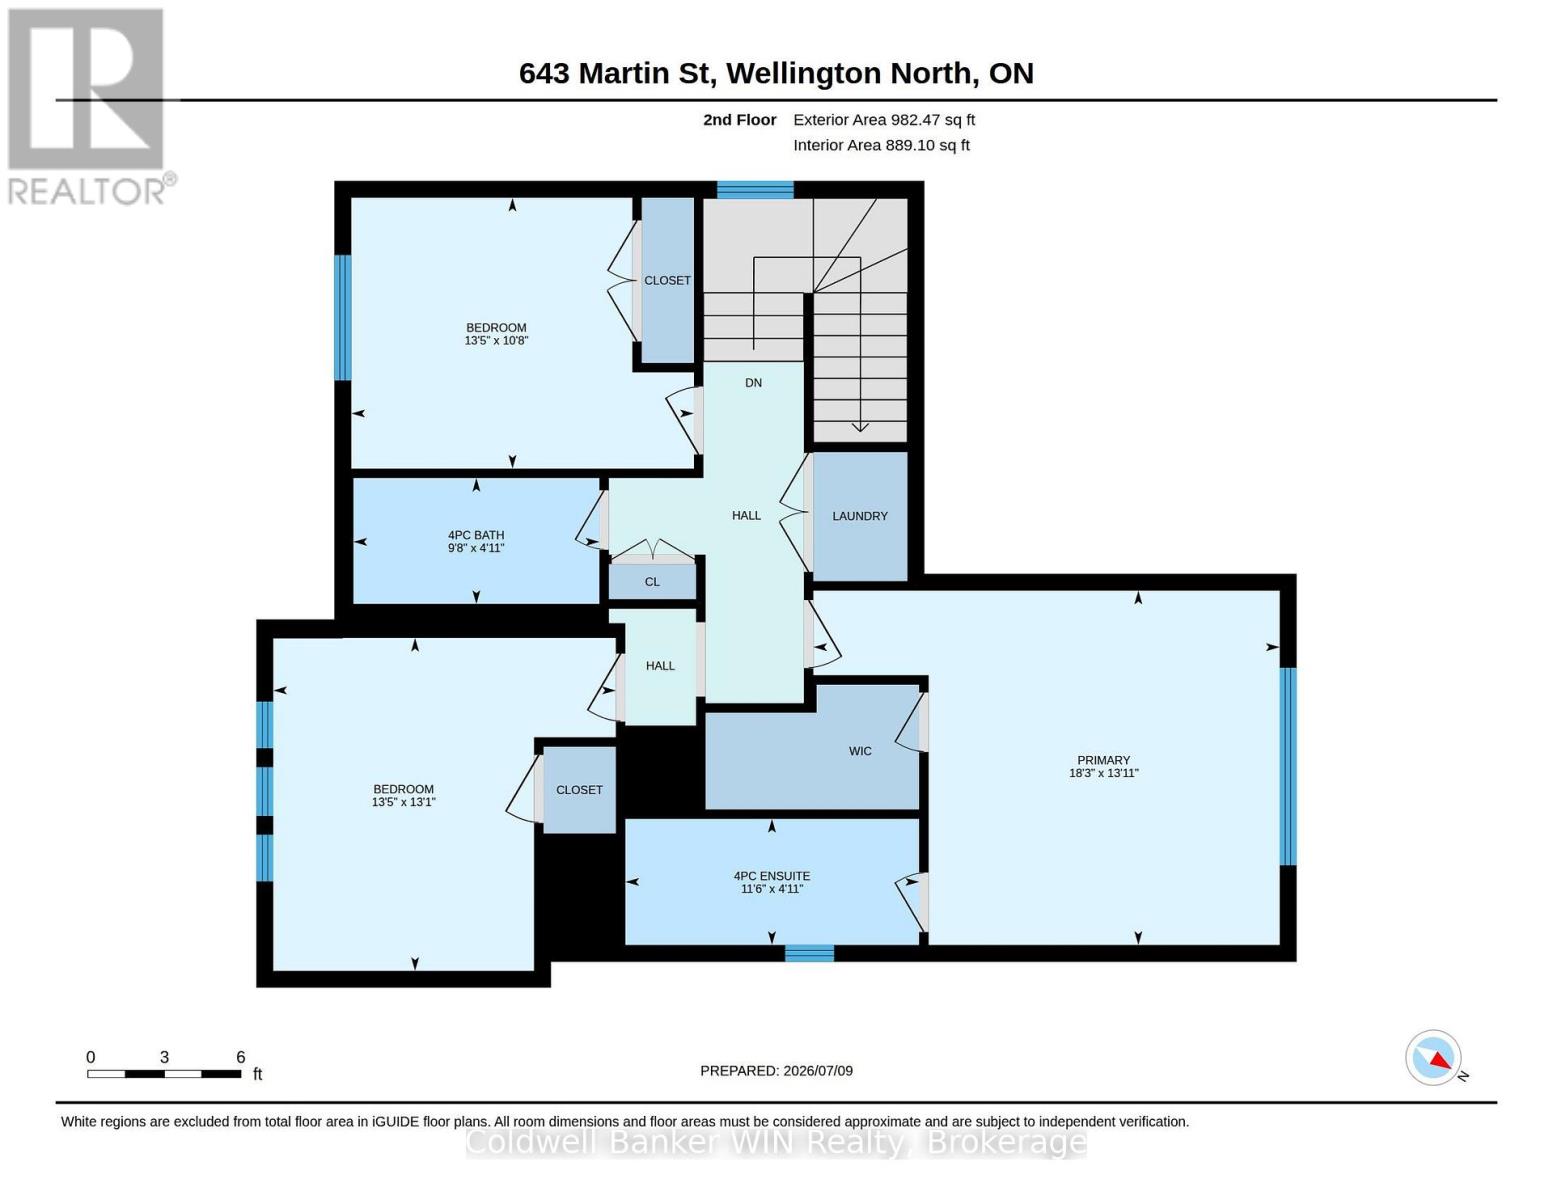
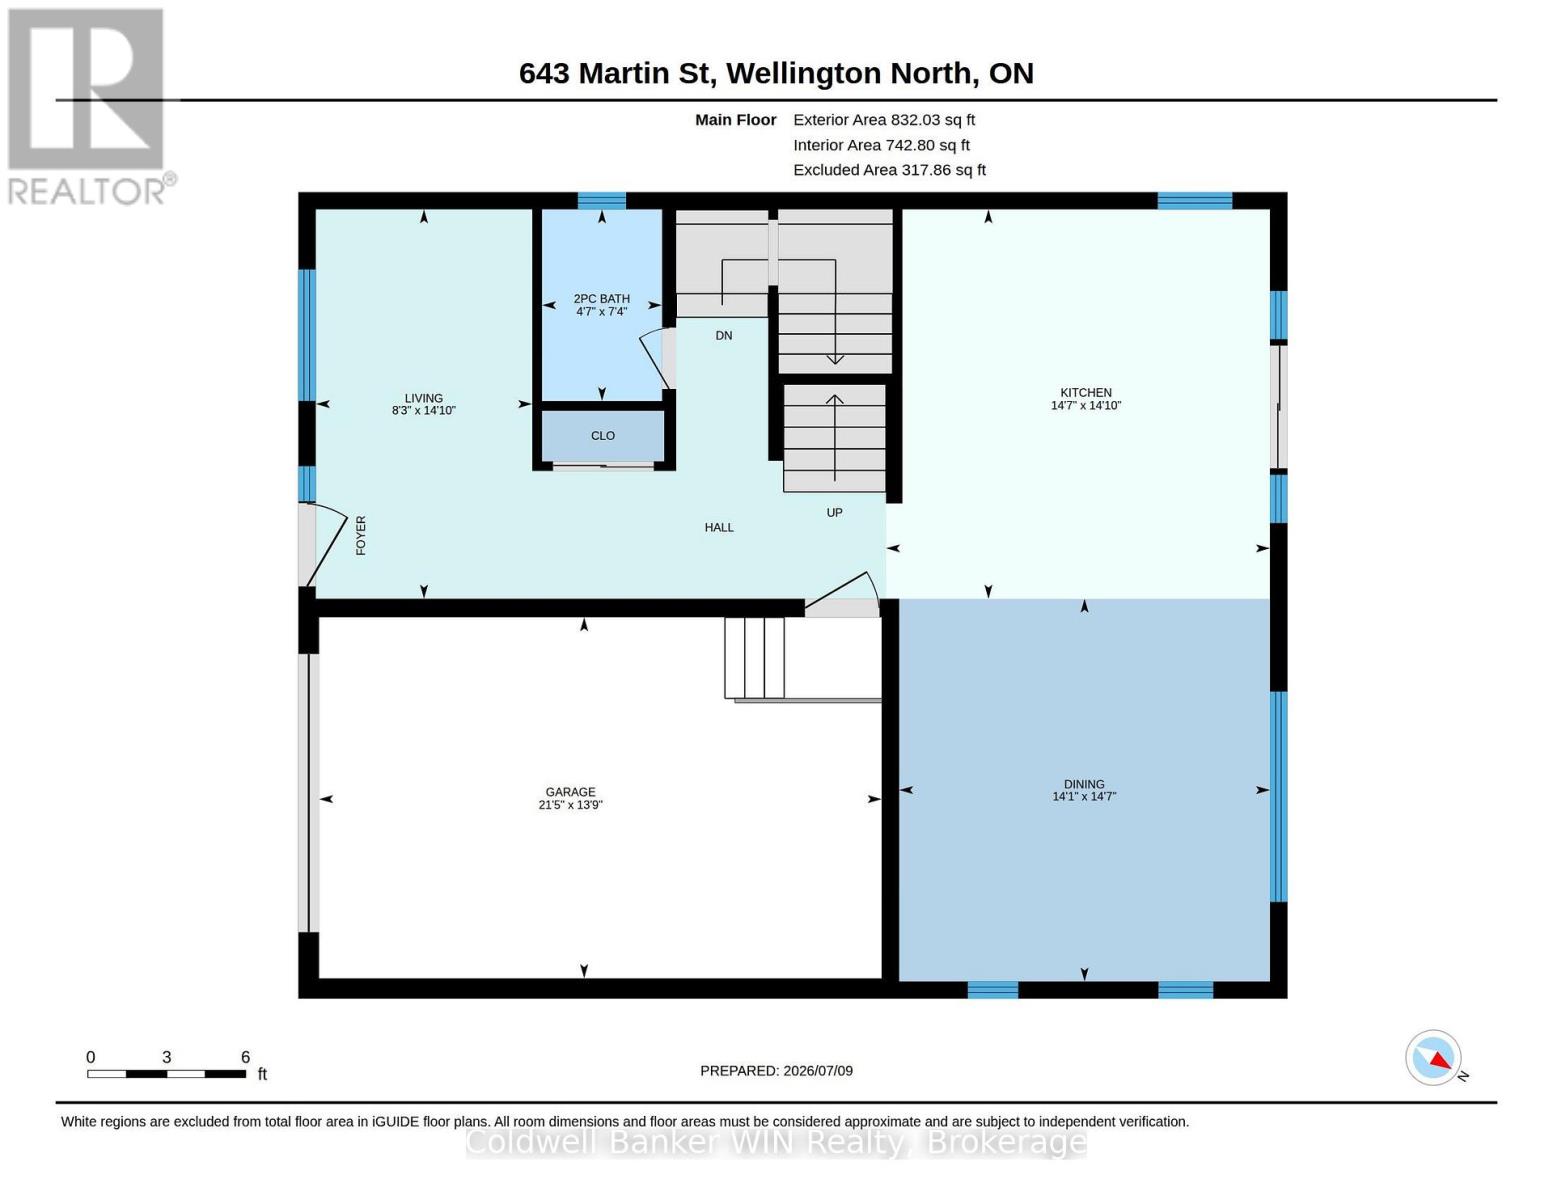
With the Fernwood model you will be able to enjoy the benefits of a new home with a country like setting instead of a new subdivision while still enjoying the benefits of "in town" living. This home is located close to parks & playgrounds, sports fields, the medical center and the hospital. This Tarion warrantied new 3 bedroom 2 1/2 bath home sits on a lot with a southerly exposure overlooking the Saugeen River Valley. The floor plan provides a large family and dining/entertainment area and flows nicely to the bedroom area on the upper level of the home. The laundry has been located on this level for ease and convenience. The family bath is located centrally for easy access from the secondary bedrooms while the principal bedroom enjoys a private 3 pc en suite with a tiled walk-in shower with jack & Jill sinks. As well as a walk-in closet. The entrance from the garage leads you into a combination mudroom/laundry room. The 2 pc washroom and clothes closet are conveniently located close to the living area. Enjoy the view and bask in the sun from the covered front porch or relax in the shade on an optional deck at the rear. This home is ready for immediate occupancy. (id:43681)
房源概要
|
MLS® Number
|
X13573716 |
|
房源类型
|
民宅 |
|
社区名字
|
Mount Forest |
|
附近的便利设施
|
近高尔夫球场, 医院, 公园, 学校 |
|
社区特征
|
社区活动中心 |
|
特征
|
Irregular Lot Size, Level, 无地毯, Sump Pump |
|
总车位
|
3 |
|
结构
|
Porch |
|
View Type
|
Valley View |
详 情
|
浴室
|
3 |
|
地上卧房
|
3 |
|
总卧房
|
3 |
|
Age
|
New Building |
|
家电类
|
Garage Door Opener Remote(s), Water Heater |
|
地下室进展
|
已完成 |
|
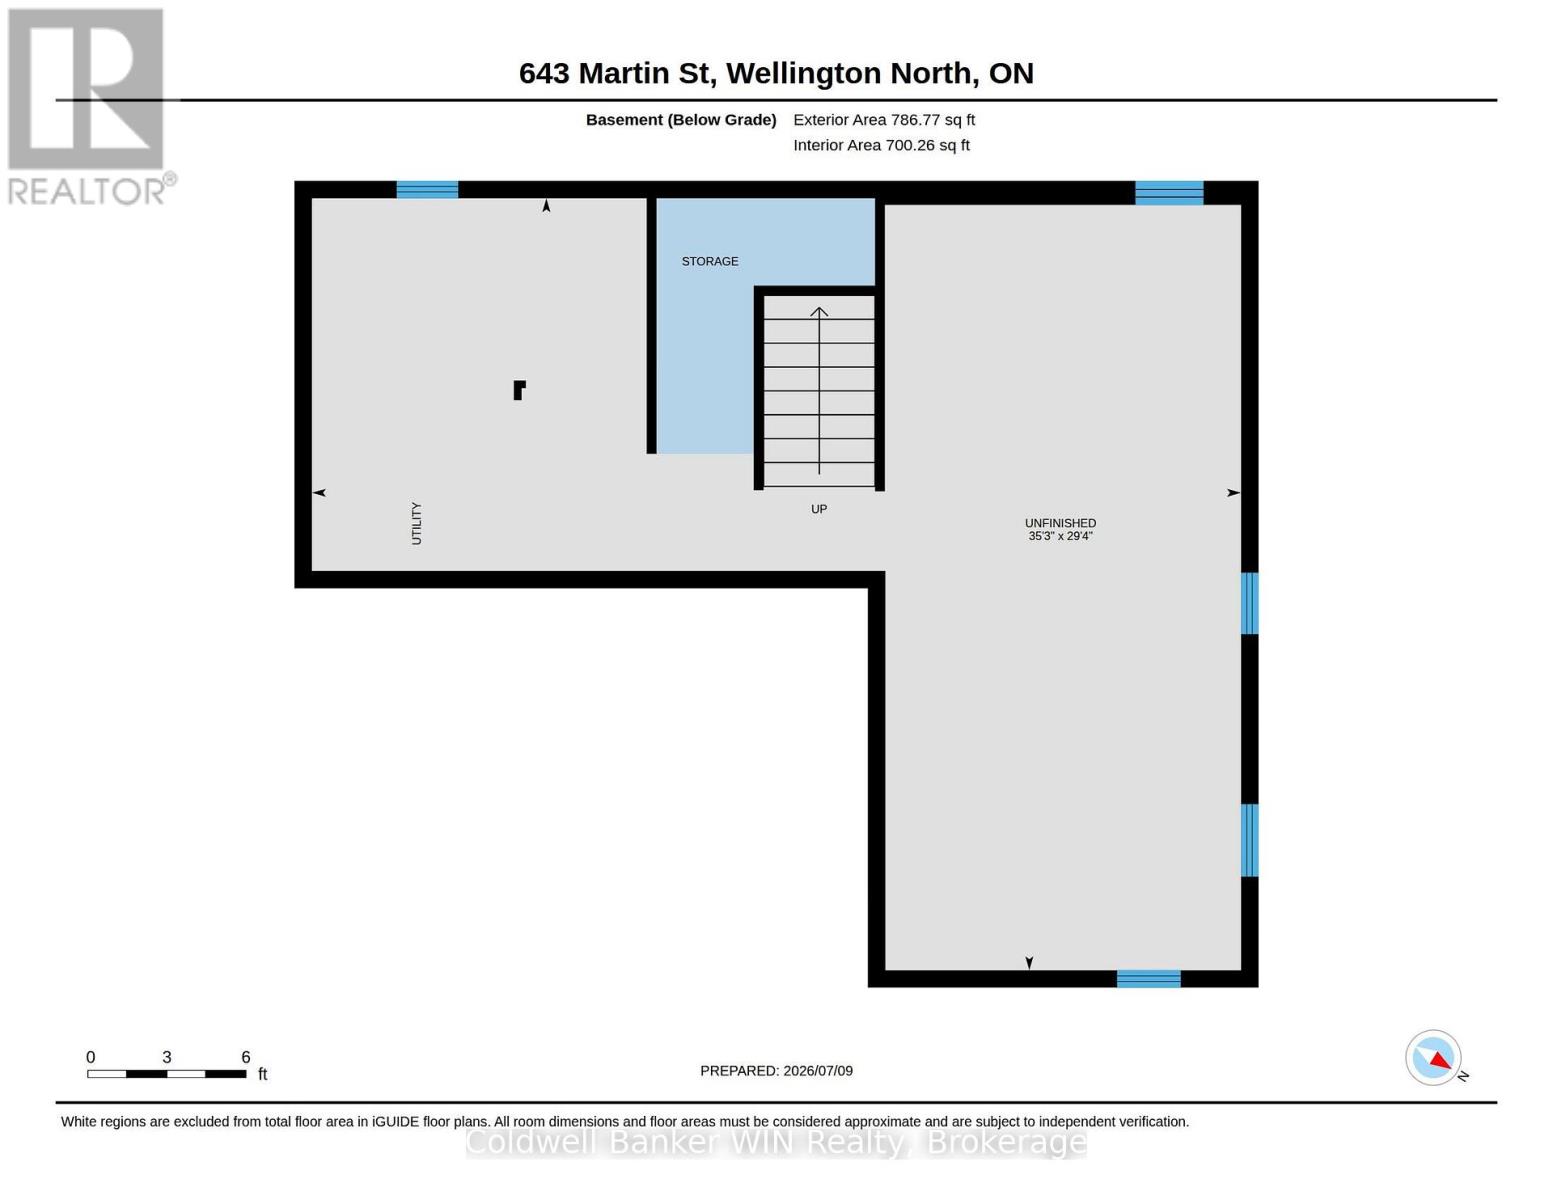
地下室类型
|
N/a (unfinished) |
|
施工种类
|
独立屋 |
|
空调
|
Central Air Conditioning, 换气机 |
|
外墙
|
乙烯基壁板, 石 |
|
Fire Protection
|
Smoke Detectors |
|
地基类型
|
混凝土浇筑 |
|
客人卫生间(不包含洗浴)
|
1 |
|
供暖方式
|
天然气 |
|
供暖类型
|
压力热风 |
|
储存空间
|
2 |
|
内部尺寸
|
1500 - 2000 Sqft |
|
类型
|
独立屋 |
|
设备间
|
市政供水 |
车 位
土地
|
英亩数
|
无 |
|
土地便利设施
|
近高尔夫球场, 医院, 公园, 学校 |
|
污水道
|
Sanitary Sewer |
|
土地深度
|
86 Ft ,8 In |
|
土地宽度
|
41 Ft |
|
不规则大小
|
41 X 86.7 Ft ; 116.85 X 42.42 X 86.66 X 52.40 |
|
规划描述
|
R2 |
房 间
| 楼 层 |
类 型 |
长 度 |
宽 度 |
面 积 |
|
二楼 |
主卧 |
5.58 m |
4.24 m |
5.58 m x 4.24 m |
|
二楼 |
浴室 |
3.5 m |
1.51 m |
3.5 m x 1.51 m |
|
二楼 |
卧室 |
4.1 m |
3.98 m |
4.1 m x 3.98 m |
|
二楼 |
卧室 |
4.1 m |
3.24 m |
4.1 m x 3.24 m |
|
二楼 |
浴室 |
2.94 m |
1.51 m |
2.94 m x 1.51 m |
|
一楼 |
客厅 |
2.51 m |
4.52 m |
2.51 m x 4.52 m |
|
一楼 |
厨房 |
4.45 m |
4.52 m |
4.45 m x 4.52 m |
|
一楼 |
餐厅 |
4.3 m |
4.44 m |
4.3 m x 4.44 m |
|
一楼 |
浴室 |
1.39 m |
2.22 m |
1.39 m x 2.22 m |
设备间
https://www.realtor.ca/real-estate/30044326/643-martin-street-wellington-north-mount-forest-mount-forest