
241 Main Street Erin, Ontario N0B 1T0


$829,500
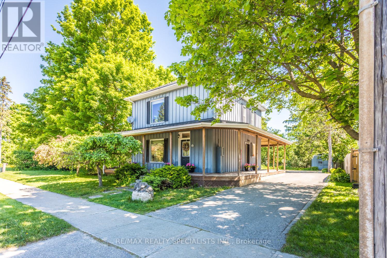
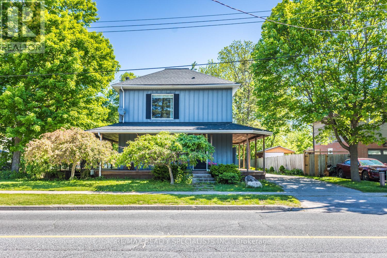
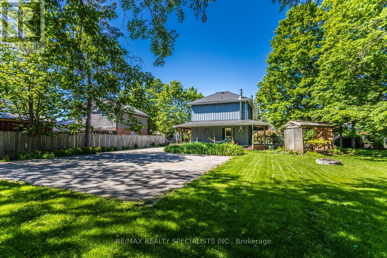
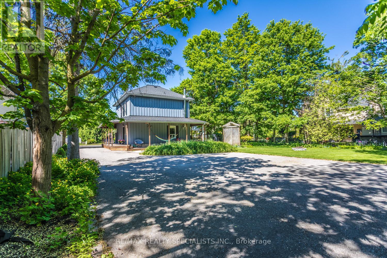
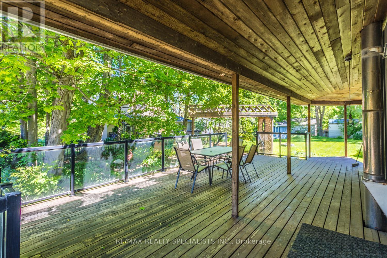
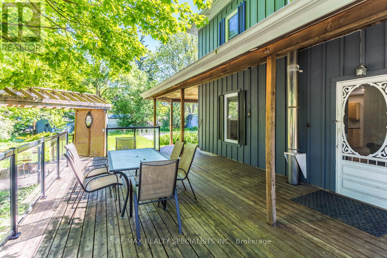
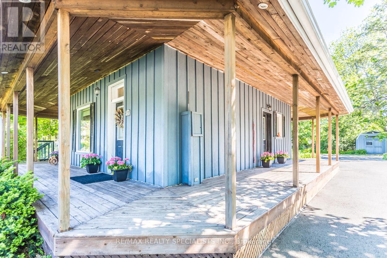
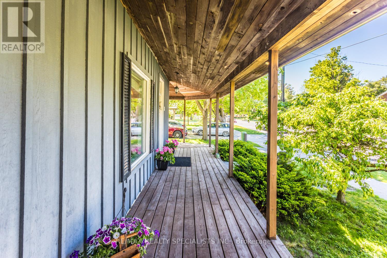
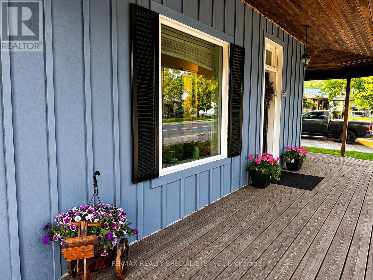
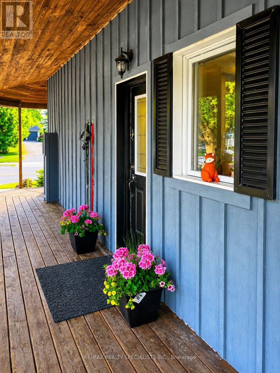
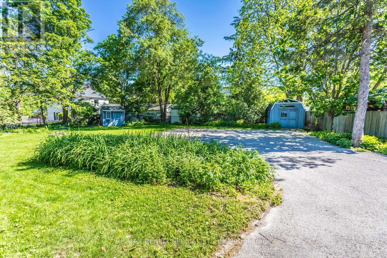
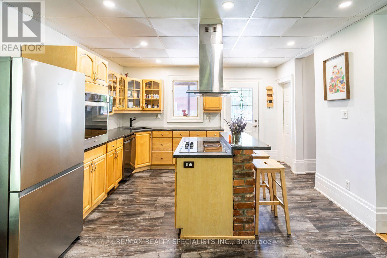
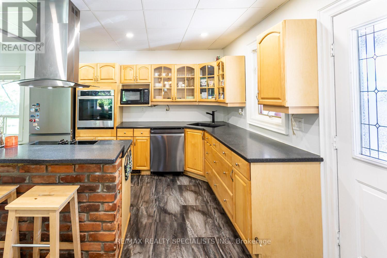
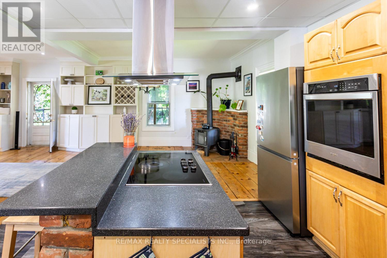
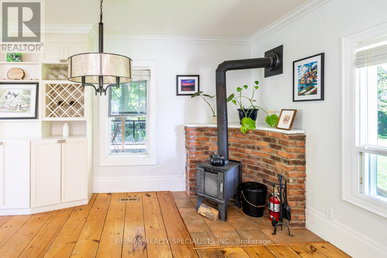
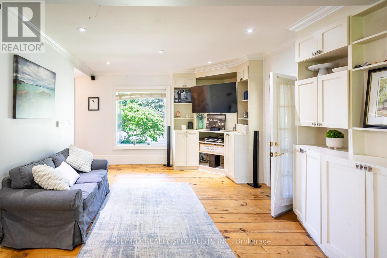
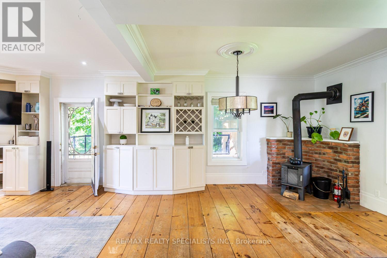
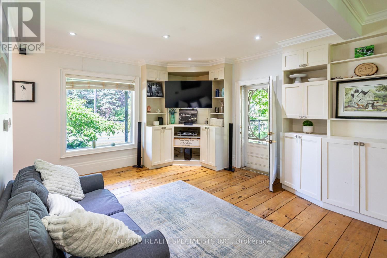
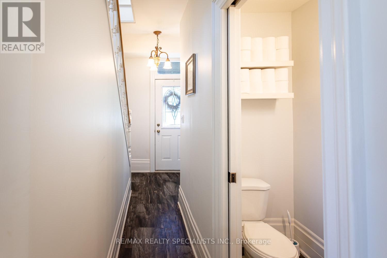
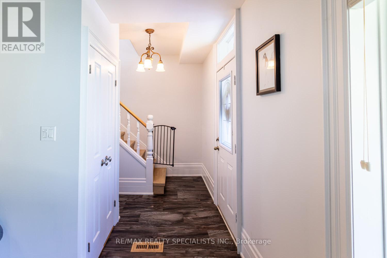
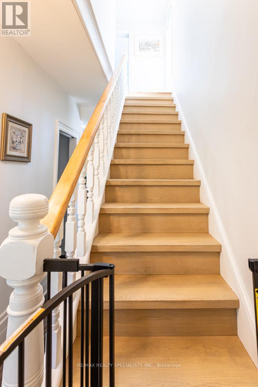
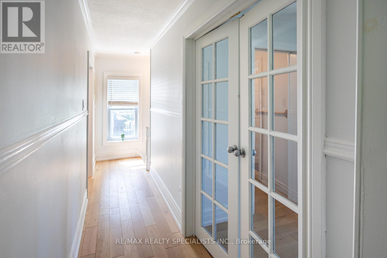
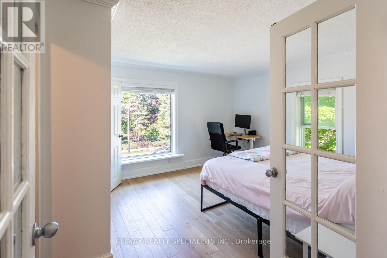
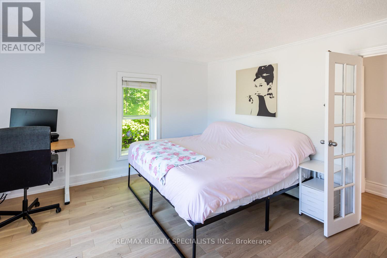
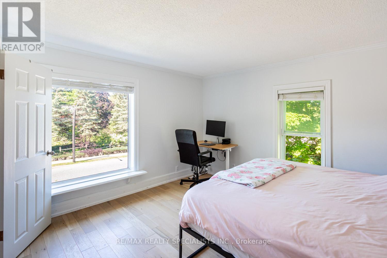
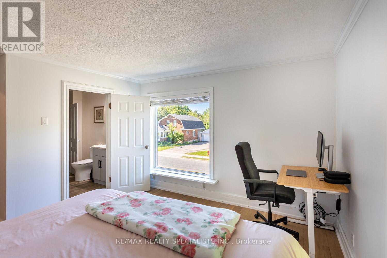
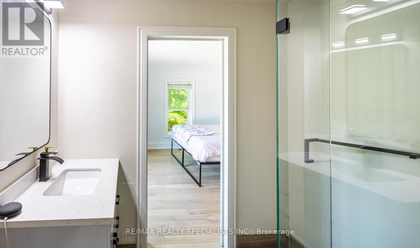
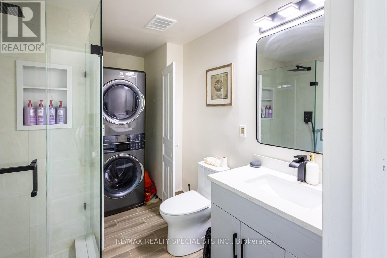
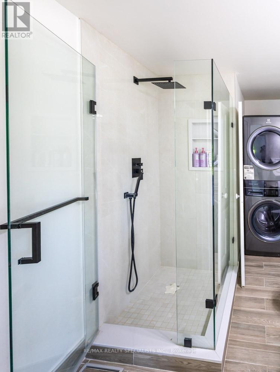
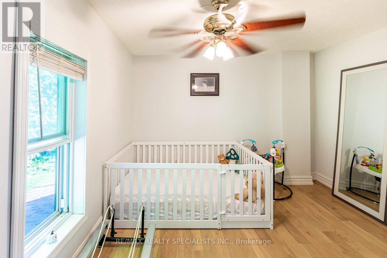
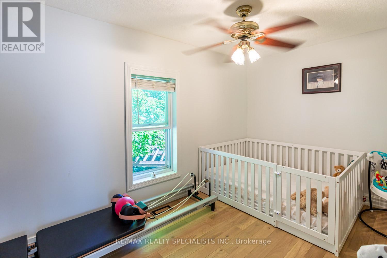
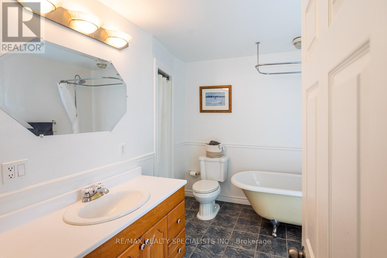
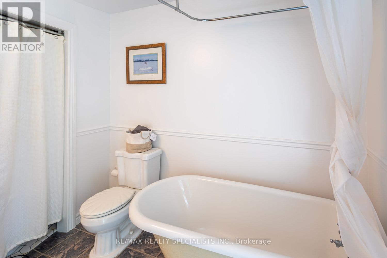
A rare offering in the coveted village of Erin, 241 Main Street pairs timeless board-and-batten character with a comprehensive list of modern updates. Set on an exceptional 89 x 131 ft lot, this two-storey home delivers approximately 1,300 sq ft of beautifully maintained living space, two bedrooms, and two baths.The recent improvements speak for themselves: new engineered hardwood flooring and a new staircase upstairs, updated HVAC, and newer appliances throughout - offering genuine peace of mind. The kitchen features a striking brick-detailed island with seating, while a wraparound covered porch and an expansive rear deck create seamless indoor-outdoor living.The grounds are the showpiece. A private, mature-treed backyard oasis offers space to garden, gather, and unwind, complemented by two sheds and parking for up to 12 vehicles - a near-impossible find on Main Street. Steps from the shops, cafes, and natural beauty of one of Wellington County's most beloved communities, with effortless access to Guelph and the Greater Toronto Area. A distinguished home in a truly walkable setting. Upstairs Floors and Stairs(2026)Fridge(2025)Washer/Dryer(2025)Stove(2024)AC(2026) Furnace(2017) (id:43681)
房源概要
| MLS® Number | X13573704 |
| 房源类型 | 民宅 |
| 社区名字 | Erin |
| 特征 | 无地毯 |
| 总车位 | 12 |
详 情
| 浴室 | 3 |
| 地上卧房 | 2 |
| 总卧房 | 2 |
| 家电类 | 烤箱 - Built-in, Range, 洗碗机, 烘干机, Water Heater, 炉子, 洗衣机, 冰箱 |
| 地下室进展 | 已完成 |
| 地下室类型 | N/a (unfinished) |
| 施工种类 | 独立屋 |
| 空调 | 中央空调 |
| 外墙 | 木头 |
| 壁炉 | 有 |
| 壁炉类型 | 木头stove |
| Flooring Type | Hardwood, Tile |
| 地基类型 | 石 |
| 客人卫生间(不包含洗浴) | 1 |
| 供暖方式 | 天然气 |
| 供暖类型 | 压力热风 |
| 储存空间 | 2 |
| 内部尺寸 | 1100 - 1500 Sqft |
| 类型 | 独立屋 |
| 设备间 | 市政供水 |
车 位
| 没有车库 |
土地
| 英亩数 | 无 |
| 污水道 | Septic System |
| 土地深度 | 131 Ft ,3 In |
| 土地宽度 | 89 Ft |
| 不规则大小 | 89 X 131.3 Ft |
房 间
| 楼 层 | 类 型 | 长 度 | 宽 度 | 面 积 |
|---|---|---|---|---|
| 二楼 | 第二卧房 | 4.11 m | 3.53 m | 4.11 m x 3.53 m |
| 二楼 | 主卧 | 3.81 m | 4.01 m | 3.81 m x 4.01 m |
| 一楼 | 餐厅 | 3.83 m | 3.86 m | 3.83 m x 3.86 m |
| 一楼 | 客厅 | 4.39 m | 4.06 m | 4.39 m x 4.06 m |
| 一楼 | 厨房 | 3.86 m | 3.73 m | 3.86 m x 3.73 m |
https://www.realtor.ca/real-estate/30044437/241-main-street-erin-erin

The trademarks REALTOR®, REALTORS®, and the REALTOR® logo are controlled by The Canadian Real Estate Association (CREA) and identify real estate professionals who are members of CREA. The trademarks MLS®, Multiple Listing Service® and the associated logos are owned by The Canadian Real Estate Association (CREA) and identify the quality of services provided by real estate professionals who are members of CREA. The trademark DDF® is owned by The Canadian Real Estate Association (CREA) and identifies CREA's Data Distribution Facility (DDF®)
Toronto Real Estate Board
RE/MAX Realty Specialists Inc.
July 16 2026 08:39:42
