
55 Arlington Avenue Oshawa (O'neill), Ontario L1G 2N3


$499,000
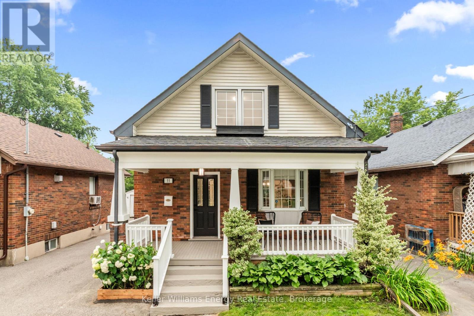
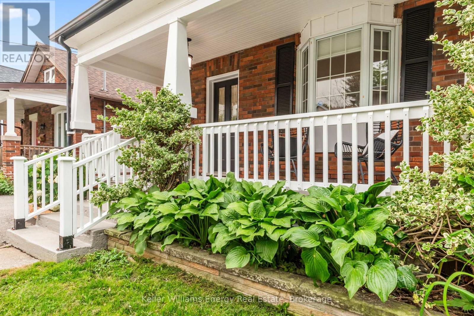
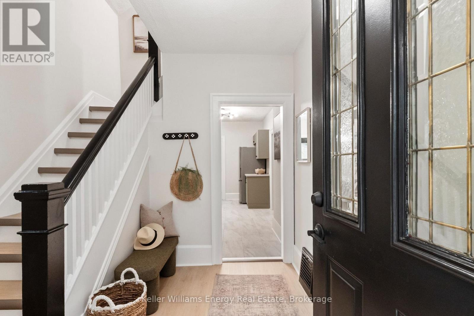
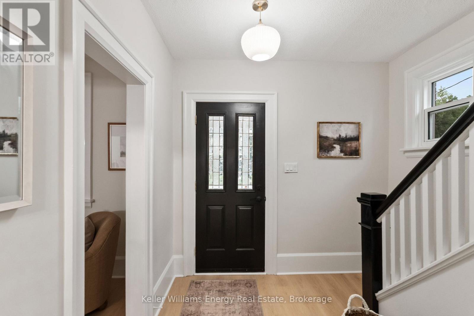
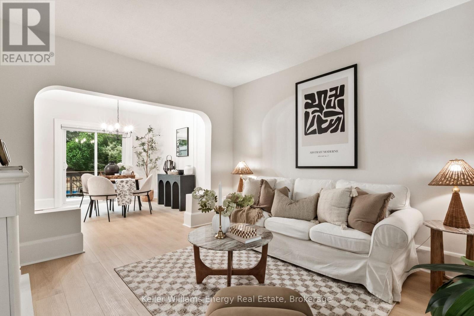
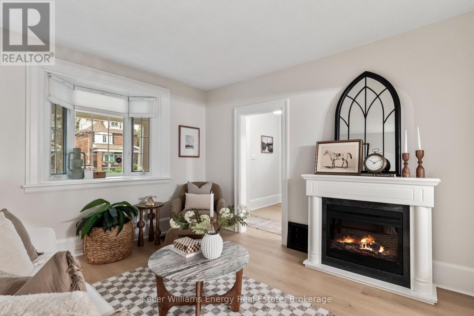
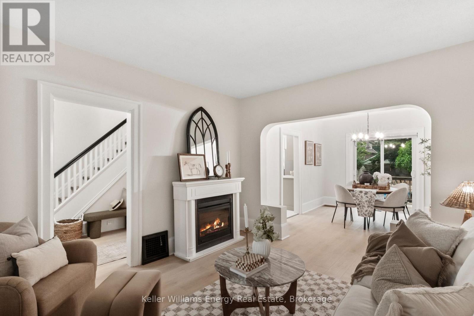
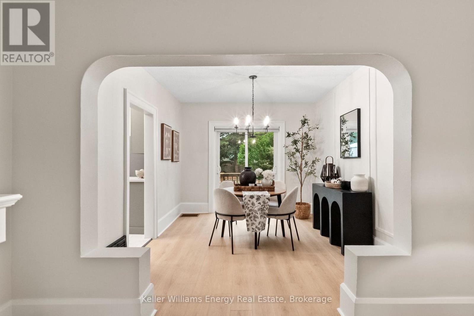
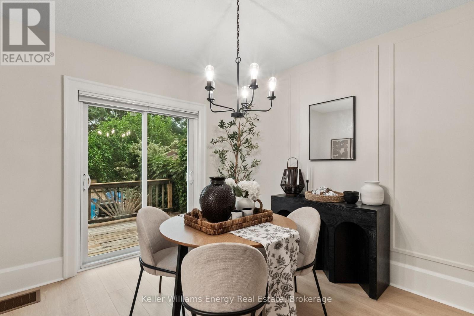
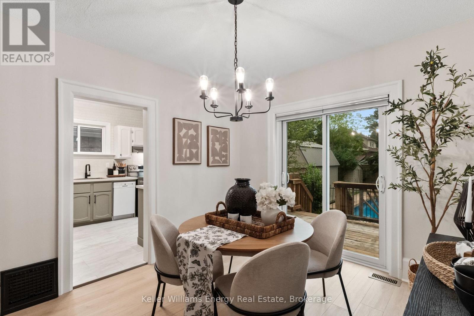
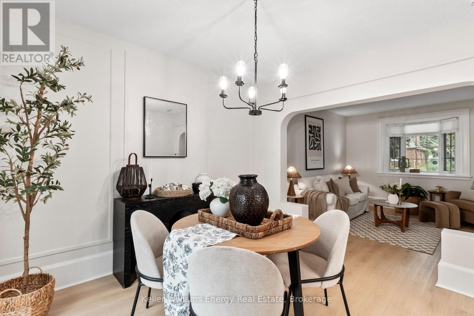
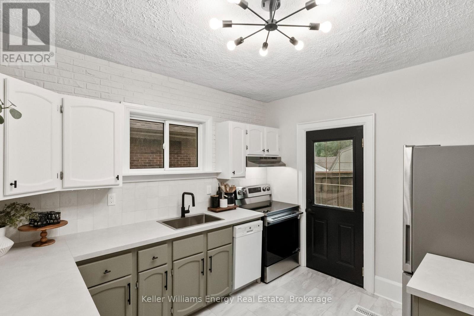
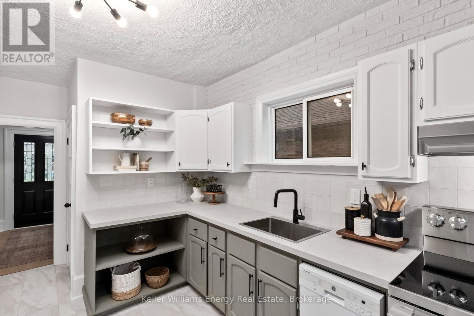
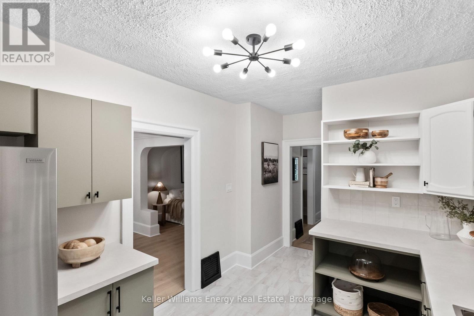
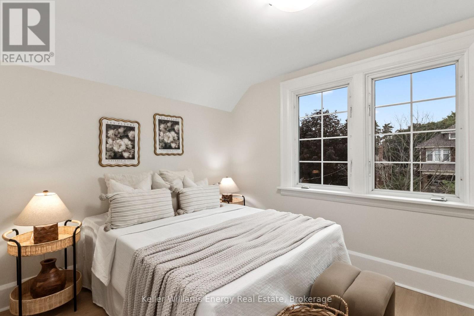
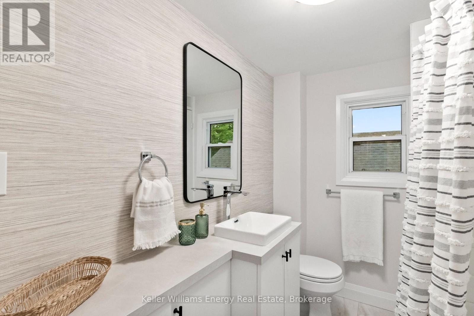
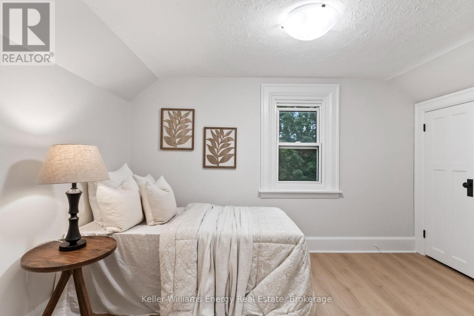
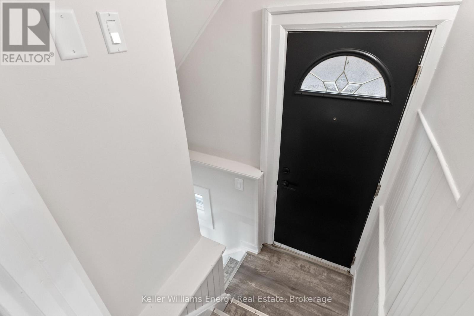
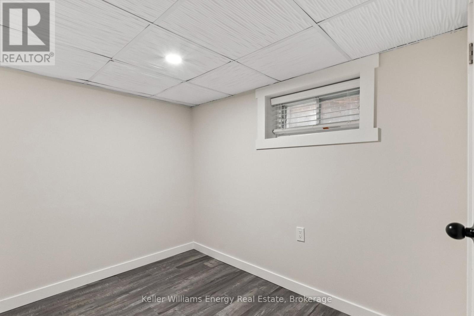
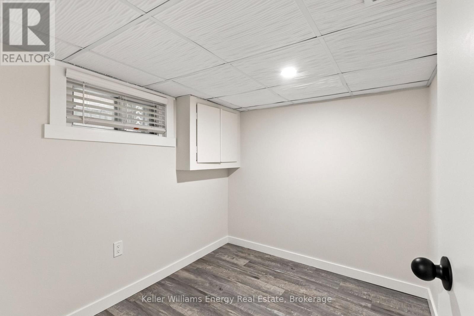
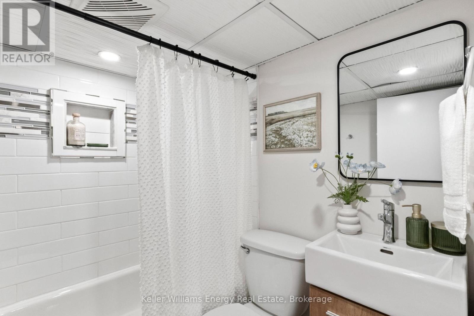
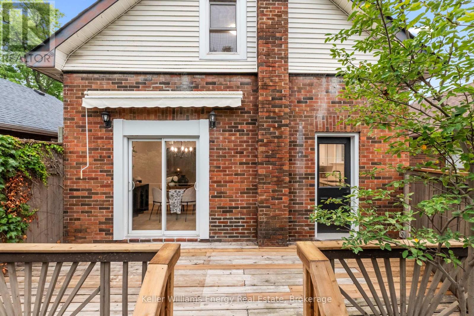
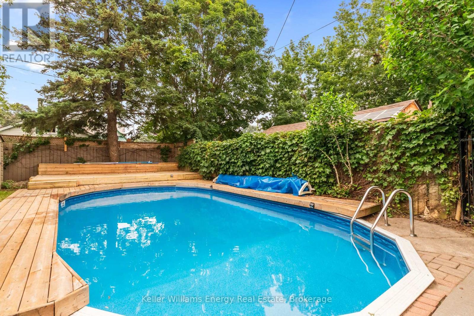
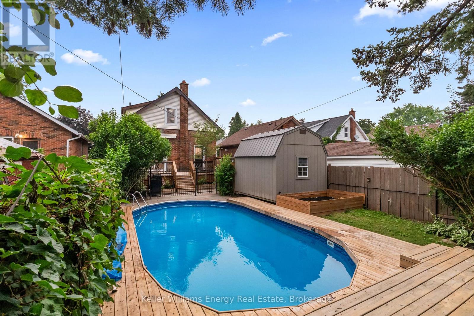
Welcome to this beautifully updated 2+2 bedroom, 2 bathroom detached home, perfectly situated on a picturesque tree-lined street in the highly sought after O'Neil community. Blending timeless charm with modern updates, this inviting home offers stylish finishes and thoughtful renovations through out, creating a warm and functional space for today's lifestyle. Step outside to your own private backyard retreat, complete with a sparkling 28' x 16' in-ground pool, a spacious deck and retractable awning - perfect for relaxing, entertaining and making the most of summer.The finished basement adds versatility with a 4 pc bathroom and two bonus rooms, ideal for a home office, gym, guest space or growing family. Enjoy an unbeatable location just steps from Alexandra Park and public transit, with shopping, schools, hospital and Oshawa Golf Course all within a short walk. This is a wonderful opportunity to own a move-in-ready home in one of Oshawa's most established and family friendly neighbourhoods. (id:43681)
Open House
现在这个房屋大家可以去Open House参观了!
2:00 pm
结束于:4:00 pm
2:00 pm
结束于:4:00 pm
房源概要
| MLS® Number | E13573788 |
| 房源类型 | 民宅 |
| 社区名字 | O'Neill |
| 附近的便利设施 | 近高尔夫球场, 医院, 公园, 公共交通, 学校 |
| 设备类型 | 热水器 |
| 特征 | 无地毯 |
| 总车位 | 2 |
| 泳池类型 | Inground Pool |
| 租赁设备类型 | 热水器 |
| 结构 | Drive 棚, 棚 |
详 情
| 浴室 | 2 |
| 地上卧房 | 2 |
| 地下卧室 | 2 |
| 总卧房 | 4 |
| 公寓设施 | Fireplace(s) |
| 家电类 | 洗碗机, 烘干机, 炉子, 洗衣机, 冰箱 |
| 地下室进展 | 已装修 |
| 地下室功能 | Separate Entrance |
| 地下室类型 | N/a (finished), N/a |
| 施工种类 | 独立屋 |
| 空调 | 中央空调 |
| 外墙 | 砖 |
| 壁炉 | 有 |
| Fireplace Total | 1 |
| Flooring Type | 乙烯基塑料 |
| 地基类型 | 混凝土 |
| 供暖方式 | 天然气 |
| 供暖类型 | 压力热风 |
| 储存空间 | 2 |
| 内部尺寸 | 700 - 1100 Sqft |
| 类型 | 独立屋 |
| 设备间 | 市政供水 |
车 位
| 没有车库 |
土地
| 英亩数 | 无 |
| 围栏类型 | Fenced Yard |
| 土地便利设施 | 近高尔夫球场, 医院, 公园, 公共交通, 学校 |
| 污水道 | Sanitary Sewer |
| 土地深度 | 113 Ft ,9 In |
| 土地宽度 | 33 Ft |
| 不规则大小 | 33 X 113.8 Ft |
房 间
| 楼 层 | 类 型 | 长 度 | 宽 度 | 面 积 |
|---|---|---|---|---|
| 二楼 | 卧室 | 2.63 m | 3.76 m | 2.63 m x 3.76 m |
| 二楼 | 卧室 | 2.63 m | 3.76 m | 2.63 m x 3.76 m |
| 地下室 | 其它 | 2.57 m | 2.18 m | 2.57 m x 2.18 m |
| 地下室 | 其它 | 2.57 m | 2.18 m | 2.57 m x 2.18 m |
| 一楼 | 客厅 | 3.39 m | 3.79 m | 3.39 m x 3.79 m |
| 一楼 | 餐厅 | 3.13 m | 3.43 m | 3.13 m x 3.43 m |
| 一楼 | 厨房 | 2.89 m | 3.43 m | 2.89 m x 3.43 m |
https://www.realtor.ca/real-estate/30044492/55-arlington-avenue-oshawa-oneill-oneill

The trademarks REALTOR®, REALTORS®, and the REALTOR® logo are controlled by The Canadian Real Estate Association (CREA) and identify real estate professionals who are members of CREA. The trademarks MLS®, Multiple Listing Service® and the associated logos are owned by The Canadian Real Estate Association (CREA) and identify the quality of services provided by real estate professionals who are members of CREA. The trademark DDF® is owned by The Canadian Real Estate Association (CREA) and identifies CREA's Data Distribution Facility (DDF®)
Durham Region Association of REALTORS®
Keller Williams Energy Real Estate
July 16 2026 09:48:51
