
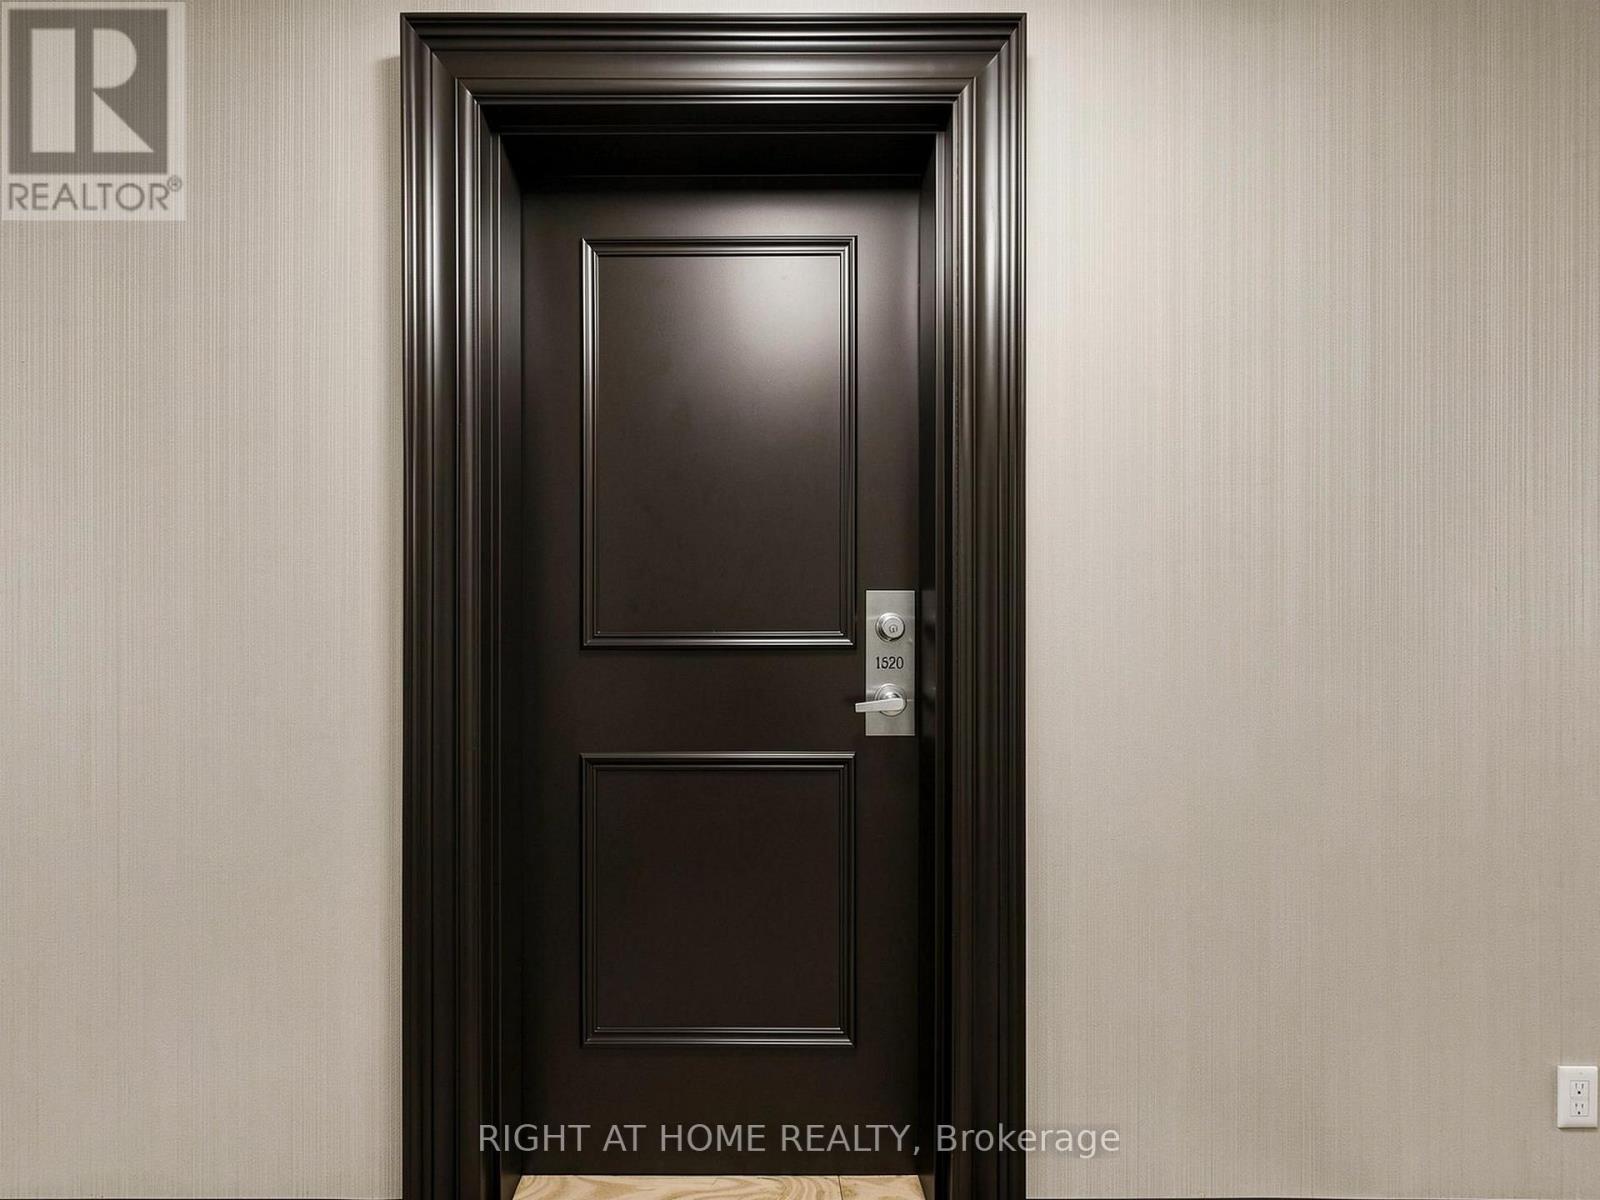
1520 - 28 Sommerset Way Toronto (Willowdale East), Ontario M2N 6W7


$1,028,000管理费,Common Area Maintenance, Insurance, Water, Parking
$798.45 每月
管理费,Common Area Maintenance, Insurance, Water, Parking
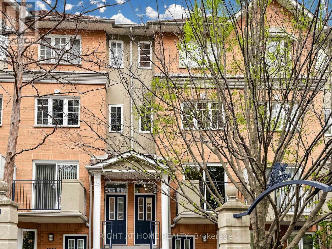
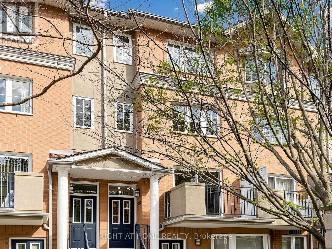
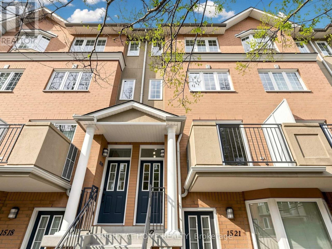
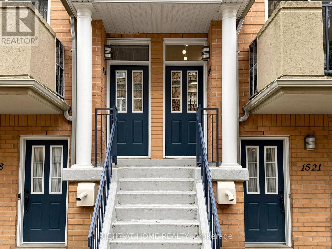
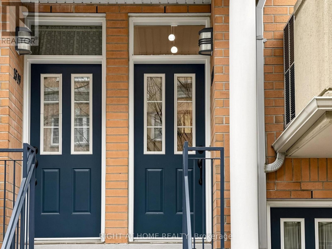
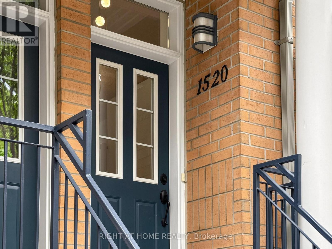
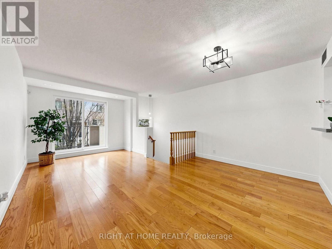
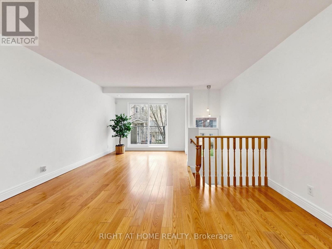
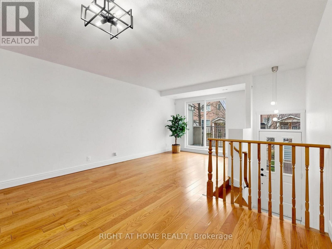
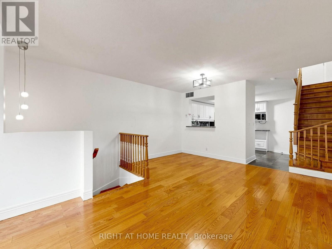
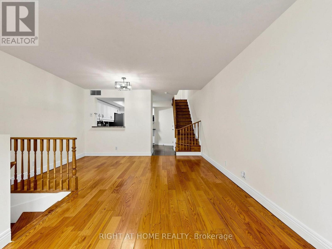
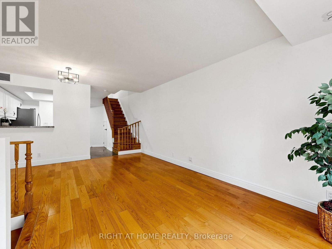
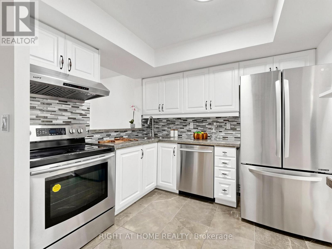
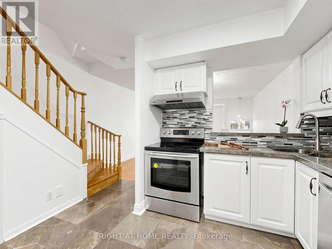
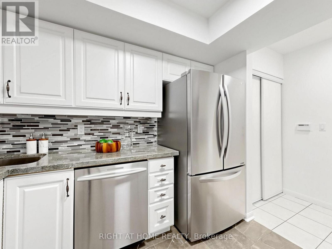
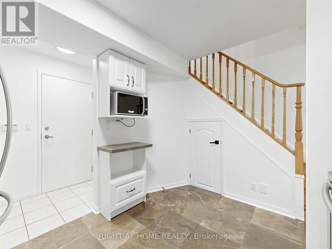
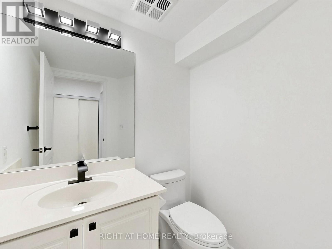
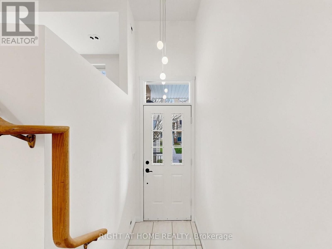
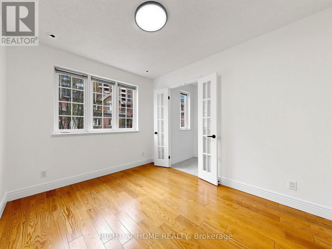
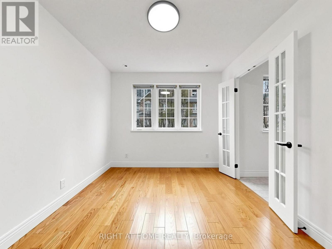
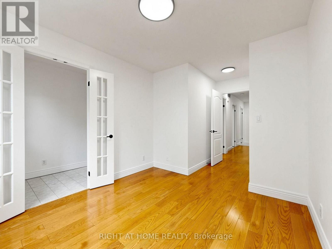
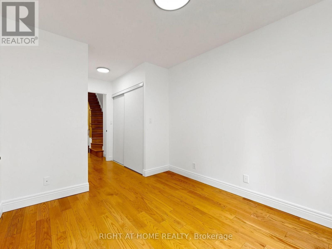
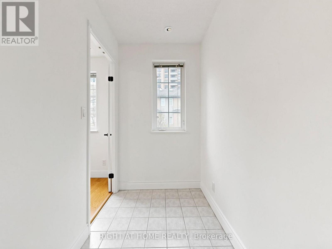
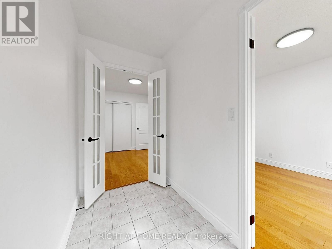
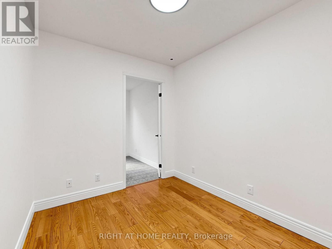
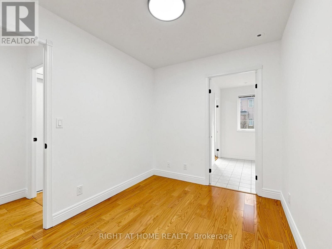
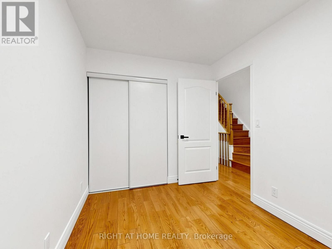
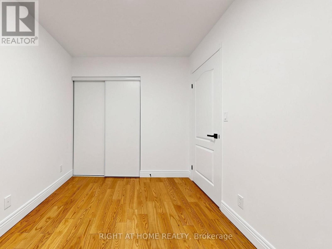
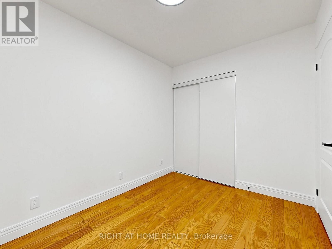
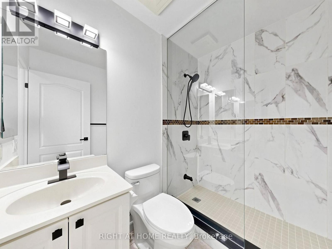
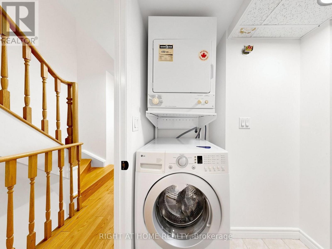
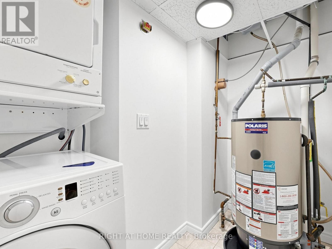
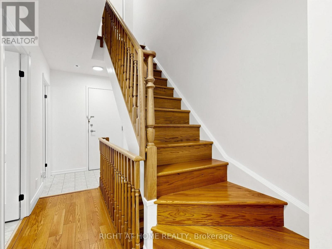
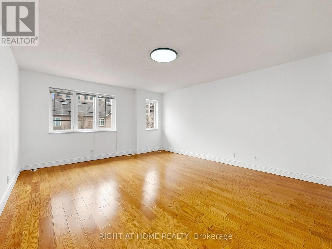
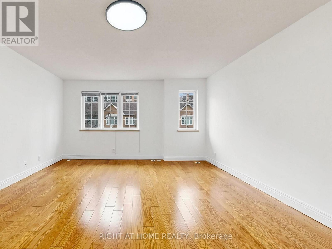
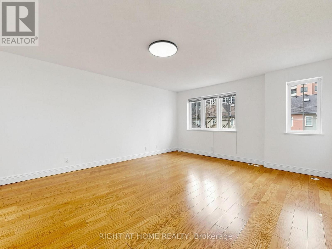
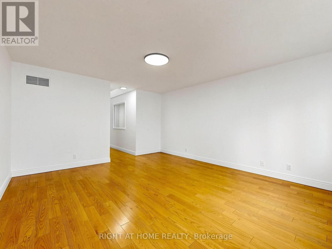
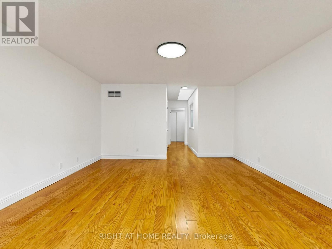
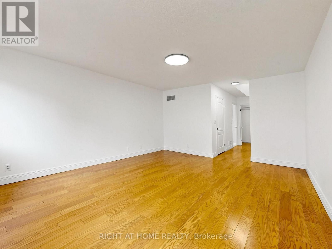
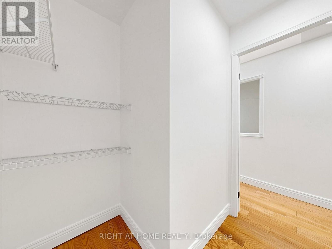
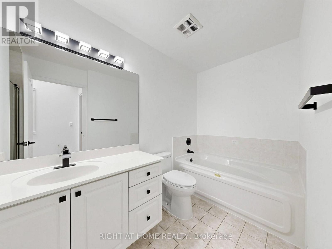
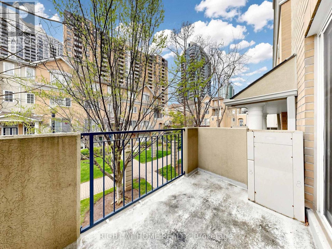
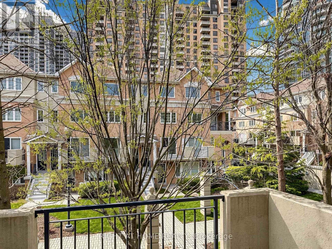
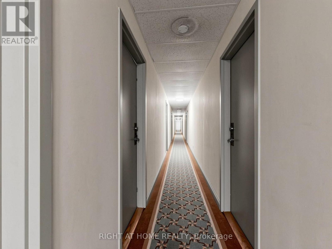
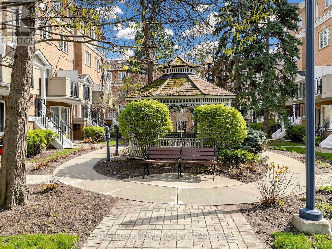
$798.45 每月Move-In Ready 3-Bedroom Plus Den Townhouse In The Heart Of Willowdale East! Built By Tridel, Freshly Painted Throughout, And Zoned For Top-Ranked McKee Public School & Earl Haig Secondary School. 1,492 Sq Ft Across Three Levels: Open-Concept Main Floor, Three Spacious Bedrooms Plus A Versatile Solarium Upstairs. West Exposure Pulls Warm Afternoon Light Through Every Room. Home Faces The Central Courtyard: Quieter, Safer, More Private. Spa-Inspired With Full Marble Walls & Frameless Glass Shower in Main Bath. Architectural Matte Black Square-Profile Hardware Throughout. Three Brand-New One-Piece Toilets. All Faucets, Trims, Pulls, And Lighting Fixtures Replaced. Hardwood Flooring Across All Three Levels. Crisp White Kitchen With Stainless Steel Fridge, Stove, Range Hood, Dishwasher & Microwave, Plus Washer & Dryer. Granite Counters & Glass-Tile Backsplash. Mins To Finch Subway Station. Steps To Yonge Street Restaurants, 24-Hour Metro Grocery, North York Centre. Five Min Drive To Hwy 401. 24-Hour Gatehouse Security, Concierge, BBQs Allowed, Visitor Parking. Flexible Closing. Move In Condition! (id:43681)
房源概要
| MLS® Number | C13572974 |
| 房源类型 | 民宅 |
| 社区名字 | Willowdale East |
| 附近的便利设施 | 公园, 公共交通, 学校 |
| 社区特征 | Pets Allowed With Restrictions, 社区活动中心 |
| 设备类型 | 热水器 - Gas, 热水器 |
| 特征 | 阳台, 无地毯 |
| 总车位 | 1 |
| 租赁设备类型 | 热水器 - Gas, 热水器 |
详 情
| 浴室 | 3 |
| 地上卧房 | 3 |
| 地下卧室 | 1 |
| 总卧房 | 4 |
| 公寓设施 | Security/concierge, Visitor Parking |
| 家电类 | Garage Door Opener Remote(s), 洗碗机, 烘干机, 微波炉, Hood 电扇, 炉子, 洗衣机, 窗帘, 冰箱 |
| 地下室类型 | 没有 |
| 空调 | 中央空调 |
| 外墙 | 砖 |
| Flooring Type | Hardwood, Tile |
| 客人卫生间(不包含洗浴) | 1 |
| 供暖方式 | 天然气 |
| 供暖类型 | 压力热风 |
| 储存空间 | 3 |
| 内部尺寸 | 1400 - 1599 Sqft |
| 类型 | 联排别墅 |
车 位
| 地下 | |
| Garage |
土地
| 英亩数 | 无 |
| 土地便利设施 | 公园, 公共交通, 学校 |
| Landscape Features | Landscaped |
房 间
| 楼 层 | 类 型 | 长 度 | 宽 度 | 面 积 |
|---|---|---|---|---|
| 二楼 | 第二卧房 | 3.5 m | 2.9 m | 3.5 m x 2.9 m |
| 二楼 | 第三卧房 | 3.05 m | 2.43 m | 3.05 m x 2.43 m |
| 二楼 | Solarium | 2.43 m | 1.37 m | 2.43 m x 1.37 m |
| 三楼 | 主卧 | 5.2 m | 4.27 m | 5.2 m x 4.27 m |
| 一楼 | 客厅 | 5.65 m | 4.25 m | 5.65 m x 4.25 m |
| 一楼 | 餐厅 | 5.65 m | 4.25 m | 5.65 m x 4.25 m |
| 一楼 | 厨房 | 3.35 m | 3.05 m | 3.35 m x 3.05 m |

The trademarks REALTOR®, REALTORS®, and the REALTOR® logo are controlled by The Canadian Real Estate Association (CREA) and identify real estate professionals who are members of CREA. The trademarks MLS®, Multiple Listing Service® and the associated logos are owned by The Canadian Real Estate Association (CREA) and identify the quality of services provided by real estate professionals who are members of CREA. The trademark DDF® is owned by The Canadian Real Estate Association (CREA) and identifies CREA's Data Distribution Facility (DDF®)
Toronto Real Estate Board
Right At Home Realty
July 24 2026 07:00:27
