
10246 Old Shiloh Road Georgina (Baldwin), Ontario L0E 1N0




$1,495,000
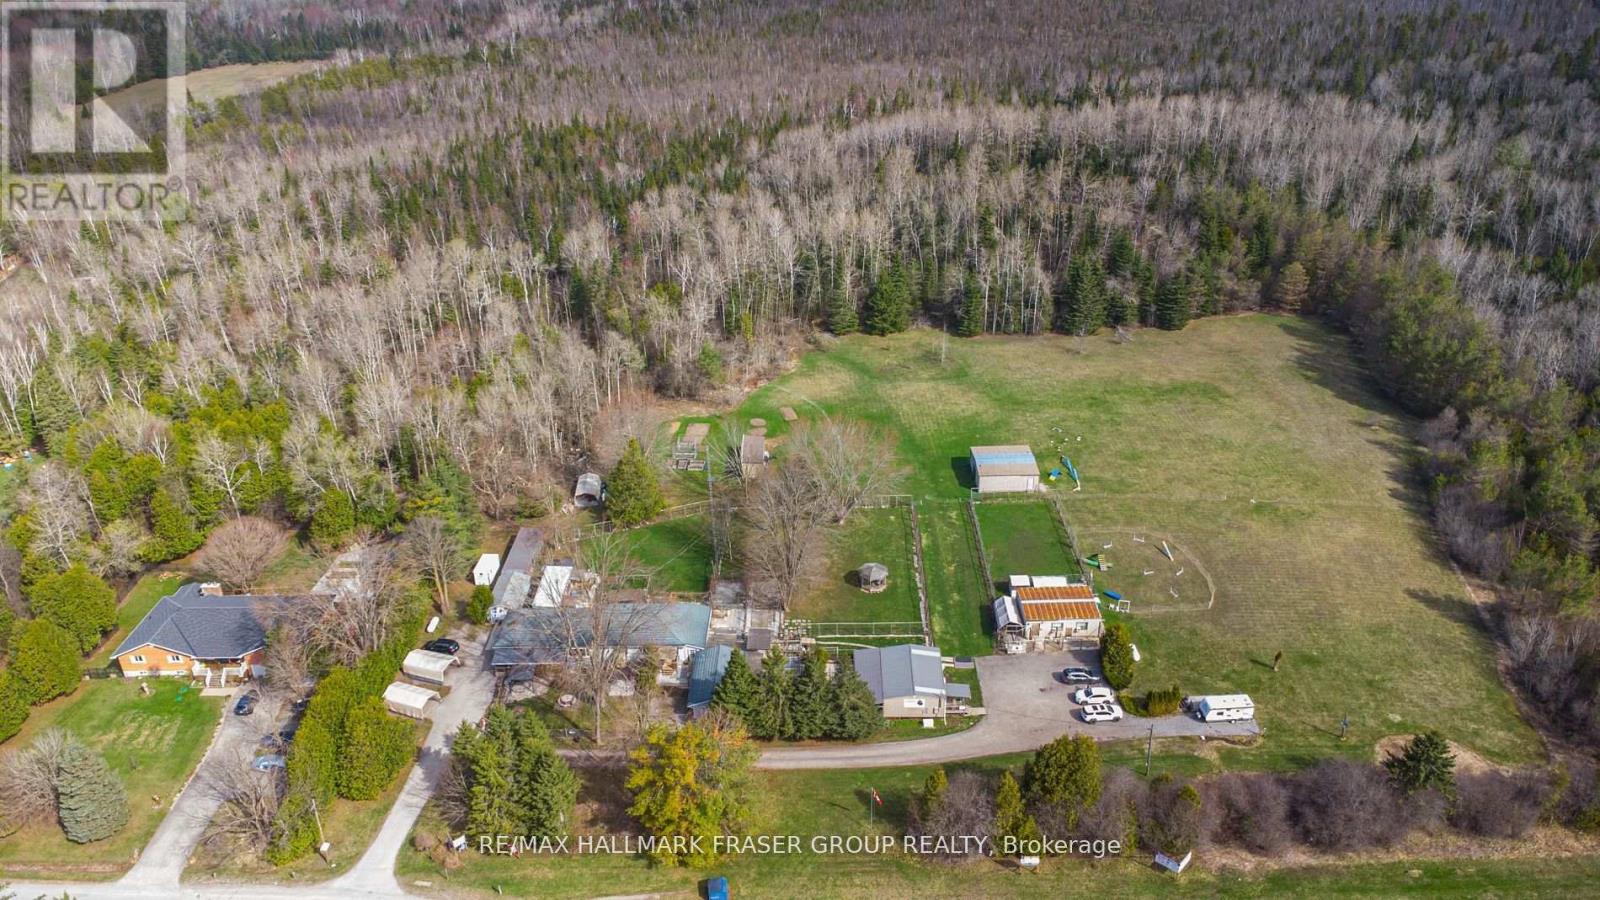
Set on an impressive 20.56-acre parcel in Georgina, this exceptional property presents a rare opportunity to combine lifestyle and income in a peaceful rural setting just one hour from the GTA. The property is home to a well-established dog grooming and boarding business (25 years), complemented by a spacious and welcoming 4-bedroom, 2-bath bungalow. Thoughtfully designed for comfort and function, the home features hardwood flooring, a generous kitchen, and multiple walkouts to private outdoor dog runs. A step-in-safety whirlpool tub in the main bathroom adds a spa-like touch, perfect for unwinding at the end of the day. Purpose-built for business operations, the grounds include seven outbuildings designated for grooming, boarding, and office use, as well as secure, high-fenced play areas for dogs. The expansive acreage offers both privacy and potential for future expansion, whether you're looking to grow the business or simply enjoy the tranquility of wide-open space. Zoned for kennel use, the property only requires a license to continue operations. This is an ideal fit for professionals in the pet care industry, multi-generational families, or buyers seeking a unique investment with built-in value and long-term potential. A rare opportunity to own a large, income-generating property in a prime location where business and lifestyle can thrive in harmony. (id:43681)
房源概要
| MLS® Number | N13572958 |
| 房源类型 | 民宅 |
| 社区名字 | Baldwin |
| 设备类型 | 热水器 |
| 总车位 | 6 |
| 租赁设备类型 | 热水器 |
详 情
| 浴室 | 2 |
| 地上卧房 | 4 |
| 总卧房 | 4 |
| 家电类 | 烘干机, Alarm System, Storage Shed, 炉子, Two 洗衣机s, Water Softener, Two 冰箱s |
| 建筑风格 | 平房 |
| 地下室类型 | Crawl Space |
| 施工种类 | 独立屋 |
| 空调 | 中央空调 |
| 外墙 | 铝壁板, 乙烯基壁板 |
| Flooring Type | Hardwood, Linoleum, Laminate |
| 地基类型 | 水泥 |
| 供暖方式 | Propane |
| 供暖类型 | Other |
| 储存空间 | 1 |
| 内部尺寸 | 1500 - 2000 Sqft |
| 类型 | 独立屋 |
车 位
| 没有车库 |
土地
| 英亩数 | 无 |
| 污水道 | Septic System |
| 土地深度 | 1155 Ft ,3 In |
| 土地宽度 | 649 Ft ,9 In |
| 不规则大小 | 649.8 X 1155.3 Ft |
| 规划描述 | Rural |
房 间
| 楼 层 | 类 型 | 长 度 | 宽 度 | 面 积 |
|---|---|---|---|---|
| 一楼 | 客厅 | 6.15 m | 3.68 m | 6.15 m x 3.68 m |
| 一楼 | 餐厅 | 3.59 m | 3.01 m | 3.59 m x 3.01 m |
| 一楼 | 厨房 | 3.77 m | 3.69 m | 3.77 m x 3.69 m |
| 一楼 | 主卧 | 6.21 m | 3.69 m | 6.21 m x 3.69 m |
| 一楼 | 第二卧房 | 3.69 m | 3.01 m | 3.69 m x 3.01 m |
| 一楼 | Office | 5.18 m | 3.01 m | 5.18 m x 3.01 m |
| 一楼 | Office | 3.38 m | 2.77 m | 3.38 m x 2.77 m |
| 一楼 | 洗衣房 | 7.95 m | 2.43 m | 7.95 m x 2.43 m |
https://www.realtor.ca/real-estate/30043705/10246-old-shiloh-road-georgina-baldwin-baldwin

The trademarks REALTOR®, REALTORS®, and the REALTOR® logo are controlled by The Canadian Real Estate Association (CREA) and identify real estate professionals who are members of CREA. The trademarks MLS®, Multiple Listing Service® and the associated logos are owned by The Canadian Real Estate Association (CREA) and identify the quality of services provided by real estate professionals who are members of CREA. The trademark DDF® is owned by The Canadian Real Estate Association (CREA) and identifies CREA's Data Distribution Facility (DDF®)
Toronto Real Estate Board
RE/MAX Hallmark Fraser Group Realty, RE/MAX Hallmark Realty Ltd.
July 16 2026 07:04:00
