
2382 Falkland Crescent Oakville (Wt West Oak Trails), Ontario L6M 4Y1


$1,299,000
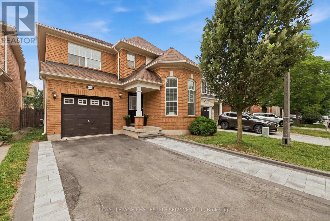
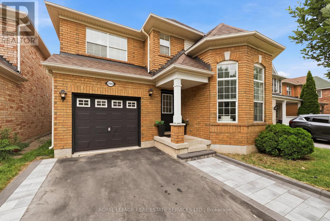
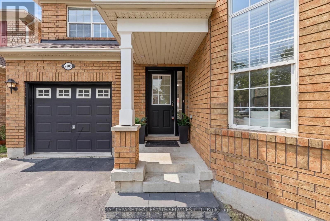
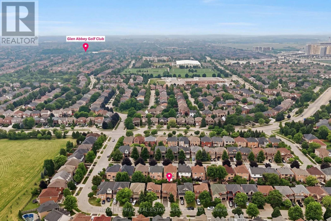
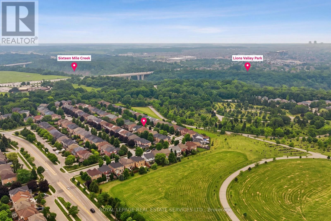
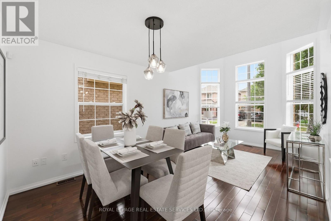
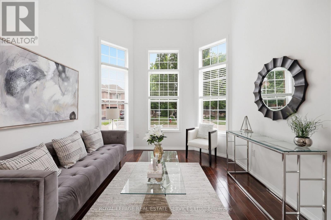
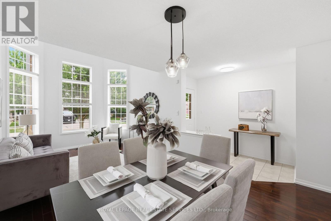
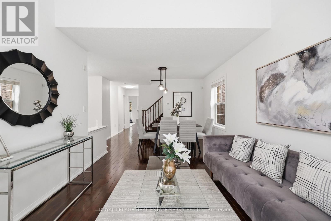
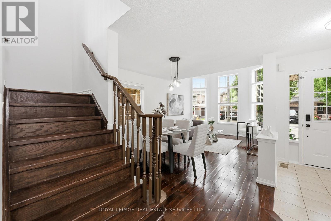
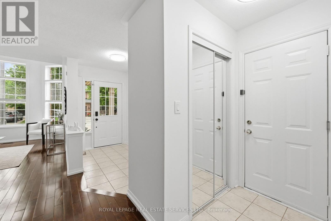
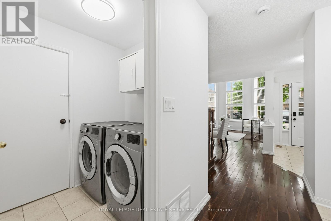
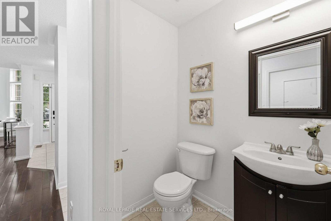
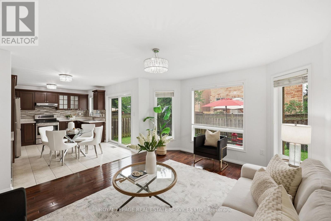
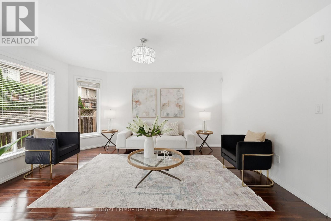
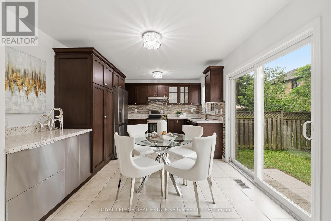
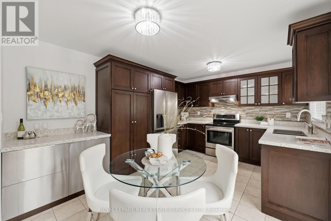
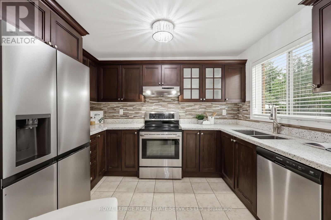
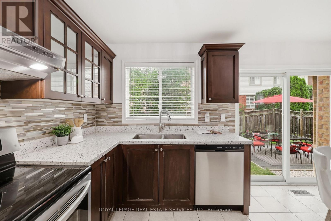
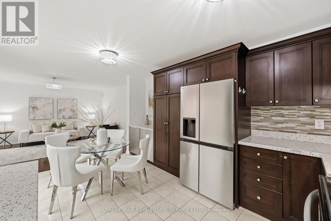
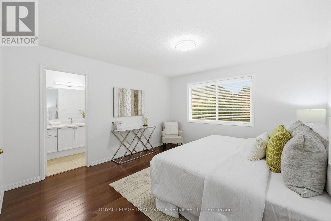
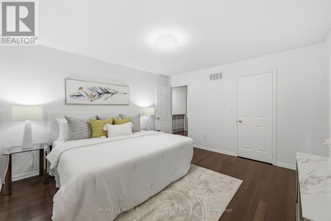
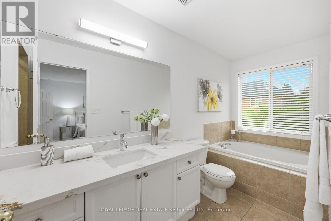
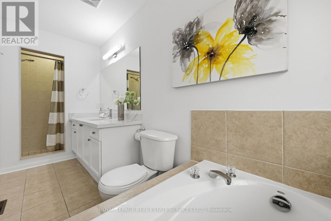
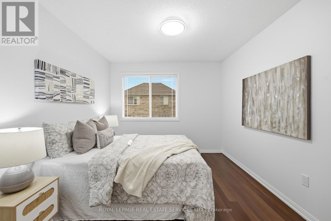
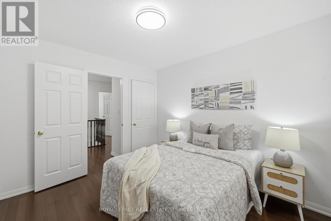
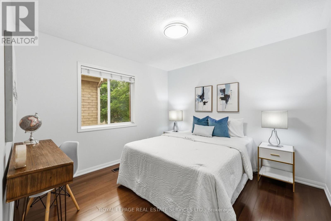
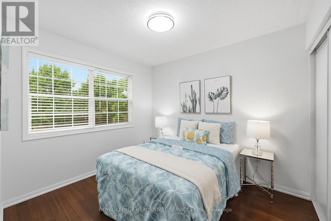
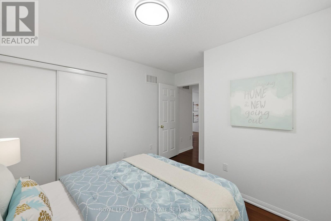
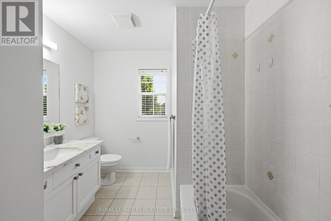
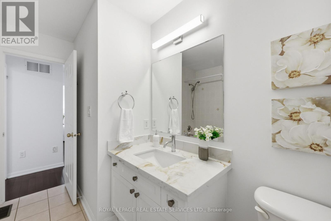
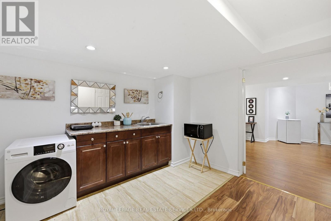
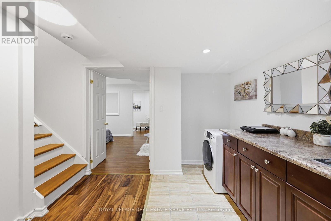
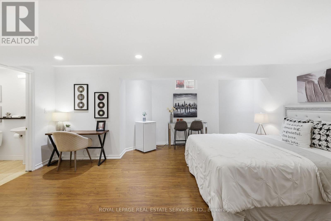
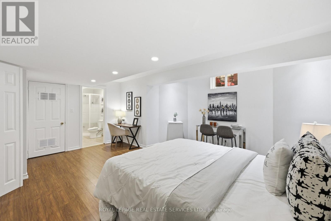
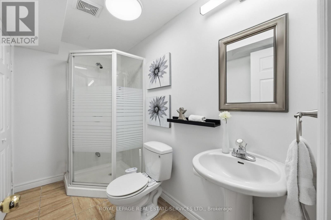
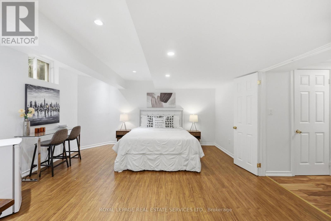
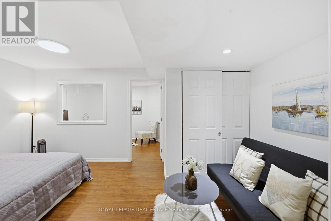
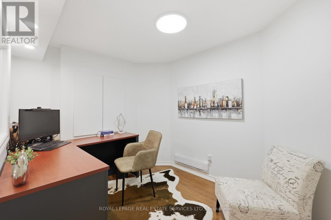
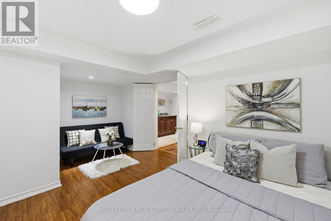
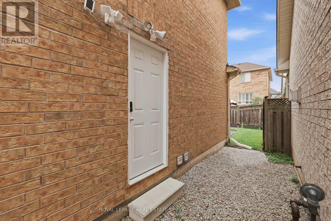
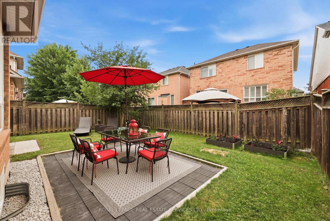
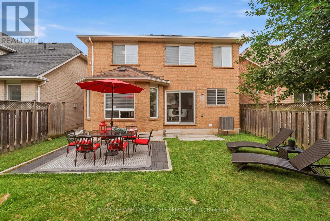
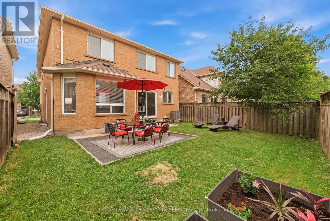
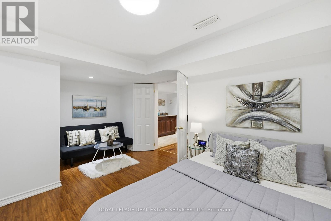
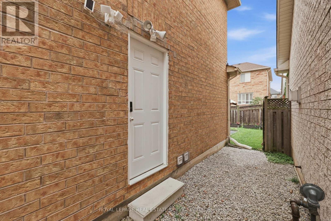
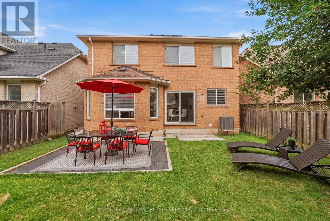
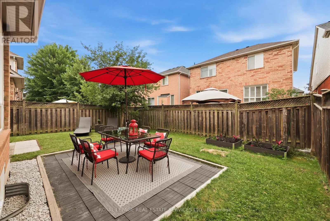
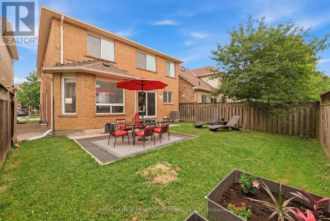
This 4+2 Bedroom, 4-Bathroom Family Home Offers Exceptional Space, Comfort, And Functionality In One Of Oakville's Most Desirable Communities! The Main Floor Showcases Rich Dark Walnut Hardwood Flooring Throughout, 12 Feet Soaring Vaulted Ceiling, And Stunning Oversized Windows That Fills The Space With Natural Light. The Open-Concept Kitchen Features S/S Appliances, Granite Countertop, Stylish Backsplash, And Extended Pantry Storage. Main Floor Laundry And Garage Access Add Everyday Convenience. The Upper Level Offers 4 Generously Sized Bedrooms With Hardwood Flooring Throughout, Including A Private Primary Retreat With 4-Pc Ensuite And Walk-In Closet. Another 3 Bedrooms and A Well-Appointed Second 4-Pc Bathroom Completes The Upper Level. The Legally Finished Basement Featuring A Separate Permitted Entrance. Complete With Two Spacious Bedrooms, Two in One Washer & Dryer, A Kitchenette, A 4-Piece Bathroom, And A Dedicated Office Room, Ideally Designed For In-Law Suite Or Extra Income. Nestled In Highly Desirable West Oak Trails, Just Minutes From Highly Rated Schools, Sixteen Miles Creek, Glen Abbey Golf Club, Oakville Trafalgar Memorial Hospital, Shopping, And Restaurants. Enjoy Convenient Access To Major Hwy While Living In One Of Oakville's Most Sought-After Family Neighborhoods. (id:43681)
Open House
现在这个房屋大家可以去Open House参观了!
2:00 pm
结束于:4:00 pm
12:00 pm
结束于:2:00 pm
房源概要
| MLS® Number | W13573004 |
| 房源类型 | 民宅 |
| 社区名字 | 1022 - WT West Oak Trails |
| 附近的便利设施 | 医院, 公园, 公共交通, 学校 |
| 特征 | 无地毯 |
| 总车位 | 3 |
详 情
| 浴室 | 4 |
| 地上卧房 | 4 |
| 地下卧室 | 2 |
| 总卧房 | 6 |
| 家电类 | Garage Door Opener Remote(s), Central Vacuum, 洗碗机, 烘干机, Water Heater, 炉子, 洗衣机, 窗帘, 冰箱 |
| 地下室进展 | 已装修 |
| 地下室功能 | Separate Entrance |
| 地下室类型 | N/a, N/a (finished) |
| 施工种类 | 独立屋 |
| 空调 | 中央空调 |
| 外墙 | 砖 |
| Flooring Type | Hardwood, Laminate |
| 地基类型 | Unknown |
| 客人卫生间(不包含洗浴) | 1 |
| 供暖方式 | 天然气 |
| 供暖类型 | 压力热风 |
| 储存空间 | 2 |
| 内部尺寸 | 1500 - 2000 Sqft |
| 类型 | 独立屋 |
| 设备间 | 市政供水 |
车 位
| 附加车库 | |
| Garage |
土地
| 英亩数 | 无 |
| 围栏类型 | Fenced Yard |
| 土地便利设施 | 医院, 公园, 公共交通, 学校 |
| 污水道 | Sanitary Sewer |
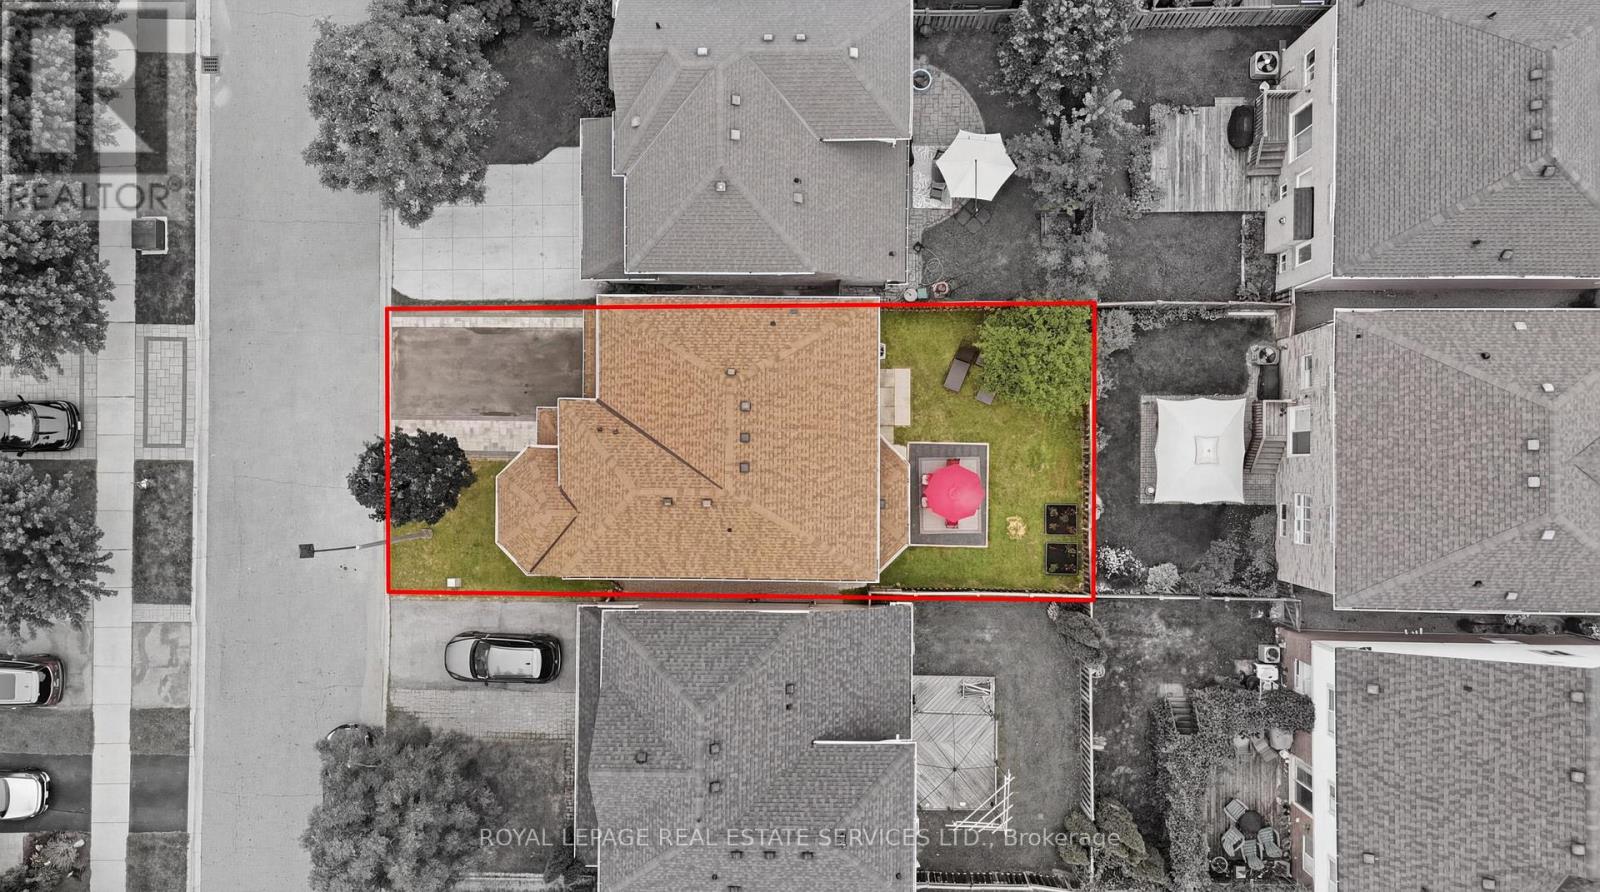
| 土地深度 | 80 Ft ,4 In |
| 土地宽度 | 36 Ft ,1 In |
| 不规则大小 | 36.1 X 80.4 Ft |
房 间
| 楼 层 | 类 型 | 长 度 | 宽 度 | 面 积 |
|---|---|---|---|---|
| 地下室 | 第二卧房 | 3.15 m | 4.68 m | 3.15 m x 4.68 m |
| 地下室 | Office | 2.42 m | 2.94 m | 2.42 m x 2.94 m |
| 地下室 | 厨房 | 2.97 m | 3.42 m | 2.97 m x 3.42 m |
| 地下室 | 卧室 | 4.44 m | 5.32 m | 4.44 m x 5.32 m |
| 一楼 | 客厅 | 4.91 m | 5.8 m | 4.91 m x 5.8 m |
| 一楼 | 餐厅 | 3.94 m | 4.57 m | 3.94 m x 4.57 m |
| 一楼 | 厨房 | 3.4 m | 4.66 m | 3.4 m x 4.66 m |
| 一楼 | 家庭房 | 3.94 m | 4.57 m | 3.94 m x 4.57 m |
| 一楼 | 主卧 | 3.85 m | 4.1 m | 3.85 m x 4.1 m |
| 一楼 | 第二卧房 | 3.03 m | 3.38 m | 3.03 m x 3.38 m |
| 一楼 | 第三卧房 | 3.24 m | 3.27 m | 3.24 m x 3.27 m |
| 一楼 | Bedroom 4 | 3.07 m | 3.53 m | 3.07 m x 3.53 m |

The trademarks REALTOR®, REALTORS®, and the REALTOR® logo are controlled by The Canadian Real Estate Association (CREA) and identify real estate professionals who are members of CREA. The trademarks MLS®, Multiple Listing Service® and the associated logos are owned by The Canadian Real Estate Association (CREA) and identify the quality of services provided by real estate professionals who are members of CREA. The trademark DDF® is owned by The Canadian Real Estate Association (CREA) and identifies CREA's Data Distribution Facility (DDF®)
Toronto Real Estate Board
Royal LePage Real Estate Services Ltd.
July 16 2026 09:34:35
