
600 Coppercroft Court Waterloo, Ontario N2K 3M2


$1,299,000
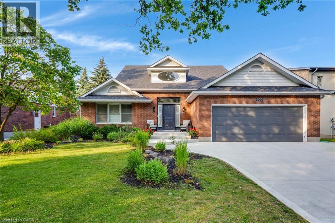
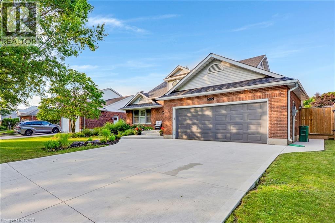
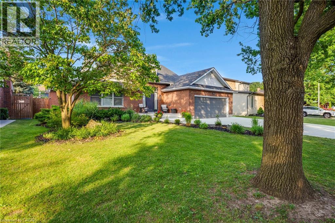
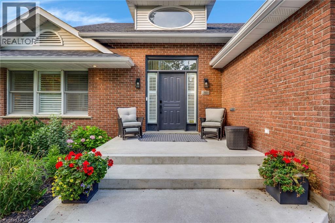
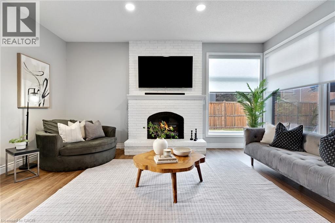
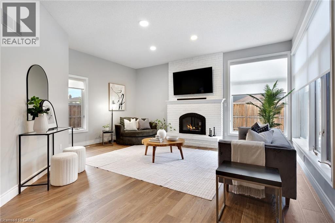
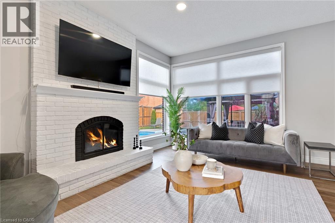
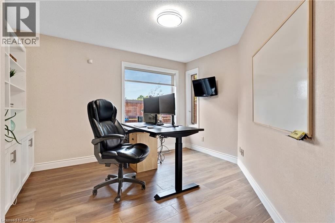
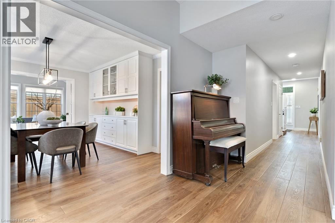
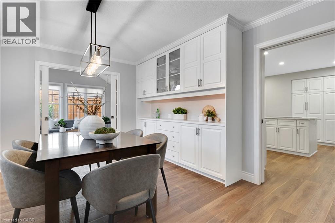
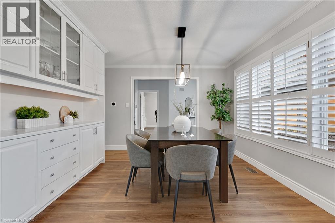
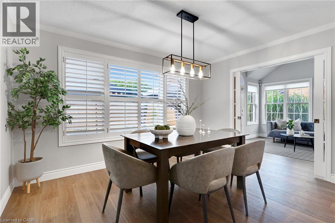
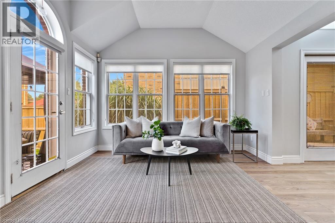
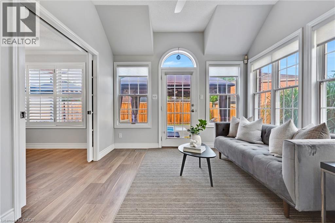
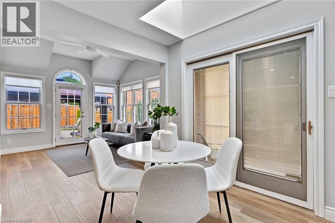
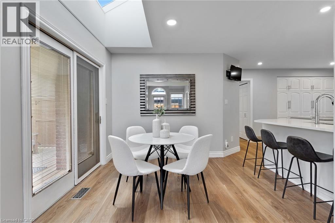
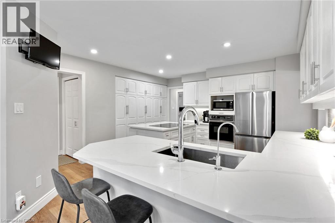
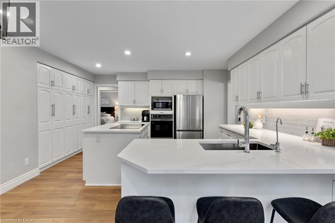
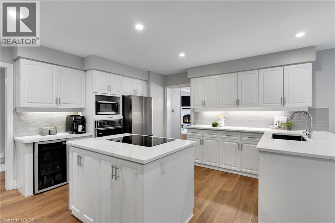
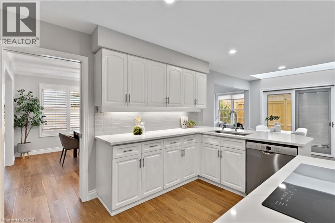
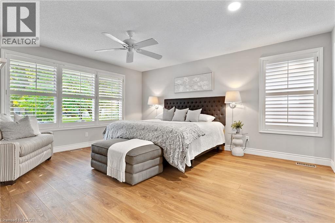
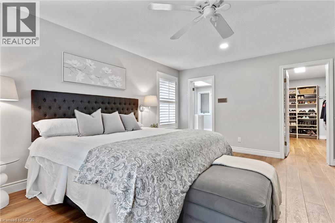
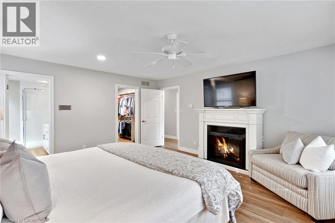
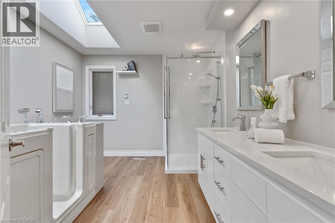
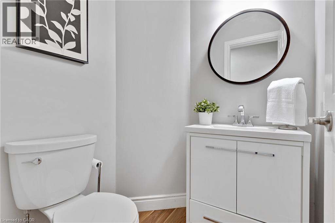
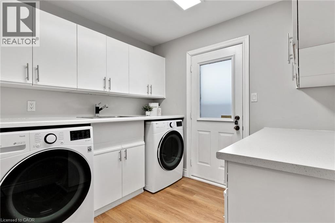
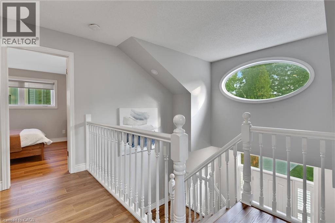
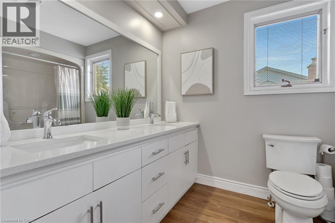
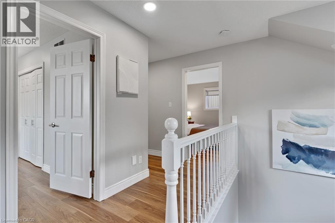
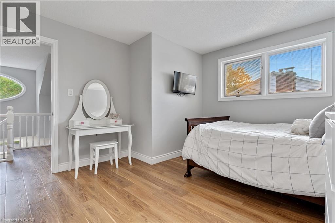
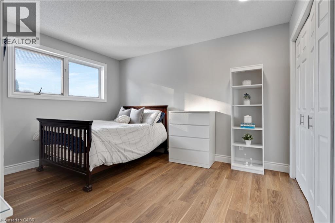
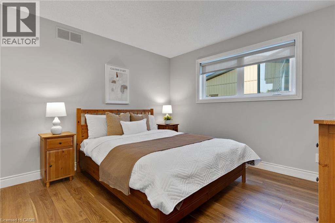
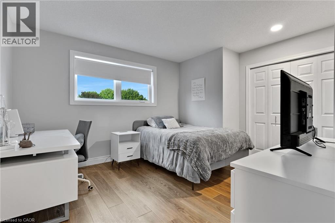
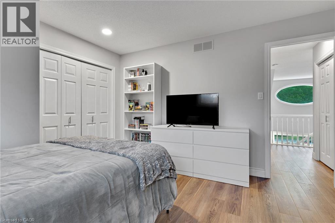
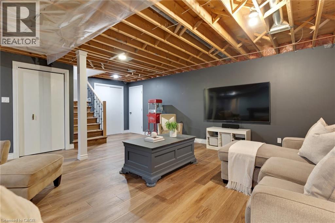
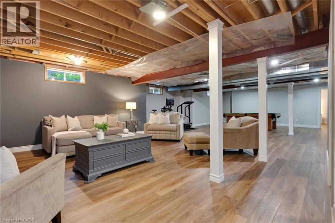
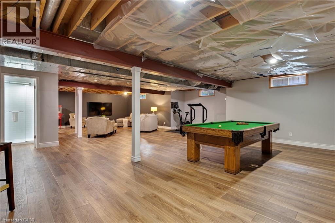
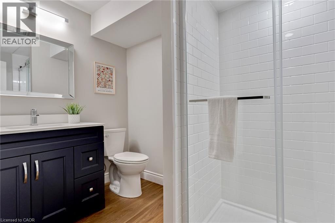
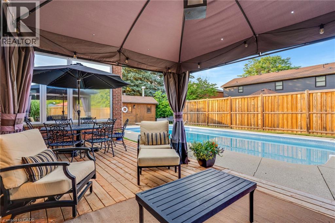
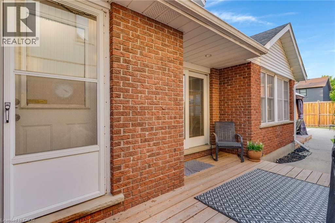
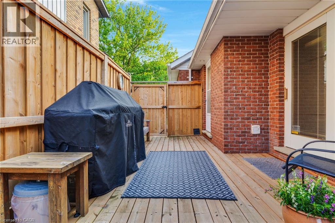
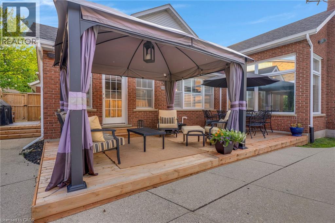
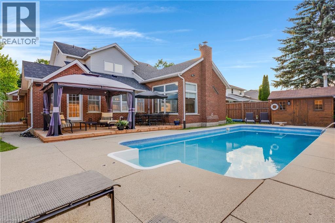
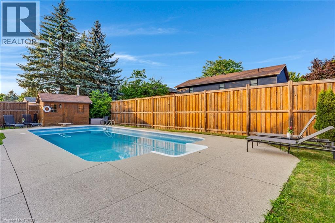
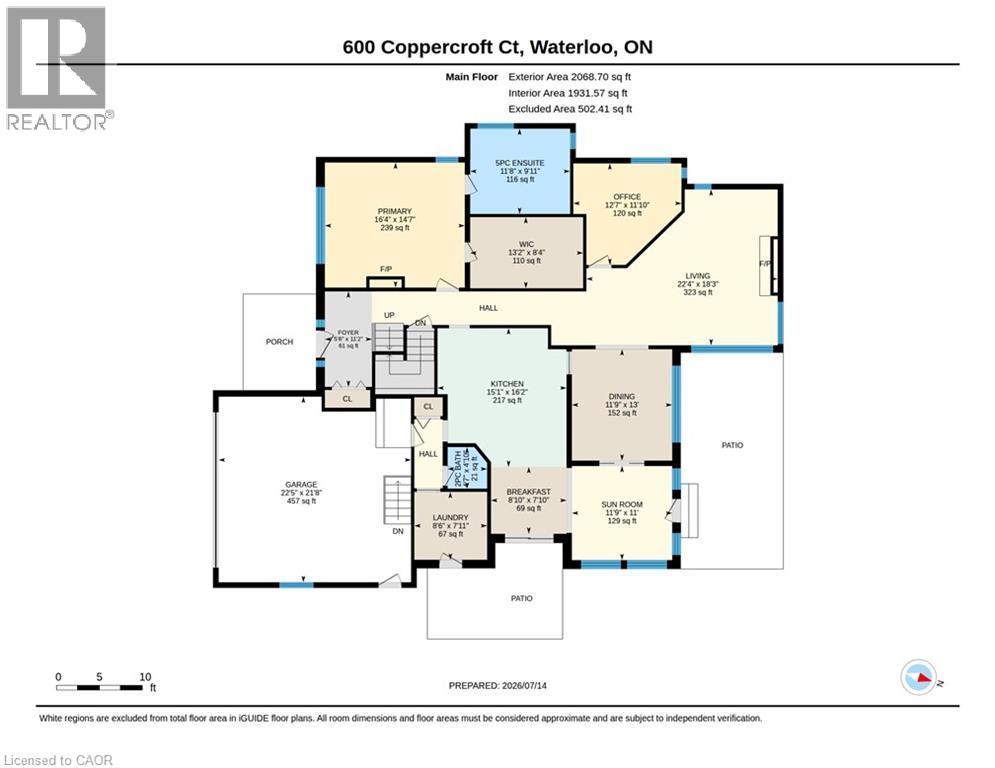
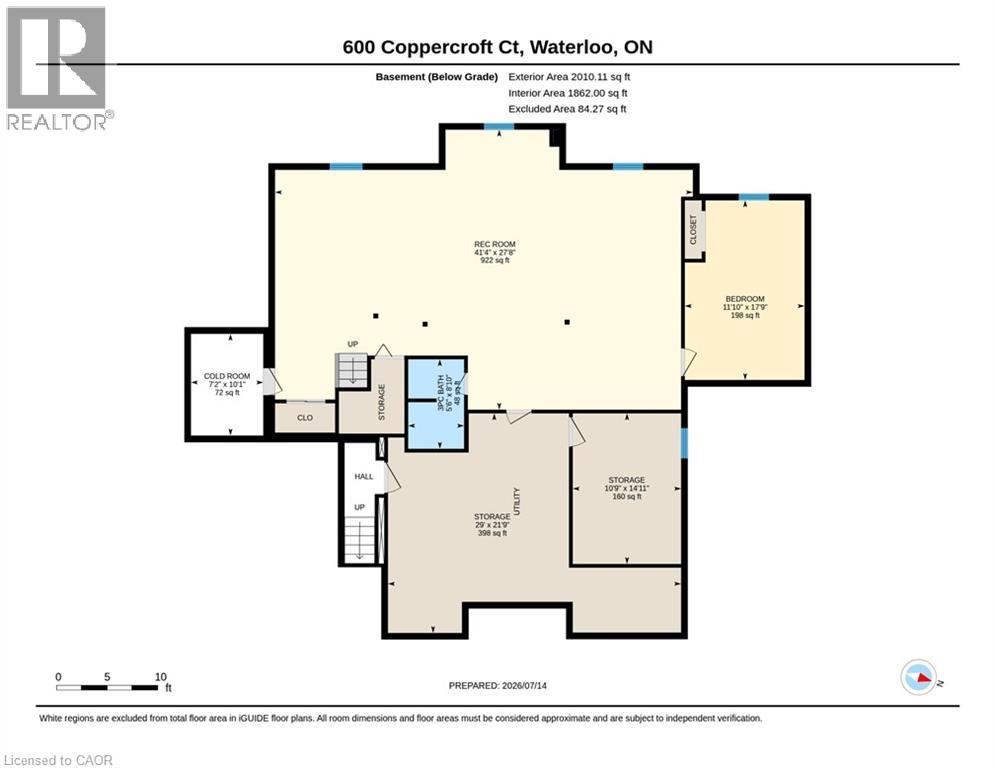
A rare opportunity on one of Colonial Acres premier courts. This bright, 5 bedrm, 4 bathrm, beautifully designed family home delivers 4,764 sq. ft. of finished living space and checks every box, indoors and out, especially with inground pool. Step into a welcoming two story foyer flooded with natural light and framed by expansive windows throughout. Thoughtful main-floor living includes a true MAIN FLOOR primary retreat with a huge walk in closet and a luxurious 6 piece ensuite featuring a walk in tub and heated ceramic floors. Work from home in style in the main floor office with custom built ins. The airy family room impresses with 10 ft ceilings, three walls of windows, and a cozy gas fireplace perfect for everyday living and entertaining. At the heart of the home, a chef’s kitchen showcases a quartz island and counters, built in oven, and a large pantry. The adjoining dining area with skylight and sliders opens to the deck and gazebo, while a sunlit sitting room/sunroom with French doors walks out to the pool. A gracious formal dining room with glass pocket doors sets the scene for memorable gatherings. Outdoor living shines with a stunning 18' x 36' heated pool complete with diving board, newer heater and liner, and a dedicated pool shed -your private resort at home. With so many large windows and walkouts, you’ll enjoy pool views from multiple rooms all day long. The walk up lower level is massive and versatile partially finished and nearly complete (just add ceiling tiles). It includes a recreation area with pool table, a 5th bedroom, and a 4th full bathrm ideal for guests, teens, or multi generational living. Curb appeal abounds with an oversized double garage, brand new concrete driveway and walkway, and parking for 5–6 vehicles. Set in the heart of Colonial Acres, surrounded by executive homes, top rated schools, parks and trails, shopping, universities, and major employers. Homes with this blend of size, layout, value, and location are rarely available. (id:43681)
房源概要
| MLS® Number | 40847692 |
| 房源类型 | 民宅 |
| 附近的便利设施 | 医院, 公园, 礼拜场所, 游乐场, 公共交通, 购物 |
| 社区特征 | 安静的区域 |
| 特征 | Cul-de-sac, Skylight, Sump Pump, 自动车库门 |
| 总车位 | 5 |
| 泳池类型 | Inground Pool |
详 情
| 浴室 | 4 |
| 地上卧房 | 4 |
| 地下卧室 | 1 |
| 总卧房 | 5 |
| 家电类 | Central Vacuum - Roughed In, 洗碗机, 烘干机, 冰箱, 炉子, Water Softener, 洗衣机, Garage Door Opener |
| 地下室进展 | 部分完成 |
| 地下室类型 | 全部完成 |
| 施工日期 | 1989 |
| 施工种类 | 独立屋 |
| 空调 | 中央空调 |
| 外墙 | 砖 |
| 壁炉 | 有 |
| Fireplace Total | 1 |
| 地基类型 | 混凝土浇筑 |
| 客人卫生间(不包含洗浴) | 1 |
| 供暖方式 | 天然气 |
| 供暖类型 | 压力热风 |
| 储存空间 | 2 |
| 内部尺寸 | 4764 Sqft |
| 类型 | 独立屋 |
| 设备间 | 市政供水 |
车 位
| 附加车库 |
土地
| 入口类型 | Highway Nearby |
| 英亩数 | 无 |
| 土地便利设施 | 医院, 公园, 宗教场所, 游乐场, 公共交通, 购物 |
| 污水道 | 城市污水处理系统 |
| 土地深度 | 122 Ft |
| 土地宽度 | 65 Ft |
| 规划描述 | Sr2 |
房 间
| 楼 层 | 类 型 | 长 度 | 宽 度 | 面 积 |
|---|---|---|---|---|
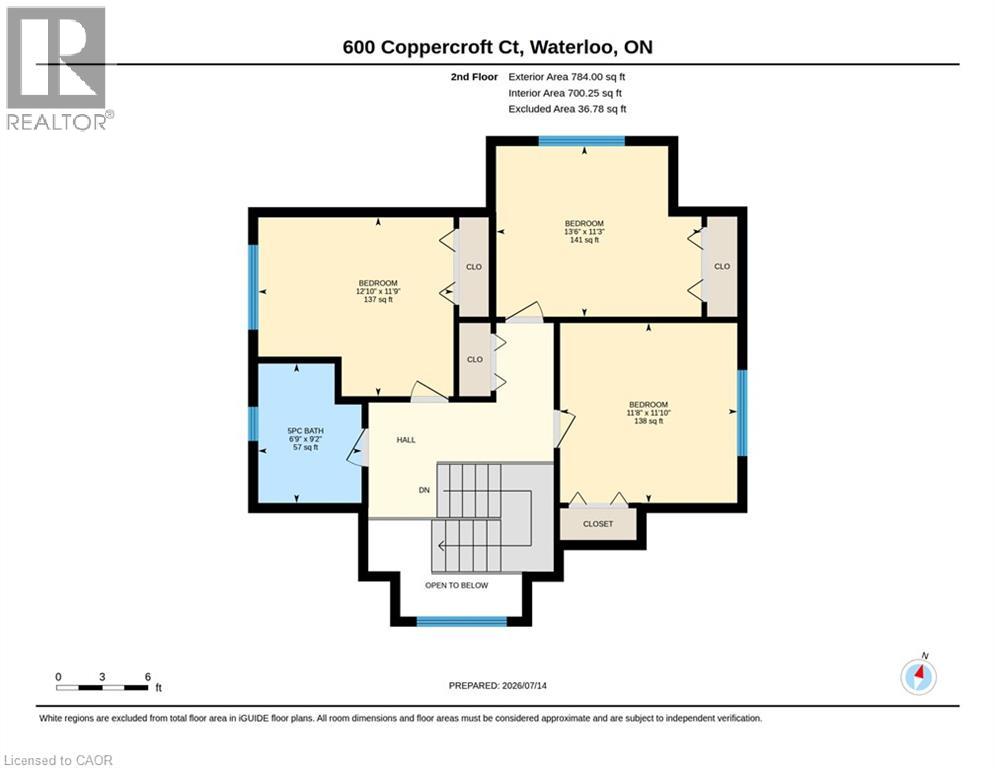
| 二楼 | 卧室 | 11'8'' x 11'10'' | ||
| 二楼 | 卧室 | 13'6'' x 11'3'' | ||
| 二楼 | 卧室 | 12'10'' x 11'9'' | ||
| 二楼 | 5pc Bathroom | Measurements not available | ||
| 地下室 | Storage | 21'9'' x 29'0'' | ||
| 地下室 | Storage | 14'11'' x 10'9'' | ||
| 地下室 | 娱乐室 | 27'8'' x 41'4'' | ||
| 地下室 | Cold Room | 10'1'' x 7'2'' | ||
| 地下室 | 卧室 | 17'9'' x 11'10'' | ||
| 地下室 | 三件套卫生间 | Measurements not available | ||
| 一楼 | Sunroom | 11'0'' x 11'9'' | ||
| 一楼 | 主卧 | 14'7'' x 16'4'' | ||
| 一楼 | Office | 11'10'' x 12'7'' | ||
| 一楼 | 客厅 | 18'3'' x 22'4'' | ||
| 一楼 | 洗衣房 | 7'11'' x 8'6'' | ||
| 一楼 | 厨房 | 16'2'' x 15'1'' | ||
| 一楼 | 门厅 | 11'2'' x 5'6'' | ||
| 一楼 | 餐厅 | 13'0'' x 11'9'' | ||
| 一楼 | Breakfast | 7'10'' x 8'10'' | ||
| 一楼 | 5pc Bathroom | Measurements not available | ||
| 一楼 | 两件套卫生间 | Measurements not available |
https://www.realtor.ca/real-estate/30043806/600-coppercroft-court-waterloo

The trademarks REALTOR®, REALTORS®, and the REALTOR® logo are controlled by The Canadian Real Estate Association (CREA) and identify real estate professionals who are members of CREA. The trademarks MLS®, Multiple Listing Service® and the associated logos are owned by The Canadian Real Estate Association (CREA) and identify the quality of services provided by real estate professionals who are members of CREA. The trademark DDF® is owned by The Canadian Real Estate Association (CREA) and identifies CREA's Data Distribution Facility (DDF®)
REALTORS® Association of Hamilton-Burlington
RE/MAX Twin City Realty Inc.
July 16 2026 08:29:23
