
3584 Carver Street Fort Erie (Stevensville), Ontario L0S 1S0


$699,000
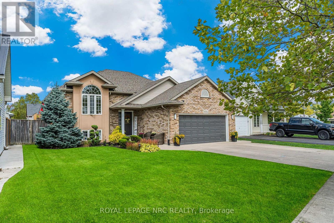
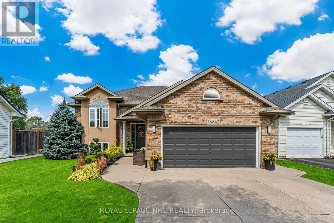
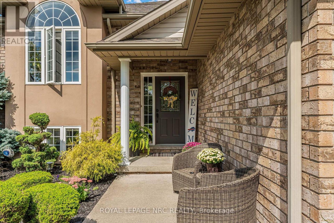
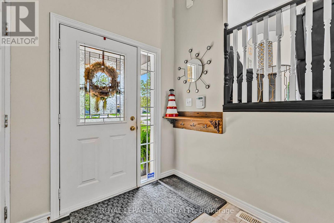
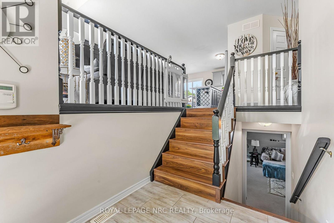
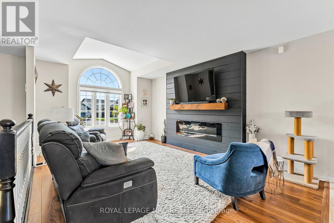
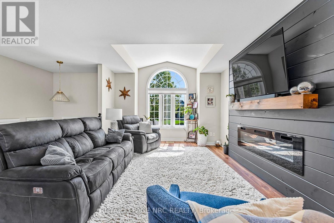
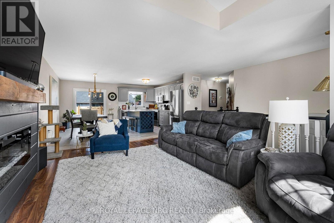
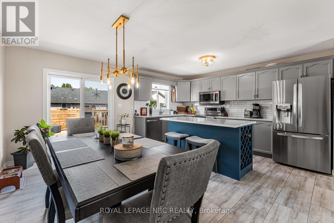
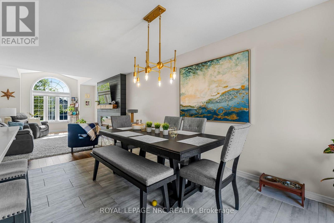
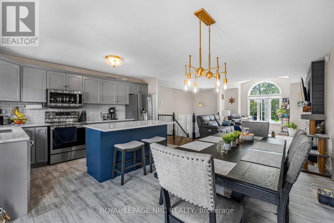
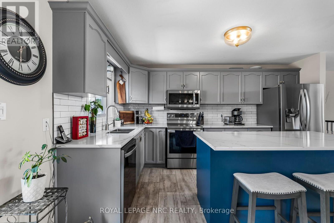
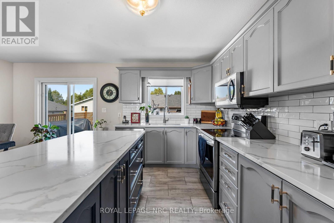
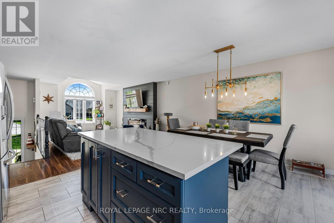
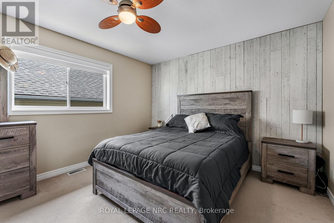
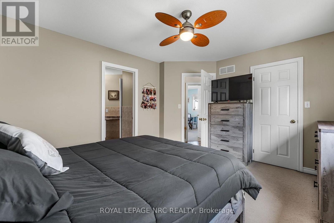
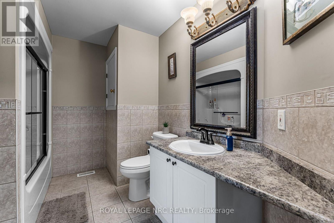
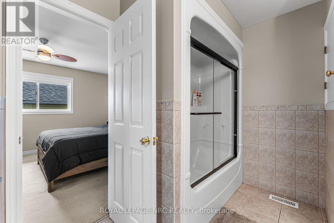
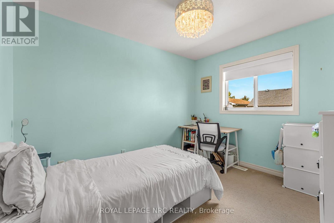
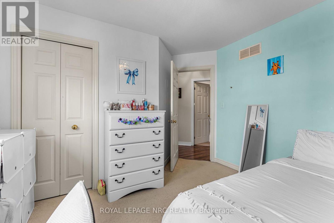
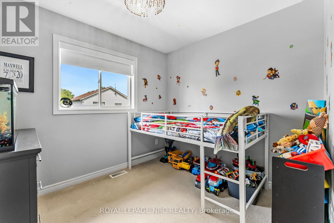
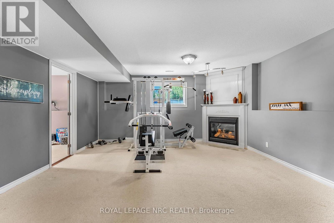
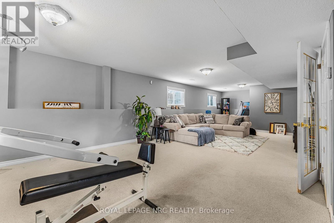
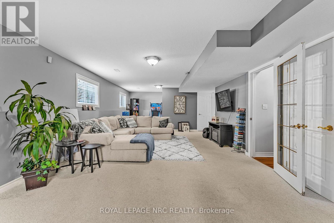
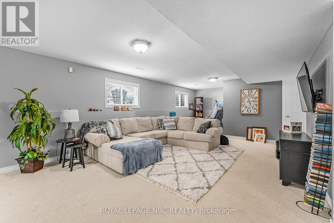
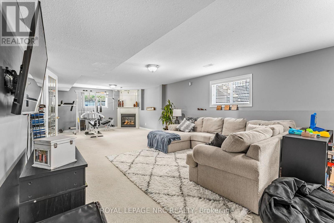
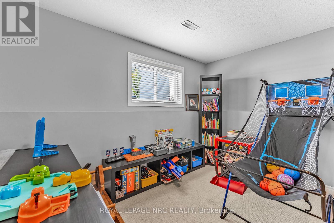
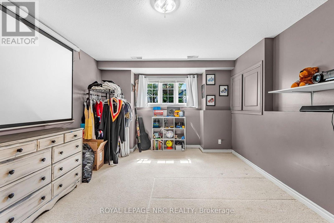
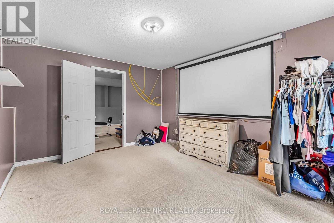
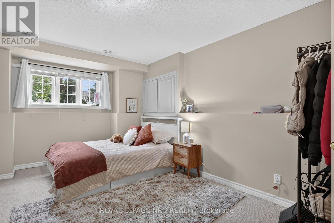
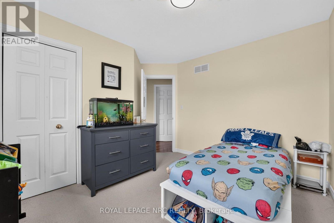
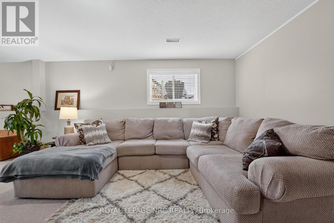
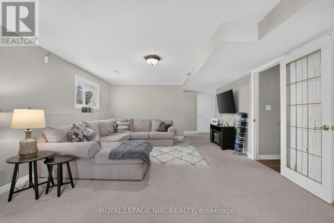
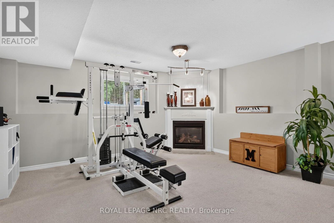
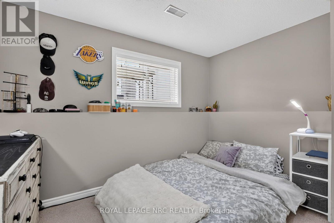
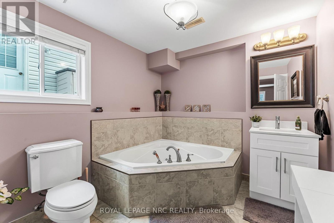
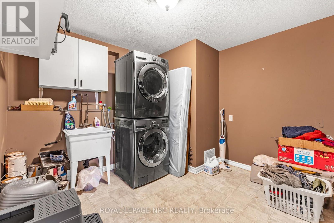
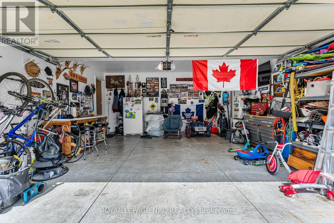
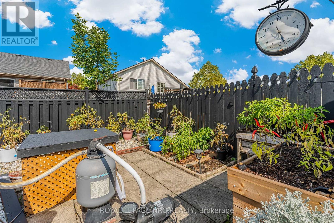
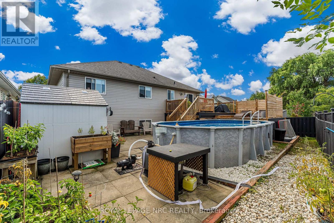
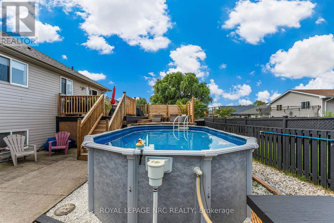
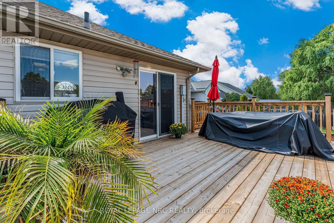
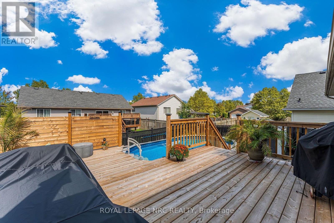
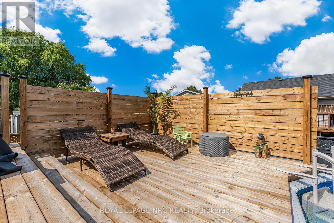
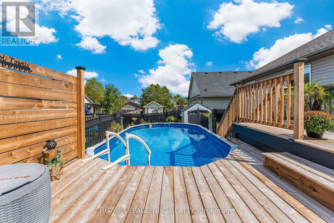
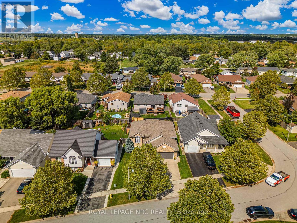
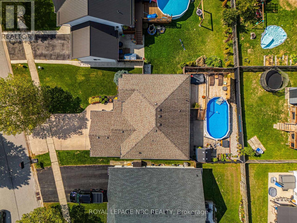
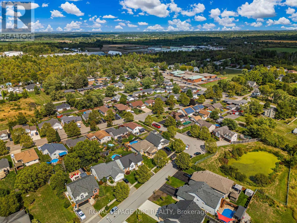
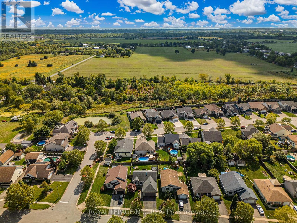
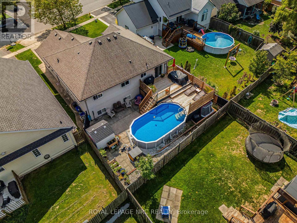
Welcome to this beautifully updated bungalow in the heart of Stevensville, where modern finishes, family-friendly living, and an unbeatable location come together. Nestled in a quiet, sought-after neighbourhood with fantastic curb appeal, this move-in-ready home offers plenty of space both inside and out.The bright, fully renovated main level features three spacious bedrooms, a full bathroom, and a stunning kitchen complete with quartz countertops, a large centre island, stylish new light fixtures, and an open-concept design that's perfect for everyday living and entertaining. Sliding patio doors lead to a new (2025) back deck overlooking the fully fenced backyard with an above-ground pool and in-ground sprinkler system. It's the perfect space for summer barbecues, famil, or simply relaxing outdoors.The finished lower level adds even more living space with a generous rec room featuring a cozy gas fireplace, two additional bedrooms, a second full bathroom, a laundry area, and plenty of storage, making it perfect for growing families, guests, or a home office setup.The attached one-and-a-half-car garage offers excellent flexibility, whether you need secure parking, extra storage, a workshop, or the ultimate man cave.Located within walking distance of Stevensville Public School and the local favourite, Jazzy Scoops, and just minutes from Highway 3 and the QEW, this home offers the perfect balance of small-town charm and commuter convenience.With five bedrooms, two full bathrooms, thoughtful updates throughout and an exceptional location, this is a home you'll be proud to call your own. (id:43681)
房源概要
| MLS® Number | X13573170 |
| 房源类型 | 民宅 |
| 社区名字 | 328 - Stevensville |
| 附近的便利设施 | 学校, 礼拜场所, 近高尔夫球场 |
| 社区特征 | School Bus |
| 总车位 | 4 |
| 泳池类型 | Above Ground Pool |
| 结构 | Deck |
详 情
| 浴室 | 2 |
| 地上卧房 | 3 |
| 地下卧室 | 2 |
| 总卧房 | 5 |
| Age | 16 To 30 Years |
| 家电类 | Central Vacuum, Water Meter |
| 建筑风格 | Raised Bungalow |
| 地下室进展 | 已装修 |
| 地下室类型 | 全完工 |
| 施工种类 | 独立屋 |
| 空调 | Central Air Conditioning, 换气机 |
| 外墙 | Steel, 铝壁板 |
| Fire Protection | Alarm System, Smoke Detectors |
| 壁炉 | 有 |
| Fireplace Total | 1 |
| 地基类型 | 混凝土浇筑 |
| 供暖方式 | 天然气 |
| 供暖类型 | 压力热风 |
| 储存空间 | 1 |
| 内部尺寸 | 1100 - 1500 Sqft |
| 类型 | 独立屋 |
| 设备间 | 市政供水 |
车 位
| 附加车库 | |
| Garage |
土地
| 英亩数 | 无 |
| 土地便利设施 | 学校, 宗教场所, 近高尔夫球场 |
| Landscape Features | Lawn Sprinkler |
| 污水道 | Sanitary Sewer |
| 土地深度 | 109 Ft ,8 In |
| 土地宽度 | 53 Ft ,8 In |
| 不规则大小 | 53.7 X 109.7 Ft |
| 规划描述 | R1 |
房 间
| 楼 层 | 类 型 | 长 度 | 宽 度 | 面 积 |
|---|---|---|---|---|
| Lower Level | 娱乐,游戏房 | 11.78 m | 4.89 m | 11.78 m x 4.89 m |
| Lower Level | 卧室 | 3.56 m | 4.79 m | 3.56 m x 4.79 m |
| Lower Level | 洗衣房 | 3.26 m | 3.43 m | 3.26 m x 3.43 m |
| Lower Level | 设备间 | 1.68 m | 2.94 m | 1.68 m x 2.94 m |
| 一楼 | 餐厅 | 2.49 m | 4.17 m | 2.49 m x 4.17 m |
| 一楼 | 厨房 | 2.62 m | 4.18 m | 2.62 m x 4.18 m |
| 一楼 | 客厅 | 5.75 m | 5.43 m | 5.75 m x 5.43 m |
| 一楼 | 主卧 | 3.44 m | 4.23 m | 3.44 m x 4.23 m |
| 一楼 | 卧室 | 2.91 m | 2.46 m | 2.91 m x 2.46 m |
| 一楼 | 卧室 | 3.48 m | 3.39 m | 3.48 m x 3.39 m |

The trademarks REALTOR®, REALTORS®, and the REALTOR® logo are controlled by The Canadian Real Estate Association (CREA) and identify real estate professionals who are members of CREA. The trademarks MLS®, Multiple Listing Service® and the associated logos are owned by The Canadian Real Estate Association (CREA) and identify the quality of services provided by real estate professionals who are members of CREA. The trademark DDF® is owned by The Canadian Real Estate Association (CREA) and identifies CREA's Data Distribution Facility (DDF®)
Niagara Association of REALTORS®
Royal LePage Nrc Realty
July 16 2026 07:24:20
