
226 Highway No 8 Avenue Stoney Creek, Ontario L8G 1C9


$699,000
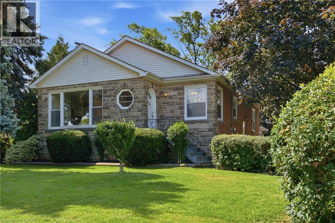
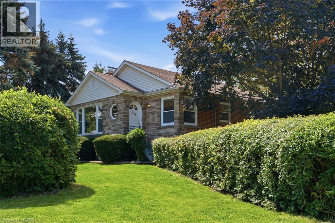
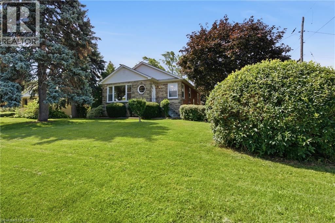
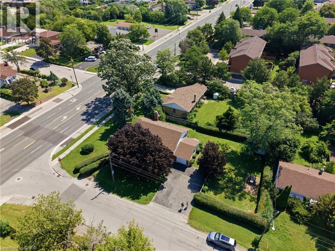
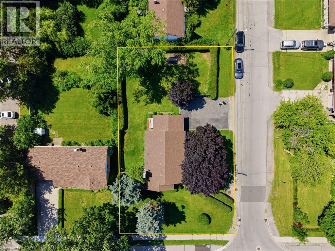
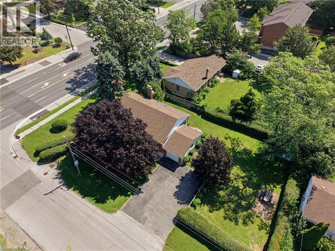
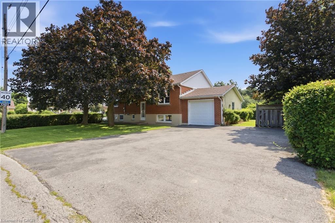
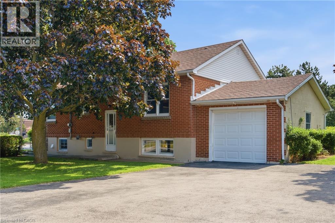
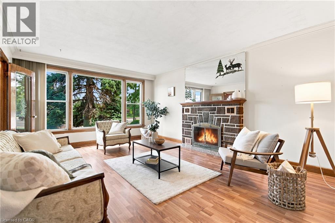
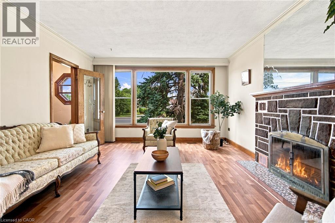
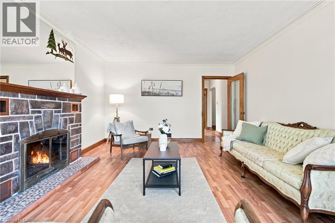
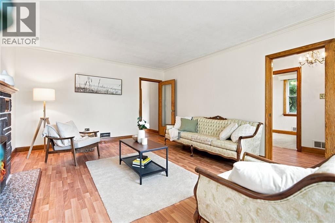
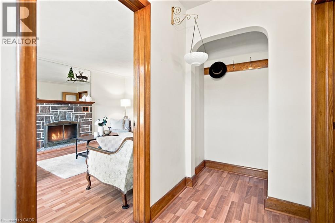
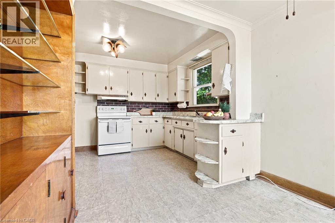
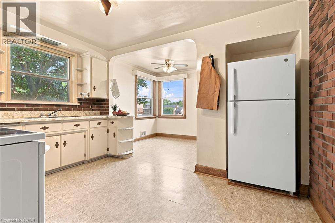
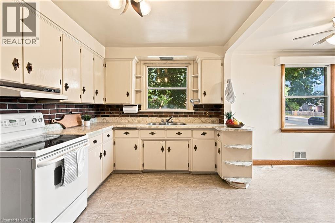
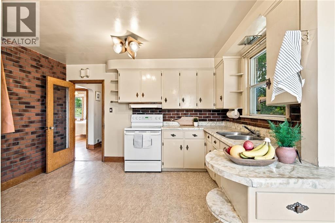
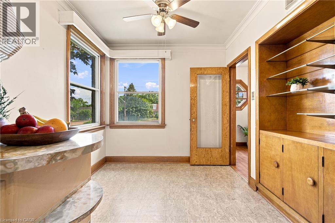
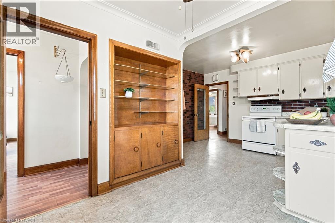
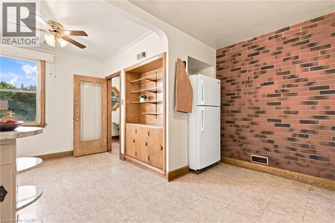
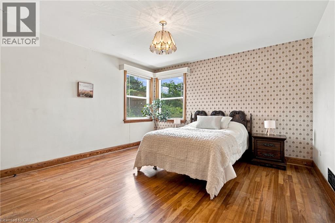
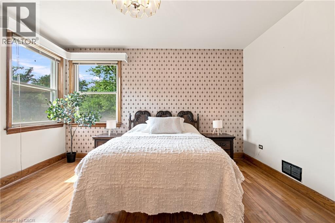
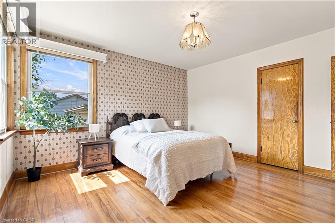
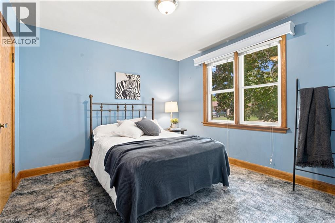
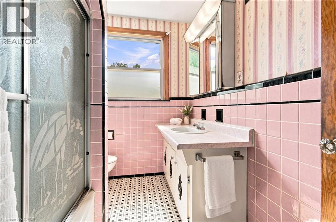
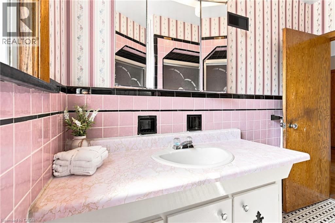
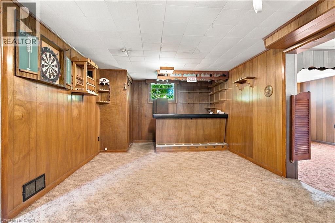
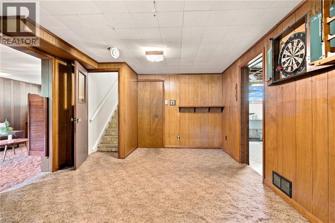
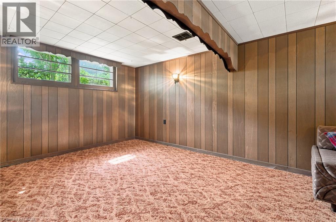
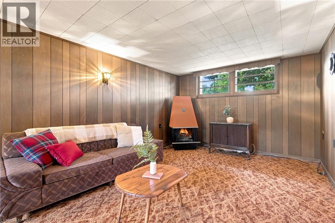
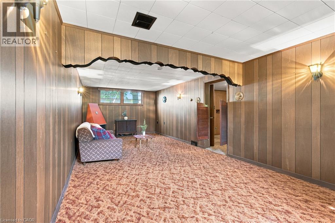
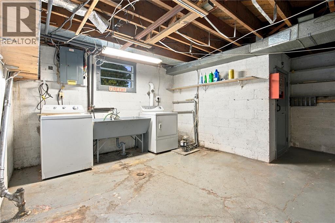
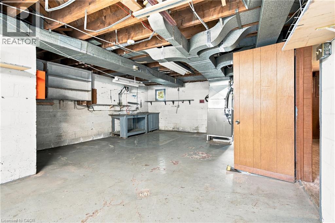
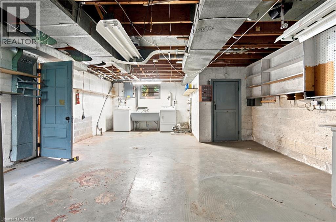
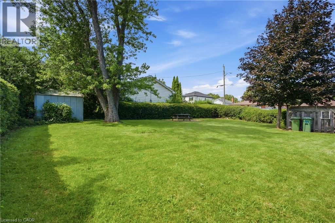
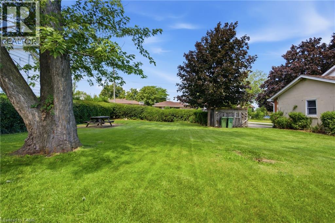
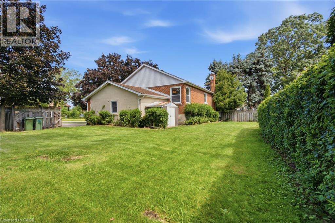
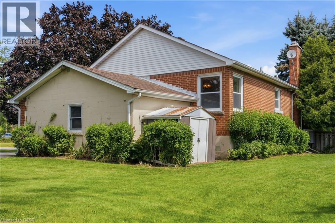
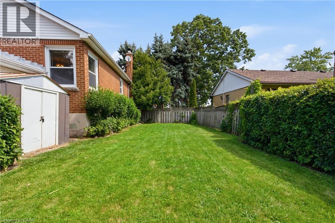
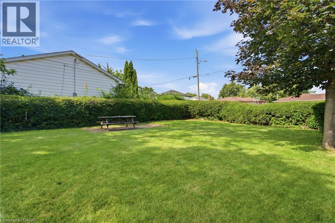
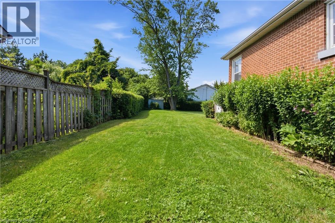
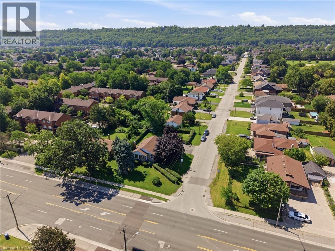
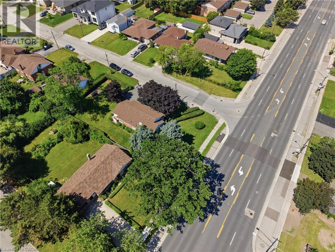
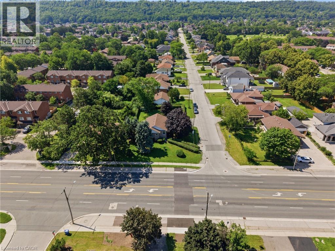
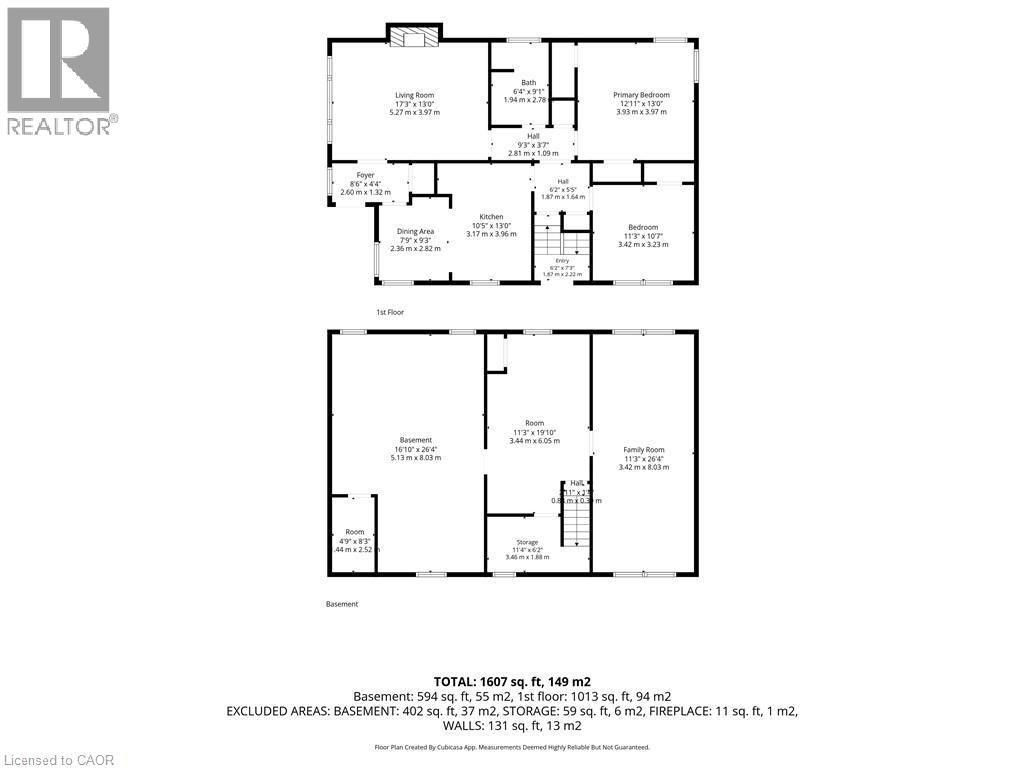
Charming, well-maintained detached home on a rare oversized corner lot, approximately 85 ft x 130 ft (over 10,900 sq. ft.), zoned R2. Move in, renovate, expand, or explore future possibilities: this property offers rare flexibility in a desirable and evolving neighbourhood. Inside, a traditional layout delivers dedicated living spaces and generous windows throughout, anchored by an oversized picture window spanning nearly the full wall of the bright living room. A separate side entrance to the basement adds versatility, ideal for an in-law suite or future secondary living space. The real showstopper is outside. The property offers an abundance of outdoor space, including a clear, level side yard that runs along Corman Avenue. Combined with the property’s R2 zoning, it also presents exciting future possibilities, subject to applicable municipal approvals. Minutes to parks, schools, walking trails, shopping, restaurants, transit, and major commuter routes including the QEW and Red Hill Valley Parkway. Furnace: May 2021 | A/C: 2024 | Hot Water Tank: October 2020 Sold as-is. (id:43681)
Open House
现在这个房屋大家可以去Open House参观了!
2:00 pm
结束于:4:00 pm
2:00 pm
结束于:4:00 pm
房源概要
| MLS® Number | 40845742 |
| 房源类型 | 民宅 |
| 附近的便利设施 | 医院, 公园, 礼拜场所, 游乐场, 公共交通, 学校, 购物 |
| 社区特征 | Industrial 公园, 社区活动中心 |
| 特征 | 铺设车道, 自动车库门 |
| 总车位 | 4 |
| 结构 | 棚 |
详 情
| 浴室 | 1 |
| 地上卧房 | 2 |
| 总卧房 | 2 |
| 家电类 | 烘干机, 冰箱, Satellite Dish, 炉子, Water Meter, 洗衣机, Hood 电扇, 窗帘, Garage Door Opener |
| 地下室进展 | 部分完成 |
| 地下室类型 | 全部完成 |
| 施工日期 | 1953 |
| 施工种类 | 独立屋 |
| 空调 | 中央空调 |
| 外墙 | 砖 |
| 壁炉燃料 | 木头 |
| 壁炉 | 有 |
| Fireplace Total | 1 |
| 壁炉类型 | 其他-见备注 |
| 固定装置 | 吊扇 |
| 地基类型 | 水泥 |
| 供暖类型 | Forced Air, Hot Water Radiator Heat |
| 储存空间 | 1 |
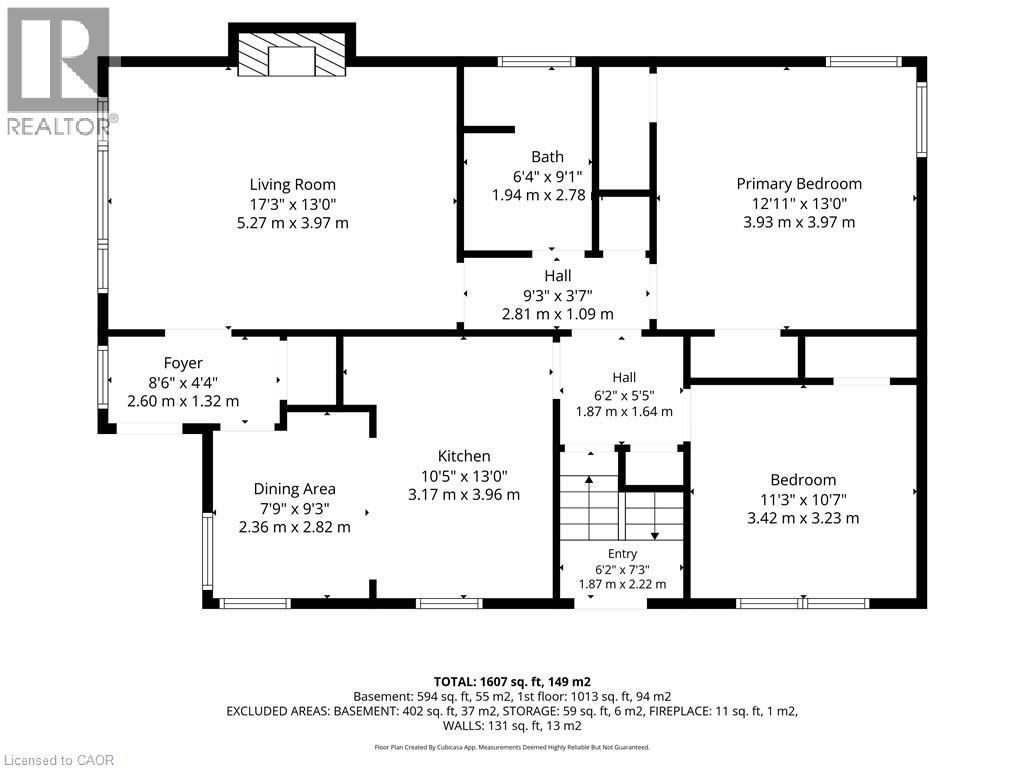
| 内部尺寸 | 1013 Sqft |
| 类型 | 独立屋 |
| 设备间 | 市政供水 |
车 位
| 附加车库 |
土地
| 入口类型 | Highway Access |
| 英亩数 | 无 |
| 围栏类型 | 部分围栏 |
| 土地便利设施 | 医院, 公园, 宗教场所, 游乐场, 公共交通, 学校, 购物 |
| 污水道 | Municipal Sewage System, Sanitary Sewer |
| 土地深度 | 130 Ft |
| 土地宽度 | 85 Ft |
| 不规则大小 | 0.23 |
| Size Total | 0.23 Ac|under 1/2 Acre |
| 规划描述 | R2 |
房 间
| 楼 层 | 类 型 | 长 度 | 宽 度 | 面 积 |
|---|---|---|---|---|
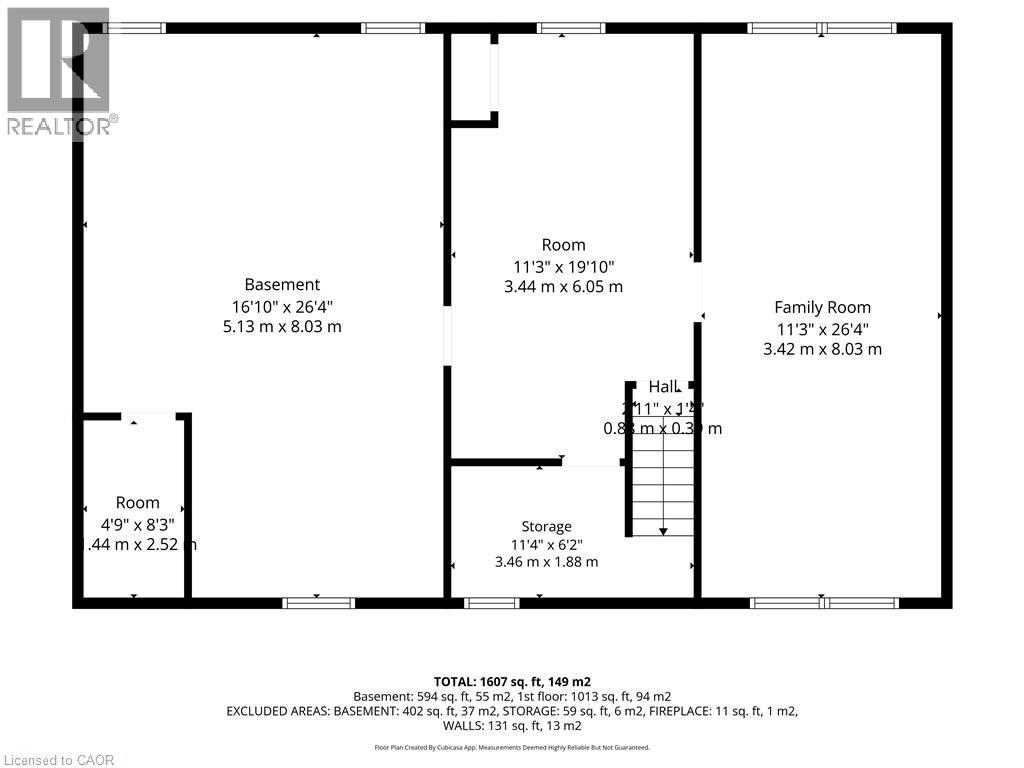
| 地下室 | Workshop | 16'10'' x 26'4'' | ||
| 地下室 | 娱乐室 | 11'3'' x 19'10'' | ||
| 地下室 | 家庭房 | 11'3'' x 26'4'' | ||
| 一楼 | 餐厅 | 7'9'' x 9'3'' | ||
| 一楼 | 客厅 | 17'3'' x 13'0'' | ||
| 一楼 | 厨房 | 10'5'' x 13'0'' | ||
| 一楼 | 四件套浴室 | 6'4'' x 9'1'' | ||
| 一楼 | 卧室 | 11'3'' x 10'7'' | ||
| 一楼 | 卧室 | 12'11'' x 13'0'' |
设备间
| 配电箱 | 可用 |
| 天然气 | 可用 |
| Telephone | 可用 |
https://www.realtor.ca/real-estate/30043869/226-highway-no-8-avenue-stoney-creek

The trademarks REALTOR®, REALTORS®, and the REALTOR® logo are controlled by The Canadian Real Estate Association (CREA) and identify real estate professionals who are members of CREA. The trademarks MLS®, Multiple Listing Service® and the associated logos are owned by The Canadian Real Estate Association (CREA) and identify the quality of services provided by real estate professionals who are members of CREA. The trademark DDF® is owned by The Canadian Real Estate Association (CREA) and identifies CREA's Data Distribution Facility (DDF®)
REALTORS® Association of Hamilton-Burlington
Keller Williams Edge Realty
July 16 2026 07:48:41
