
197 Carney Street Georgian Bluffs, Ontario N4K 6V5


$1,069,000
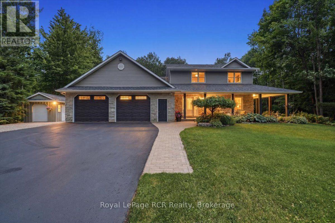
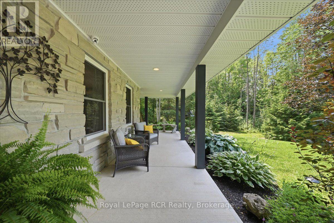
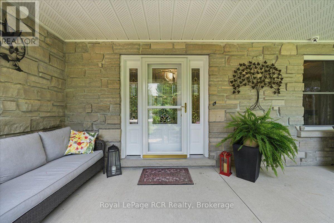
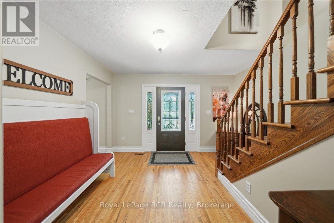
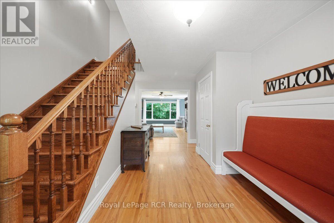
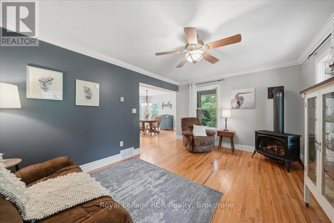
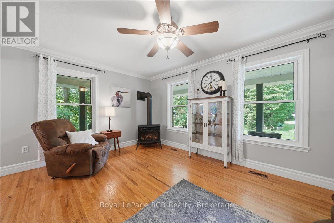
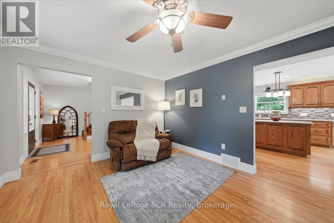
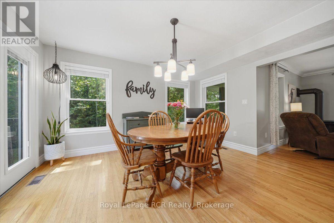
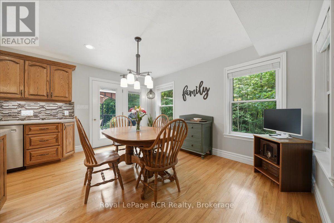
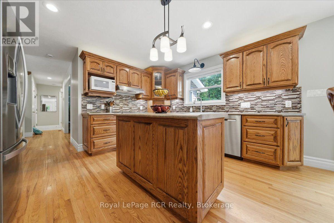
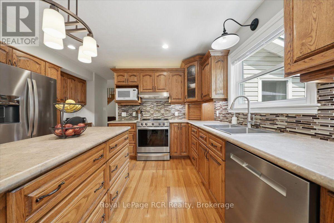
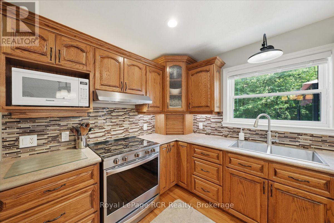
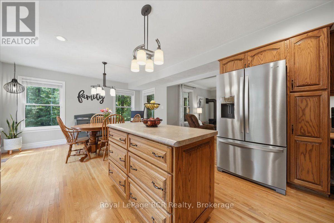
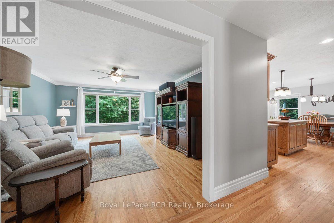
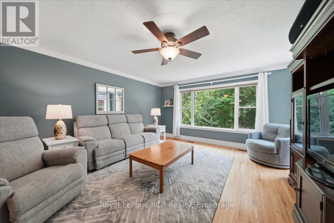
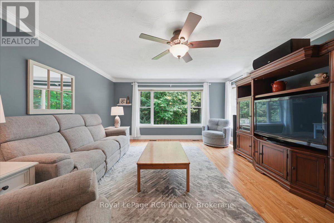
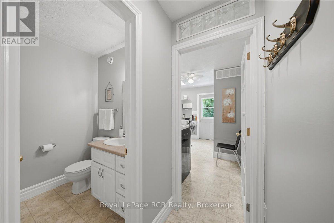
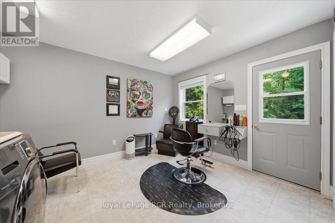
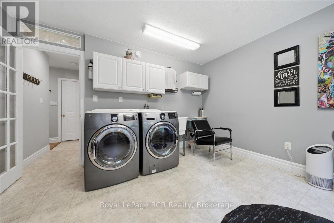
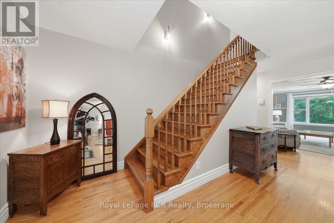
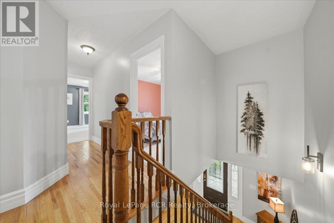
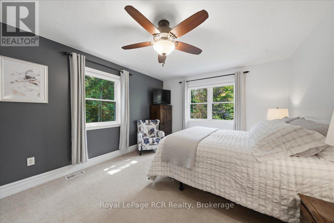
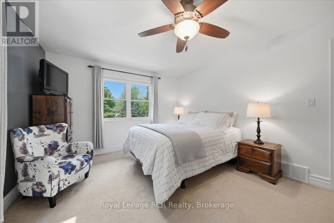
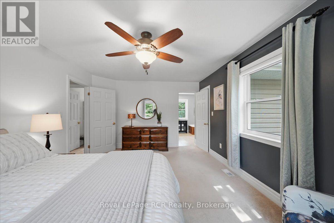
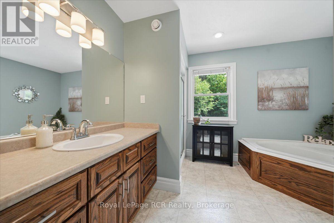
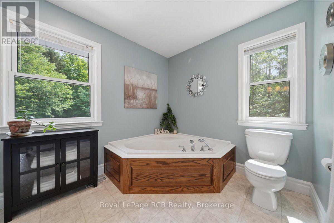
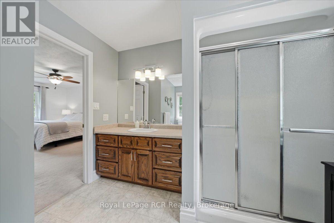
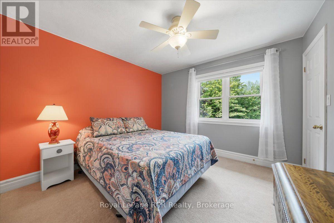
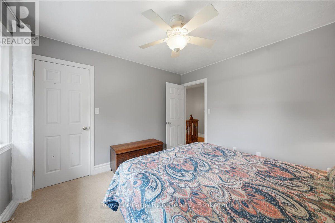
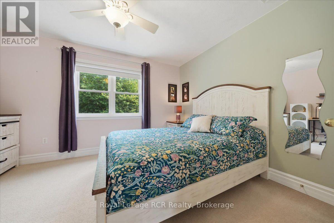
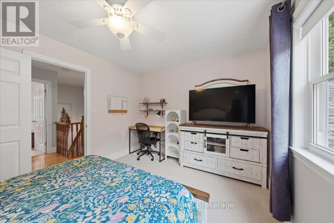
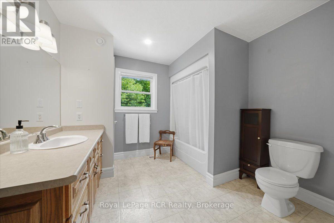
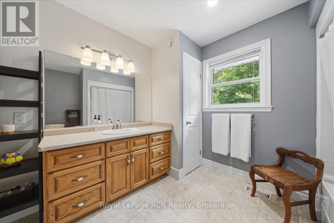
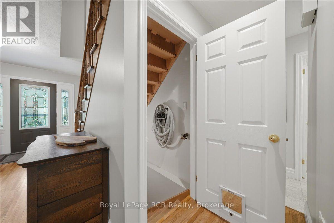
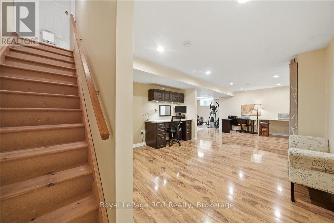
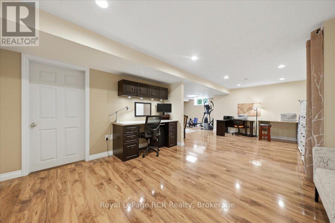
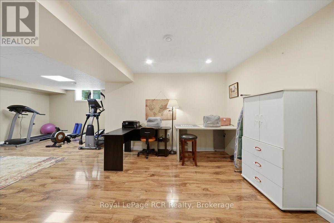
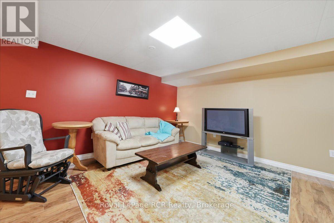
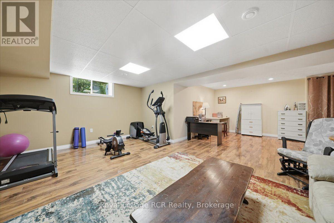
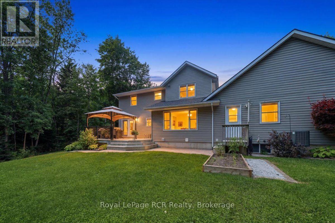
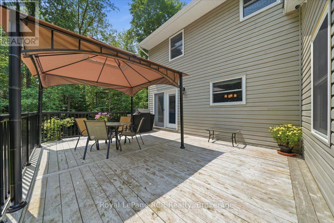
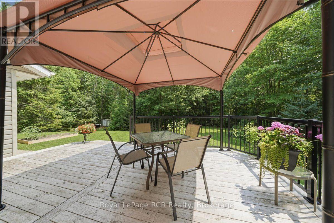
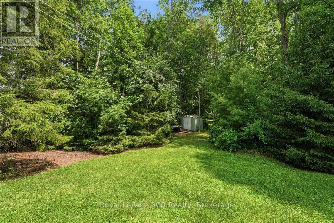
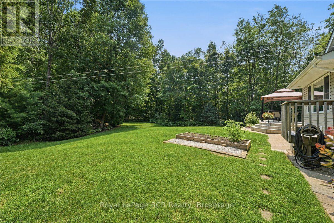
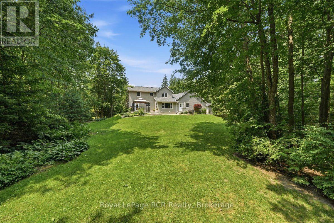
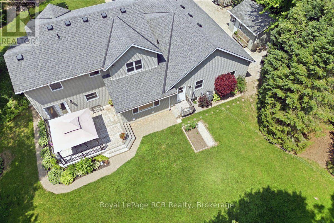
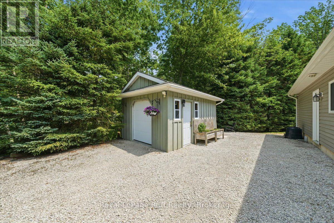
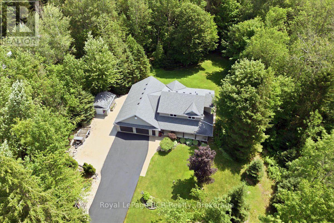
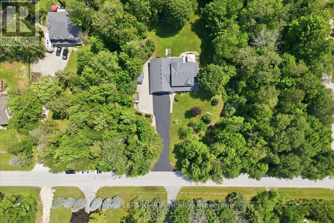
This beautiful two storey custom home on 1.5 acres in Georgian Bluffs offers the perfect blend of country privacy and city convenience, located just moments from the shores of Georgian Bay, local schools, and the amenities of Owen Sound. The property immediately impresses with great curb appeal, featuring premium Ledgerock stone, vinyl siding, 2.5 car attached garage and a welcoming covered front porch. Step inside to a bright, open concept kitchen and dining area designed for easy daily living and entertaining. The kitchen is a home chef dream, boasting custom Mennonite cabinets, a central island, incredible cupboard space, a built in work station, and a handy appliance garage. This same high quality Mennonite craftsmanship extends to the cabinetry in the home bathrooms. The main level also features a cozy living room with a natural gas fireplace, a spacious family room, and a combined laundry and office area with direct yard access. Upstairs, you will find three bedrooms, including a primary suite complete with a walk in closet and a private four piece ensuite. The finished lower level adds excellent extra living space with a large recreation room, plenty of storage, and a direct walkout to the massive attached garage. Hobbyists and outdoor enthusiasts will love the exterior features. The garage includes a dedicated 15 by 13 foot workshop at the back, while the deep, tree lined backyard hosts a 12 by 16 foot shed with a roll up door. Spend your summers relaxing on the back deck under the pergola, enjoying a peaceful acreage that feels worlds away while remaining close to everything the Grey Bruce region has to offer. (id:43681)
房源概要
| MLS® Number | X13573298 |
| 房源类型 | 民宅 |
| 社区名字 | Georgian Bluffs |
| 附近的便利设施 | 学校 |
| 设备类型 | 没有 |
| 特征 | 树木繁茂的地区, Sump Pump |
| 总车位 | 10 |
| 租赁设备类型 | 没有 |
| 结构 | Deck, Porch, 棚 |
详 情
| 浴室 | 3 |
| 地上卧房 | 3 |
| 总卧房 | 3 |
| 公寓设施 | Fireplace(s) |
| 家电类 | Garage Door Opener Remote(s), Central Vacuum, Water Heater, Water Softener, 洗碗机, 烘干机, Garage Door Opener, 炉子, 洗衣机, 窗帘, 冰箱 |
| 地下室进展 | 已装修 |
| 地下室类型 | N/a (finished) |
| 施工种类 | 独立屋 |
| 空调 | Central Air Conditioning, 换气机 |
| 外墙 | 乙烯基壁板, 石 |
| Fire Protection | Security System |
| 壁炉 | 有 |
| Fireplace Total | 1 |
| 地基类型 | 混凝土浇筑 |
| 客人卫生间(不包含洗浴) | 1 |
| 供暖方式 | 天然气 |
| 供暖类型 | 压力热风 |
| 储存空间 | 2 |
| 内部尺寸 | 1500 - 2000 Sqft |
| 类型 | 独立屋 |
车 位
| 附加车库 | |
| Garage |
土地
| 英亩数 | 无 |
| 土地便利设施 | 学校 |
| Landscape Features | Landscaped |
| 污水道 | Septic System |
| 土地深度 | 330 Ft |
| 土地宽度 | 194 Ft ,8 In |
| 不规则大小 | 194.7 X 330 Ft |
| 规划描述 | R1c, Ep |
房 间
| 楼 层 | 类 型 | 长 度 | 宽 度 | 面 积 |
|---|---|---|---|---|
| Lower Level | 其它 | 7.37 m | 3.66 m | 7.37 m x 3.66 m |
| Lower Level | 设备间 | 8.31 m | 6.39 m | 8.31 m x 6.39 m |
| Lower Level | Cold Room | 2.78 m | 2.07 m | 2.78 m x 2.07 m |
| Lower Level | 娱乐,游戏房 | 5.67 m | 3.86 m | 5.67 m x 3.86 m |
| 一楼 | 客厅 | 4.75 m | 3.53 m | 4.75 m x 3.53 m |
| 一楼 | 厨房 | 4.19 m | 2.97 m | 4.19 m x 2.97 m |
| 一楼 | 餐厅 | 4.21 m | 3.31 m | 4.21 m x 3.31 m |
| 一楼 | 家庭房 | 5.21 m | 4.67 m | 5.21 m x 4.67 m |
| 一楼 | 洗衣房 | 3.93 m | 3.86 m | 3.93 m x 3.86 m |
| 一楼 | 门厅 | 4.33 m | 2.65 m | 4.33 m x 2.65 m |
| Upper Level | 主卧 | 5.01 m | 3.62 m | 5.01 m x 3.62 m |
| Upper Level | 第二卧房 | 3.96 m | 3.12 m | 3.96 m x 3.12 m |
| Upper Level | 第三卧房 | 3.33 m | 3.33 m | 3.33 m x 3.33 m |
https://www.realtor.ca/real-estate/30043878/197-carney-street-georgian-bluffs-georgian-bluffs

The trademarks REALTOR®, REALTORS®, and the REALTOR® logo are controlled by The Canadian Real Estate Association (CREA) and identify real estate professionals who are members of CREA. The trademarks MLS®, Multiple Listing Service® and the associated logos are owned by The Canadian Real Estate Association (CREA) and identify the quality of services provided by real estate professionals who are members of CREA. The trademark DDF® is owned by The Canadian Real Estate Association (CREA) and identifies CREA's Data Distribution Facility (DDF®)
Muskoka Haliburton Orillia – The Lakelands Association of REALTORS®
Royal LePage Rcr Realty
July 16 2026 07:30:09
