
2907 - 15 Mercer Street Toronto (Waterfront Communities), Ontario M5V 1H2


$628,000管理费,Common Area Maintenance, Insurance
$493.85 每月
管理费,Common Area Maintenance, Insurance
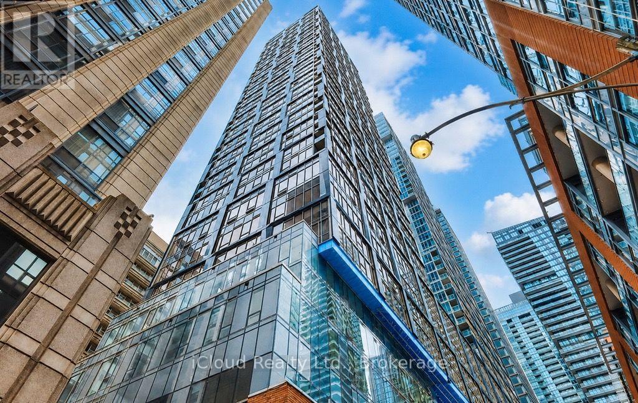
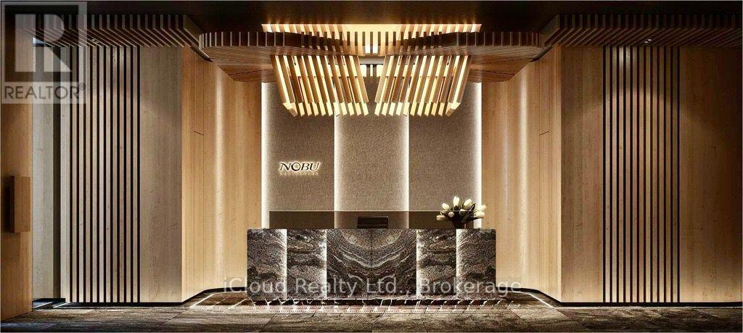
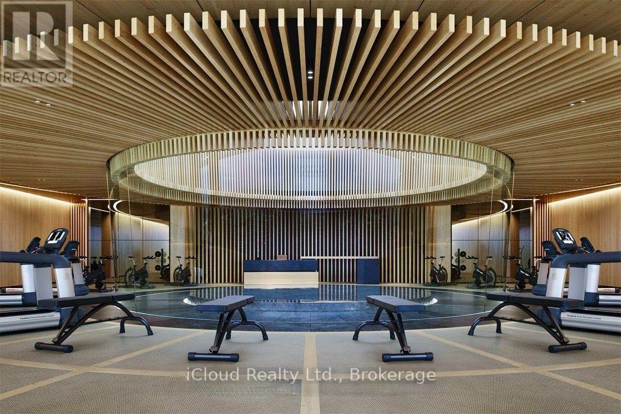
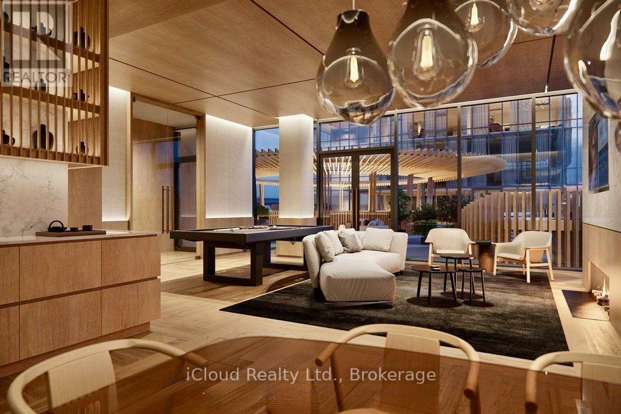
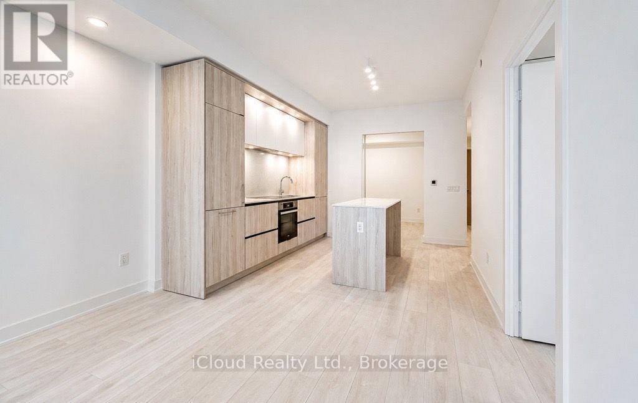
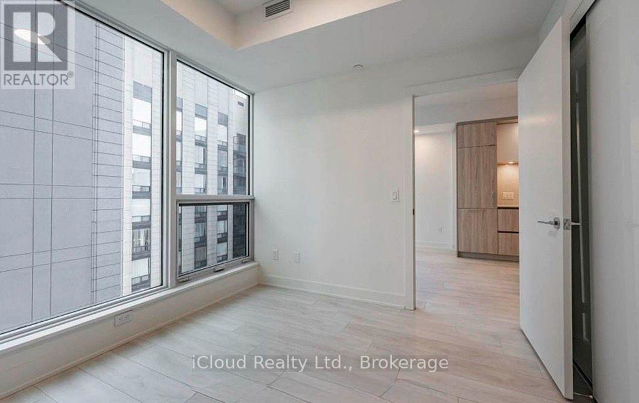
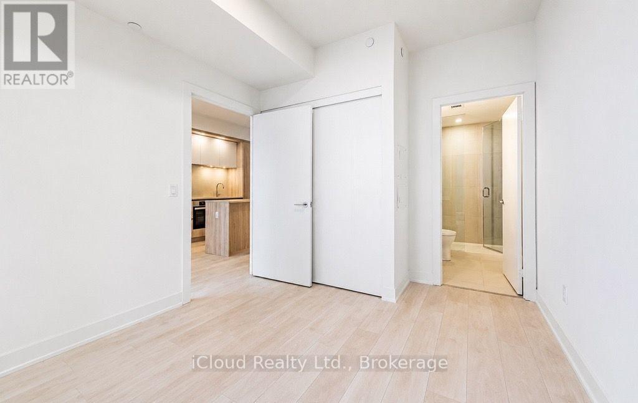
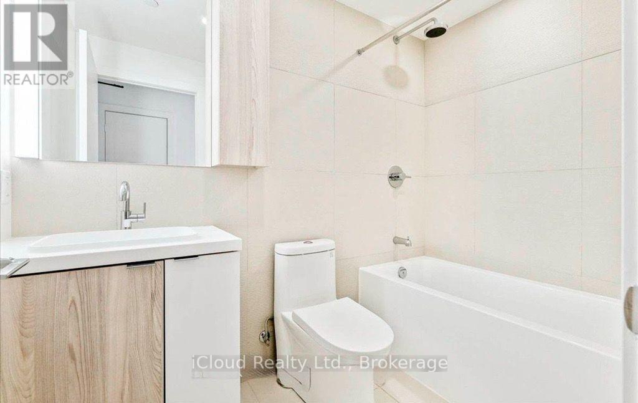
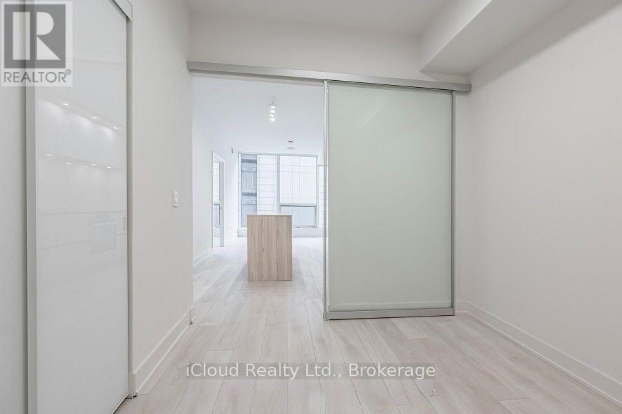
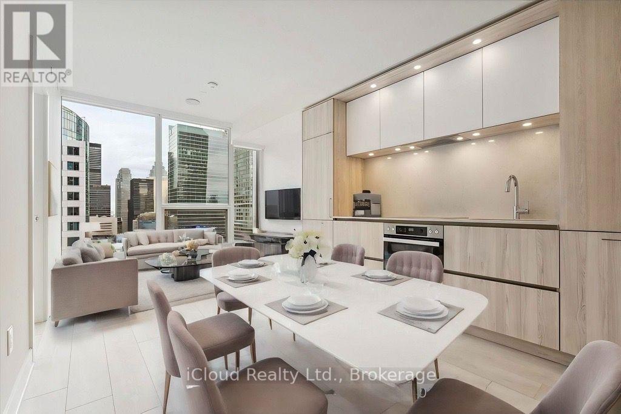
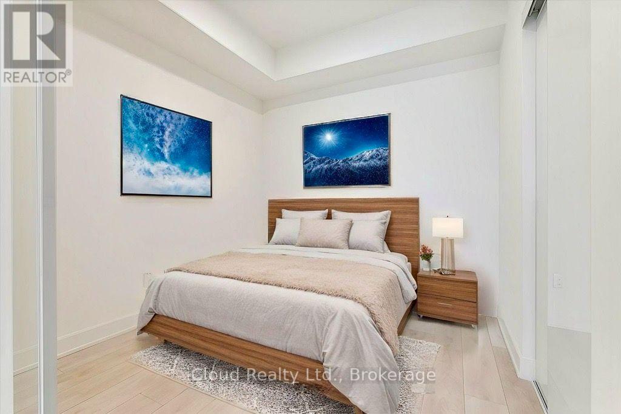
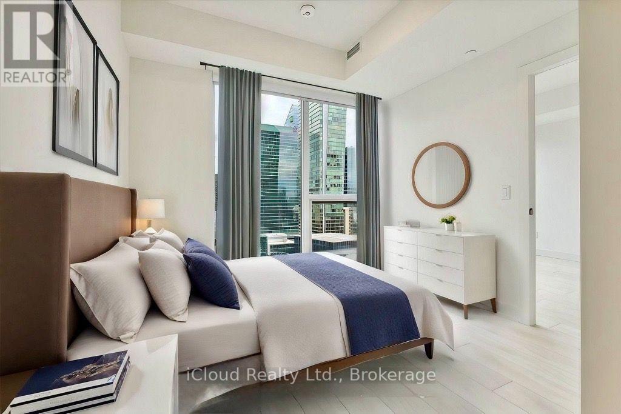
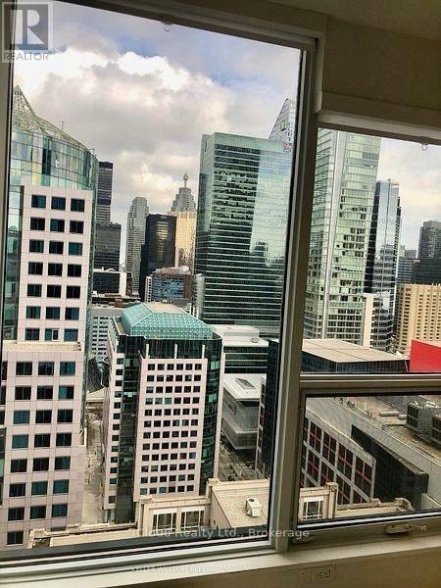
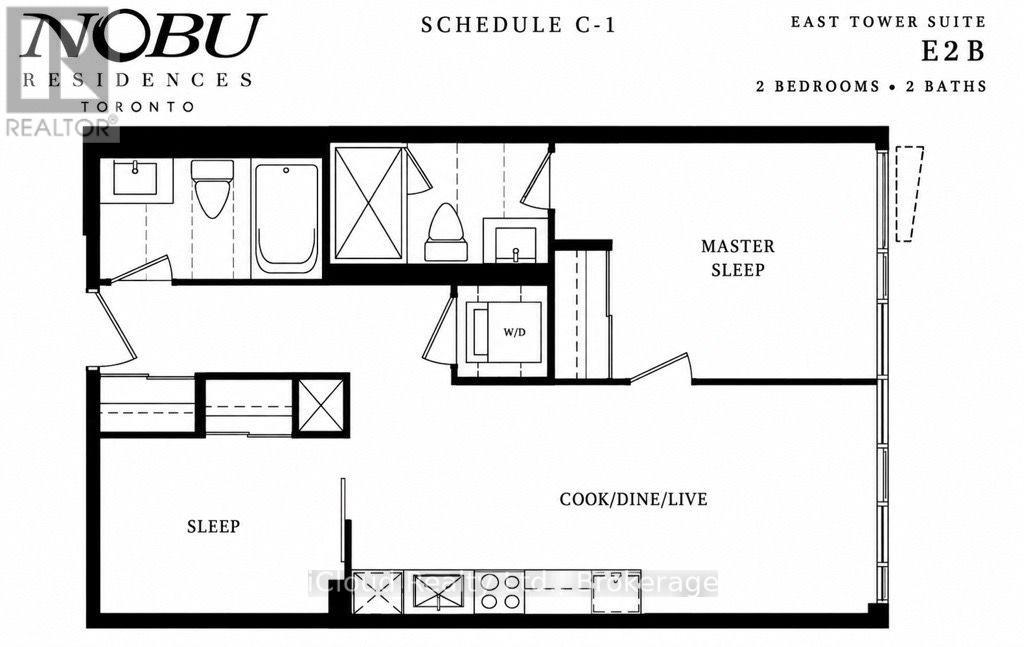
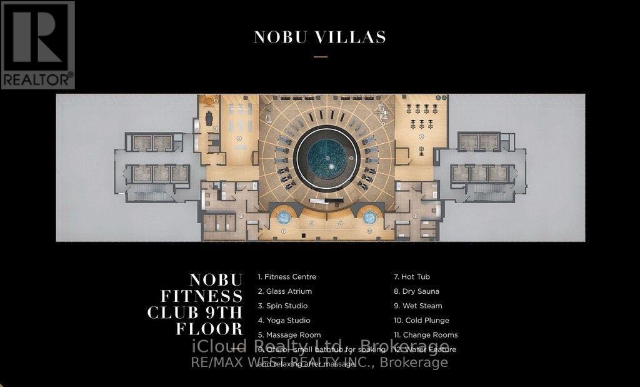
$493.85 每月Welcome to the prestigious NOBU Residences! This brand-new 2-bedroom, 2 full washroom suite offers 652 sq. ft. of thoughtfully designed living space in the heart of downtown Toronto. Perched on the 29th floor, this bright and spacious unit features floor-to-ceiling windows that fill the living area with natural light and showcase spectacular city views. The modern open-concept layout includes high-end integrated appliances, a spacious primary bedroom with a generous closet and private ensuite, a well-appointed second bedroom with ample closet space, and premium finishes throughout. Luxury Redefined In The Heart Of Toronto's Entertainment District. Transit score of 100/100, Walk score of 99/100. Residents are just steps to world-class dining, entertainment, transit, the Rogers Centre, CN Tower, The Well, King West, streetcars, major highways, and countless downtown amenities. Five Star Amenities Include: State-Of-The Art Fitness Centre, Hot Tub/ Yoga Area, Private Dining Room/Media & Business Lounge/ Outdoor BBQ, Steam & Massage Room/ Games Room, Zen Garden Terrace. World Renowned NOBU Restaurant At Your Doorstep! Experience luxury living in one of Toronto's most sought-after addresses. (id:43681)
房源概要
| MLS® Number | C13573290 |
| 房源类型 | 民宅 |
| 社区名字 | Waterfront Communities C1 |
| 附近的便利设施 | 公共交通 |
| 社区特征 | Pets Allowed With Restrictions |
| 特征 | In Suite Laundry |
| View Type | City View |
详 情
| 浴室 | 2 |
| 地上卧房 | 2 |
| 总卧房 | 2 |
| Age | 0 To 5 Years |
| 公寓设施 | Security/concierge, 健身房 |
| 家电类 | 洗碗机, 烘干机, Hood 电扇, 炉子, 洗衣机, 窗帘, 冰箱 |
| 地下室类型 | 没有 |
| 空调 | 中央空调 |
| 外墙 | 砖 |
| Flooring Type | Laminate |
| 供暖方式 | 天然气 |
| 供暖类型 | 压力热风 |
| 内部尺寸 | 600 - 699 Sqft |
| 类型 | 公寓 |
车 位
| 地下 | |
| Garage |
土地
| 英亩数 | 无 |
| 土地便利设施 | 公共交通 |
房 间
| 楼 层 | 类 型 | 长 度 | 宽 度 | 面 积 |
|---|---|---|---|---|
| Flat | 客厅 | 5.89 m | 3.35 m | 5.89 m x 3.35 m |
| Flat | 餐厅 | 5.89 m | 3.35 m | 5.89 m x 3.35 m |
| Flat | 厨房 | 5.89 m | 3.35 m | 5.89 m x 3.35 m |
| Flat | 主卧 | 3.53 m | 3 m | 3.53 m x 3 m |
| Flat | 第二卧房 | 2.74 m | 2.64 m | 2.74 m x 2.64 m |

The trademarks REALTOR®, REALTORS®, and the REALTOR® logo are controlled by The Canadian Real Estate Association (CREA) and identify real estate professionals who are members of CREA. The trademarks MLS®, Multiple Listing Service® and the associated logos are owned by The Canadian Real Estate Association (CREA) and identify the quality of services provided by real estate professionals who are members of CREA. The trademark DDF® is owned by The Canadian Real Estate Association (CREA) and identifies CREA's Data Distribution Facility (DDF®)
Toronto Real Estate Board
Icloud Realty Ltd.
July 16 2026 07:31:12
